
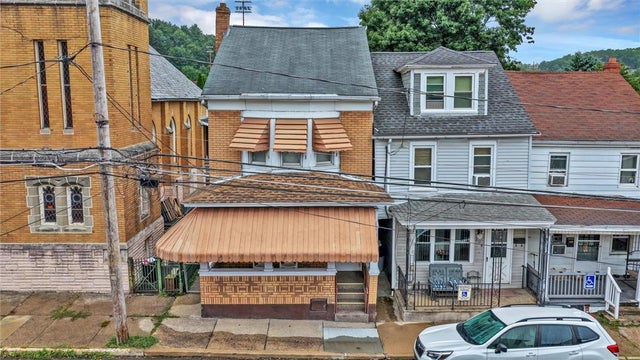
221 N Mill Street
Saint Clair, PA 17970

 3
3
Bed
 1
1
Bath
 1,649
1,649Sqft
2,200Sqft(Lot)
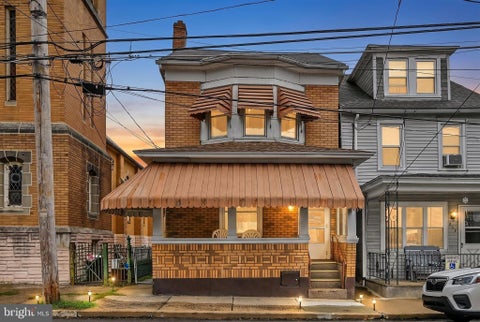
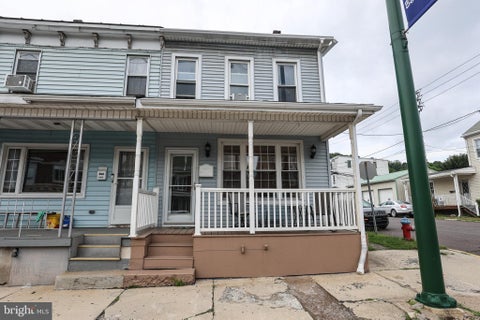
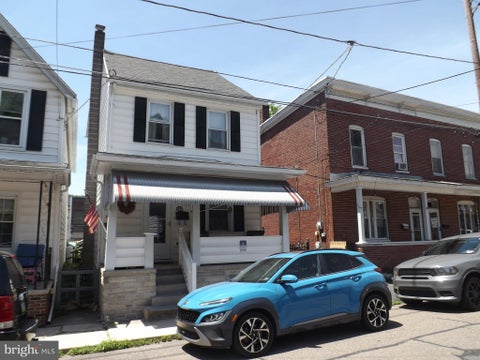
Built with the enduring strength of classic masonry, this solid two-story residence stands as a testament to craftsmanship, warmth, and decades of cherished memories. Meticulously maintained by the same family since 1942, every corner of this traditional floor plan carries a genuine sense of pride and permanence that you feel the moment you arrive. Greeting you at the front is a beautiful covered porch complete with a vintage awning, offering a cozy, shaded haven for morning coffee, evening conversations, or simply watching the neighborhood go by. Step inside to discover a layout enriched by original solid wood doors, original solid wood handrails, and matching trim, while cozy-comfortable cast iron radiators throughout the home provide reliable, long-lasting heat during the colder months.

 Property Details
 Map
Map
 Map
Map
What's Nearby
Nearby Areas
 Features
-
Bedroom Information
Total beds: 3Bathroom Information
Total Baths: 1 Full Baths: 1Room Information
Rooms Total: 6 Has Basement: Yes Basement: Exterior Entry, Full, Other -
Roofing Information
Asphalt, Fiberglass -
Interior Features
Eat-in Kitchen, Storage Roof: Asphalt, Fiberglass Appliances: Electric Oven, Electric Range, Refrigerator, Water Heater -
Heating & Cooling
Has Heating: Yes Heating: Hot Water, Radiant Cooling: None
-
Building Information
Year Built: 1928 Construction Materials: Brick Patio And Porch Features: Covered, Porch Private Pool: No -
Exterior Features
Exterior Features: Awning(s)
-
Lot Information
Lot Dimensions: 22 X 100 Main Square Feet: 2200 Square Feet Lot Size Acres: 0.051 Lot Size Source: Other Lot Size Square Feet: 2200Property Information
Subdivision: Not in Development Source Property Type: Residential Property SubType: Single Family Residence Property Age: 98
-
Listing Price Information
Listing Price: $149900
-
Tax Information
Parcel Number: 62-02-0534 Annual Tax: $1751
-
Parking Information
No Garage
-
School Information
Elementary School:Junior High School:Senior High School: Saint Clair -
Utility Information
Cable Available -
Location Information
Direction: GPS-From Pottsville-N on SR 61 to Rt on W Hancock, L on N Mill. Property on Rt WaterSource: Public
How much is this property worth?
Curious about this home's true market value? Use our free Home Evaluation Tool to instantly get a personalized Comparative Market Analysis (CMA) report. Make smarter, data-driven decisions before you buy.

Nearby Home Value
| Address | Estimate | Bed | Bath | Sq. Ft | Lot Size |
|---|---|---|---|---|---|
| Front Street, Saint Clair, PA, 17970 | $25,000 | -- | -- | 288 | 0.04 Acre |
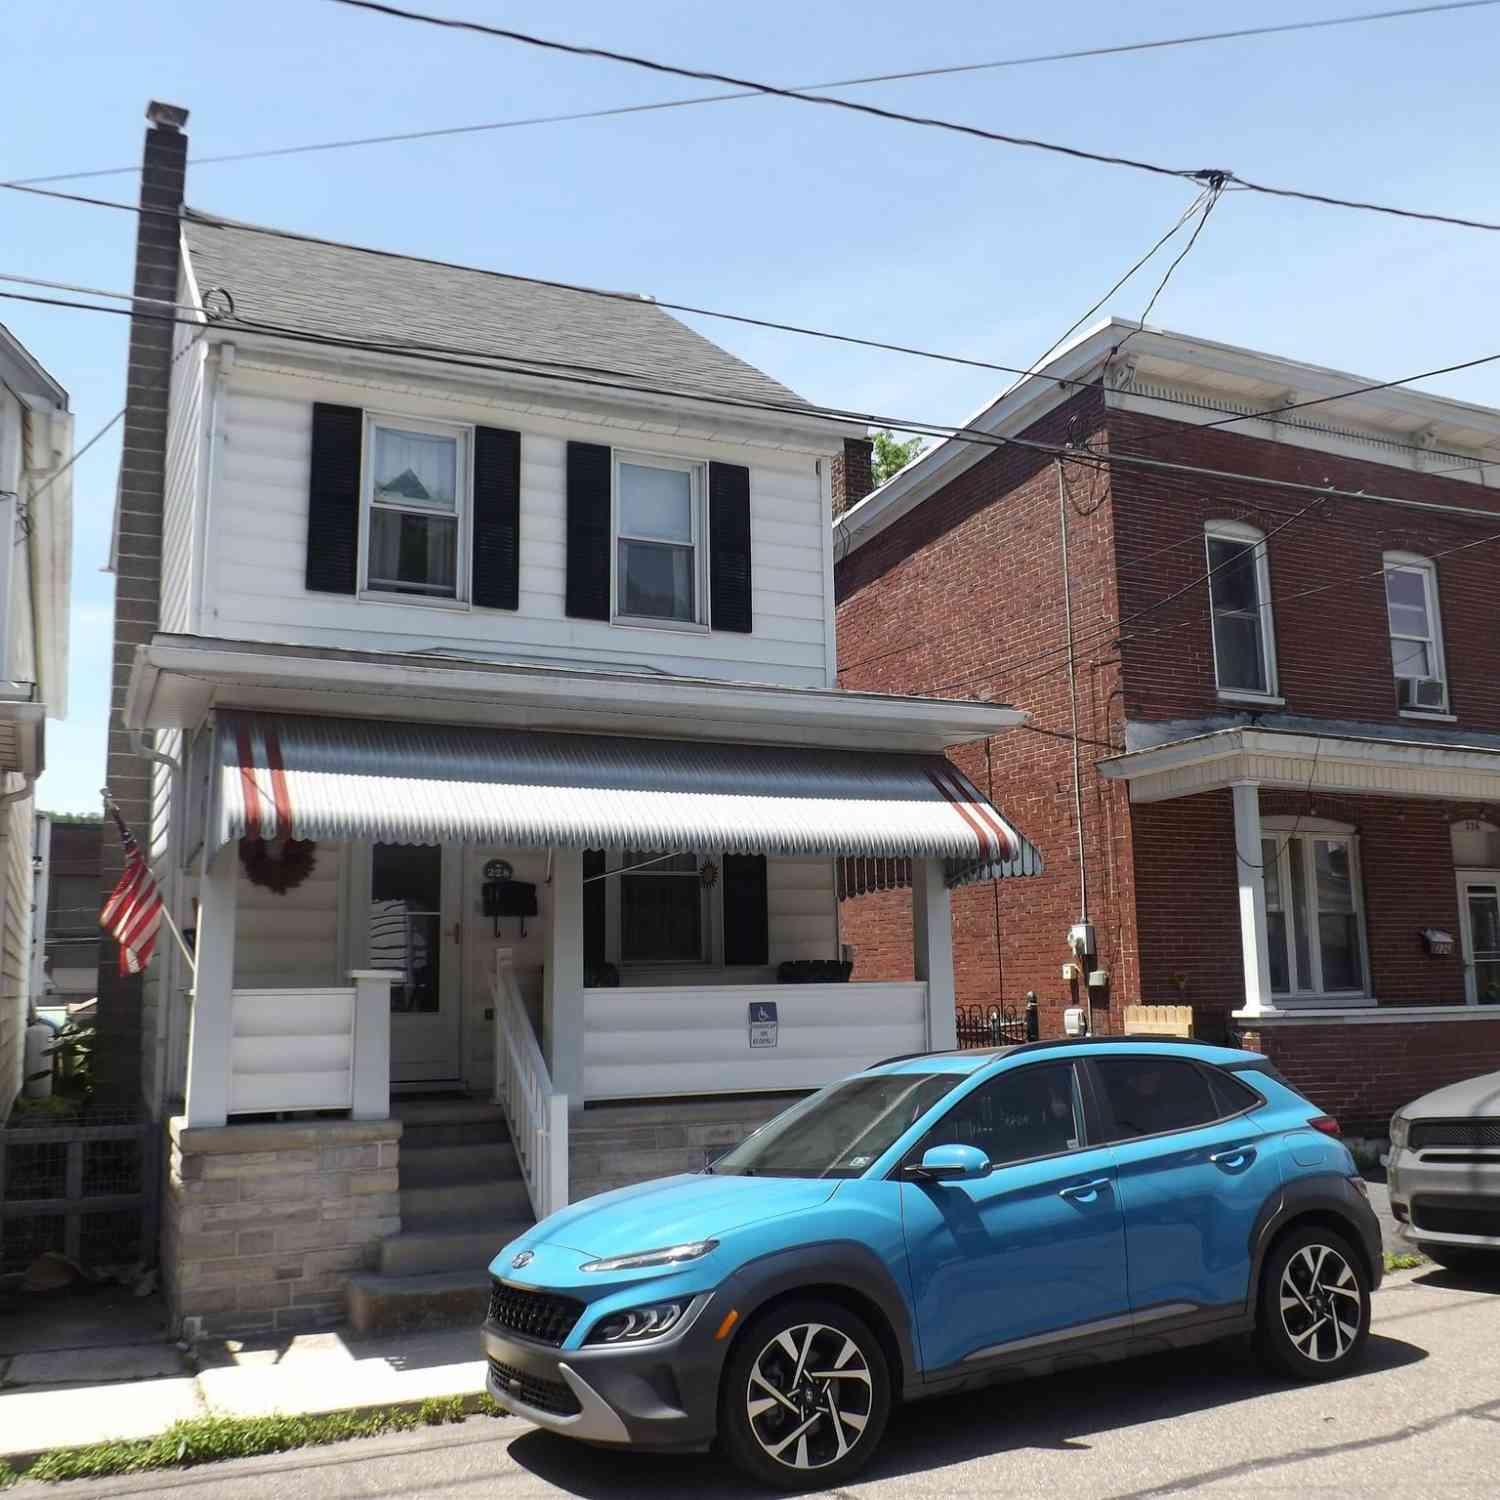
| 228 S Morris Street, Saint Clair, PA, 17970 | $159,900 | 6 | 2 | 1,496 | 0.06 Acre |
| 50 S Nichols Street, Saint Clair, PA, 17970 | $149,000 | -- | 4 | 4,200 | 0.15 Acre |
| 221 N Mill St, Saint Clair, PA, 17970 | $149,900 | 3 | 2 | 1,649 | 0.05 Acre |
| 48 N 3rd Street, Saint Clair, PA, 17970 | $119,000 | 4 | 2 | 1,800 | 0.07 Acre |
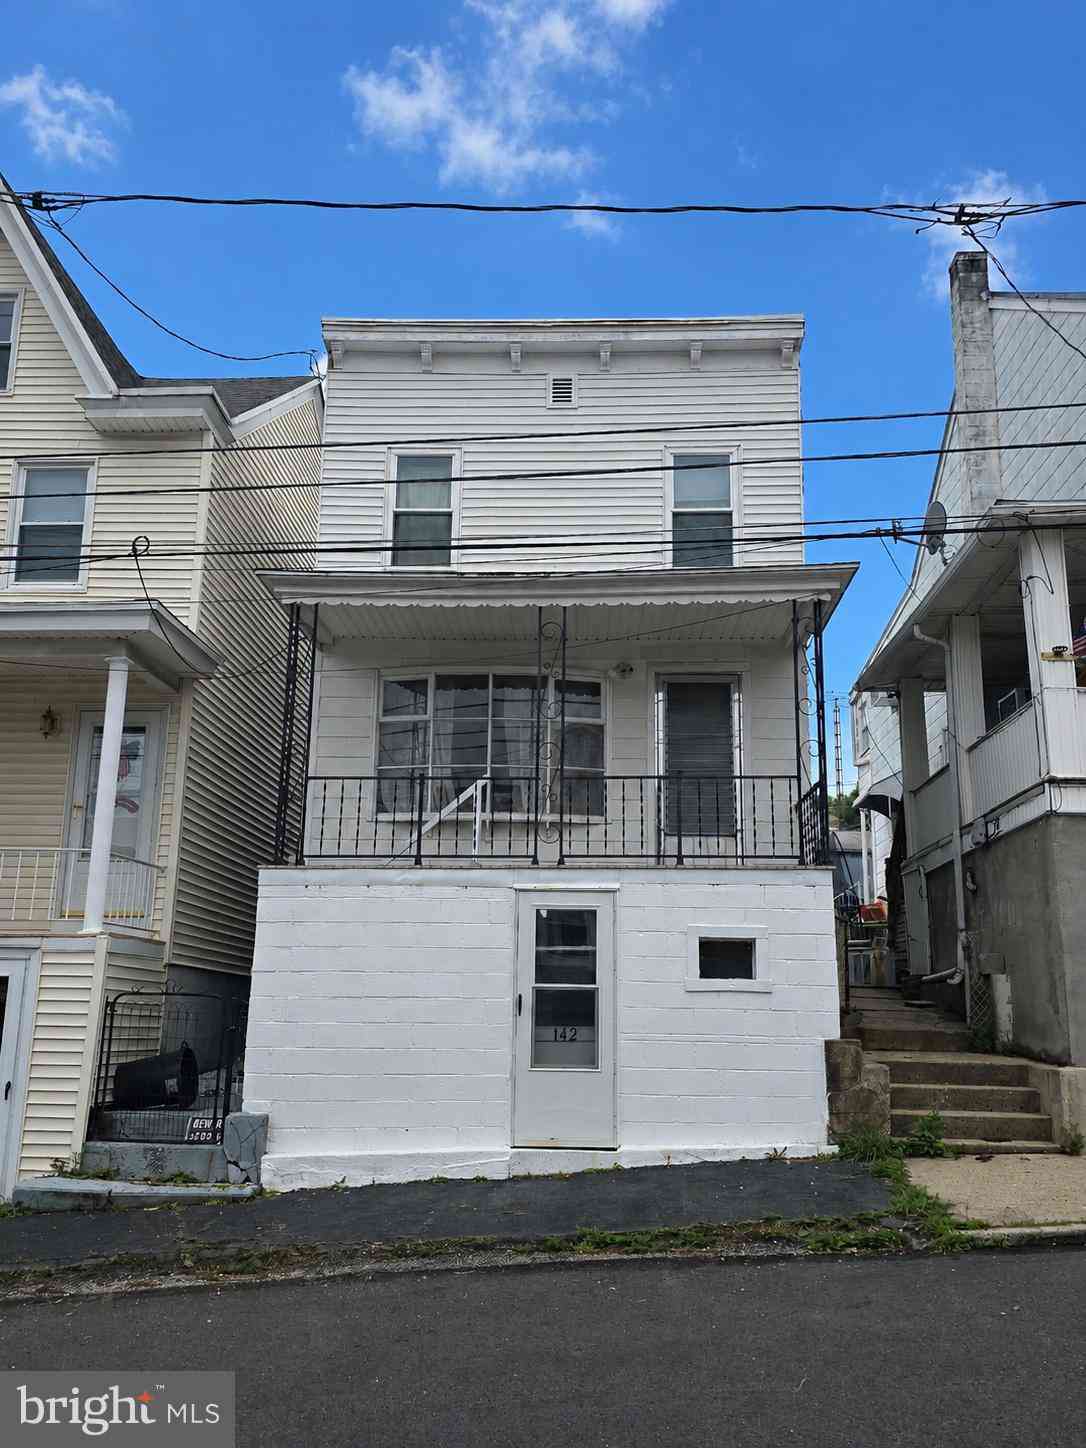
| 142 Arnot Street, Saint Clair, PA, 17970 | $85,000 | 2 | 1 | 912 | 0.06 Acre |
| 334 Arnot Street, Saint Clair, PA, 17970 | $85,000 | 3 | 1 | 1,456 | 0.09 Acre |
| 135 Broad Street, Saint Clair, PA, 17970 | $139,900 | 3 | 1 | 1,296 | 0.11 Acre |
| 238 Broad Street, Saint Clair, PA, 17970 | $215,000 | 3 | 1 | 1,410 | -- |
Similar Homes To 221 N Mill Street
Nearby For Sale

The data relating to real estate for sale on this website comes in part from the Internet Data exchange (IDX) program of the Greater Lehigh Valley REALTORS®. IDX information is provided exclusively for consumers' personal, non-commercial use and may not be used for any purpose other than to identify prospective properties consumers may be interested in purchasing. Real estate listings held by brokerage firms other than ByOwner, are indicated by detailed information about them such as the name of the listing firms. Information Deemed Reliable But Not Guaranteed. Copyright © 2026 Greater Lehigh Valley REALTORS®
ByOwner last updated this listing 09/05/2026 @ 15:43
More Cities with for Sale by Owner Homes
- Saint Clair Homes For Sale By Owner
- Frackville Homes For Sale By Owner
- Port Carbon Homes For Sale By Owner
- Minersville Homes For Sale By Owner
- Girardville Homes For Sale By Owner
- Shenandoah Homes For Sale By Owner
- Pottsville Homes For Sale By Owner
- New Philadelphia Homes For Sale By Owner
- Mahanoy City Homes For Sale By Owner
- Gordon Homes For Sale By Owner
- Ashland Homes For Sale By Owner
- Ringtown Homes For Sale By Owner
- Cressona Homes For Sale By Owner
- Schuylkill Haven Homes For Sale By Owner
- Orwigsburg Homes For Sale By Owner
- Barnesville Homes For Sale By Owner
- Auburn Homes For Sale By Owner
- New Ringgold Homes For Sale By Owner
- Mount Carmel Homes For Sale By Owner
- Tamaqua Homes For Sale By Owner
Homes around $149,900









Verify Your Email
Please enter the 6-digit verification code
sent to your email address.
Verify Your Phone Number
Please enter the 6-digit verification code
sent to your mobile phone.