
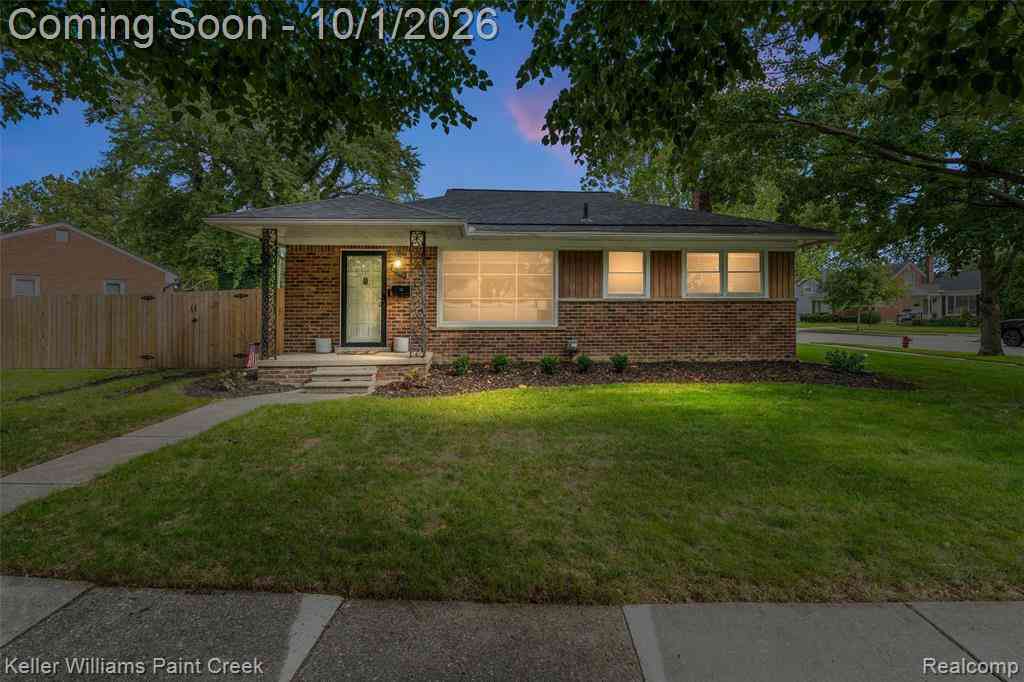
22404 Edgewood Street
Saint Clair Shores, Michigan 48080

 3
3
Bed
 1
1
Bath
 1,301
1,301Sqft
 0.16
0.16Acre(Lot)
Set on a desirable corner lot in the sought-after St. Clair Shores community, 22404 Edgewood St is a warm and welcoming 3-bedroom, 1-bath ranch that instantly feels like home. Offering the simple comfort of one-level living, this sweet property combines timeless charm with a layout designed for effortless everyday living. Positioned just minutes from the sparkling waters of Lake St. Clair, you’ll love the relaxed lakeside lifestyle whether that means catching a morning breeze or stepping out into your spacious backyard. Complete with an inviting patio in the backyard made for entertaining, it’s the ideal spot for weekend barbecues, gathering with friends, or enjoying cozy summer evenings. Inside and out, there's plenty of room to settle in, add your own thoughtful touches, and create a ret

 Property Details
 Map
Map
 Map
Map
 Features
-
Bedroom Information
Total Bedrooms: 3Bathroom Information
Total Baths: 1 Full Baths: 1 -
Room Information
Total Rooms: 8 Porches: Porch - Covered,Patio,Porch,Patio - Covered,CoveredInterior Features
Roof: Asphalt Basement Description: Unfinished Fireplace: Yes Appliances: Dishwasher,Dryer,Free-Standing Electric Range,Free-Standing Refrigerator,Microwave,Washer -
Heating & Cooling
Cooling: Central Air Heating: Forced Air Heating Fuel: Natural GasFireplace
OtherWater Heater
Natural Gas
-
Building Information
Year Built: 1952 Building Stories: 1 Story Fireplace: Other Roof: Asphalt Foundation/Basement: Basement Architecture: Ranch -
Exterior Features
Construction: Asphalt,Brick -
Utility Features
Sewer: Sewer (Sewer-Sanitary) -
Water
Public (Municipal) Water Heat: Natural Gas
-
Lot Information
Lot Size: 0.16 Lot Dimensions: 86x80 Lot Features: Corner Lot,Irregular Frontage Feet: 86 -
Property Information
SQ ft: 1301 Subdivision: St Clair Park Co-Op # 01 Financing: Cash,Conventional,FHA,VA
-
Listing Price Information
Original List Price: $290,000 -
Listing Information
Possession: Negotiable Legal Description: ST. CLAIR PARK CO-OPERATIVE SUBDIVISION NO. 1 (L26, P20) LOT 32
-
Tax Information
Annual Tax: $5,967 Parcel Number: 1434179011 -
Possession
Negotiable -
Legal Information
Legal Description: Section: ST. CLAIR PARK CO-OPERATIVE SUBDIVISION NO. 1 (L26, P20) LOT 32
-
Parking Information
Has Garage: Yes Garage Size: 2 Car Garage Description: Attached -
Multi-Unit Information
Road Frontage: Paved
-
School Information
School District: South Lake -
Fire Place Information
Fire Place: Yes Fire Place Location: Other -
Utility Information
Water: Public (Municipal) Sewer: Sewer (Sewer-Sanitary)
How much is this property worth?
Curious about this home's true market value? Use our free Home Evaluation Tool to instantly get a personalized Comparative Market Analysis (CMA) report. Make smarter, data-driven decisions before you buy.

Nearby Home Value
| Address | Estimate | Bed | Bath | Sq. Ft | Lot Size |
|---|---|---|---|---|---|
| 22100 O'connor Street , Saint Clair Shores, MI, 48080 | $223,000 | 2 | 1 | 1,263 | 0.19 Acre |
| 20308 Shady Lane Avenue , Saint Clair Shores, MI, 48080 | $250,000 | 3 | 1.5 | 1,183 | 0.22 Acre |
| 22306 Rosedale Street , Saint Clair Shores, MI, 48080 | $225,000 | 3 | 1 | 1,200 | 0.19 Acre |
| 21612 Harper Lake Avenue , Saint Clair Shores, MI, 48080 | $234,900 | 3 | 2 | 1,370 | 0.10 Acre |
| 21609 Gaukler Street , Saint Clair Shores, MI, 48080 | $230,000 | 3 | 1 | 1,262 | 0.13 Acre |
| 22587 Kipling Street , Saint Clair Shores, MI, 48080 | $299,000 | 3 | 2 | 1,100 | 0.16 Acre |
| 21731 Edmunton Street , Saint Clair Shores, MI, 48080 | $295,000 | 3 | 1.5 | 1,180 | 0.13 Acre |
| 22453 E 10 Mile Road , Saint Clair Shores, MI, 48080 | $280,000 | 3 | 2.5 | 1,696 | 0.08 Acre |
| 22596 Lange Street , Saint Clair Shores, MI, 48080 | $499,900 | 3 | 2 | 2,071 | 0.14 Acre |
| 22933 Doremus Street , Saint Clair Shores, MI, 48080 | $279,500 | 3 | 2 | 1,000 | 0.11 Acre |
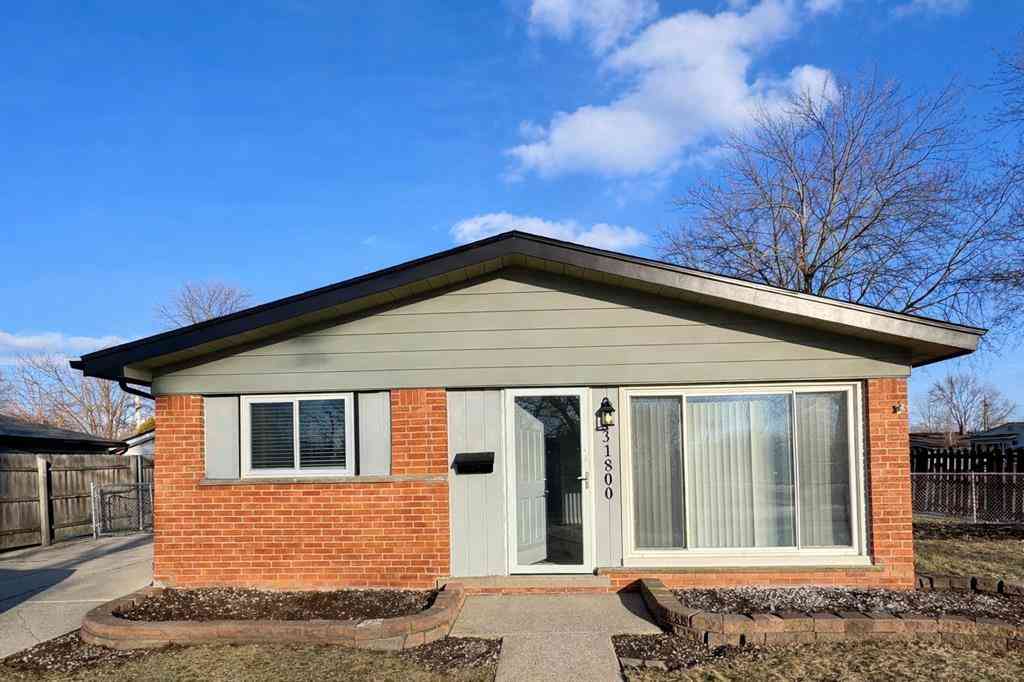
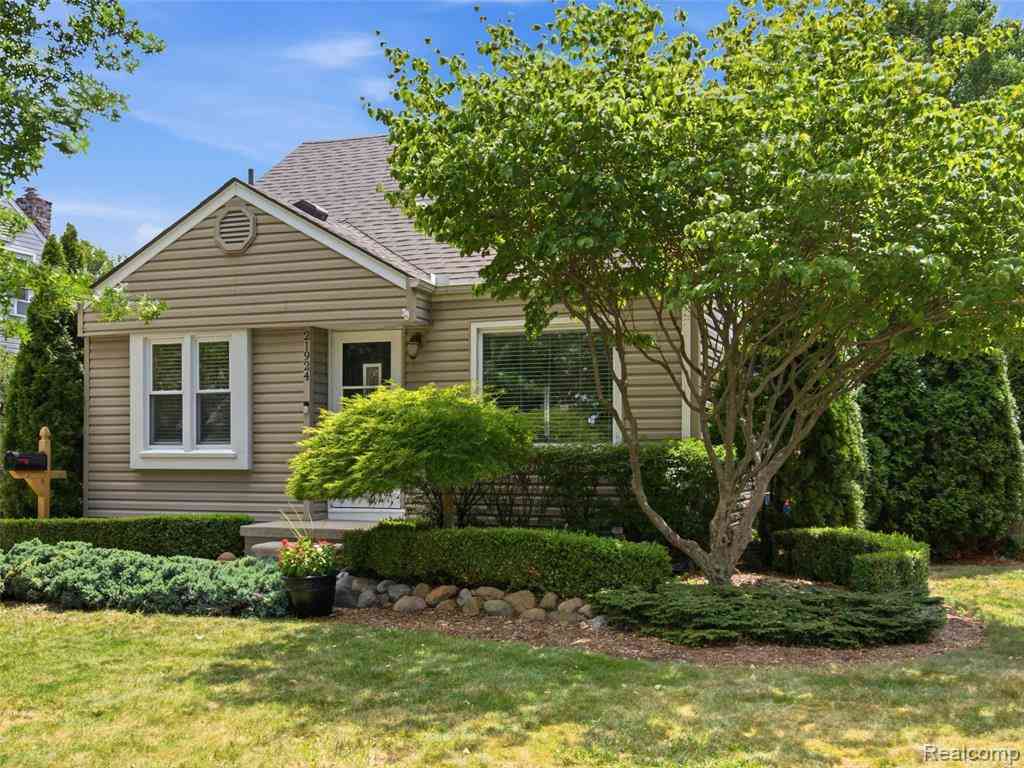
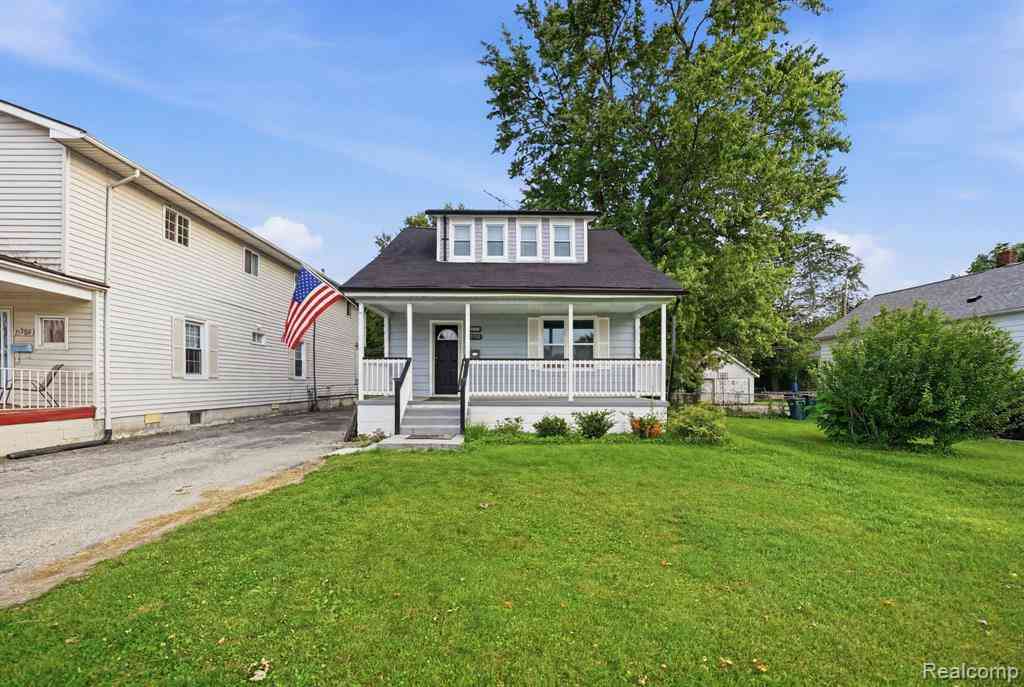
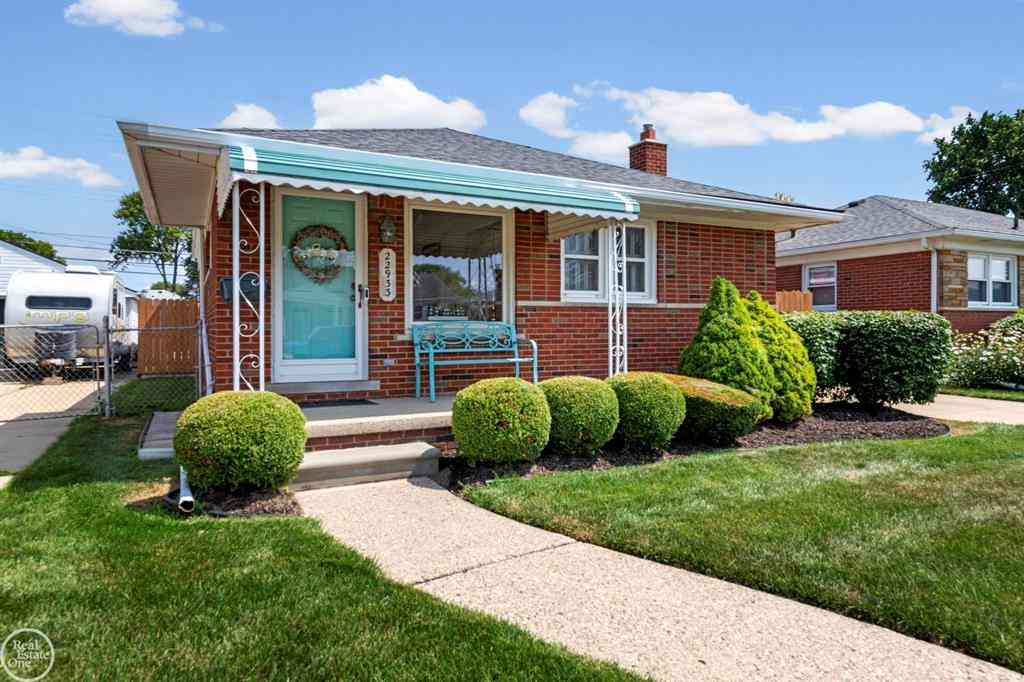
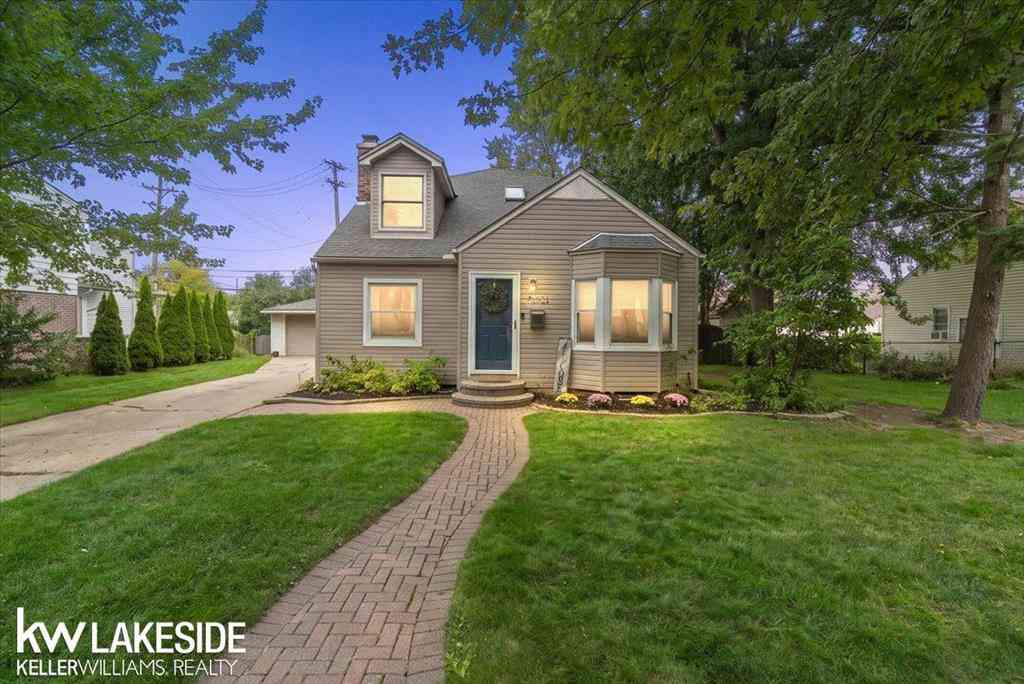
Similar Homes To 22404 Edgewood Street
Nearby For Sale


Disclosure: The accuracy of all information, regardless of source, is not guaranteed or warranted. All information should be independently verified. Any use of search facilities of data on the site, other than by a consumer looking to purchase real estate, is prohibited. IDX provided courtesy of Realcomp II Ltd., via ByOwner.com and REALCOMP, Copyright 2026 Realcomp II Ltd. Shareholders. REALTOR (R) licensed in the state of Michigan. The listing broker’s offer of compensation is made only to participants of the MLS where the listing is filed and to participants of any data share partner MLS.
ByOwner last updated this listing 10/02/2026 @ 18:33
More Cities with for Sale by Owner Homes
- Saint Clair Shores Homes For Sale By Owner
- Grosse Pointe Woods Homes For Sale By Owner
- Eastpointe Homes For Sale By Owner
- Grosse Pointe Shores Homes For Sale By Owner
- Harper Woods Homes For Sale By Owner
- Roseville Homes For Sale By Owner
- Grosse Pointe Homes For Sale By Owner
- Grosse Pointe Farms Homes For Sale By Owner
- Warren Homes For Sale By Owner
- Fraser Homes For Sale By Owner
- Grosse Pointe Park Homes For Sale By Owner
- Clinton Township Homes For Sale By Owner
- Center Line Homes For Sale By Owner
- Clinton Twp Homes For Sale By Owner
- Hamtramck Homes For Sale By Owner
- Mount Clemens Homes For Sale By Owner
- Hazel Park Homes For Sale By Owner
- Sterling Heights Homes For Sale By Owner
- Harrison Township Homes For Sale By Owner
- Highland Park Homes For Sale By Owner
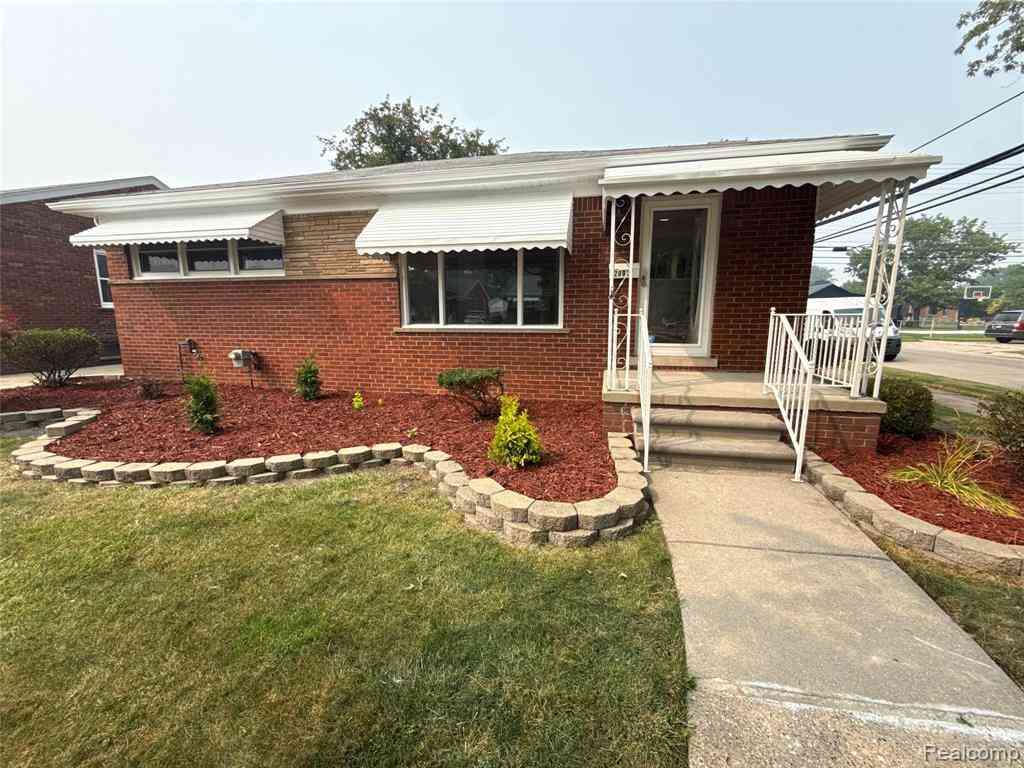
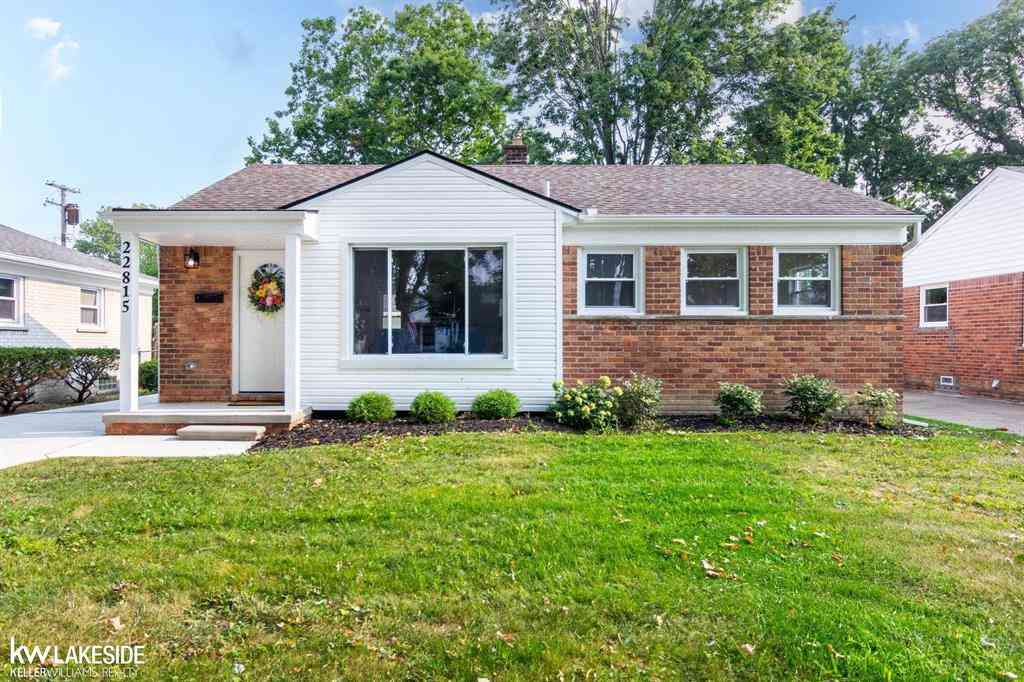
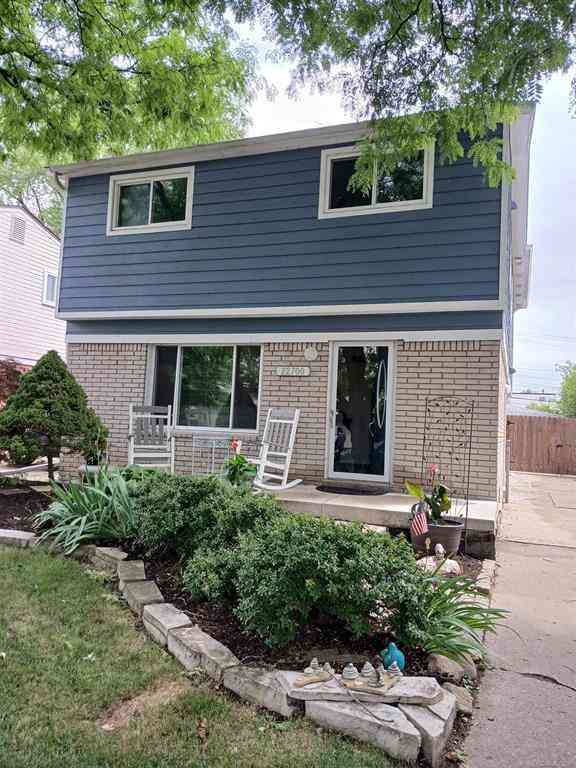
Homes around $290,000
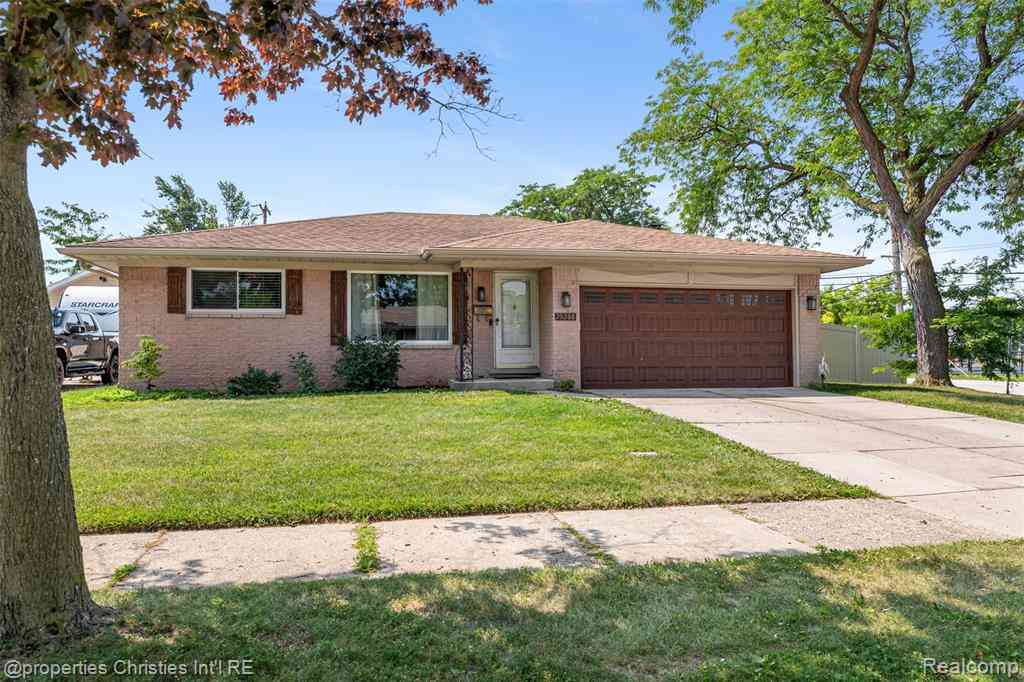
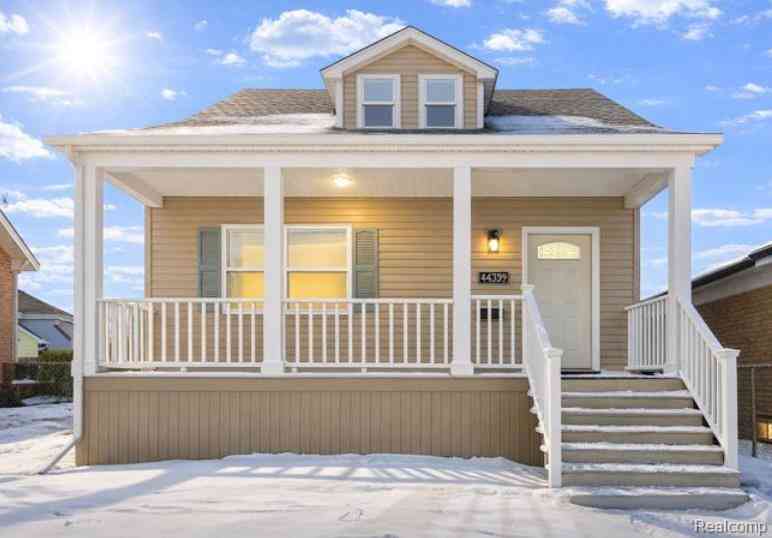
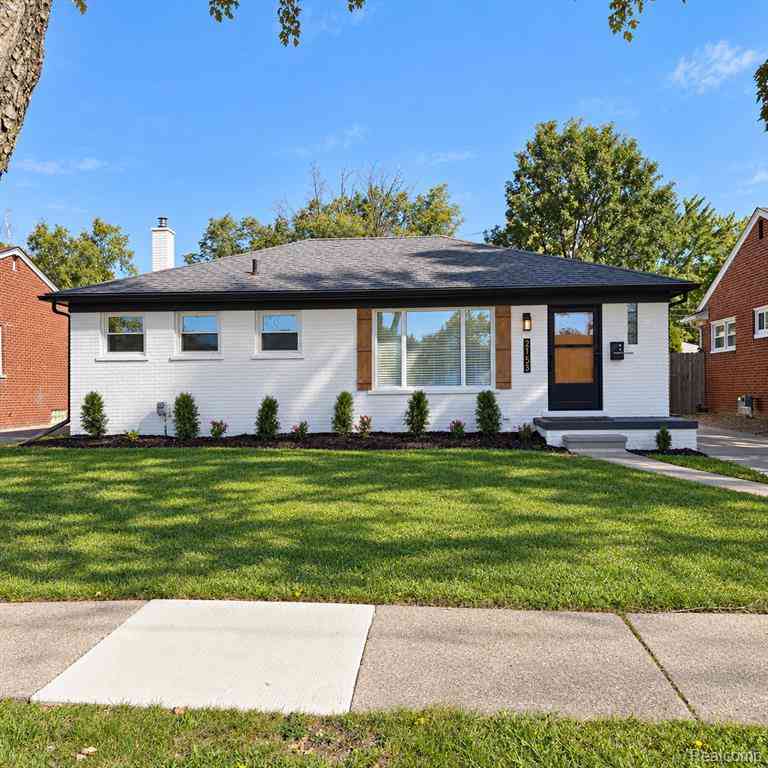
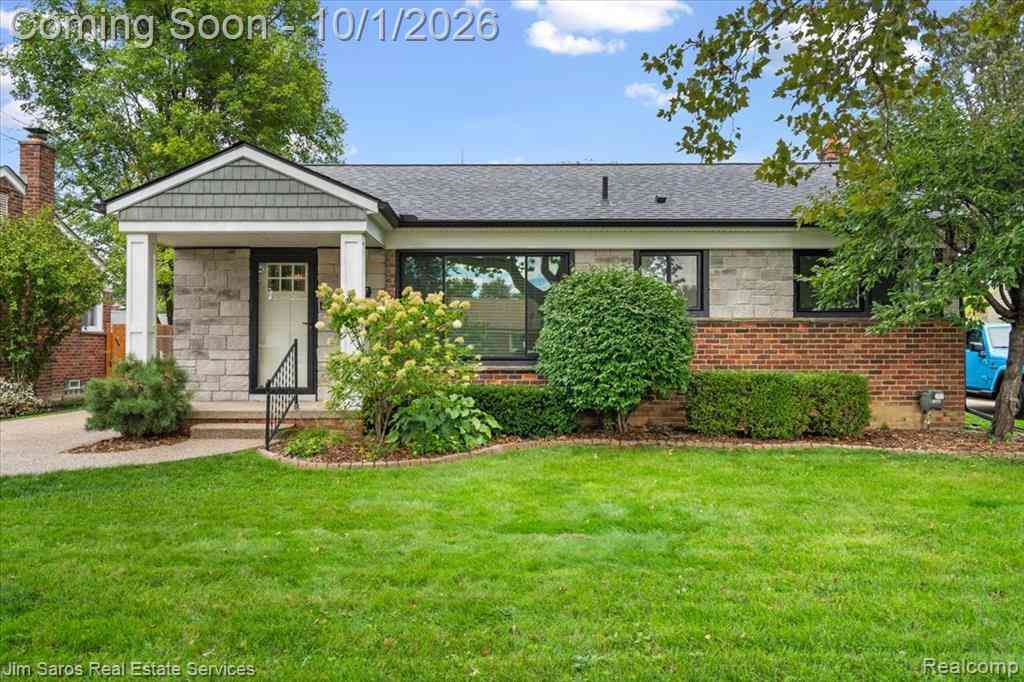




Verify Your Email
Please enter the 6-digit verification code
sent to your email address.
Verify Your Phone Number
Please enter the 6-digit verification code
sent to your mobile phone.