
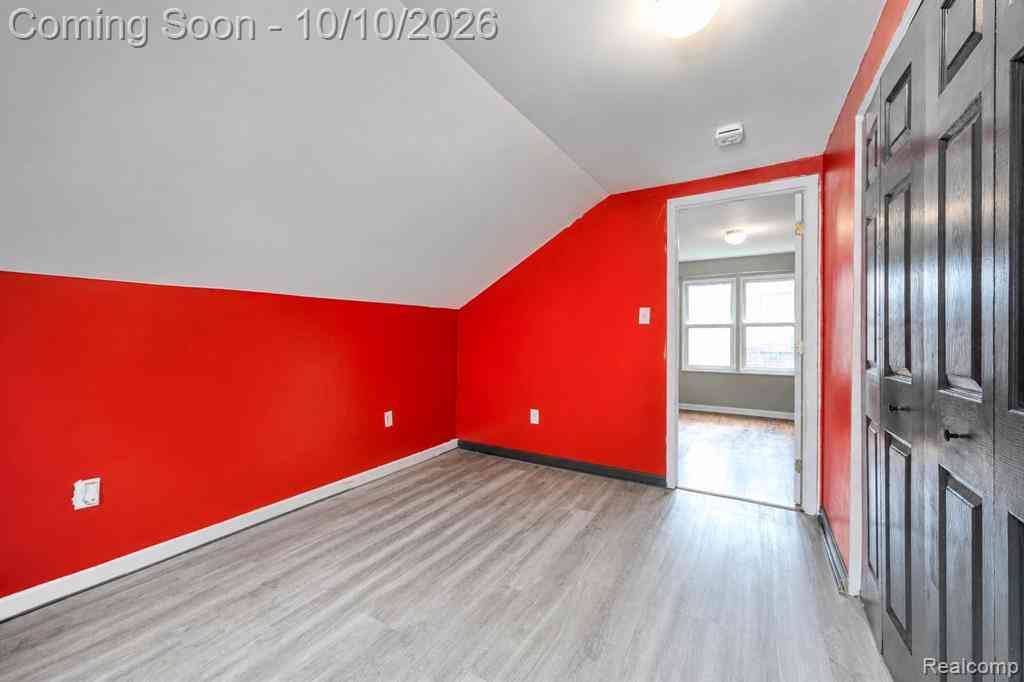
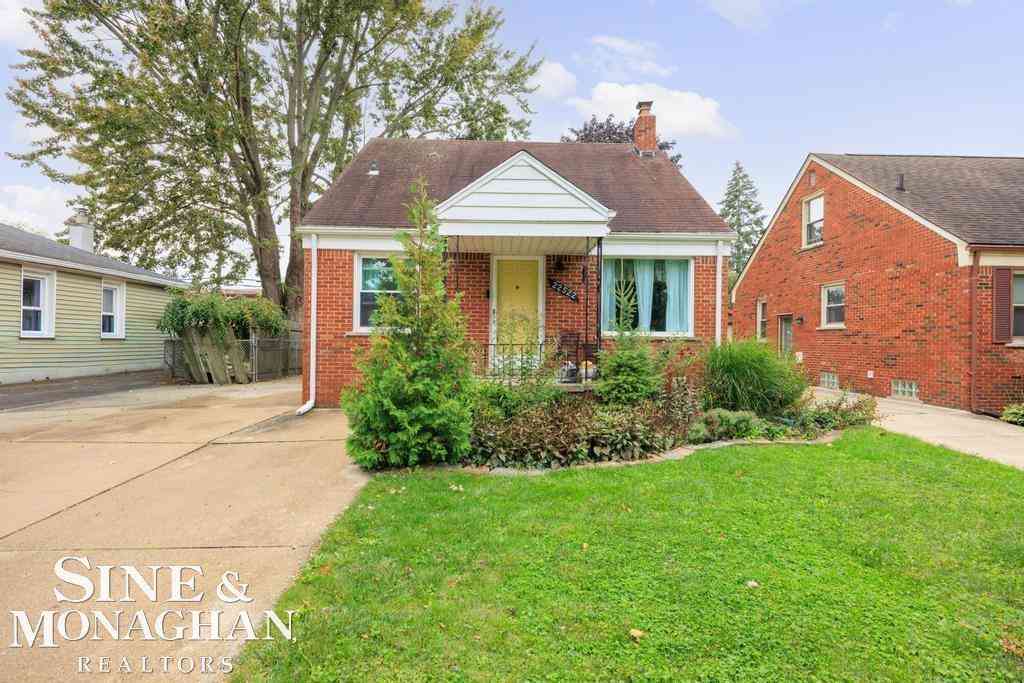
22010 Colony Street
Saint Clair Shores, Michigan 48080

 4
4
Bed
 1.5
1.5
Bath
 1,445
1,445Sqft
 0.15
0.15Acre(Lot)
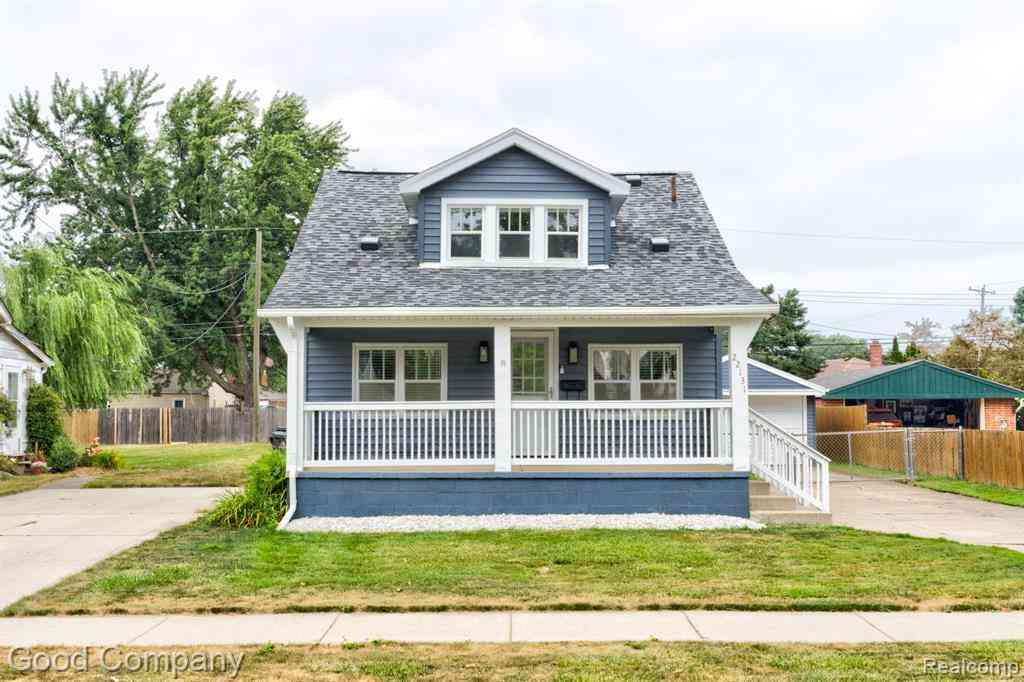
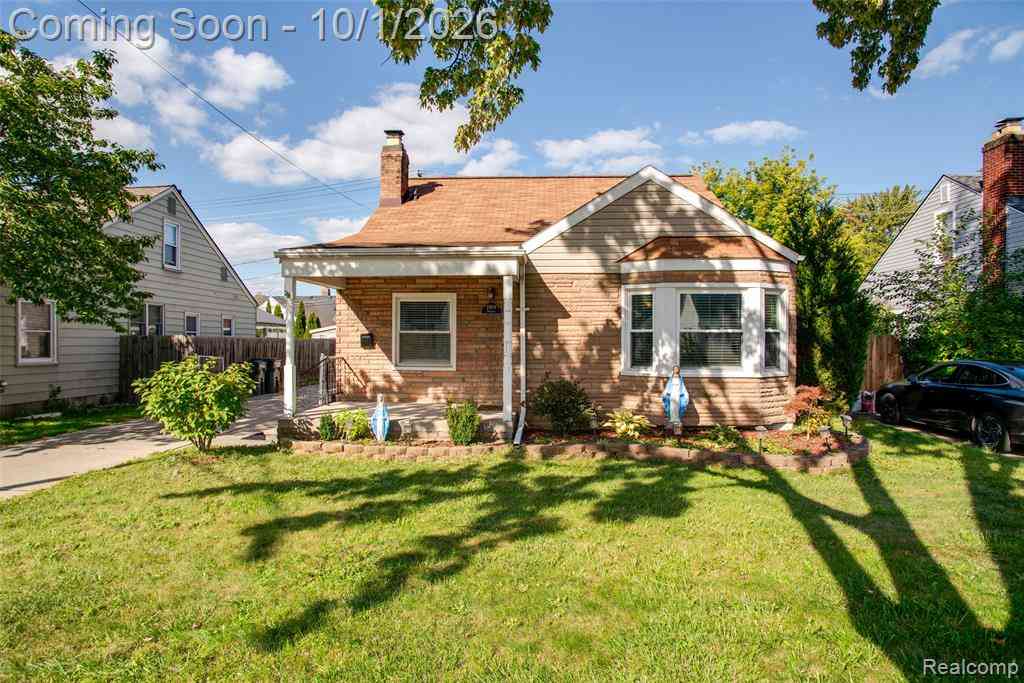
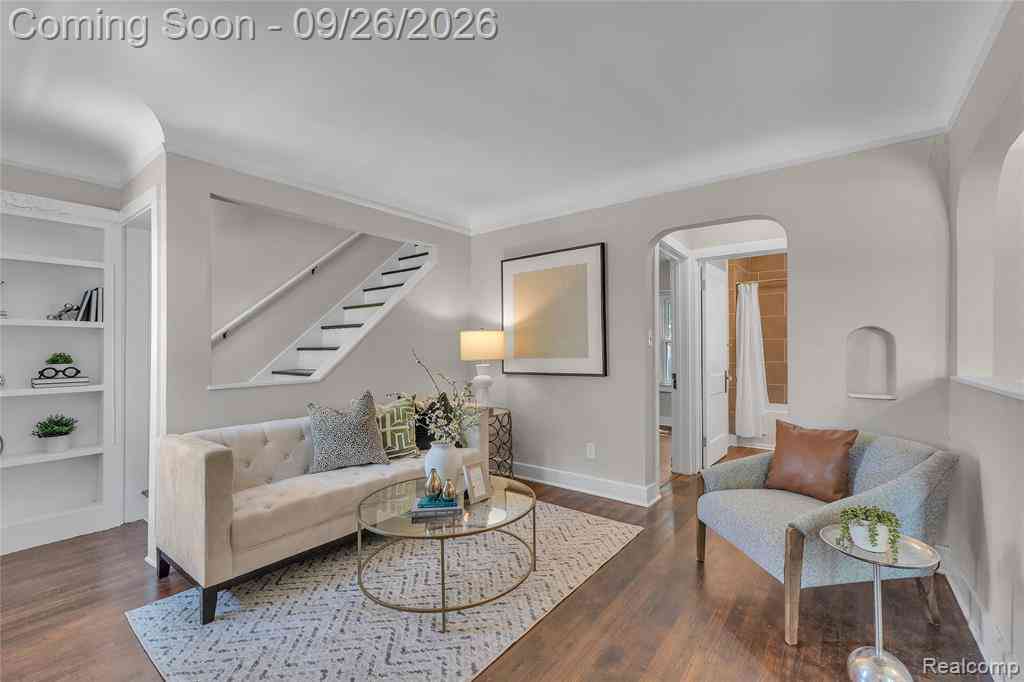
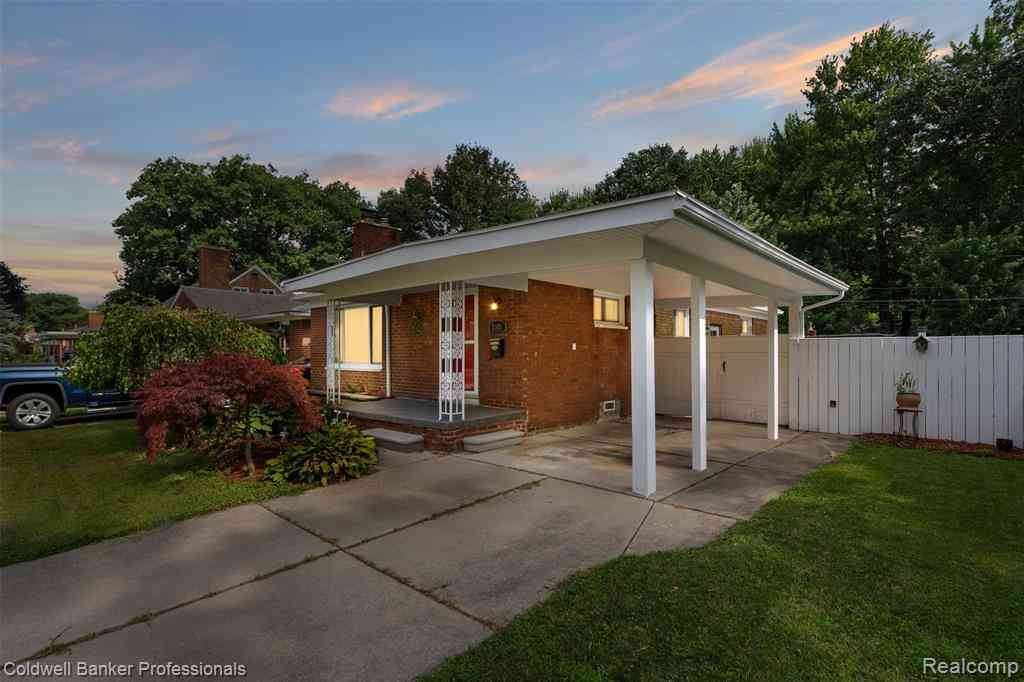
Welcome to 22010 Colony Street, where a surprisingly expansive floor plan, thoughtfully defined living spaces, and a deep fenced backyard create an inviting St. Clair Shores home designed for both everyday living and entertaining. Fresh neutral paint provides a refined backdrop throughout, beginning with the impressive front living room—a generously proportioned space with room to gather, relax, and entertain without sacrificing a dedicated dining area. The separate formal dining room creates an elegant setting for dinners and celebrations, while the adjoining kitchen offers an efficient layout with a newer refrigerator, 2022 electric range, and dishwasher. Continue into the rear addition, where a more intimate family room is framed by a beautiful bay window that fills the space with nat

 Property Details
 Open House
- 10/10 1:30 PM-3 PM
 Map
Map
 Map
Map
Features
-
Bedroom Information
Total Bedrooms: 4Bathroom Information
Total Baths: 1.5 Full Baths: 1 Half Baths: 1 -
Room Information
Total Rooms: 10 Porches: PorchInterior Features
Circuit Breakers,High Spd Internet Avail,Programmable Thermostat,Furnished - No Roof: Asphalt Basement Description: Unfinished Fireplace: Yes Appliances: Dishwasher,Dryer,Free-Standing Electric Oven,Free-Standing Electric Range,Free-Standing Refrigerator,Microwave,Washer -
Heating & Cooling
Cooling: Central Air Heating: Baseboard,Forced Air Heating Fuel: Electric,Natural GasFireplace
Family RoomWater Heater
Natural Gas
-
Building Information
Year Built: 1940 Building Stories: 2 Story Fireplace: Family Room Construction: Platted Sub. Roof: Asphalt Foundation/Basement: Basement Architecture: Bungalow -
Exterior Features
Lighting,Fenced Construction: Brick,Vinyl -
Utility Features
Sewer: Sewer (Sewer-Sanitary) -
Water
Public (Municipal) Water Heat: Natural Gas
-
Lot Information
Lot Size: 0.15 Lot Dimensions: 40X161.06 Lot Features: Level Frontage Feet: 40 -
Property Information
SQ ft: 1445 Subdivision: Potts & Potts St Clair Colony # 01 Financing: Cash,Conventional,FHA,VA
-
Listing Price Information
Original List Price: $230,000 -
Listing Information
Possession: At Close Legal Description: POTTS & POTTS ST. CLAIR COLONY SUBDIVISION NO 1 (L8, P80) LOT 165
-
Tax Information
Annual Tax: $4,295 Parcel Number: 1434106010 -
Possession
At Close -
Legal Information
Legal Description: Section: POTTS & POTTS ST. CLAIR COLONY SUBDIVISION NO 1 (L8, P80) LOT 165
-
Virtual Tour
Parking Information
Has Garage: Yes Garage Size: 1.5 Car Garage Description: Detached,Driveway -
Multi-Unit Information
Road Frontage: Paved,Pub. Sidewalk
-
School Information
School District: South Lake -
Fire Place Information
Fire Place: Yes Fire Place Location: Family Room Fire Place Type: Natural -
Utility Information
Water: Public (Municipal) Sewer: Sewer (Sewer-Sanitary)
How much is this property worth?
Curious about this home's true market value? Use our free Home Evaluation Tool to instantly get a personalized Comparative Market Analysis (CMA) report. Make smarter, data-driven decisions before you buy.

Nearby Home Value
| Address | Estimate | Bed | Bath | Sq. Ft | Lot Size |
|---|---|---|---|---|---|
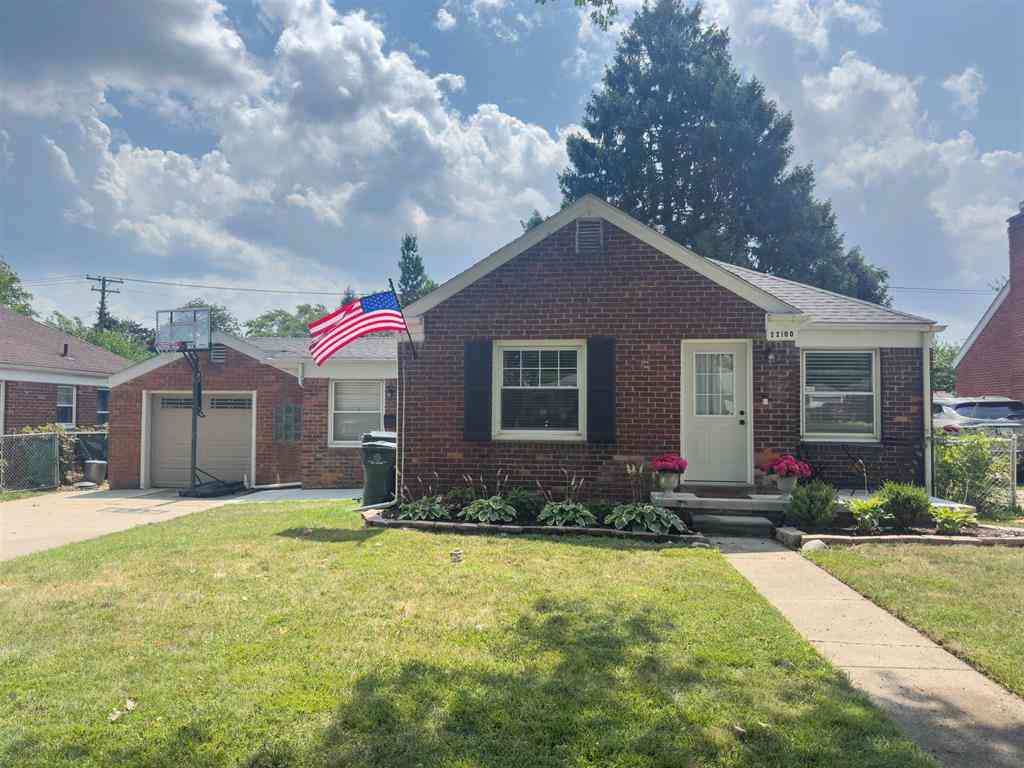
| 22100 O'connor Street , Saint Clair Shores, MI, 48080 | $223,000 | 2 | 1 | 1,263 | 0.19 Acre |
| 22587 Kipling Street , Saint Clair Shores, MI, 48080 | $299,000 | 3 | 2 | 1,100 | 0.16 Acre |
| 21609 Gaukler Street , Saint Clair Shores, MI, 48080 | $230,000 | 3 | 1 | 1,262 | 0.13 Acre |
| 22306 Rosedale Street , Saint Clair Shores, MI, 48080 | $225,000 | 3 | 1 | 1,200 | 0.19 Acre |
| 20308 Shady Lane Avenue , Saint Clair Shores, MI, 48080 | $225,000 | 3 | 1.5 | 1,183 | 0.22 Acre |
| 22453 E 10 Mile Road , Saint Clair Shores, MI, 48080 | $280,000 | 3 | 2.5 | 1,696 | 0.08 Acre |
| 22596 Lange Street , Saint Clair Shores, MI, 48080 | $499,900 | 3 | 2 | 2,071 | 0.14 Acre |
| 22933 Doremus Street , Saint Clair Shores, MI, 48080 | $279,500 | 3 | 2 | 1,000 | 0.11 Acre |
| 22491 E 10 Mile Road , Saint Clair Shores, MI, 48080 | $1,249,000 | 3 | 2.5 | 3,504 | 0.16 Acre |
| 22445 Lange Street , Saint Clair Shores, MI, 48080 | $429,000 | 3 | 1.5 | 1,831 | 0.11 Acre |

Similar Homes To 22010 Colony Street
Nearby For Sale
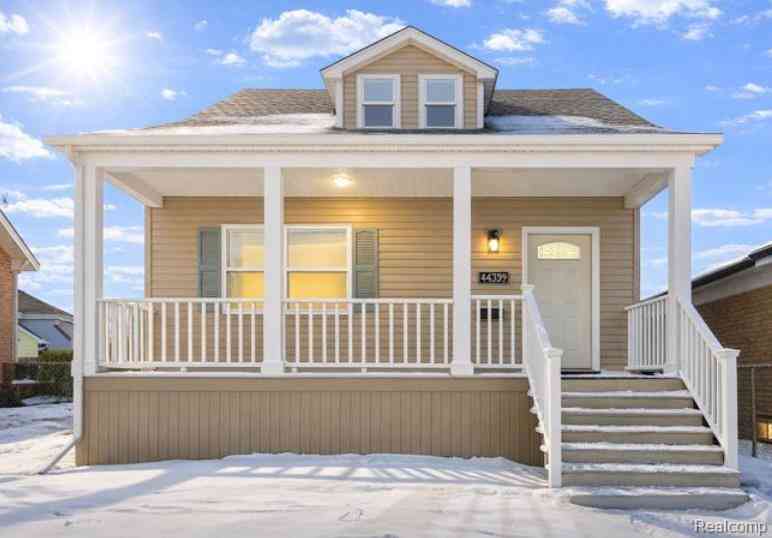

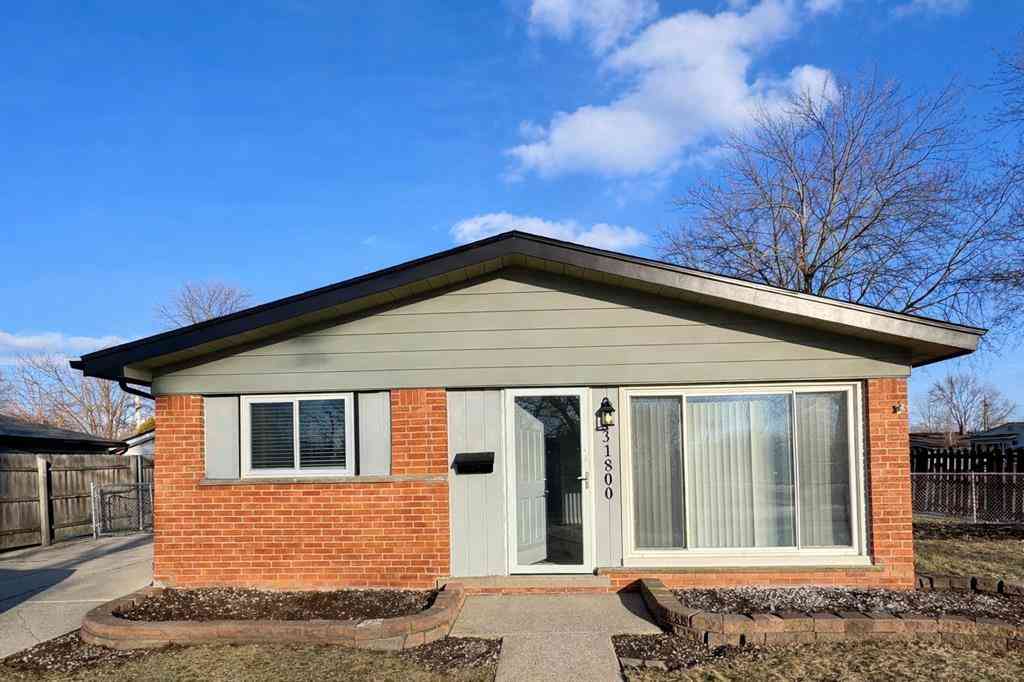


Disclosure: The accuracy of all information, regardless of source, is not guaranteed or warranted. All information should be independently verified. Any use of search facilities of data on the site, other than by a consumer looking to purchase real estate, is prohibited. IDX provided courtesy of Realcomp II Ltd., via ByOwner.com and REALCOMP, Copyright 2026 Realcomp II Ltd. Shareholders. REALTOR (R) licensed in the state of Michigan. The listing broker’s offer of compensation is made only to participants of the MLS where the listing is filed and to participants of any data share partner MLS.
ByOwner last updated this listing 10/10/2026 @ 05:12
More Cities with for Sale by Owner Homes
- Saint Clair Shores Homes For Sale By Owner
- Grosse Pointe Woods Homes For Sale By Owner
- Eastpointe Homes For Sale By Owner
- Grosse Pointe Shores Homes For Sale By Owner
- Harper Woods Homes For Sale By Owner
- Roseville Homes For Sale By Owner
- Grosse Pointe Homes For Sale By Owner
- Grosse Pointe Farms Homes For Sale By Owner
- Warren Homes For Sale By Owner
- Fraser Homes For Sale By Owner
- Grosse Pointe Park Homes For Sale By Owner
- Clinton Township Homes For Sale By Owner
- Center Line Homes For Sale By Owner
- Clinton Twp Homes For Sale By Owner
- Hamtramck Homes For Sale By Owner
- Mount Clemens Homes For Sale By Owner
- Hazel Park Homes For Sale By Owner
- Sterling Heights Homes For Sale By Owner
- Harrison Township Homes For Sale By Owner
- Highland Park Homes For Sale By Owner
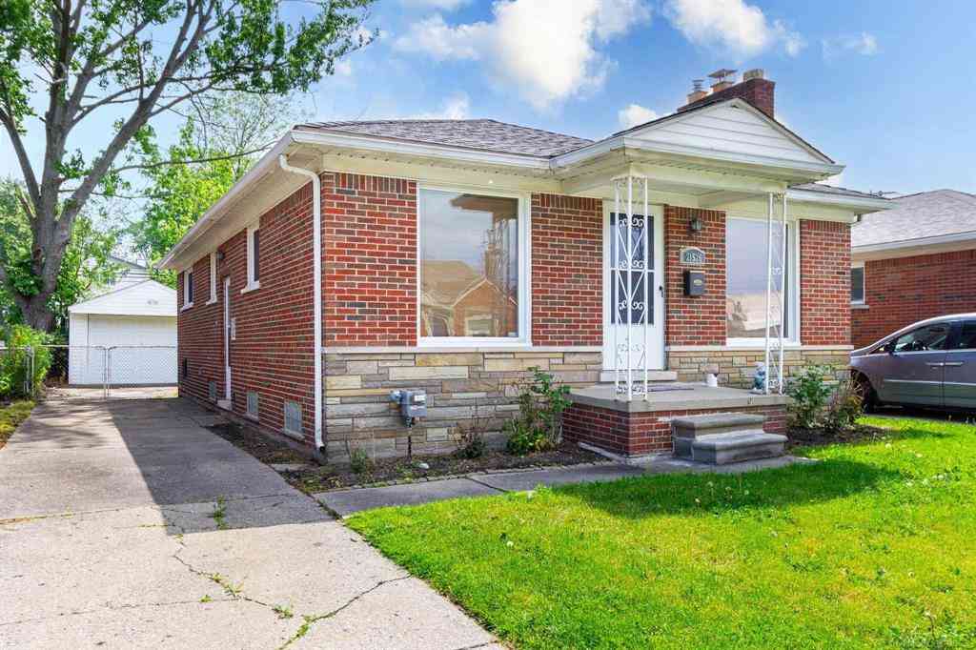
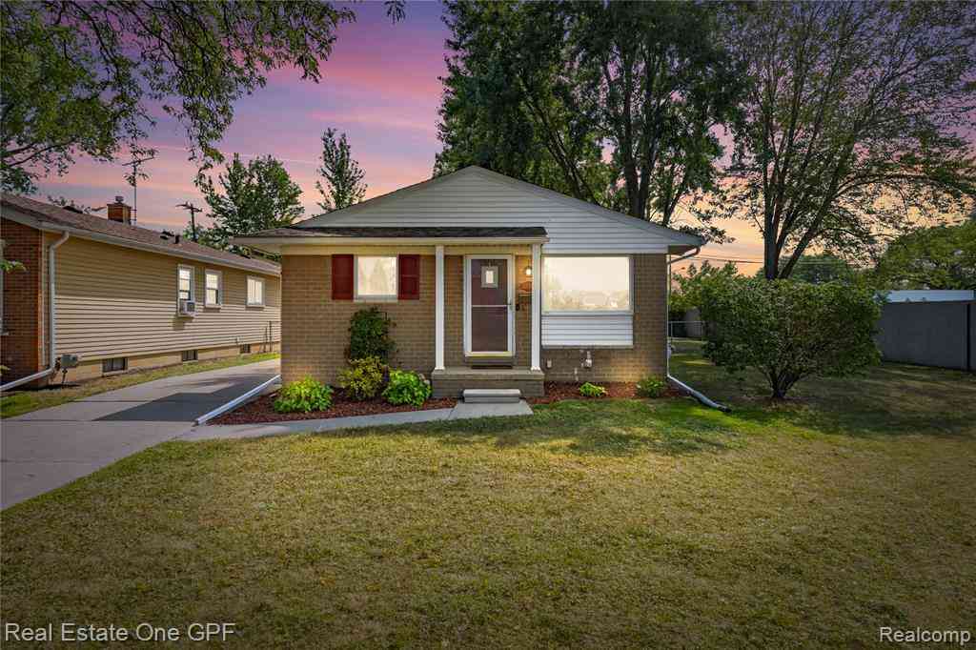
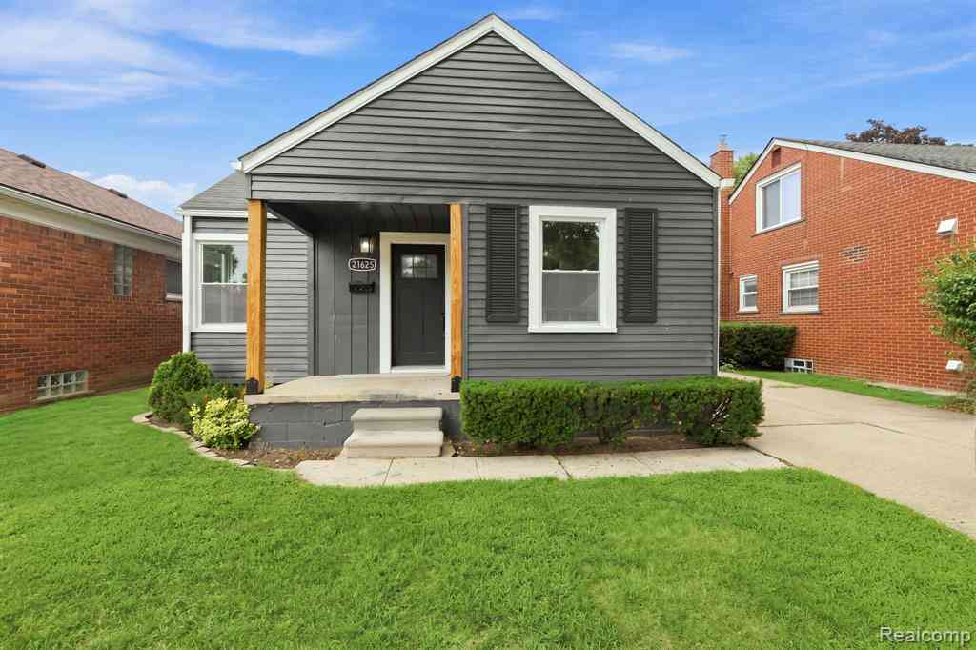
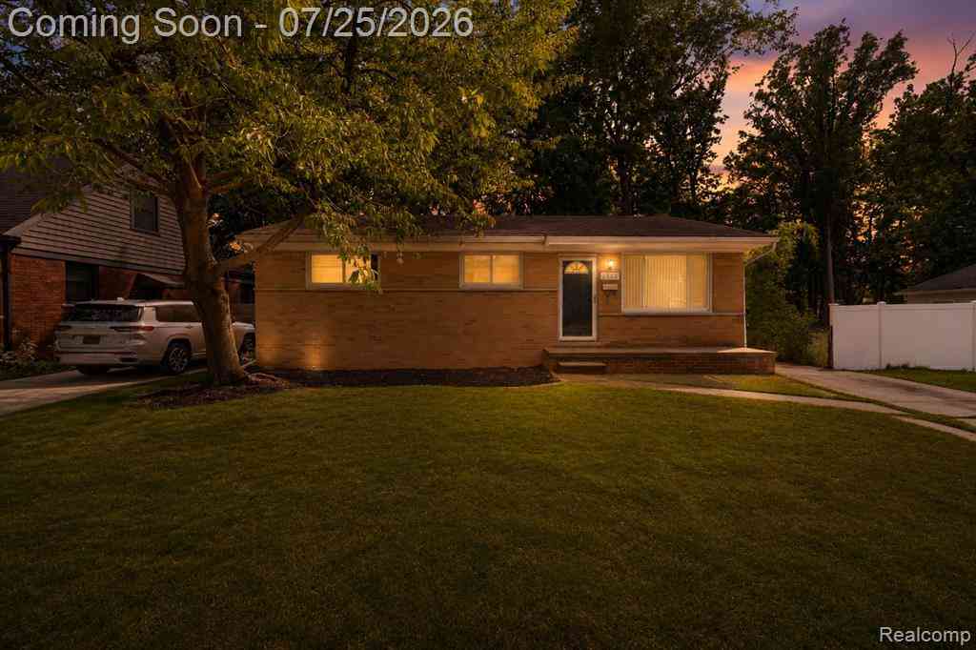
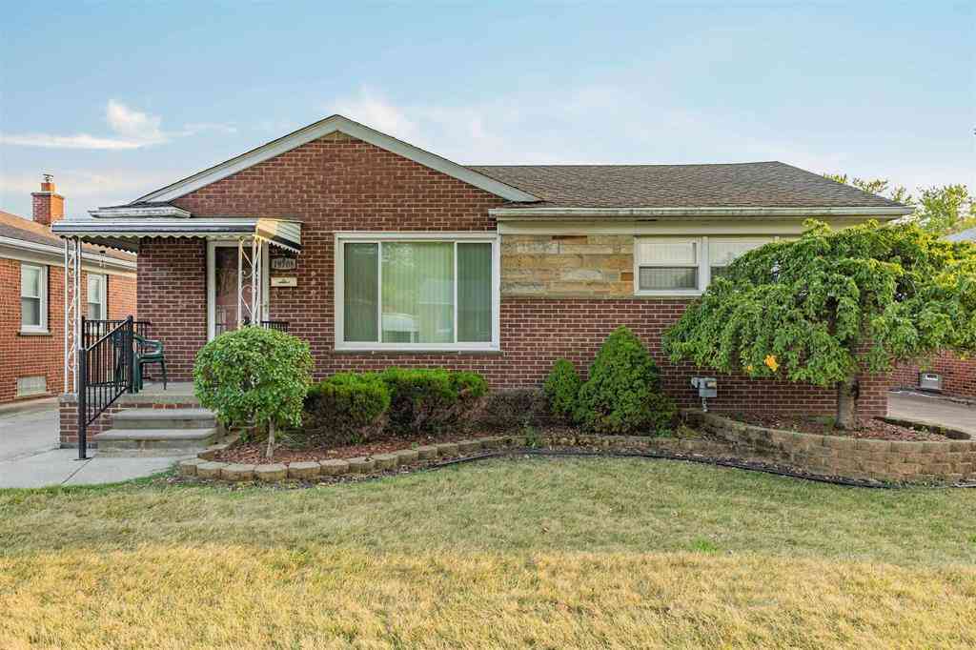
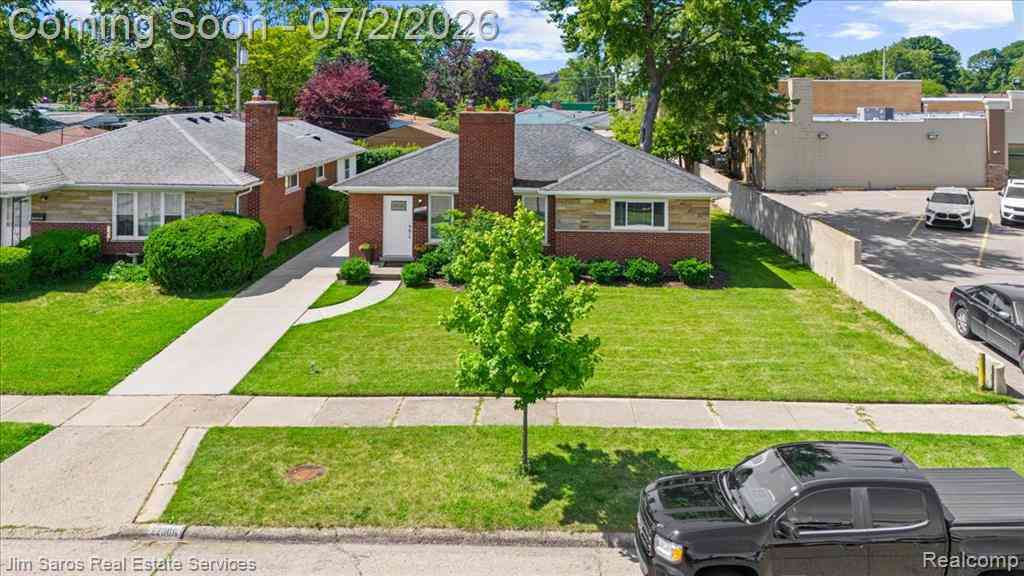
Homes around $230,000





Verify Your Email
Please enter the 6-digit verification code
sent to your email address.
Verify Your Phone Number
Please enter the 6-digit verification code
sent to your mobile phone.