
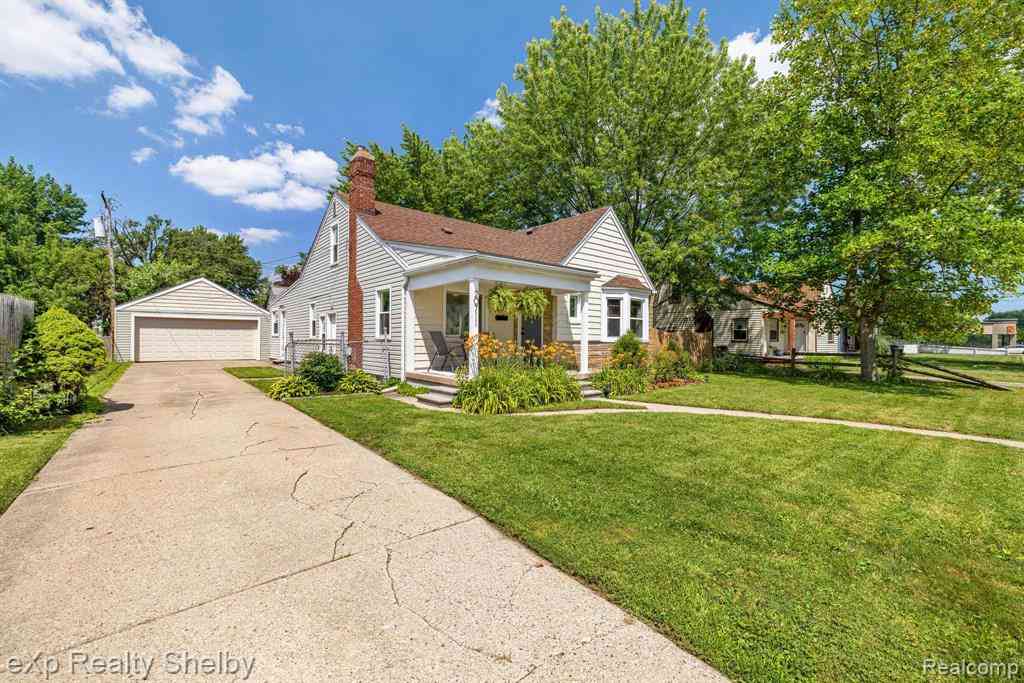
20711 Alger Street
Saint Clair Shores, Michigan 48080

 3
3
Bed
 1.5
1.5
Bath
 1,648
1,648Sqft
 0.18
0.18Acre(Lot)
Welcome home to this charming 3-bedroom bungalow in the heart of St. Clair Shores, perfectly situated & walking distance from some of the area’s favorite local spots, including Gilbert’s Lodge, Wally’s Frozen Custard, The Whistle Stop, and countless other restaurants and shops. You’ll love being just a few miles from beautiful Lake St. Clair and the Nautical Mile, offering endless opportunities for waterfront dining, boating, and entertainment. Relax & unwind on the inviting covered front porch, or spend your evenings gathered around the backyard fire pit in the secluded yard surrounded by a wood privacy fence—your own private outdoor retreat. Step inside to a bright and welcoming living room that flows seamlessly into the kitchen/dining area featuring tile floors, granite counters, stainl

 Property Details
 Map
Map
 Map
Map
What's Nearby
Nearby Areas
 Features
-
Bedroom Information
Total Bedrooms: 3Bathroom Information
Total Baths: 1.5 Full Baths: 1 Half Baths: 1 -
Room Information
Total Rooms: 11 Porches: Deck,PorchInterior Features
Cable Available,Programmable Thermostat,Furnished - No Roof: Asphalt Fireplace: Yes Appliances: Dishwasher,Disposal,Dryer,Free-Standing Gas Range,Free-Standing Refrigerator,Microwave,Washer -
Heating & Cooling
Cooling: Ceiling Fan(s),Central Air,Wall Unit(s) Heating: Forced Air Heating Fuel: Natural GasFireplace
Family RoomWater Heater
Natural Gas
-
Building Information
Year Built: 1940 Building Stories: 1 1/2 Story Fireplace: Family Room Construction: Quick Delivery Home Roof: Asphalt Foundation/Basement: Crawl Architecture: Bungalow -
Exterior Features
Lighting,Fenced Construction: Stone,Vinyl -
Utility Features
Sewer: Sewer (Sewer-Sanitary) -
Water
Public (Municipal) Water Heat: Natural Gas
-
Lot Information
Lot Size: 0.18 Lot Dimensions: 70X110.11 Frontage Feet: 70 -
Property Information
SQ ft: 1648 Subdivision: Heffner & Flemming Glenhurst Financing: Cash,Conventional,FHA,VA
-
Listing Price Information
Original List Price: $243,500 -
Listing Information
Possession: Close Plus 31-60 Days Legal Description: HEFFNER & FLEMMING'S GLENHURST SUBDIVISION (L10, P37) LOT 129 & THE W 30' OF LOT 130
-
Tax Information
Annual Tax: $5,165 Parcel Number: 1433258029 -
Possession
Close Plus 31-60 Days -
Legal Information
Legal Description: Section: HEFFNER & FLEMMING'S GLENHURST SUBDIVISION (L10, P37) LOT 129 & THE W 30' OF LOT 130
-
Parking Information
Has Garage: Yes Garage Size: 2 Car Garage Description: Door Opener,Detached,Driveway -
Multi-Unit Information
Road Frontage: Paved
-
School Information
School District: South Lake -
Fire Place Information
Fire Place: Yes Fire Place Location: Family Room -
Utility Information
Water: Public (Municipal) Sewer: Sewer (Sewer-Sanitary)
How much is this property worth?
Curious about this home's true market value? Use our free Home Evaluation Tool to instantly get a personalized Comparative Market Analysis (CMA) report. Make smarter, data-driven decisions before you buy.

Nearby Home Value
| Address | Estimate | Bed | Bath | Sq. Ft | Lot Size |
|---|---|---|---|---|---|
| 22453 E 10 Mile Road , Saint Clair Shores, MI, 48080 | $280,000 | 3 | 2.5 | 1,696 | 0.08 Acre |
| 22306 Rosedale Street , Saint Clair Shores, MI, 48080 | $239,000 | 3 | 1 | 1,200 | 0.19 Acre |
| 22426 Doremus Street , Saint Clair Shores, MI, 48080 | $145,000 | 2 | 1 | 667 | 0.11 Acre |
| 23355 Robert John Street, Saint Clair Shores, MI, 48080 | $515,000 | 3 | 4 | 2,201 | 0.24 Acre |
| 23213 Greencrest Street, Saint Clair Shores, MI, 48080 | $314,159 | 3 | 2 | 1,630 | 0.16 Acre |
| 23200 Middlesex Street , Saint Clair Shores, MI, 48080 | $394,900 | 3 | 1.5 | 1,641 | -- |
| 23213 Greencrest Street , Saint Clair Shores, MI, 48080 | $314,159 | 3 | 1.5 | 1,630 | 0.16 Acre |
| 22596 Lange Street , Saint Clair Shores, MI, 48080 | $499,900 | 3 | 2 | 2,071 | 0.14 Acre |
| 22515 E 10 Mile Road, Saint Clair Shores, MI, 48080 | $415,000 | 3 | 2 | 1,828 | 0.14 Acre |
| 22933 Doremus Street , Saint Clair Shores, MI, 48080 | $289,500 | 3 | 2 | 1,000 | 0.11 Acre |
Similar Homes To 20711 Alger Street
Nearby For Sale

Disclosure: The accuracy of all information, regardless of source, is not guaranteed or warranted. All information should be independently verified. Any use of search facilities of data on the site, other than by a consumer looking to purchase real estate, is prohibited. IDX provided courtesy of Realcomp II Ltd., via ByOwner.com and REALCOMP, Copyright 2026 Realcomp II Ltd. Shareholders. REALTOR (R) licensed in the state of Michigan. The listing broker’s offer of compensation is made only to participants of the MLS where the listing is filed and to participants of any data share partner MLS.
ByOwner last updated this listing 09/05/2026 @ 14:24
More Cities with for Sale by Owner Homes
- Saint Clair Shores Homes For Sale By Owner
- Grosse Pointe Woods Homes For Sale By Owner
- Eastpointe Homes For Sale By Owner
- Grosse Pointe Shores Homes For Sale By Owner
- Harper Woods Homes For Sale By Owner
- Roseville Homes For Sale By Owner
- Grosse Pointe Homes For Sale By Owner
- Grosse Pointe Farms Homes For Sale By Owner
- Warren Homes For Sale By Owner
- Fraser Homes For Sale By Owner
- Grosse Pointe Park Homes For Sale By Owner
- Clinton Township Homes For Sale By Owner
- Center Line Homes For Sale By Owner
- Clinton Twp Homes For Sale By Owner
- Hamtramck Homes For Sale By Owner
- Mount Clemens Homes For Sale By Owner
- Hazel Park Homes For Sale By Owner
- Sterling Heights Homes For Sale By Owner
- Harrison Township Homes For Sale By Owner
- Highland Park Homes For Sale By Owner
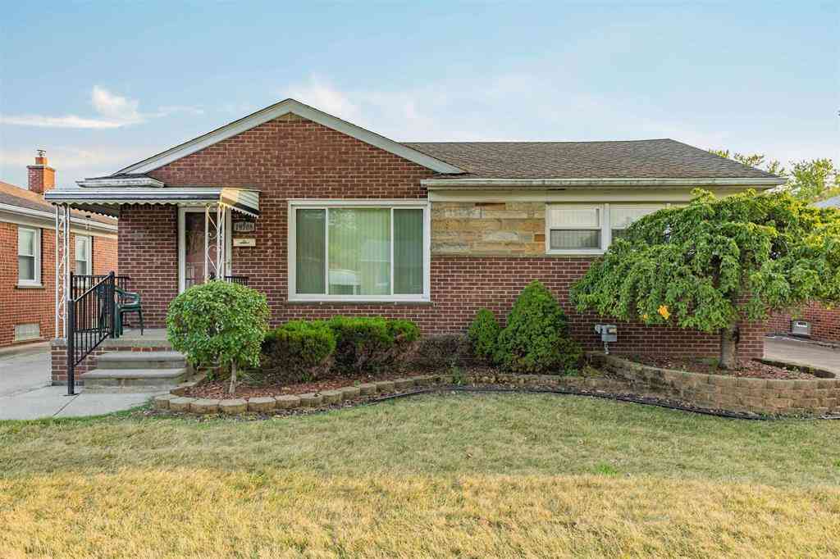
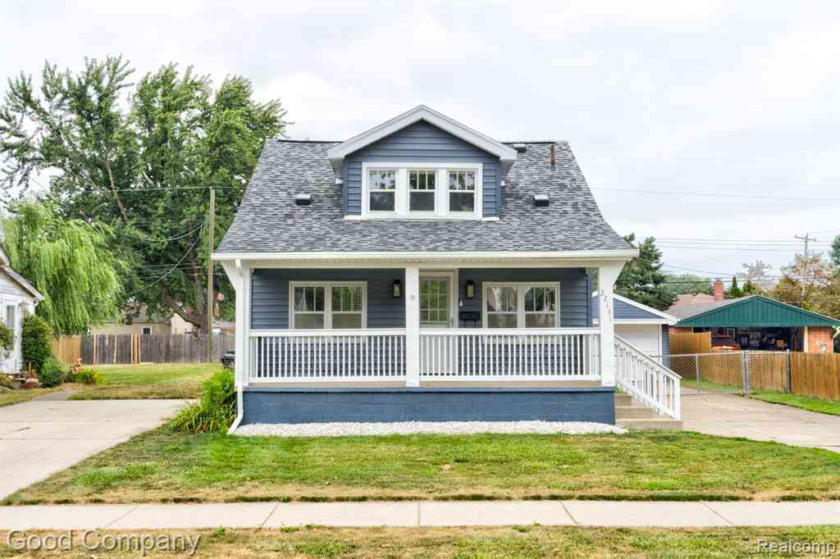
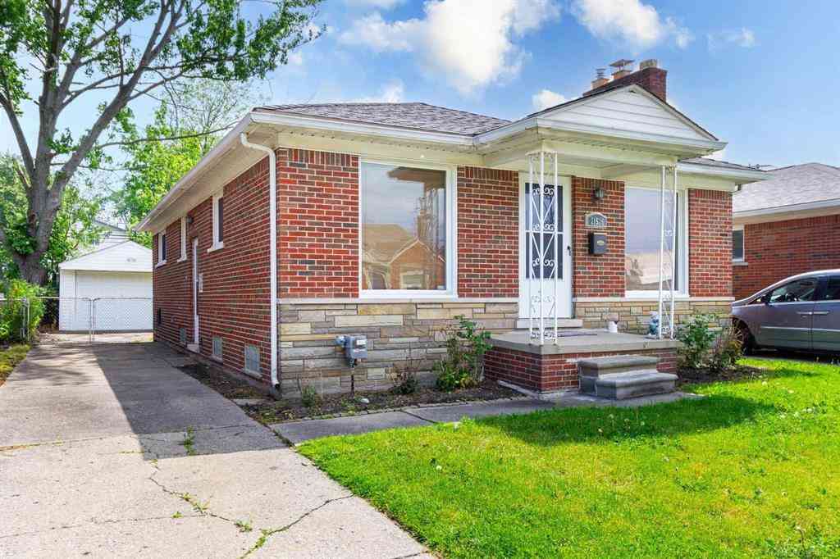
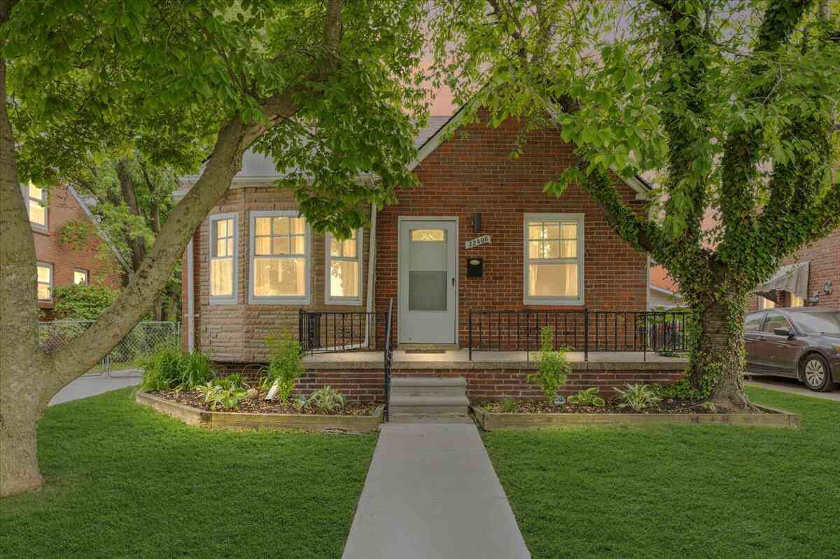
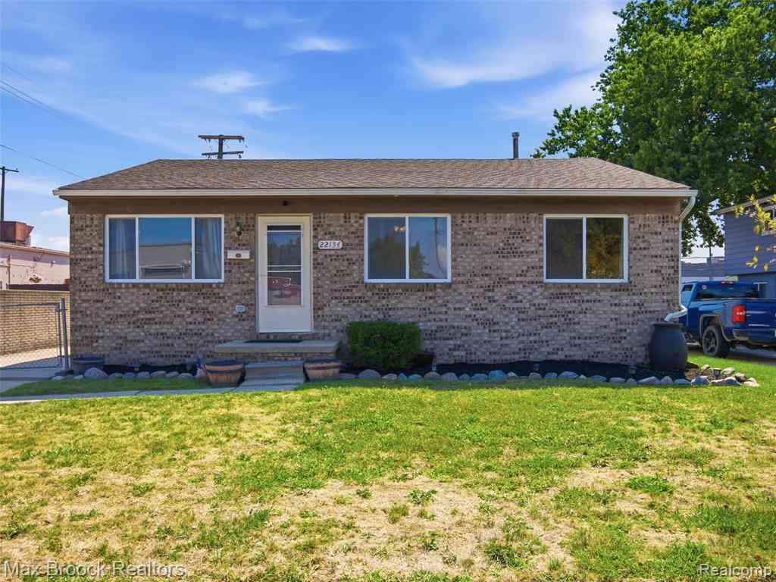
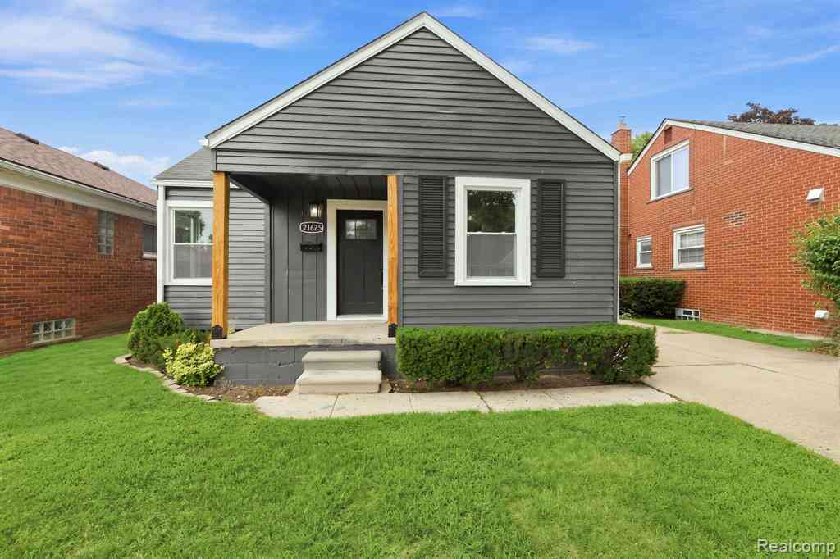
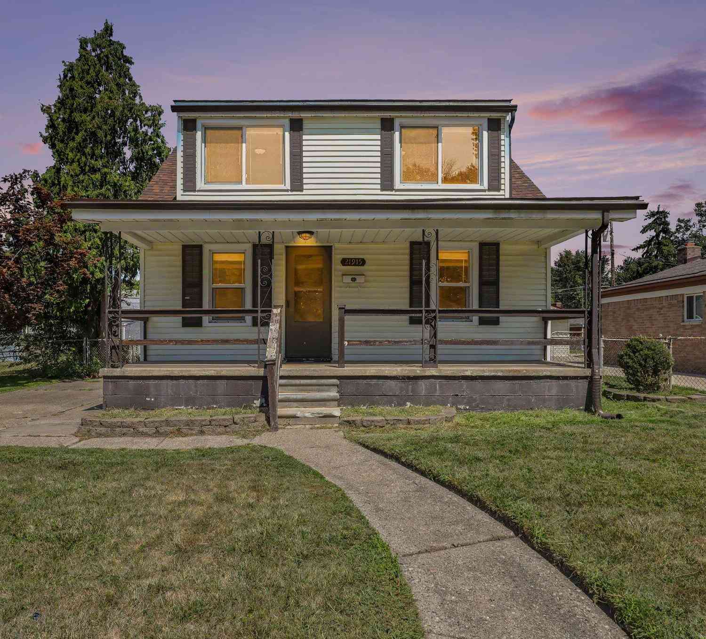
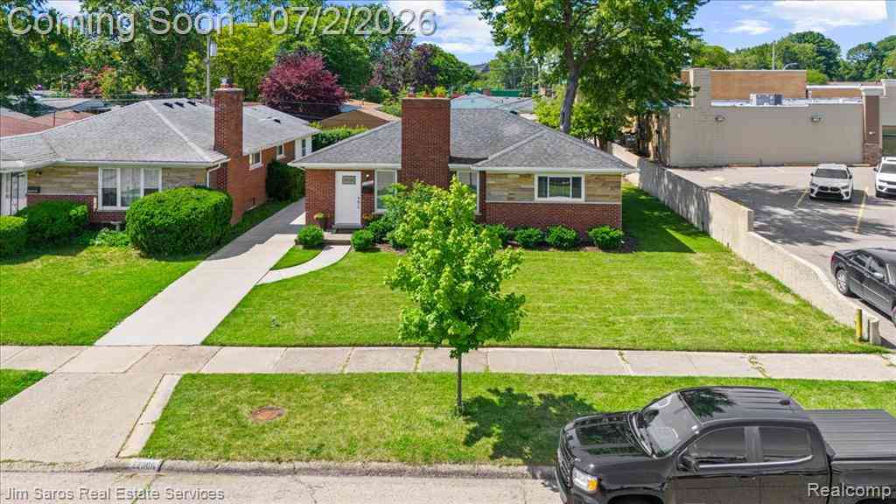
Homes around $243,500



Verify Your Email
Please enter the 6-digit verification code
sent to your email address.
Verify Your Phone Number
Please enter the 6-digit verification code
sent to your mobile phone.