

2456 Bench Boulevard
Saint Bernard, LA 70085

 4
4
Bed
 4
4
Bath
 3,712
3,712Sqft
8,276.40Sqft(Lot)
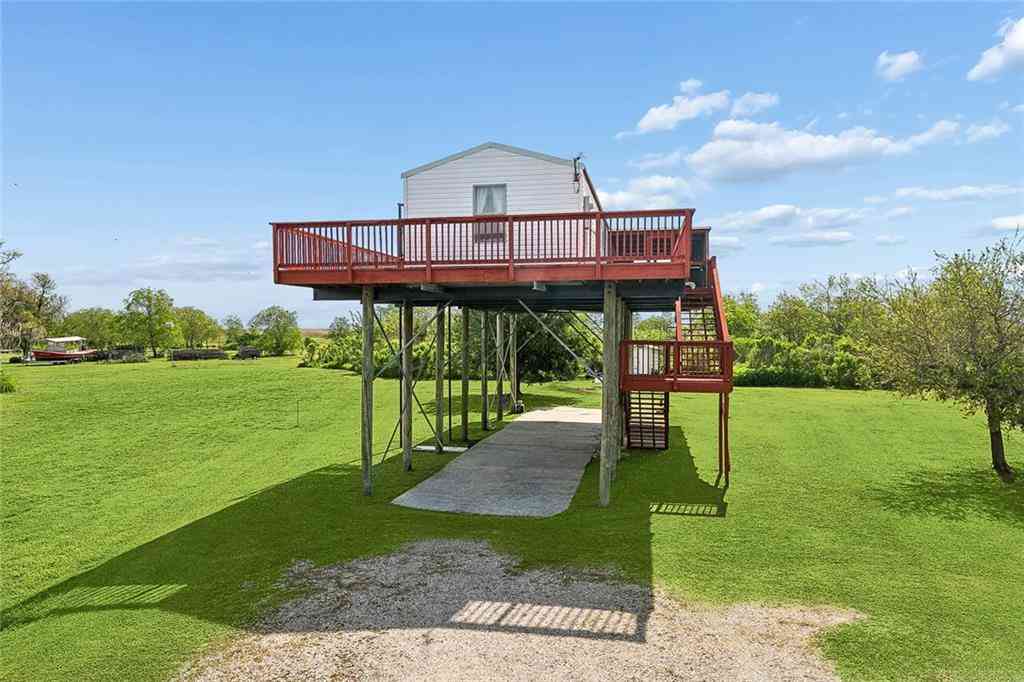
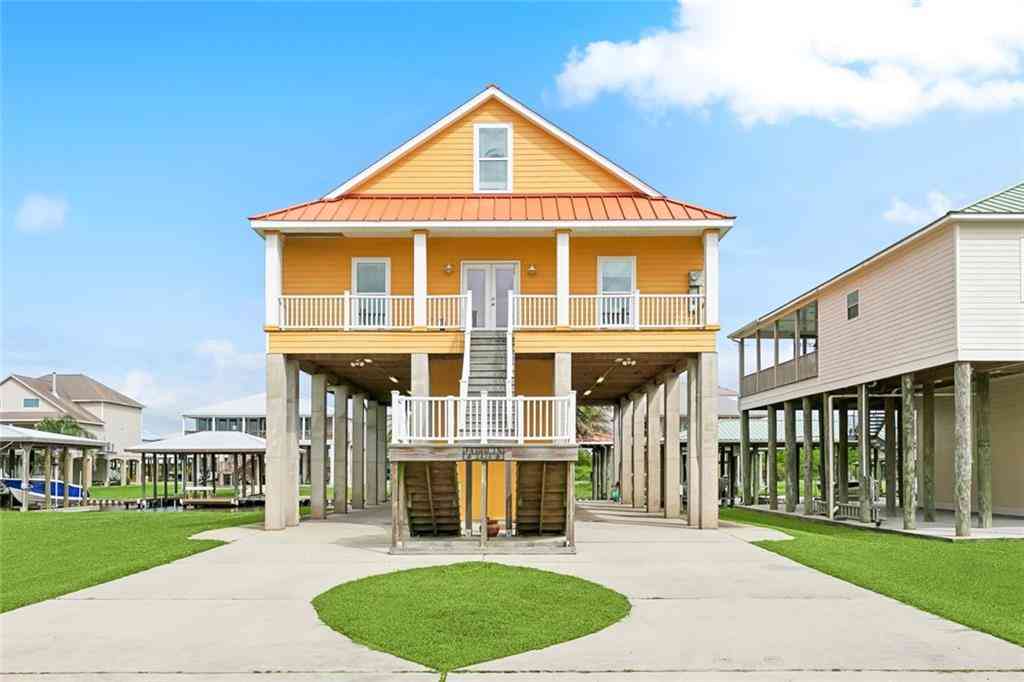
Custom-built waterfront home located in beautiful Fort Beauregard Marina Estates, offering easy access to Lake Borgne and the surrounding waterways. This spacious 3,712 sq ft residence features 4 bedrooms and 3.5 bathrooms and is being sold fully furnished—everything remains, making it truly move-in ready. Designed for both elegance and ease, the home features an enclosed elevator providing easy access to the main level which offers two private en suite bedrooms with full baths, along with a well-placed half bath for guests. The chef’s kitchen is appointed with a gas stove and stainless steel appliances and flows effortlessly into expansive living and dining areas accented by authentic Saltillo terra-cotta tile flooring and warm, inviting textures. The third floor retreat includes two addi

 Property Details
 Map
Map
 Map
Map
What's Nearby
Nearby Areas
 Features
-
Bedroom Information
Total beds: 4Bathroom Information
Total Baths: 4 Full Baths: 3 -
Interior Features
Cathedral Ceiling(s), Crown Molding, High Ceilings Appliances: Dryer, Ice Maker, Range, Oven, Electric Cooktop, Dishwasher, Disposal, Freezer, Microwave, Refrigerator, Electric Water Heater, Stainless Steel Appliance(s) Laundry Features: Electric Dryer Hookup, Washer Hookup, Inside Window Features: Window Treatments, Skylight(s) -
Heating & Cooling
Has Heating: Yes Heating: Central Has Cooling: Yes Cooling: Central Air, Ceiling Fan(s) Water front: 1
-
Building Information
Year Built: 2006 Building Area Total: 4592 Construction Materials: Wood Siding Stories: 2 Private Pool: No Water front Features: Waterfront, Seawall, River Front, Navigable Water, Canal Front Association Fee Frequency: Annually -
Exterior Features
Exterior Features: Boat Slip
-
Lot Information
Lot Dimensions: 60 x 145 x 55 x 146 Main Square Feet: 8276.4 Lot Size Acres: 0.19 Lot Size Square Feet: 8276.4 Lot Description: WaterfrontProperty Information
Subdivision: Fort Beauregard Marina Estates Source Property Type: Residential Property SubType: Single Family Residence Property Age: 20
-
Listing Price Information
Listing Price: $625000 Original Price: $720000
-
Tax Information
Tax Legal Desc: LOT 56 BLOCK C FORT BEAUREGARD MARINA ESTATES MEAS. 60' FRT. ON BENCH BLVD. X 55.14' WIDTH IN REAR X DEPTH OF 145.73' X OPP. DEPTH OF 146.30'. CONTAINS 8,348 SQ. FT. INCLUDING WATERBOTTOMS
-
Parking Information
Parking Total: 4 Carport, RV Access/ParkingHomeowners Association InformationHas Association: Yes HOA: $1,200.00
-
Utility Information
Cable Connected -
Location Information
How much is this property worth?
Curious about this home's true market value? Use our free Home Evaluation Tool to instantly get a personalized Comparative Market Analysis (CMA) report. Make smarter, data-driven decisions before you buy.

Nearby Home Value
| Address | Estimate | Bed | Bath | Sq. Ft | Lot Size |
|---|---|---|---|---|---|
| 1917 Heights, St Bernard, LA, 70085 | $155,000 | 3 | 2 | 1,150 | -- |
| 1807 Deborah Drive, St Bernard, LA, 70085 | $55,000 | 3 | 1 | 1,347 | 0.15 Acre |
The information being provided by Greater Baton Rouge MLS is for the consumer's personal, non-commercial use and may not be used for any purpose other than to identify prospective properties consumer may be interested in purchasing. Any information relating to real estate for sale referenced on this website comes from the Internet Data Exchange (IDX) program of the Greater Baton Rouge MLS. Action Realty is not a Multiple Listing Service (MLS), nor does it offer MLS access. This website is a service of ByOwner, a broker participant of Greater Baton Rouge MLS. This website may reference real estate listing(s) held by a brokerage firm other than the broker and/or agent who owns this website. The accuracy of all information, regardless of source, including but not limited to open house information, square footages and lot sizes, is deemed reliable but not guaranteed and should be personally verified through personal inspection by and/or with the appropriate professionals. The data contained herein is copyrighted by Greater Baton Rouge MLS and is protected by all applicable copyright laws. Any unauthorized dissemination of this information is in violation of copyright laws and is strictly prohibited. Copyright © 2026 Greater Baton Rouge MLS. All rights reserved.
ByOwner last updated this listing 10/06/2026 @ 08:52
More Cities with for Sale by Owner Homes
- Saint Bernard Homes For Sale By Owner
- Violet Homes For Sale By Owner
- Meraux Homes For Sale By Owner
- Braithwaite Homes For Sale By Owner
- Chalmette Homes For Sale By Owner
- Belle Chasse Homes For Sale By Owner
- Arabi Homes For Sale By Owner
- Terrytown Homes For Sale By Owner
- Gretna Homes For Sale By Owner
- Harvey Homes For Sale By Owner
- New Orleans Homes For Sale By Owner
- Marrero Homes For Sale By Owner
- Westwego Homes For Sale By Owner
- Barataria Homes For Sale By Owner
- Jean Lafitte Homes For Sale By Owner
- Lafitte Homes For Sale By Owner
- Metairie Homes For Sale By Owner
- River Ridge Homes For Sale By Owner
- Harahan Homes For Sale By Owner
- Pearlington Homes For Sale By Owner
Homes around $625,000







Verify Your Email
Please enter the 6-digit verification code
sent to your email address.
Verify Your Phone Number
Please enter the 6-digit verification code
sent to your mobile phone.