
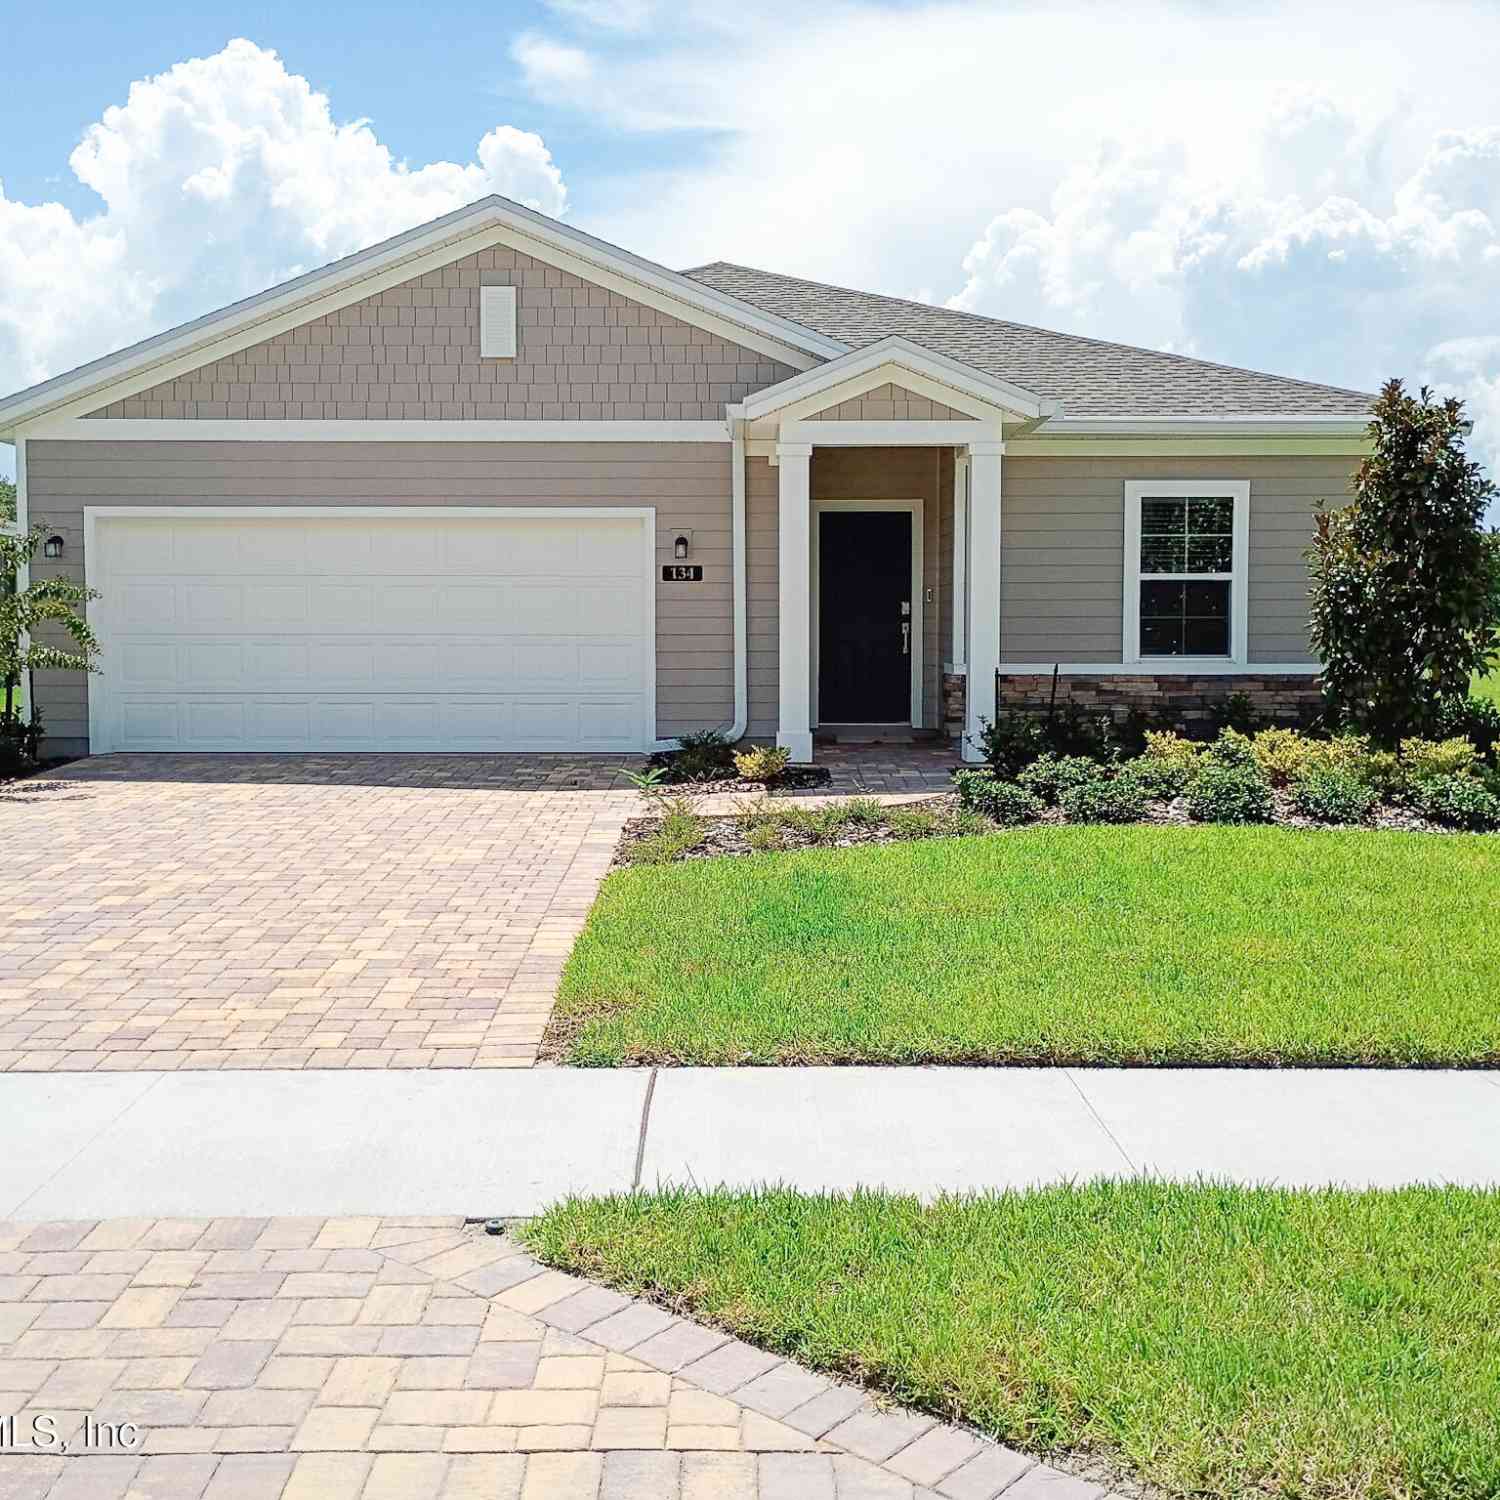
91 Smokerise Drive
Saint Augustine, FL 32092

 4
4
Bed
 2
2
Bath
 2,106
2,106Sqft
 0.25
0.25Acre(Lot)
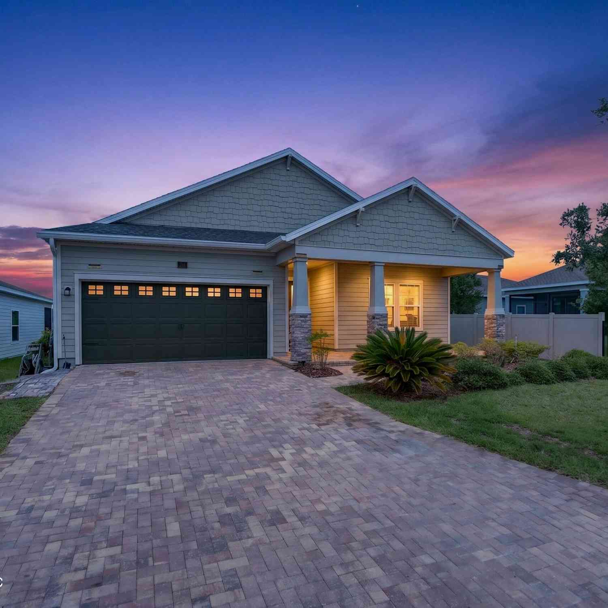
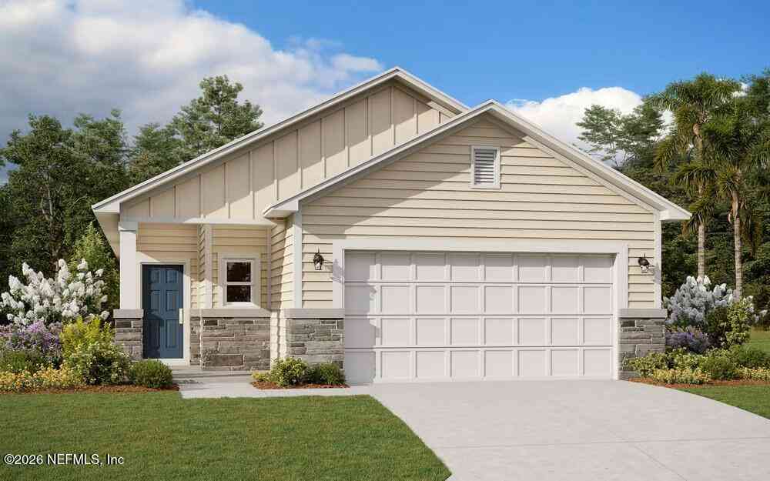


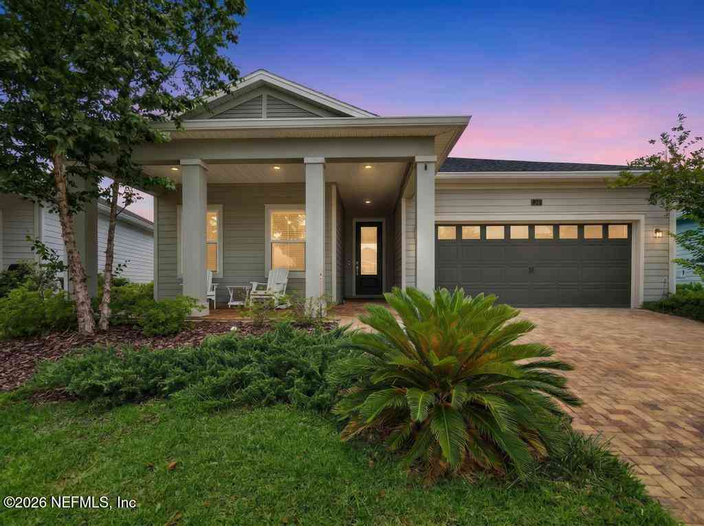
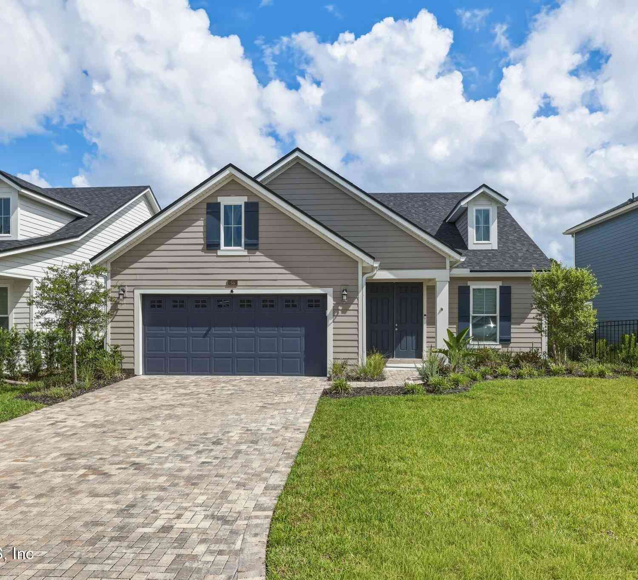
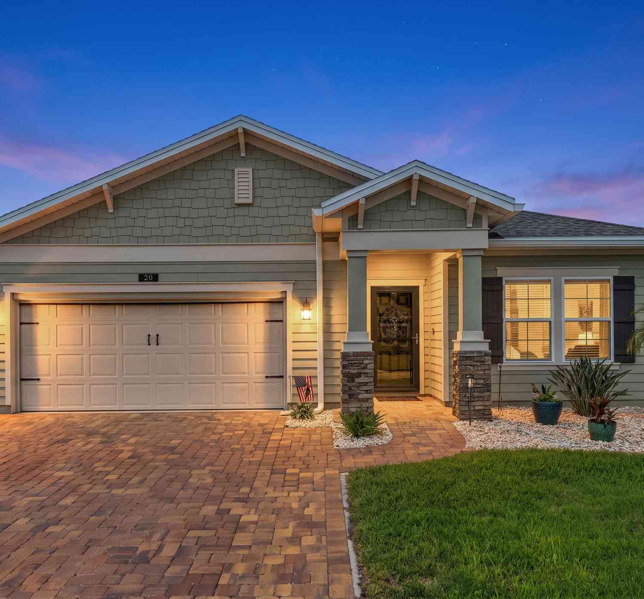
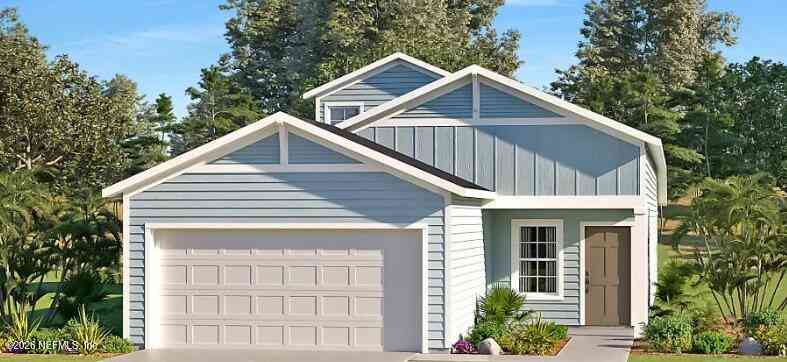
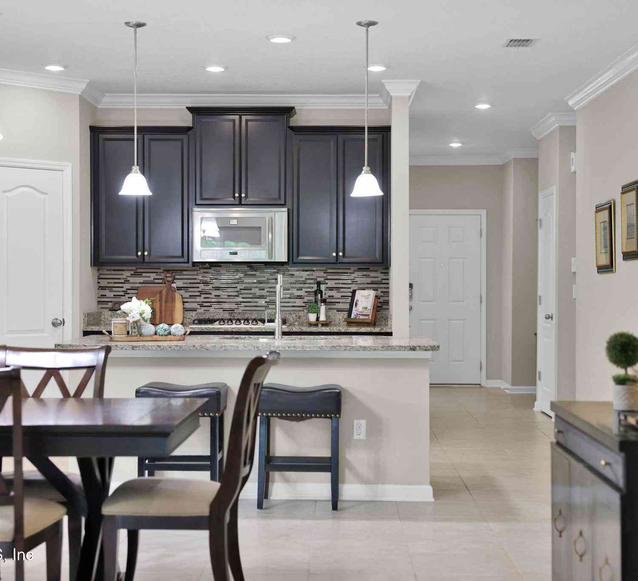
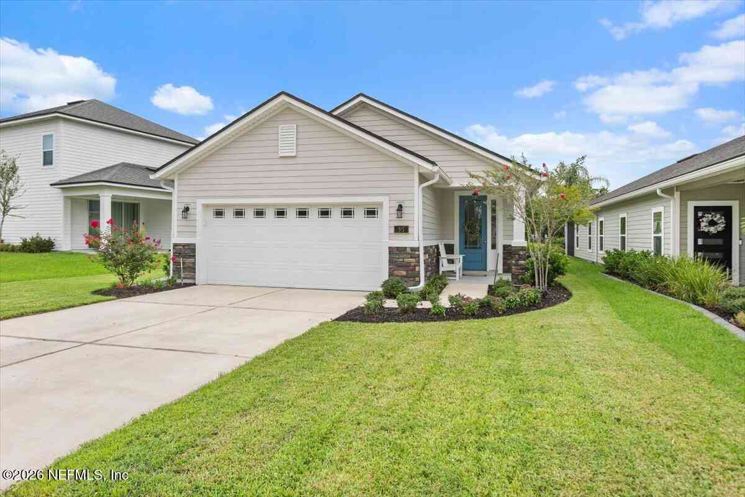
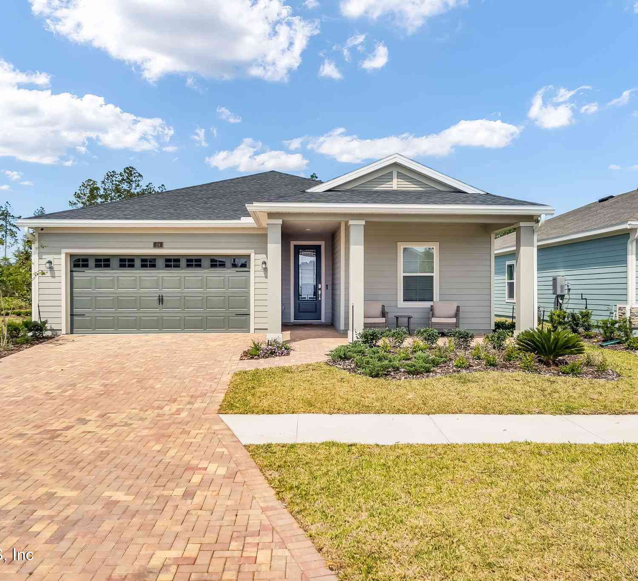
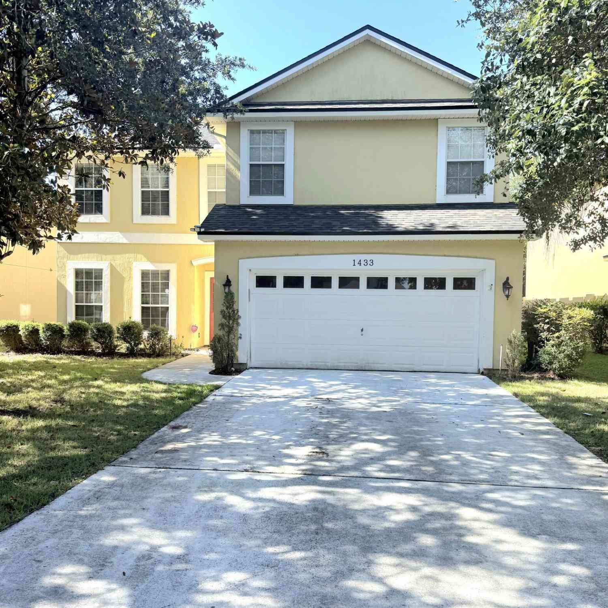
MOVE IN READY!! The Charle II floor plan by Lennar offers 4 bedrooms, 2 bathrooms, and a 2-car garage. Enjoy Lennar's signature Everything's Included features, including white cabinetry with white quartz countertops, 42'' upper cabinets, and a full suite of stainless steel appliances: cooktop, dishwasher, microwave, and refrigerator. Stylish ceramic wood-look tile is placed in wet areas and extended through the family, dining, and hallways. Additional upgrades include quartz vanities, a gas water heater, screened lanai, and a full sprinkler system. Backed up with 1 year builder warranty. St. Augustine offers a unique lifestyle that blends historic charm, coastal beauty, and a relaxed yet vibrant atmosphere. As the nation's oldest city, it's rich in Spanish Colonial architecture, co

 Property Details
 Map
Map
 Map
Map
What's Nearby
Nearby Areas
 Features
-
Bedroom Information
Total Bedrooms: 4Bathroom Information
Total Baths: 2 Full Baths: 2Water/Sewer
Sewer: Public SewerRoom Information
Other Rooms: 9 -
Flooring Information
Carpet, Tile -
Roofing Information
Shingle -
Interior Features
Breakfast Bar, Breakfast Nook, Entrance Foyer, Kitchen Island, Pantry, Primary Bathroom -Tub with Separate Shower, Split Bedrooms, Walk-In Closet(s) Roof: Shingle Appliances: Dishwasher, Disposal, Electric Cooktop, Electric Oven, Electric Range, Electric Water Heater, Ice Maker, Microwave, Refrigerator Laundry Features: Electric Dryer Hookup, Washer Hookup -
Heating & Cooling
Heating: Central, Electric, Heat Pump Cooling: Central Air, Electric WaterSource: Public -
Energy
Green Energy: Windows
-
Building Information
Year Built: 2026 Construction Materials: Fiber Cement, Frame New Construction: Yes Security System: Security System Owned, Smoke Detector(s) Roof: Shingle -
Exterior Features
Porch: Patio, Screened -
Road Types
Asphalt -
Laundry Features
Electric Dryer Hookup, Washer HookupPatio And Porch
Patio, Screened
-
Lot Information
Lot Dimensions: 50 x 120 Lot Description: Sprinklers In Front, Sprinklers In Rear Lot Size Area: 0.25 Acres Lot Square Feet: 10,890 Stories: 1 Main Square Feet: 2106Property Information
Property Type: Residential Sub Type: Single Family Residence Style: Ranch SQ ft (Living Area): 2,106 Subdivision: Shearwater MLS Area Minor: 304- 210 South Source Neighborhood: Shearwater Construction Materials: Fiber Cement, Frame Property Age: 0
-
Listing Price Information
Listing Id: 2149058 ist Price: $464,985 List Price Tot SqFt: $221 Listing Terms Cash, Conventional, FHA, VA Loan -
Listing Information
Possession: Negotiable
-
Tax Information
Parcel Number: 000 Annual Tax: $4,018 Tax Year: 2024
-
Parking Information
# of Garage Spaces: 2 Has Garage: Yes Attached Garage: Yes Attached, Garage, Garage Door OpenerHomeowners Association Information
Association YN: Yes Included Amenities: Pool, Clubhouse, Dog Park, Fitness Center, Park, Playground, Tennis Court(s), Trash, Water HOA: $236.25 Annually Association Fee Frequency: Annually
-
Utility Information
Cable Available, Electricity Connected, Sewer Connected, Water Connected -
Location Information
Direction: From the 32256 area, take I-295 South to I-95 South. Continue on I-95 South and take Exit 323 for International Golf Parkway. Turn right onto International Golf Parkway and continue approximately 2.5 miles. Turn left onto TrailMark Drive, then right onto King Bird Drive. Continue to 396 kingbird Drive, St. Augustine, FL 32092. which will be on your right.
How much is this property worth?
Curious about this home's true market value? Use our free Home Evaluation Tool to instantly get a personalized Comparative Market Analysis (CMA) report. Make smarter, data-driven decisions before you buy.

Nearby Home Value
| Address | Estimate | Bed | Bath | Sq. Ft | Lot Size |
|---|---|---|---|---|---|
| 2785 Las Calinas Boulev.., Saint Augustine, FL, 32092 | $740,000 | 4 | 3 | 3,448 | 0.20 Acre |
| 1244 Terra Pines Boulev.., Saint Augustine, FL, 32092 | $559,000 | 4 | 4 | 2,757 | 0.33 Acre |
| 3090 Monument Bay Road, Saint Augustine, FL, 32092 | $2,325,000 | 2 | 3 | 2,710 | 18.26 Acres |
| 122 Terra Pines Boulevard, Saint Augustine, FL, 32092 | $539,900 | 4 | 3 | 2,551 | -- |
| 122 Terra Pines Boulevard, Saint Augustine, FL, 32092 | $539,900 | 4 | 3 | 2,551 | 0.51 Acre |
| 1112 Hawk Watch Circle, Saint Augustine, FL, 32092 | $540,000 | 3 | 2 | 2,445 | 0.44 Acre |
| 168 Saint Kitts Loop, Saint Augustine, FL, 32092 | $575,000 | 4 | 3 | 2,612 | 0.21 Acre |
| 2445 Pellicer Road, Saint Augustine, FL, 32092 | $899,900 | 7 | 3 | 3,138 | 5 Acres |
| 212 Whisper Ridge Drive, Saint Augustine, FL, 32092 | $492,500 | 5 | 3 | 2,710 | 0.27 Acre |
| 1827 Woodstone Way, Saint Augustine, FL, 32092 | $380,000 | 3 | 2 | 1,519 | 0.47 Acre |
Similar Homes To 91 Smokerise Drive
Nearby For Sale


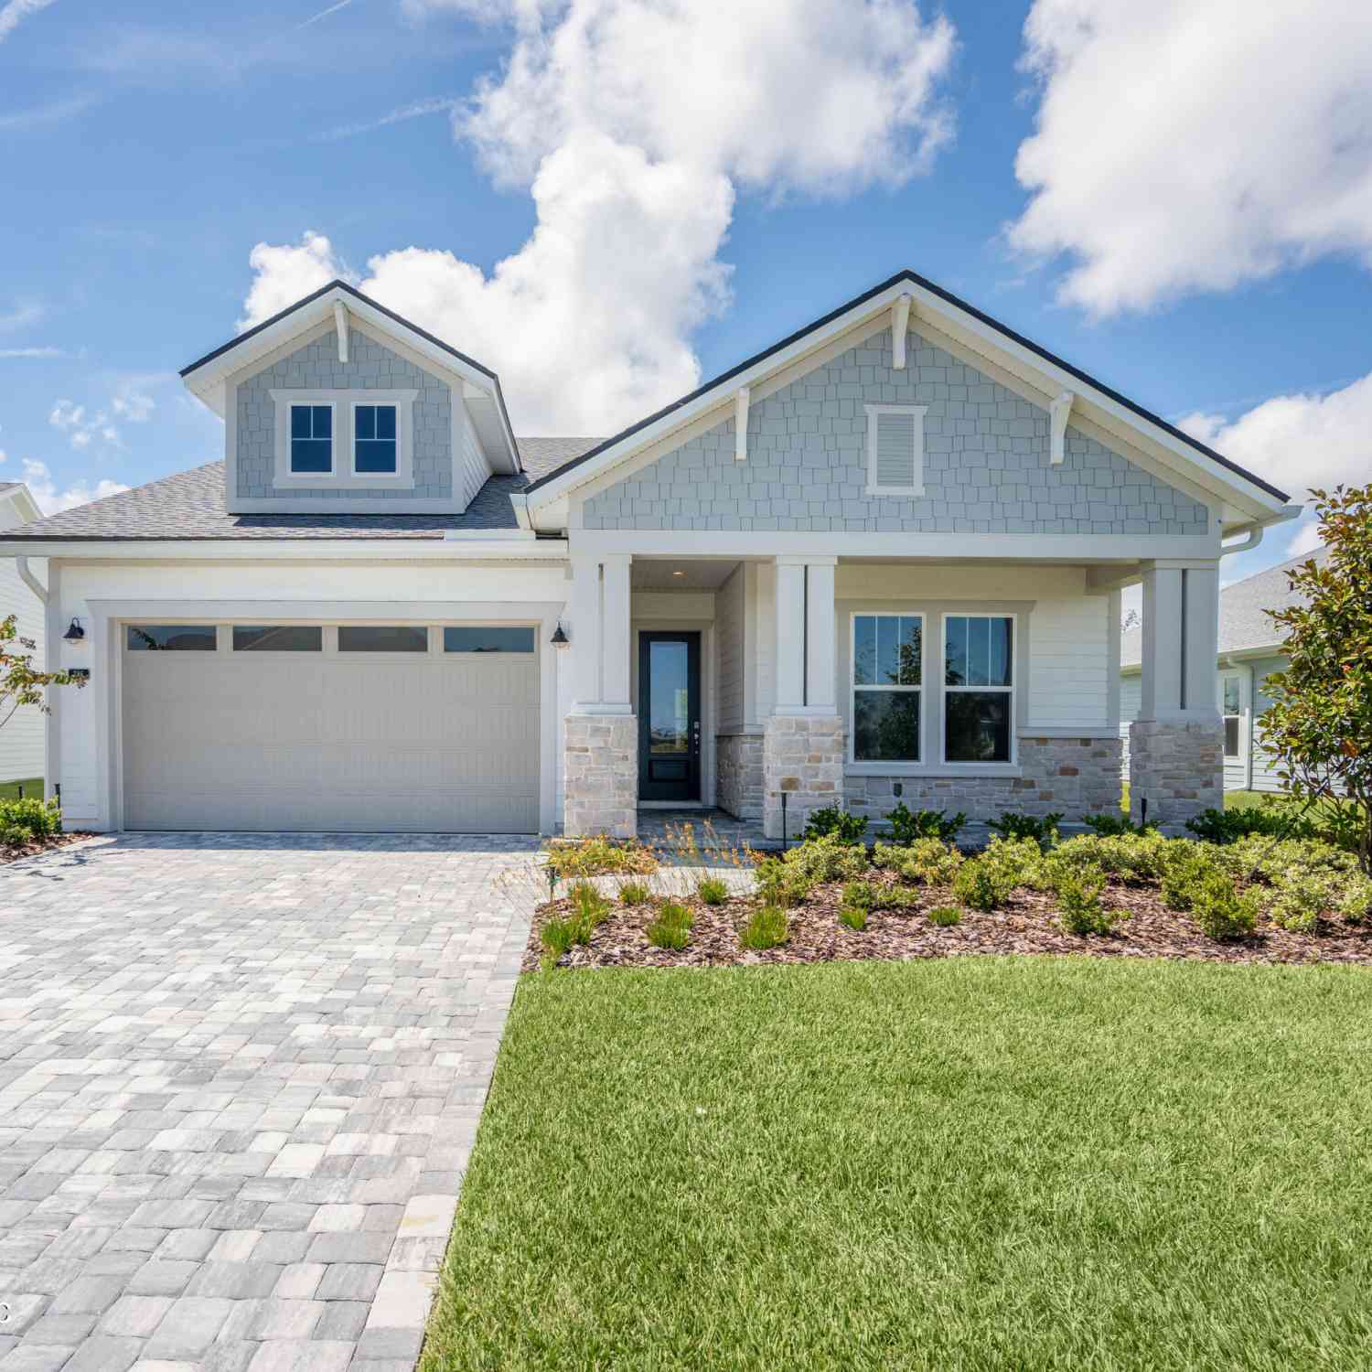

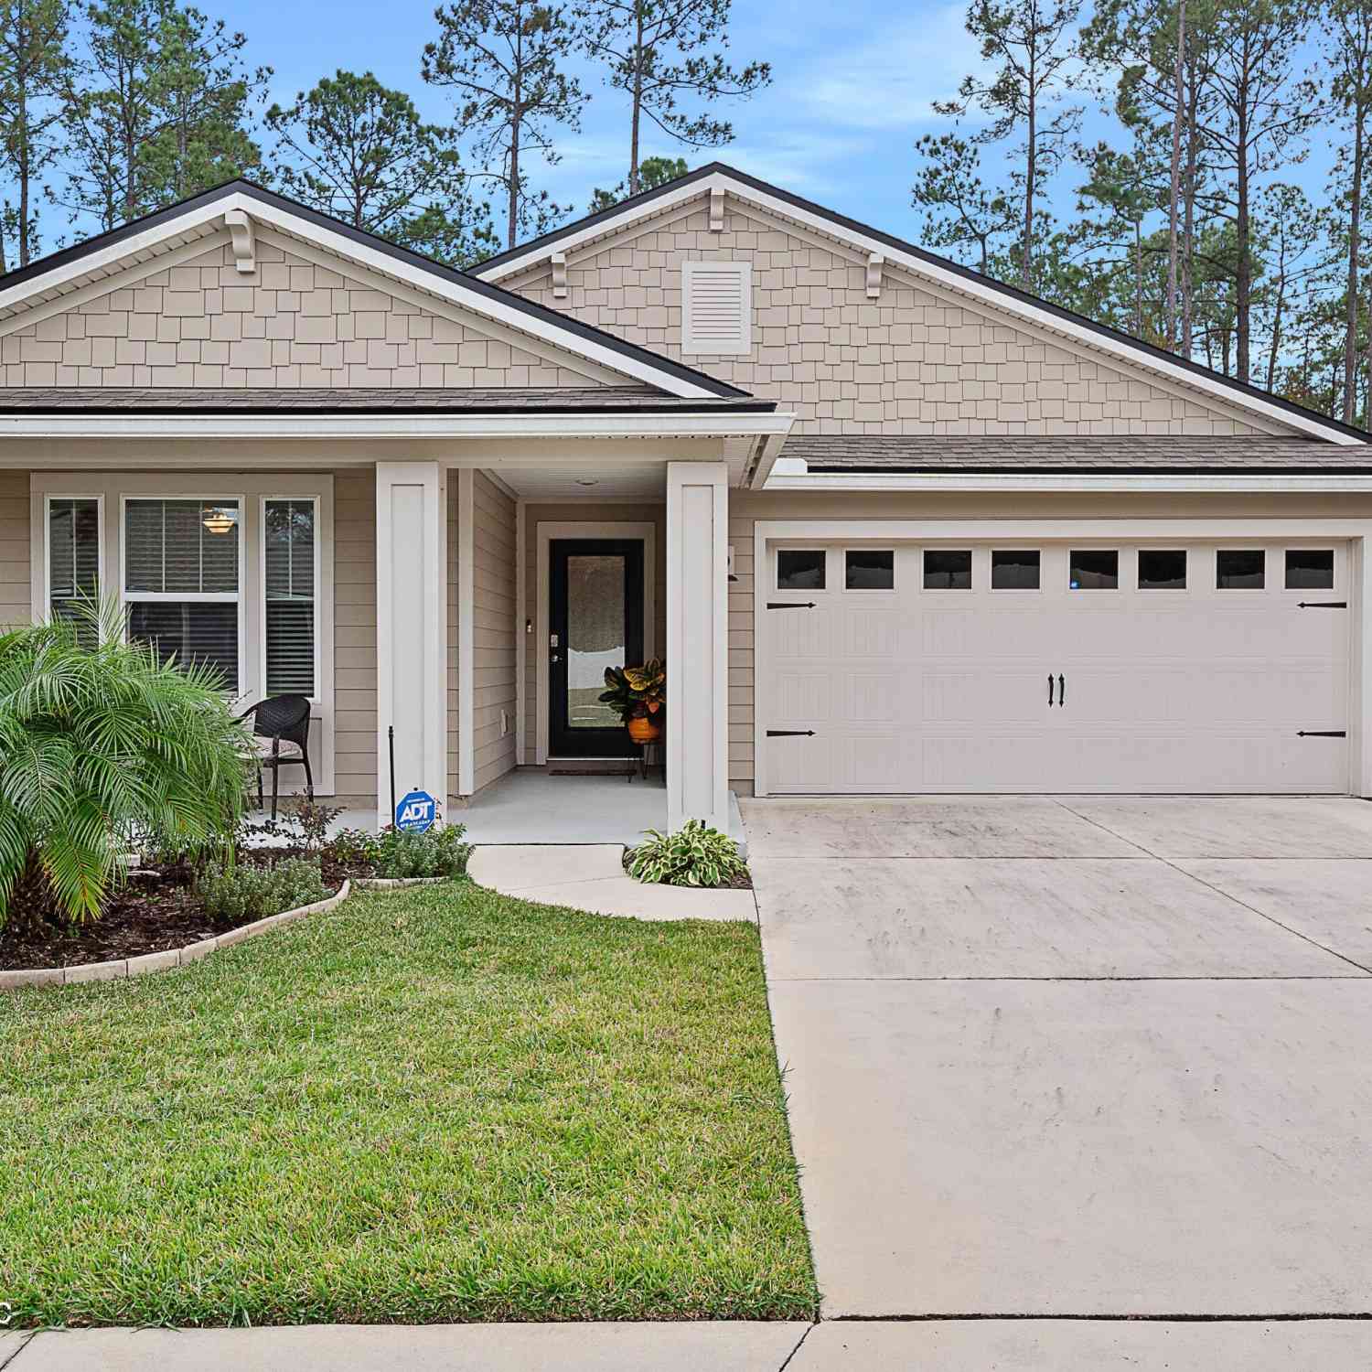
ByOwner last updated this listing 09/12/2026 @ 18:04
More Cities with for Sale by Owner Homes
- Saint Augustine Homes For Sale By Owner
- Elkton Homes For Sale By Owner
- St Augustine Homes For Sale By Owner
- Hastings Homes For Sale By Owner
- Ponte Vedra Homes For Sale By Owner
- East Palatka Homes For Sale By Owner
- Fruit Cove Homes For Sale By Owner
- Saint Johns Homes For Sale By Owner
- Green Cove Springs Homes For Sale By Owner
- Palm Coast Homes For Sale By Owner
- Ponte Vedra Beach Homes For Sale By Owner
- Palatka Homes For Sale By Owner
- San Mateo Homes For Sale By Owner
- Jacksonville Beach Homes For Sale By Owner
- Satsuma Homes For Sale By Owner
- Neptune Beach Homes For Sale By Owner
- Bunnell Homes For Sale By Owner
- Orange Park Homes For Sale By Owner
- Flagler Beach Homes For Sale By Owner
- Atlantic Beach Homes For Sale By Owner
Homes around $464,985




Verify Your Email
Please enter the 6-digit verification code
sent to your email address.
Verify Your Phone Number
Please enter the 6-digit verification code
sent to your mobile phone.