

785 Back Creek Drive
Saint Augustine, FL 32092

 4
4
Bed
 3
3
Bath
 2,936
2,936Sqft
 0.26
0.26Acre(Lot)
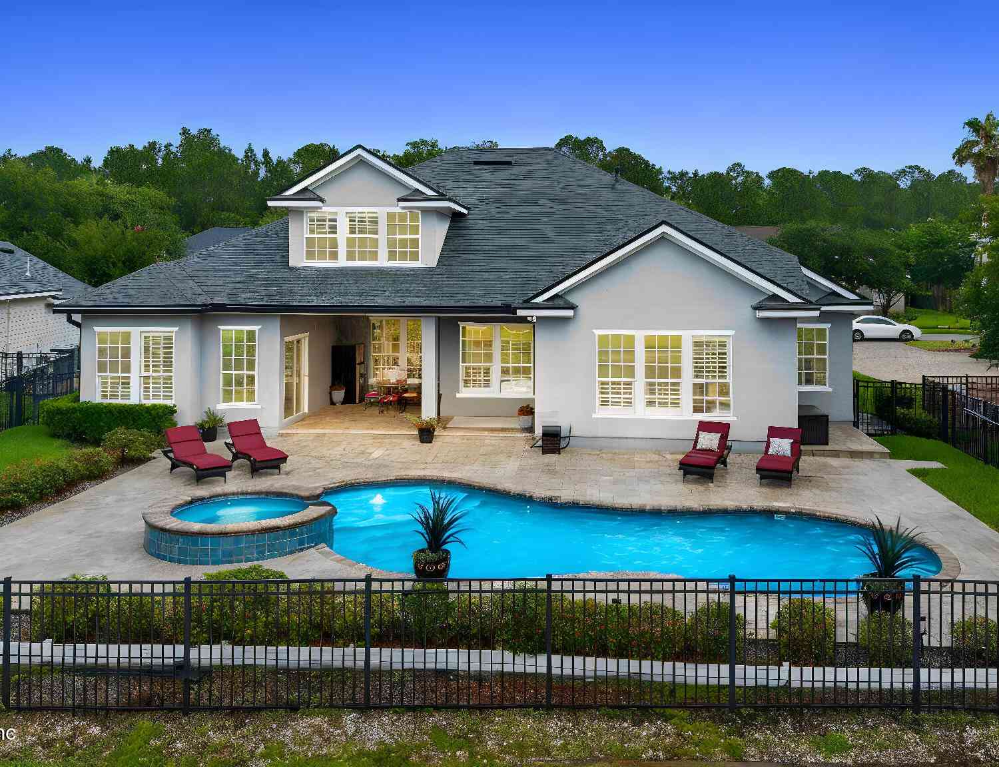
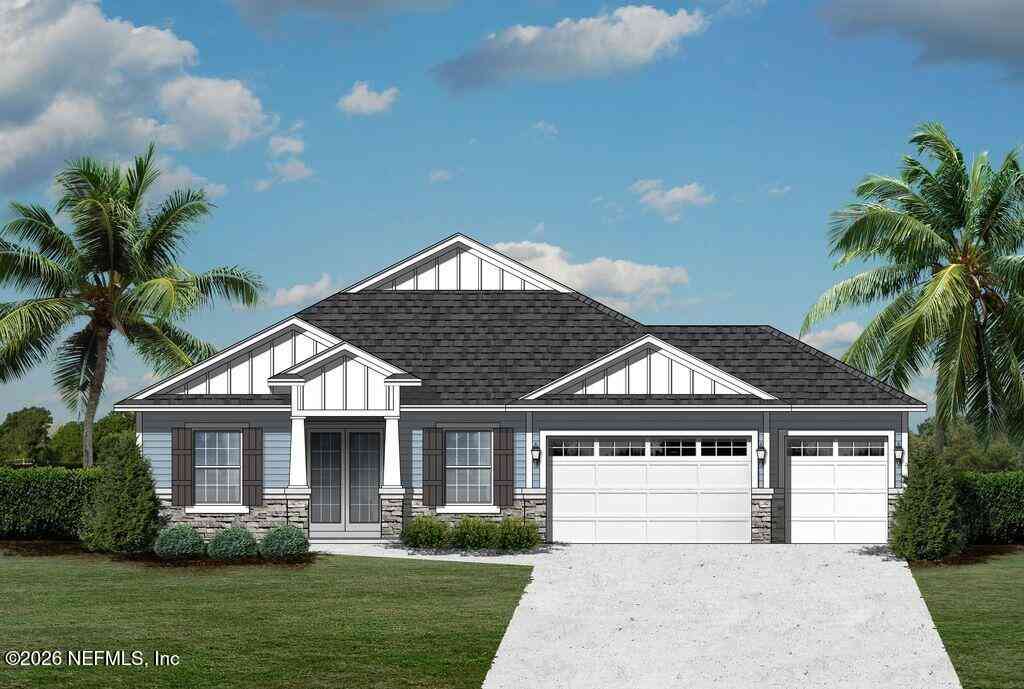
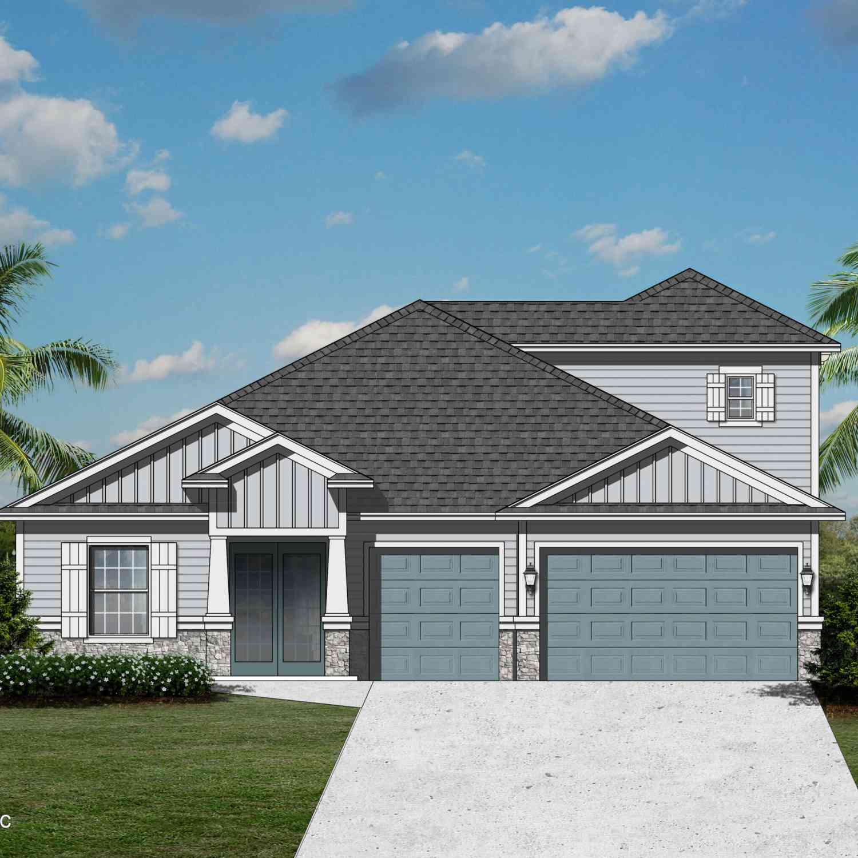
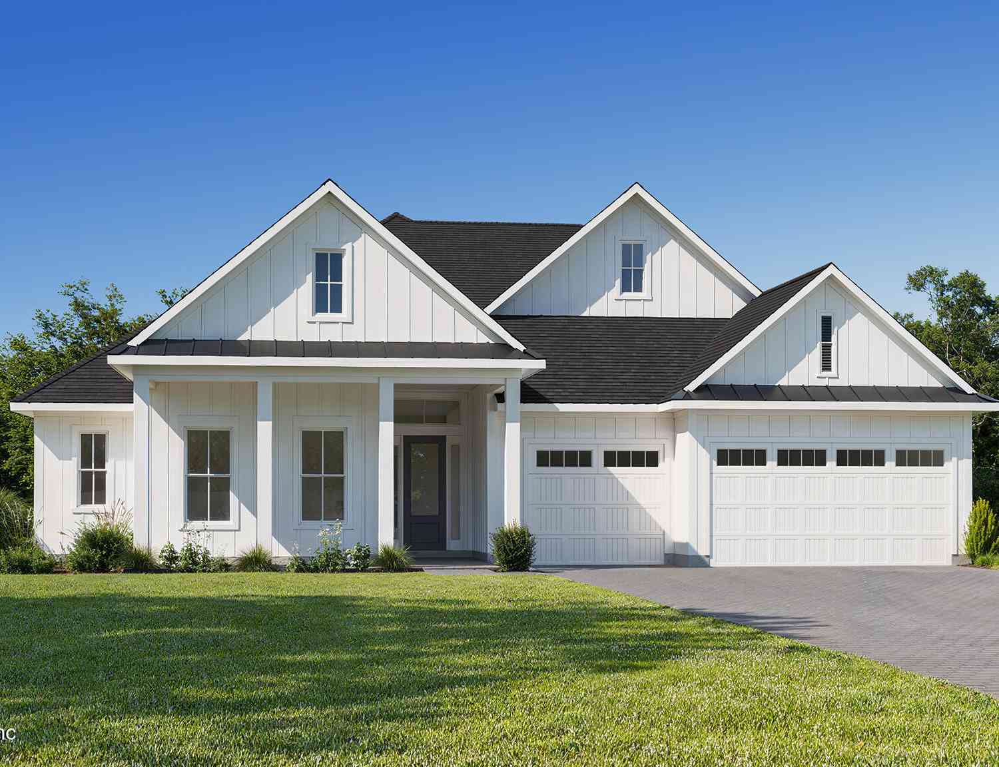
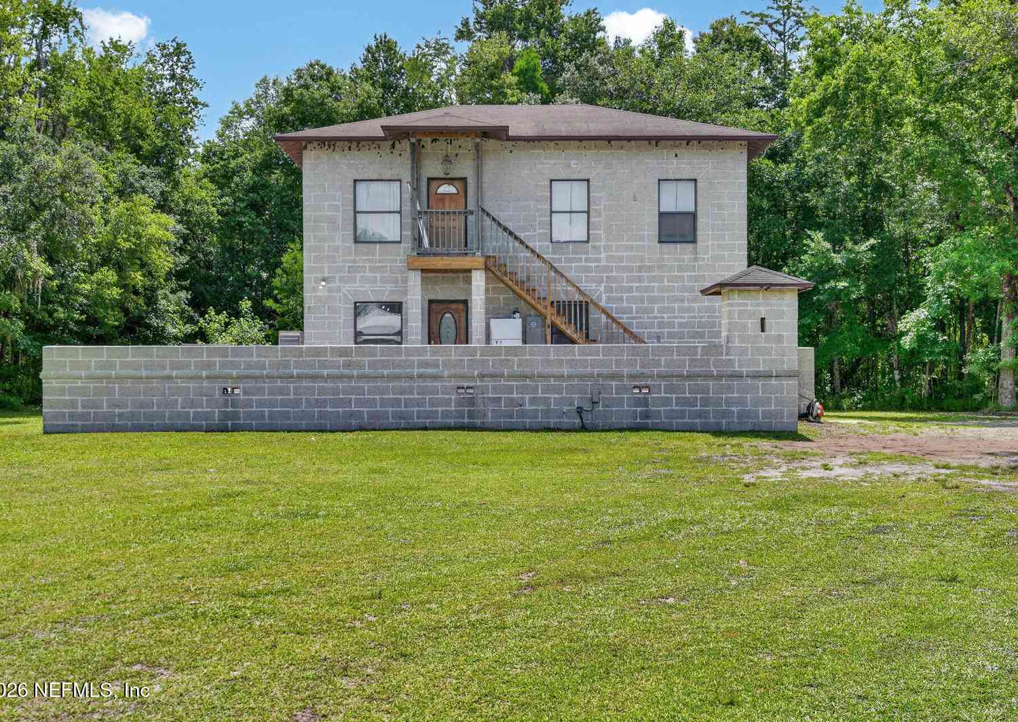
Welcome to 785 Back Creek Drive in TrailMark Estates. Located in the highly sought after ST. John's county. This one of a kind exceptional 2024 built home blends fresh, modern style with everyday comfort. This open and spacious 4-bedroom, 3-bath floor plan offers room to grow, gather, and unwind, all set in the secluded most desirable areas of TrailMark. Step inside to soaring 10-foot ceilings & 8-foot doors throughout creating a bright, airy feel from the moment you enter this beautifully modern home. With designer touches throughout this open concept living area flows effortlessly to the kitchen and dining spaces, perfect for entertaining or relaxed family nights. Thoughtful designer upgrades elevate the experience throughout, including the primary bathroom soaking in your own private re

 Property Details
 Map
Map
 Map
Map
What's Nearby
Nearby Areas
 Features
-
Bedroom Information
Total Bedrooms: 4Bathroom Information
Total Baths: 3 Full Baths: 3 -
Interior Features
Appliances: Dishwasher, Disposal, Double Oven, Dryer, Electric Cooktop, Electric Oven, Electric Range, Freezer, Gas Water Heater, Ice Maker, Instant Hot Water, Refrigerator, Tankless Water Heater, Washer, Water Softener Owned -
Heating & Cooling
Heating: Central, Electric, Heat Pump, Hot Water, Natural Gas Cooling: Central Air, Electric, Separate Meters WaterSource: Public
-
Building Information
Year Built: 2024 -
Pool Information
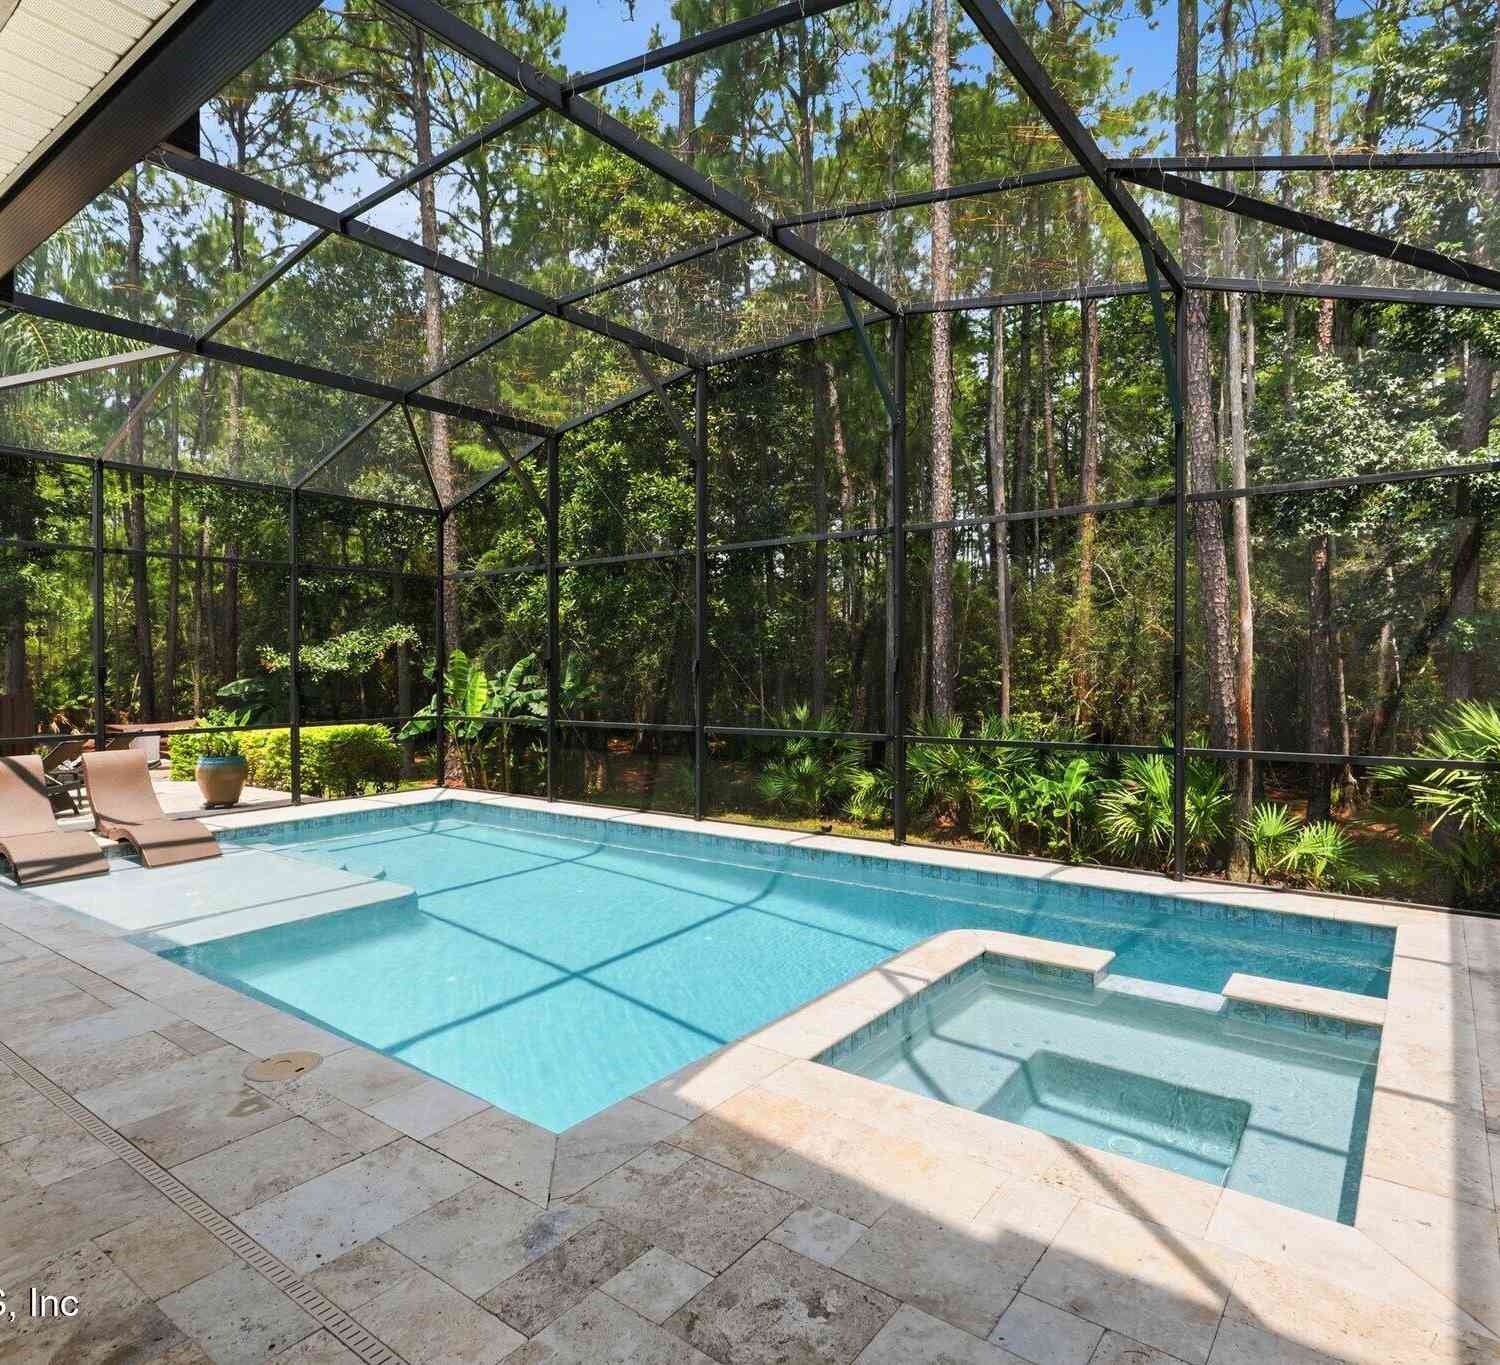
Private Pool: YesIn Ground, Electric Heat, Heated, Pool Sweep, Screen Enclosure -
Accessibility Features
Accessible Bedroom, Accessible Closets, Accessible Common Area, Accessible Doors, Accessible Entrance, Accessible Full Bath, Accessible Hallway(s), Accessible Kitchen, Accessible Kitchen Appliances, Accessible Washer/Dryer, Adaptable Bathroom Walls, Central Living Area, Common AreaPool Features
In Ground, Electric Heat, Heated, Pool Sweep, Screen Enclosure
-
Lot Information
Lot Size Area: 0.26 Acres Lot Square Feet: 11,326 Stories: 1 Main Square Feet: 2936Property Information
Property Type: Residential Sub Type: Single Family Residence Style: Contemporary, Ranch SQ ft (Living Area): 2,936 Subdivision: Trailmark MLS Area Minor: 309-World Golf Village Area-West Source Neighborhood: Trailmark Property Age: 2
-
Listing Price Information
Listing Id: 2156969 ist Price: $949,900 List Price Tot SqFt: $324 Listing Terms Conventional, VA Loan -
Listing Information
Possession: Negotiable
-
Tax Information
Parcel Number: 0290118360 Annual Tax: $3,935 Tax Year: 2025
-
Parking Information
# of Garage Spaces: 3 Has Garage: Yes Attached Garage: Yes Attached, Garage, Garage Door OpenerHomeowners Association Information
Association YN: Yes HOA: $125.00 Annually Association Fee Frequency: Annually
-
School Information
Elementary School: Picolata CrossingElementary School District:Junior High School: Pacetti BaySenior High School: Tocoi Creek -
Utility Information
Cable Available, Cable Connected, Electricity Available, Electricity Connected, Natural Gas Available, Natural Gas Connected, Sewer Available, Sewer Connected, Water Available, Water Connected -
Location Information
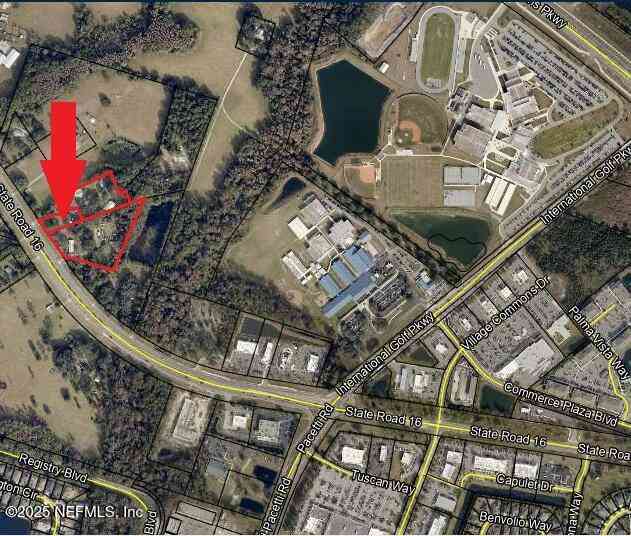
Direction: From the intersection of SR 16 & Pacetti Rd Turn South on Pacetti Rd then South t Trailmark Dr, then turn Right onto Back Creek Dr t the end of the road.
How much is this property worth?
Curious about this home's true market value? Use our free Home Evaluation Tool to instantly get a personalized Comparative Market Analysis (CMA) report. Make smarter, data-driven decisions before you buy.

Nearby Home Value
| Address | Estimate | Bed | Bath | Sq. Ft | Lot Size |
|---|---|---|---|---|---|
| 2785 Las Calinas Boulev.., Saint Augustine, FL, 32092 | $740,000 | 4 | 3 | 3,448 | 0.20 Acre |
| 1244 Terra Pines Boulev.., Saint Augustine, FL, 32092 | $559,000 | 4 | 4 | 2,757 | 0.33 Acre |
| 3090 Monument Bay Road, Saint Augustine, FL, 32092 | $2,325,000 | 2 | 3 | 2,710 | 18.26 Acres |
| 122 Terra Pines Boulevard, Saint Augustine, FL, 32092 | $539,900 | 4 | 3 | 2,551 | -- |
| 122 Terra Pines Boulevard, Saint Augustine, FL, 32092 | $539,900 | 4 | 3 | 2,551 | 0.51 Acre |
| 1112 Hawk Watch Circle, Saint Augustine, FL, 32092 | $540,000 | 3 | 2 | 2,445 | 0.44 Acre |
| 168 Saint Kitts Loop, Saint Augustine, FL, 32092 | $575,000 | 4 | 3 | 2,612 | 0.21 Acre |
| 2445 Pellicer Road, Saint Augustine, FL, 32092 | $899,900 | 7 | 3 | 3,138 | 5 Acres |
| 212 Whisper Ridge Drive, Saint Augustine, FL, 32092 | $492,500 | 5 | 3 | 2,710 | 0.27 Acre |
| 1827 Woodstone Way, Saint Augustine, FL, 32092 | $380,000 | 3 | 2 | 1,519 | 0.47 Acre |
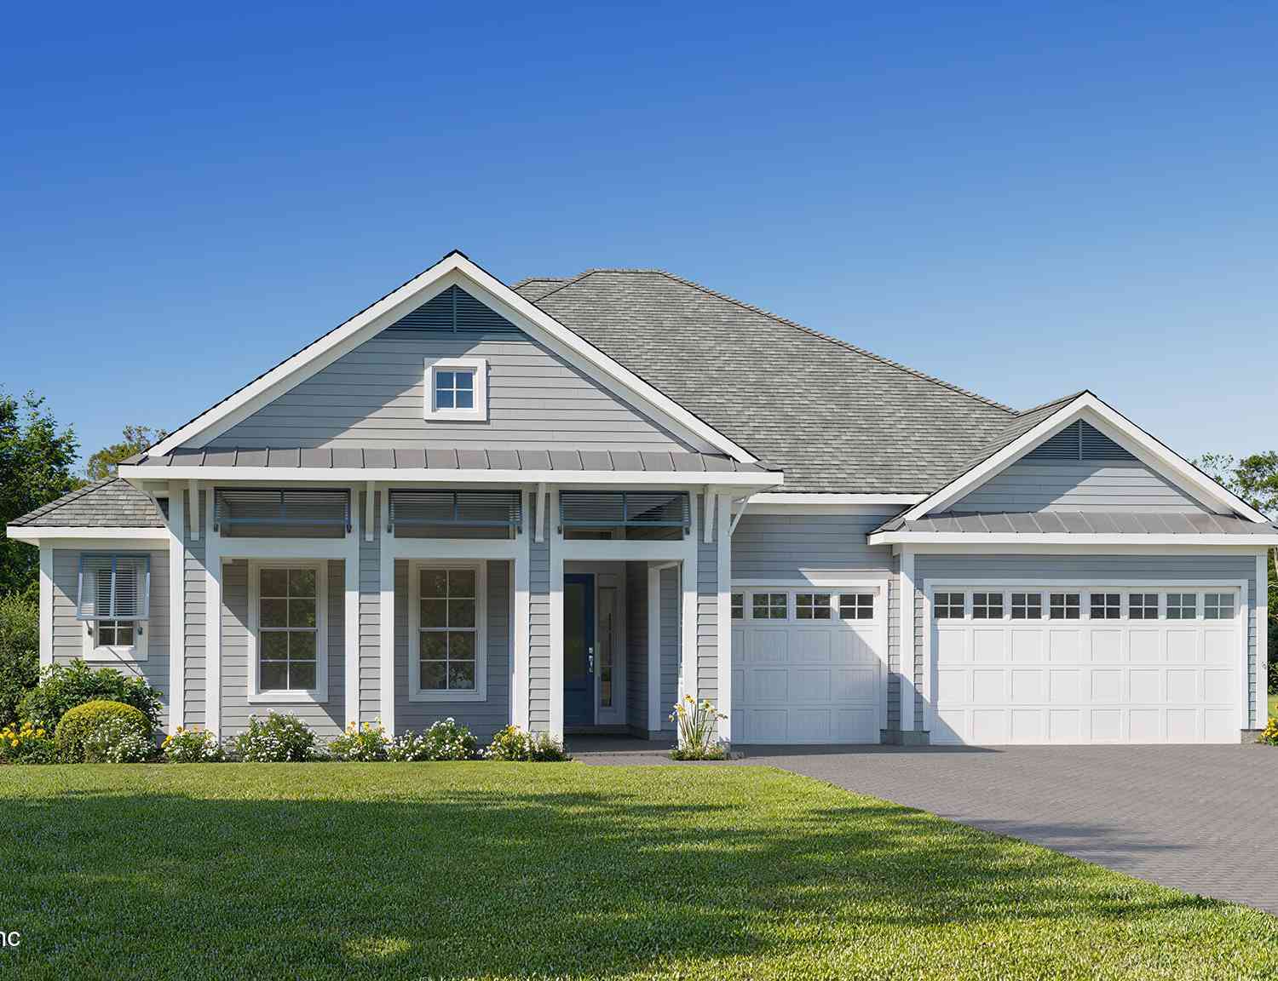
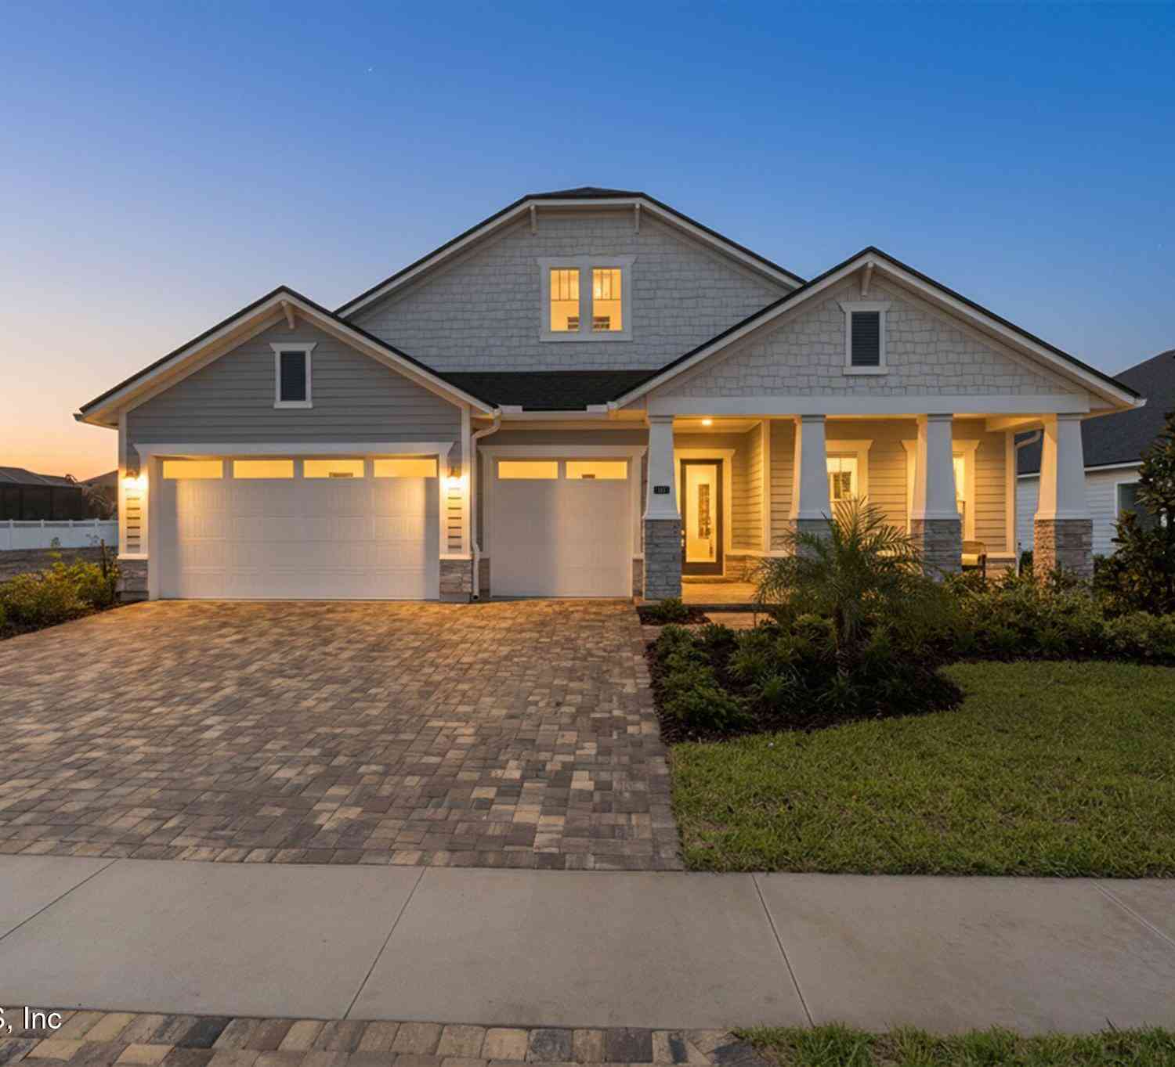
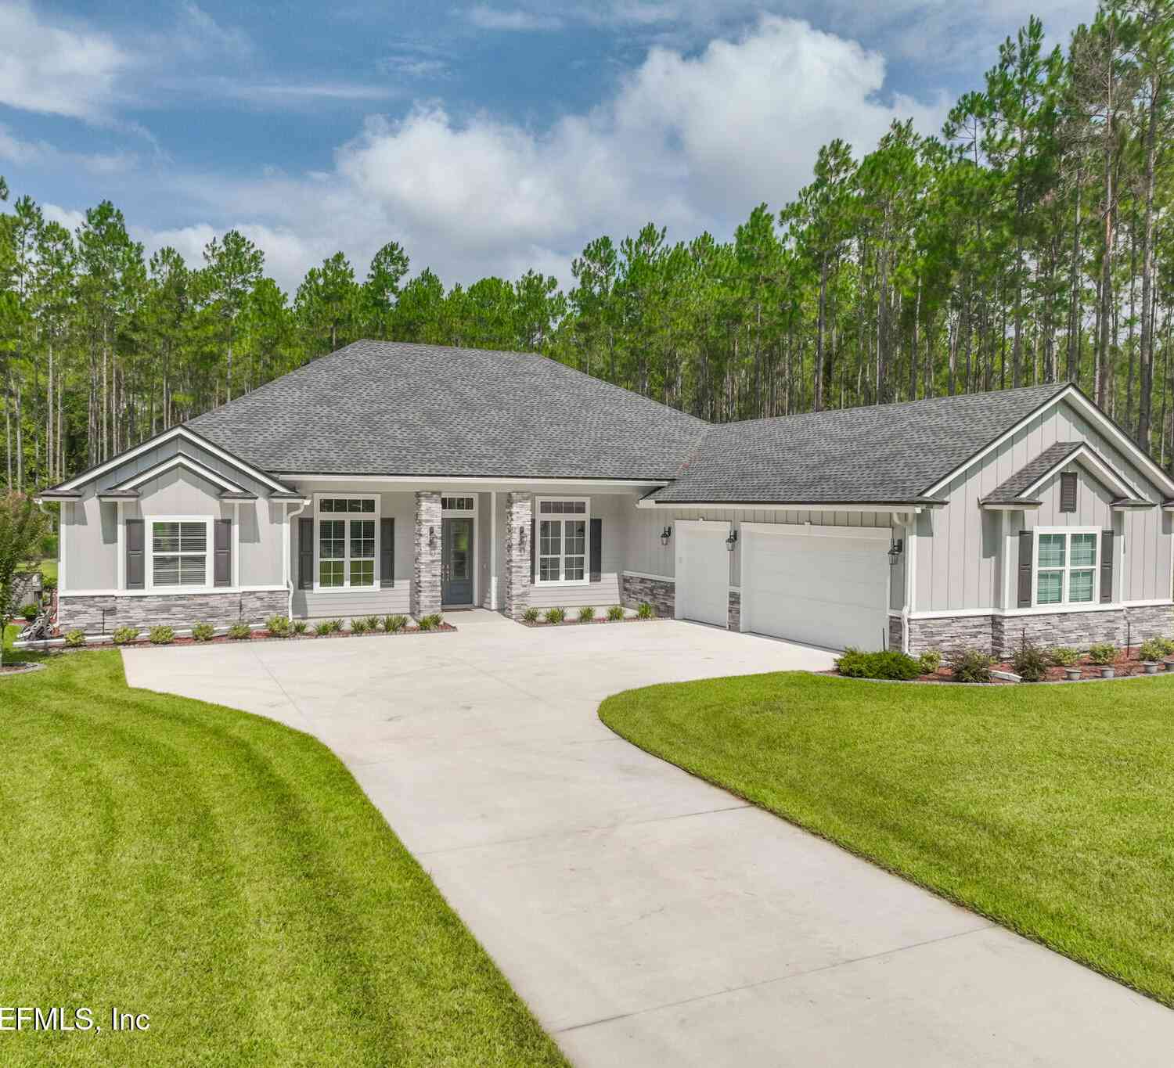
Similar Homes To 785 Back Creek Drive
Nearby For Sale


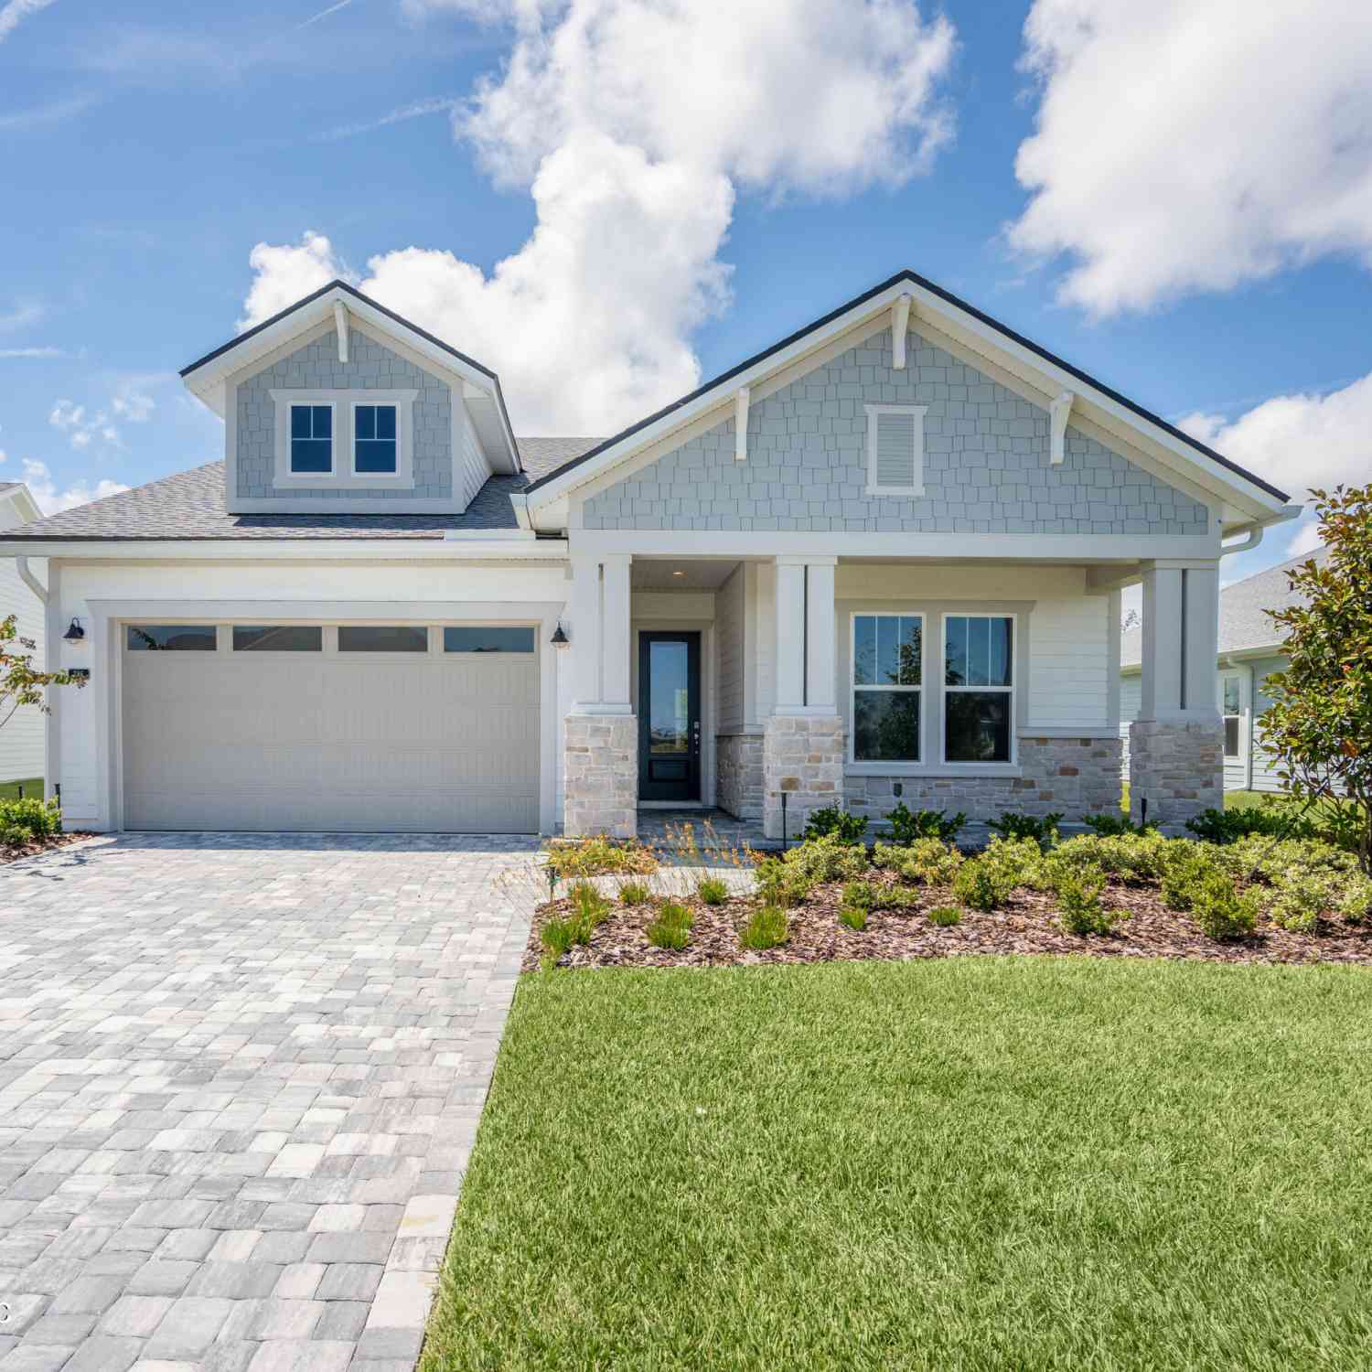

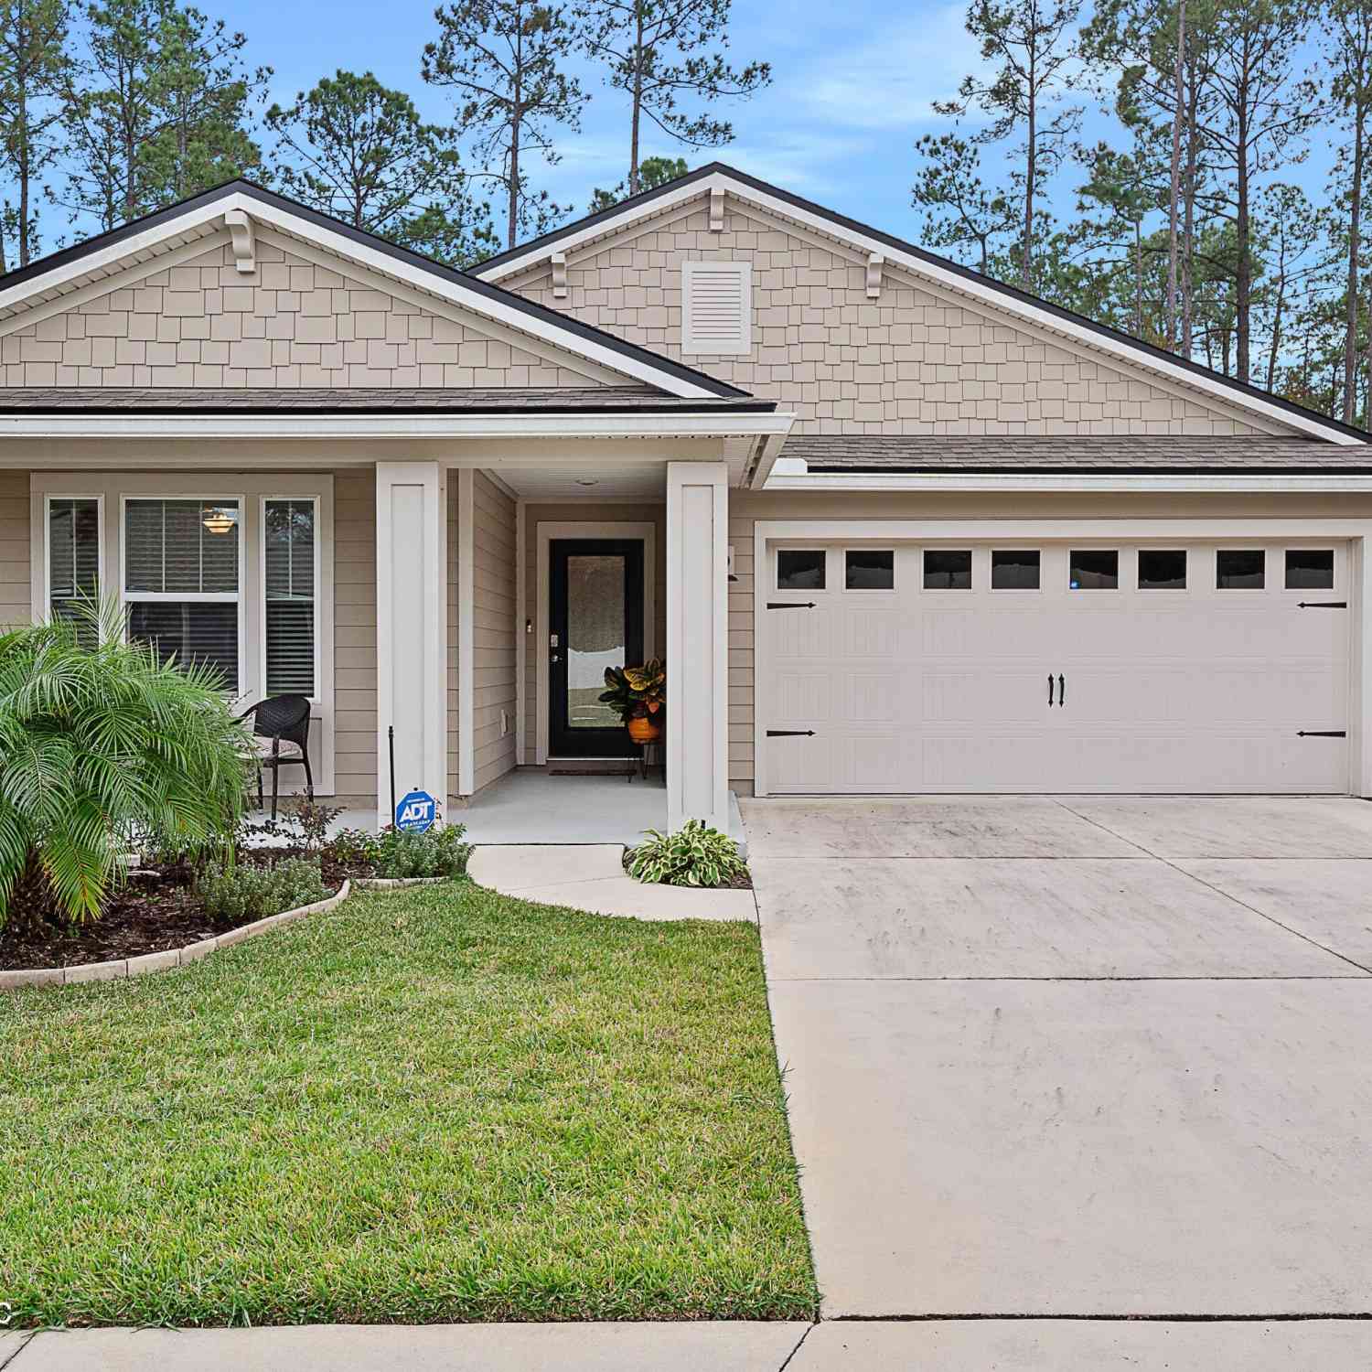
ByOwner last updated this listing 09/10/2026 @ 12:23
More Cities with for Sale by Owner Homes
- Saint Augustine Homes For Sale By Owner
- Elkton Homes For Sale By Owner
- Hastings Homes For Sale By Owner
- Ponte Vedra Homes For Sale By Owner
- East Palatka Homes For Sale By Owner
- Fruit Cove Homes For Sale By Owner
- Saint Johns Homes For Sale By Owner
- Green Cove Springs Homes For Sale By Owner
- Palm Coast Homes For Sale By Owner
- Ponte Vedra Beach Homes For Sale By Owner
- Palatka Homes For Sale By Owner
- San Mateo Homes For Sale By Owner
- Jacksonville Beach Homes For Sale By Owner
- Satsuma Homes For Sale By Owner
- Neptune Beach Homes For Sale By Owner
- Bunnell Homes For Sale By Owner
- Orange Park Homes For Sale By Owner
- Flagler Beach Homes For Sale By Owner
- Atlantic Beach Homes For Sale By Owner
- Pomona Park Homes For Sale By Owner

Homes around $949,900





Verify Your Email
Please enter the 6-digit verification code
sent to your email address.
Verify Your Phone Number
Please enter the 6-digit verification code
sent to your mobile phone.