
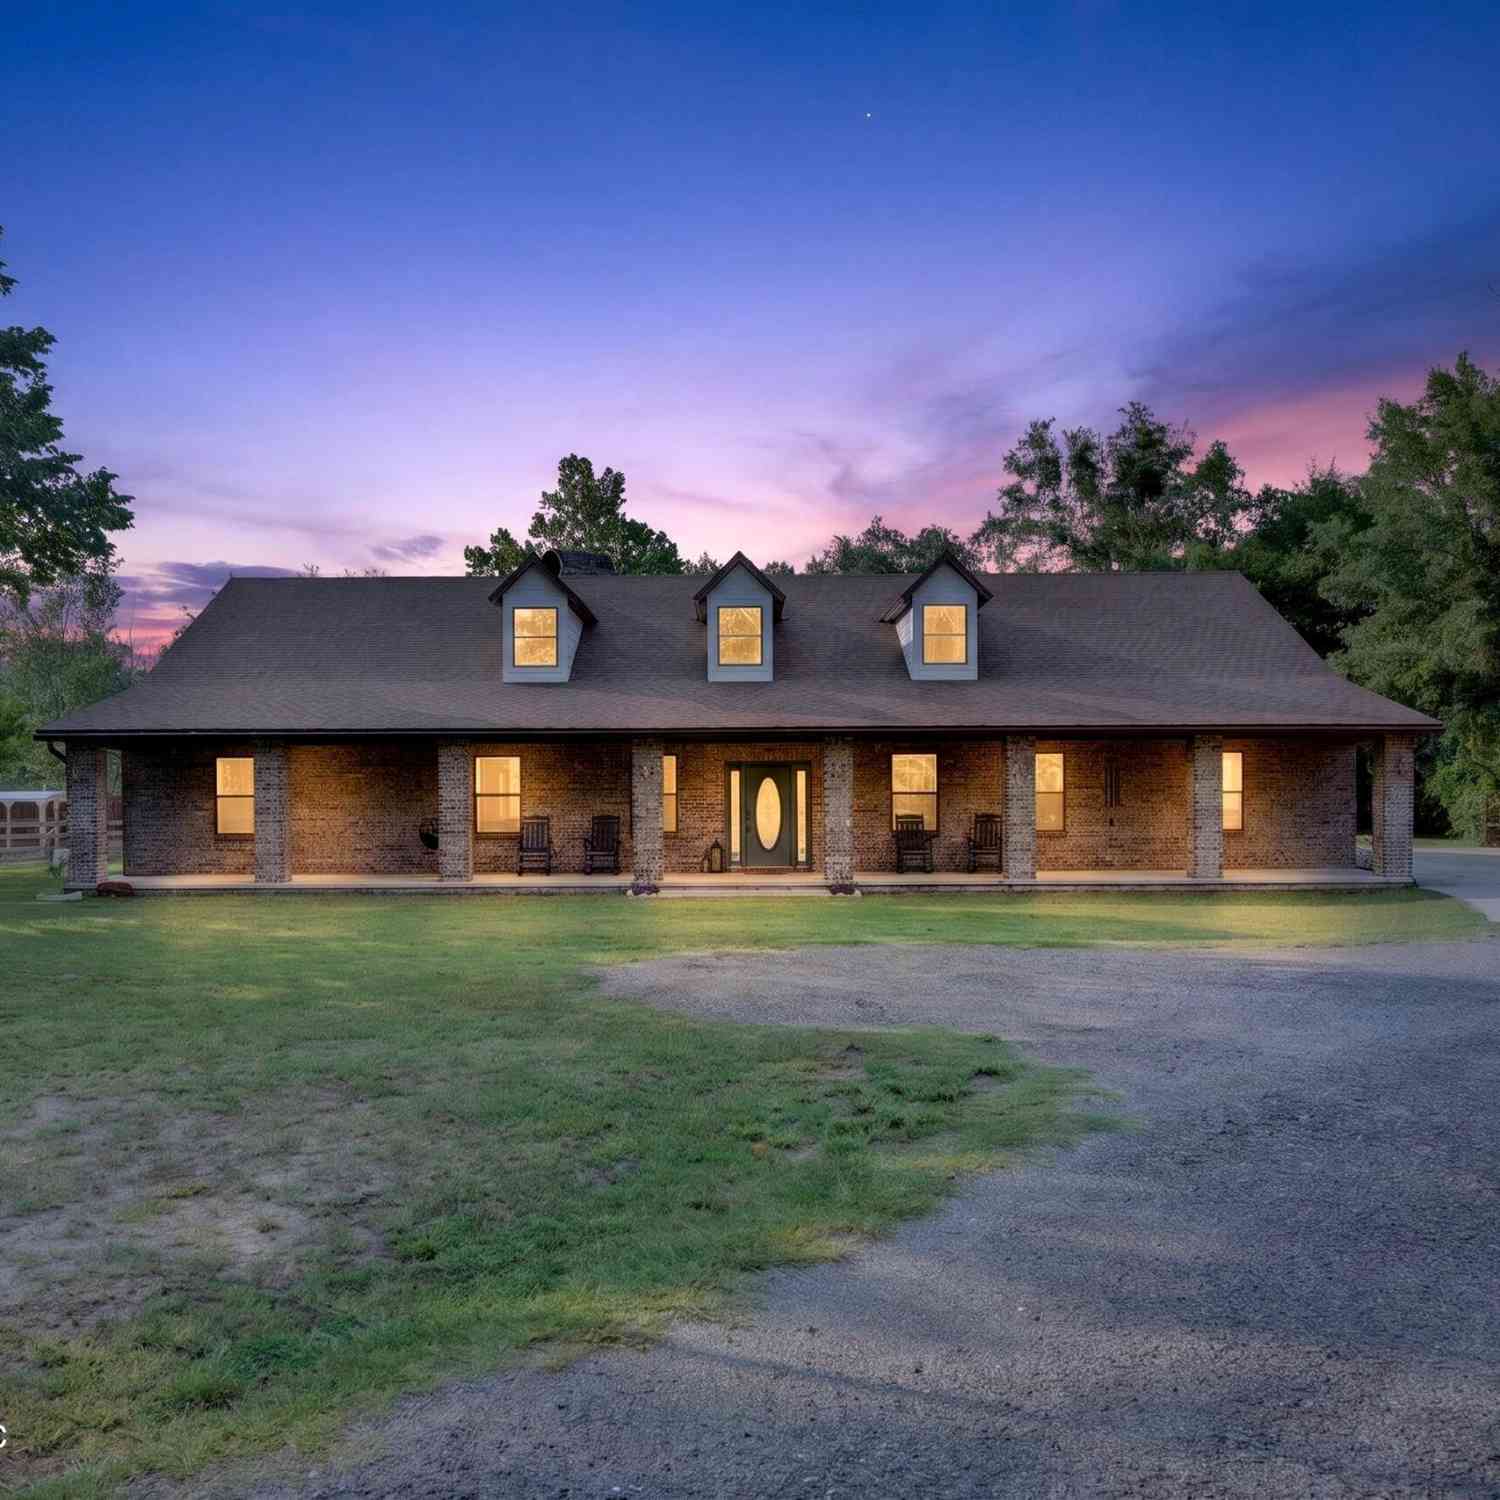
5520 Muskogean Street
Saint Augustine, FL 32092

 4
4
Bed
 4
4
Bath
 3,854
3,854Sqft
 1.22
1.22Acres(Lot)
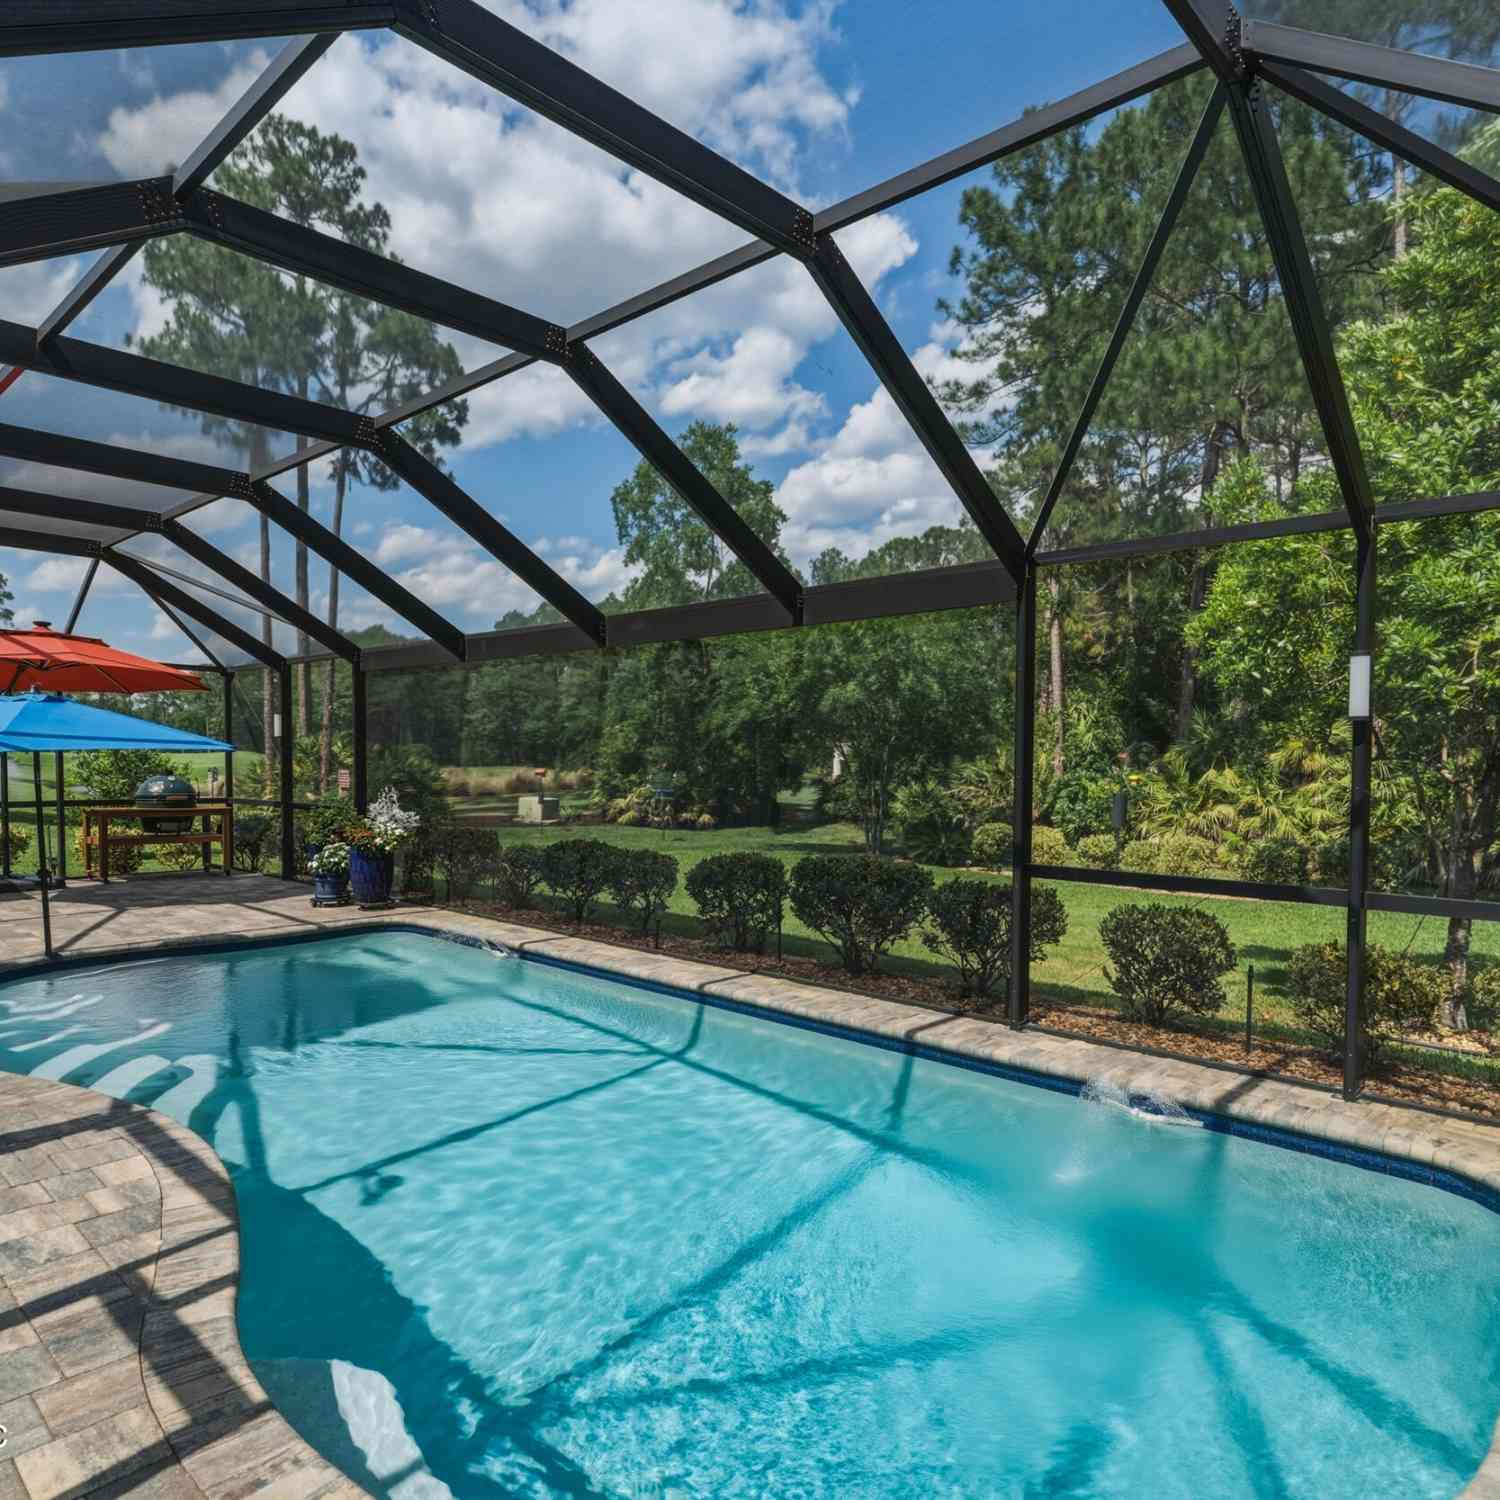
Set on 1.22 peaceful acres in rural St. Augustine, this beautifully maintained property offers the perfect blend of privacy, functionality, and modern comfort. Built with durable concrete block and brick construction, this 3,854-square-foot, single-story home features 4 bedrooms, 3.5 bathrooms, soaring vaulted ceilings with skylights, recessed lighting, a cozy wood-burning fireplace, and fresh interior updates throughout. The updated kitchen shines with a designer backsplash and a Forno gas range, while tile and wood flooring add timeless appeal. Designed for both everyday living and long-term peace of mind, the spacious primary suite includes a walk-in closet that also serves as a safe room, offering potential insurance savings. Recent improvements include a newer septic drain field (2021

 Property Details
 Map
Map
 Map
Map
What's Nearby
Nearby Areas
 Features
-
Bedroom Information
Total Bedrooms: 4 Window Feature: Skylight(s)Bathroom Information
Total Baths: 4 Full Baths: 3 Half Baths: 1Water/Sewer
Sewer: Septic Tank -
Roofing Information
Shingle -
Interior Features
Breakfast Nook, Ceiling Fan(s), Eat-in Kitchen, Kitchen Island, Pantry, Primary Bathroom -Tub with Separate Shower, Split Bedrooms, Walk-In Closet(s) Roof: Shingle Appliances: Dishwasher, Disposal, Double Oven, Electric Water Heater, Gas Range, Microwave, Refrigerator Laundry Features: In Unit, Sink -
Heating & Cooling
Heating: Central, Electric, Heat Pump Cooling: Central Air WaterSource: Well -
Fireplace
Fireplace: Yes Number of Fireplaces: 1 Fireplace Features: 1
-
Building Information
Year Built: 2010 Construction Materials: Brick, Block Security System: Security Gate, Smoke Detector(s) Roof: Shingle -
Exterior Features
Porch: Covered, Front Porch, Patio -
Pool Information
Private Pool: YesIn Ground -
Road Types
AsphaltCity Street -
Fencing
Chain Link, Full, Wood -
Pool Features
In GroundLaundry Features
In Unit, SinkPatio And Porch
Covered, Front Porch, PatioFencing
Chain Link, Full, Wood
-
Lot Information
Lot Description: Dead End Street, Many Trees, Sprinklers In Front, Sprinklers In Rear Lot Size Area: 1.22 Acres Lot Square Feet: 53,143 Stories: 1 Main Square Feet: 3854Property Information
Property Type: Residential Sub Type: Single Family Residence SQ ft (Living Area): 3,854 Subdivision: Indian Trace MLS Area Minor: 343-Molasses Junction/Elkton Source Neighborhood: Indian Trace Construction Materials: Brick, Block Property Age: 16
-
Listing Price Information
Listing Id: 2156895 ist Price: $849,999 List Price Tot SqFt: $221 Listing Terms Cash, Conventional, FHA, VA Loan -
Listing Information
Possession: Negotiable
-
Tax Information
Parcel Number: 0306950110
-
Virtual Tour
Parking Information
# of Garage Spaces: 5 Has Garage: Yes Detached, Garage, Garage Door Opener, RV Access/Parking, Other
-
School Information
Elementary School: Picolata CrossingElementary School District:Junior High School: Pacetti BaySenior High School: Tocoi Creek -
Utility Information
Electricity Connected, Water Connected, Propane -
Location Information
Direction: 95, Exit 323 W to CR 208, Rt on 208, lf on Indian Trace, Rt on Muskogean St.
How much is this property worth?
Curious about this home's true market value? Use our free Home Evaluation Tool to instantly get a personalized Comparative Market Analysis (CMA) report. Make smarter, data-driven decisions before you buy.

Nearby Home Value
| Address | Estimate | Bed | Bath | Sq. Ft | Lot Size |
|---|---|---|---|---|---|
| 2785 Las Calinas Boulev.., Saint Augustine, FL, 32092 | $740,000 | 4 | 3 | 3,448 | 0.20 Acre |
| 1244 Terra Pines Boulev.., Saint Augustine, FL, 32092 | $559,000 | 4 | 4 | 2,757 | 0.33 Acre |
| 3090 Monument Bay Road, Saint Augustine, FL, 32092 | $2,325,000 | 2 | 3 | 2,710 | 18.26 Acres |
| 122 Terra Pines Boulevard, Saint Augustine, FL, 32092 | $539,900 | 4 | 3 | 2,551 | -- |
| 122 Terra Pines Boulevard, Saint Augustine, FL, 32092 | $539,900 | 4 | 3 | 2,551 | 0.51 Acre |
| 1112 Hawk Watch Circle, Saint Augustine, FL, 32092 | $540,000 | 3 | 2 | 2,445 | 0.44 Acre |
| 168 Saint Kitts Loop, Saint Augustine, FL, 32092 | $575,000 | 4 | 3 | 2,612 | 0.21 Acre |
| 2445 Pellicer Road, Saint Augustine, FL, 32092 | $899,900 | 7 | 3 | 3,138 | 5 Acres |
| 212 Whisper Ridge Drive, Saint Augustine, FL, 32092 | $492,500 | 5 | 3 | 2,710 | 0.27 Acre |
| 1827 Woodstone Way, Saint Augustine, FL, 32092 | $380,000 | 3 | 2 | 1,519 | 0.47 Acre |
Similar Homes To 5520 Muskogean Street
Nearby For Sale


ByOwner last updated this listing 09/09/2026 @ 20:13
More Cities with for Sale by Owner Homes
- Saint Augustine Homes For Sale By Owner
- Elkton Homes For Sale By Owner
- Hastings Homes For Sale By Owner
- Ponte Vedra Homes For Sale By Owner
- East Palatka Homes For Sale By Owner
- Saint Johns Homes For Sale By Owner
- Fruit Cove Homes For Sale By Owner
- Green Cove Springs Homes For Sale By Owner
- Palm Coast Homes For Sale By Owner
- Ponte Vedra Beach Homes For Sale By Owner
- Palatka Homes For Sale By Owner
- San Mateo Homes For Sale By Owner
- Jacksonville Beach Homes For Sale By Owner
- Satsuma Homes For Sale By Owner
- Neptune Beach Homes For Sale By Owner
- Bunnell Homes For Sale By Owner
- Orange Park Homes For Sale By Owner
- Flagler Beach Homes For Sale By Owner
- Atlantic Beach Homes For Sale By Owner
- Pomona Park Homes For Sale By Owner
Homes around $849,999




Verify Your Email
Please enter the 6-digit verification code
sent to your email address.
Verify Your Phone Number
Please enter the 6-digit verification code
sent to your mobile phone.