
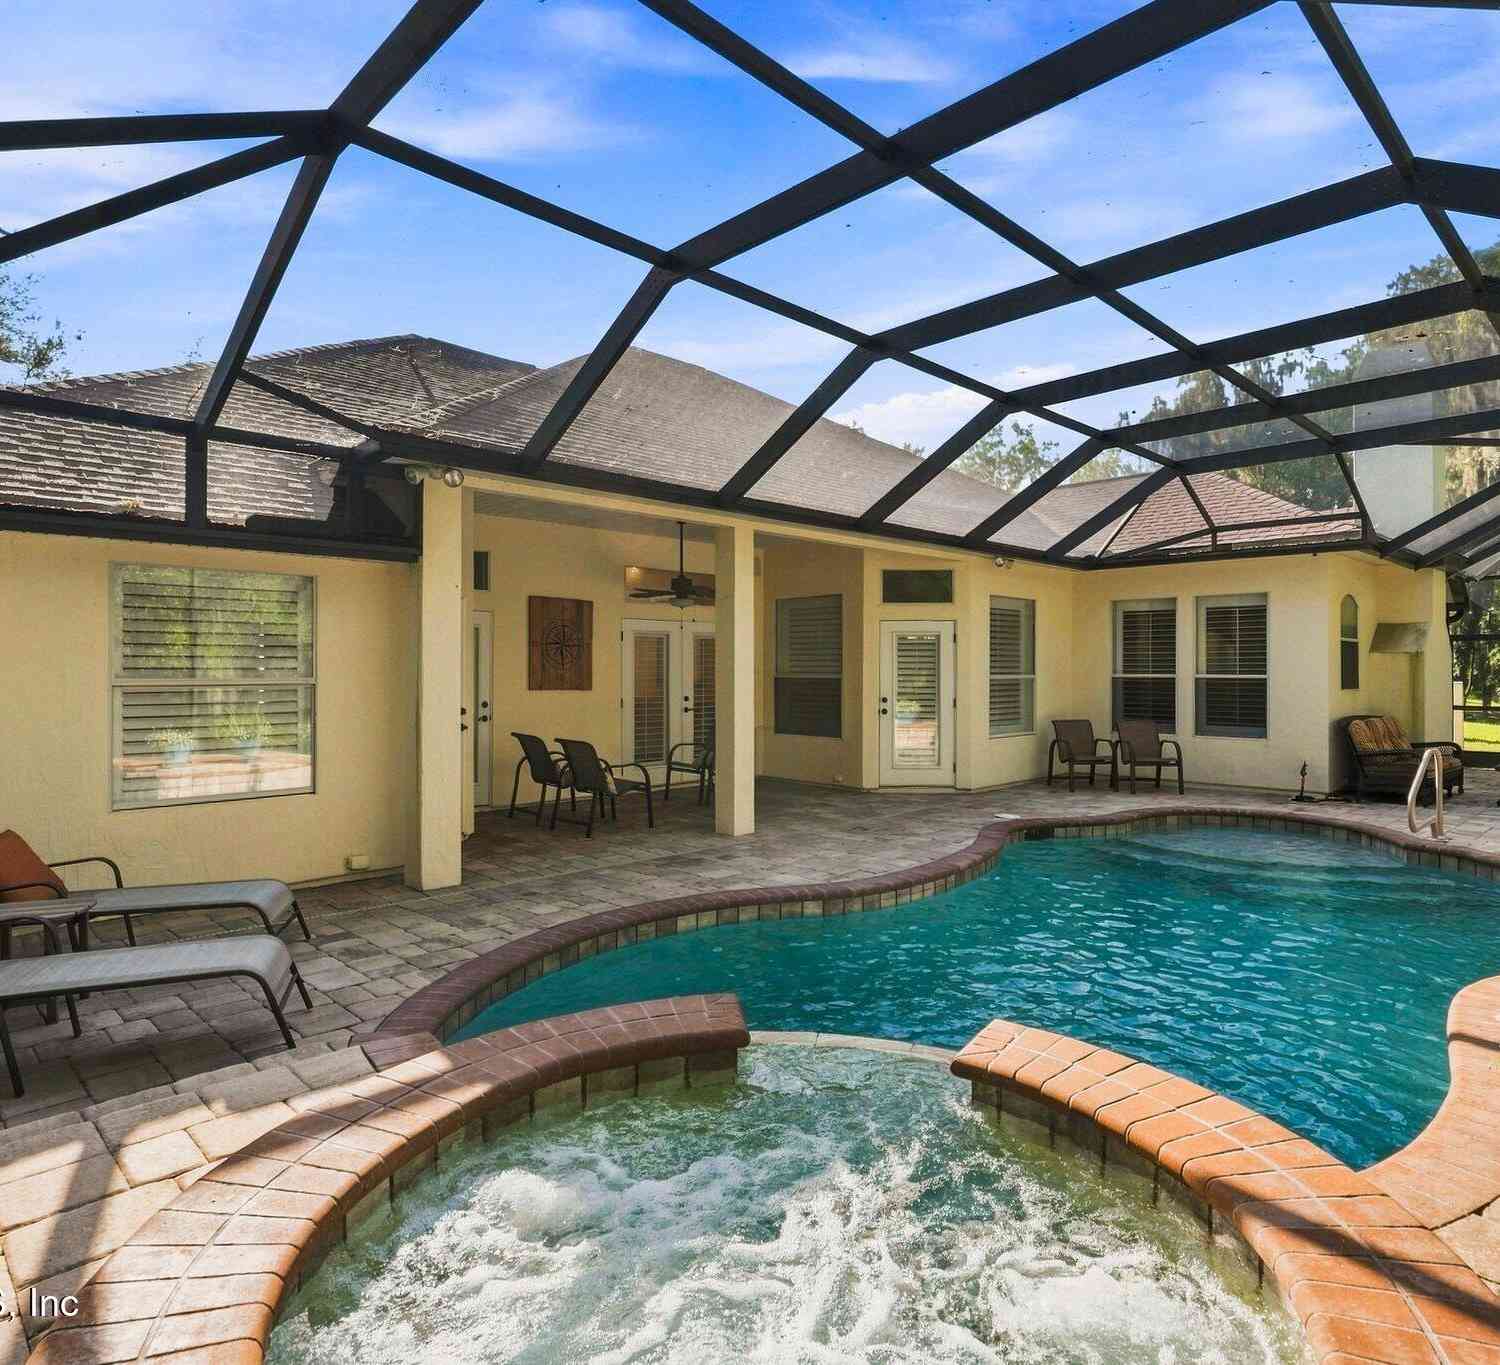
4908 Two Jakes Court
Saint Augustine, FL 32092

 3
3
Bed
 3
3
Bath
 2,711
2,711Sqft
 0.30
0.30Acre(Lot)
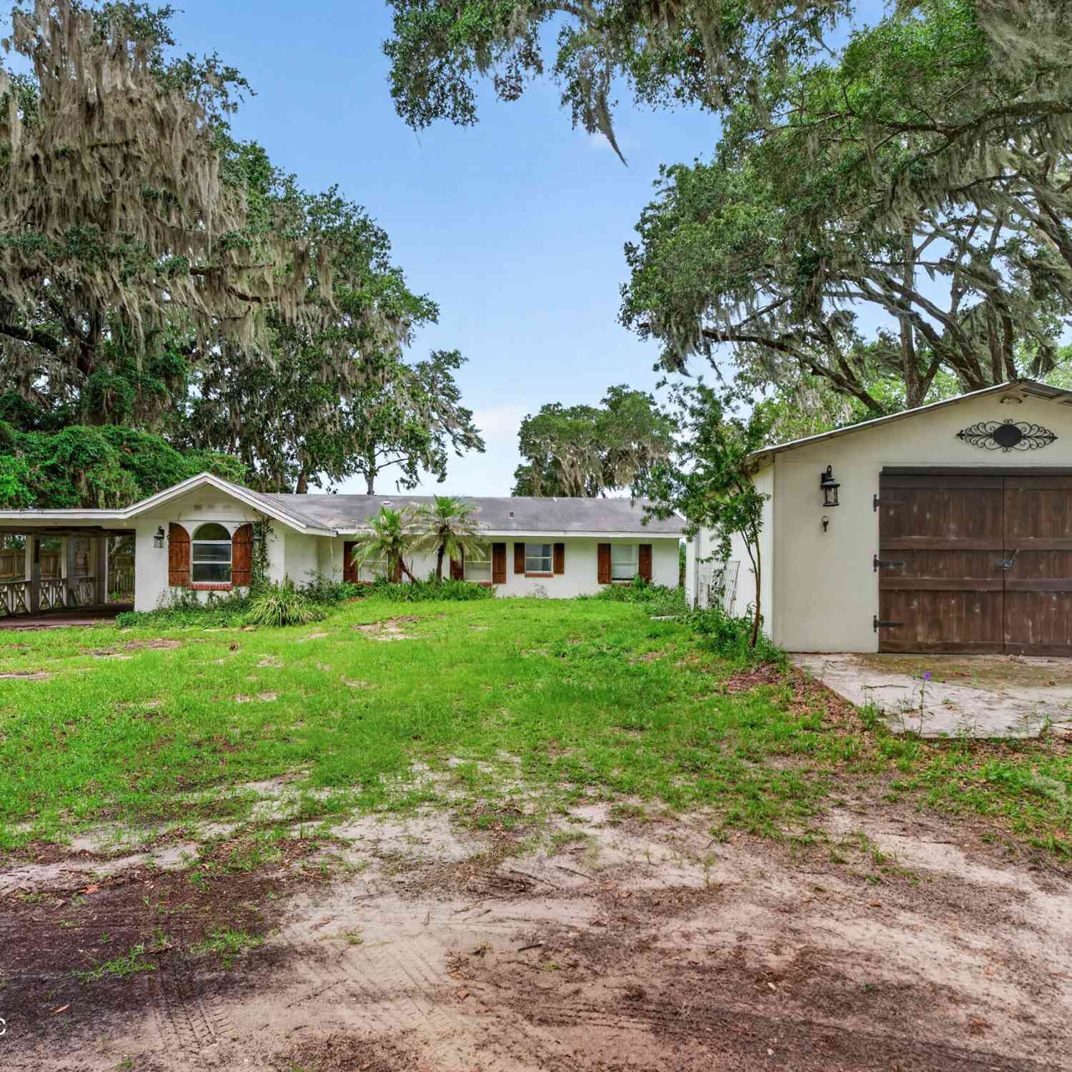
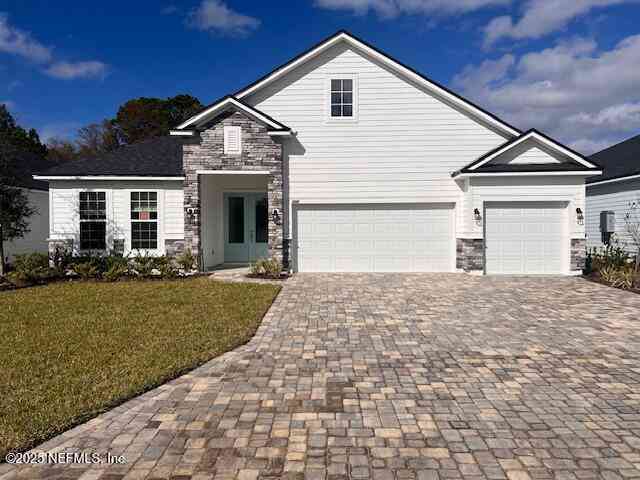
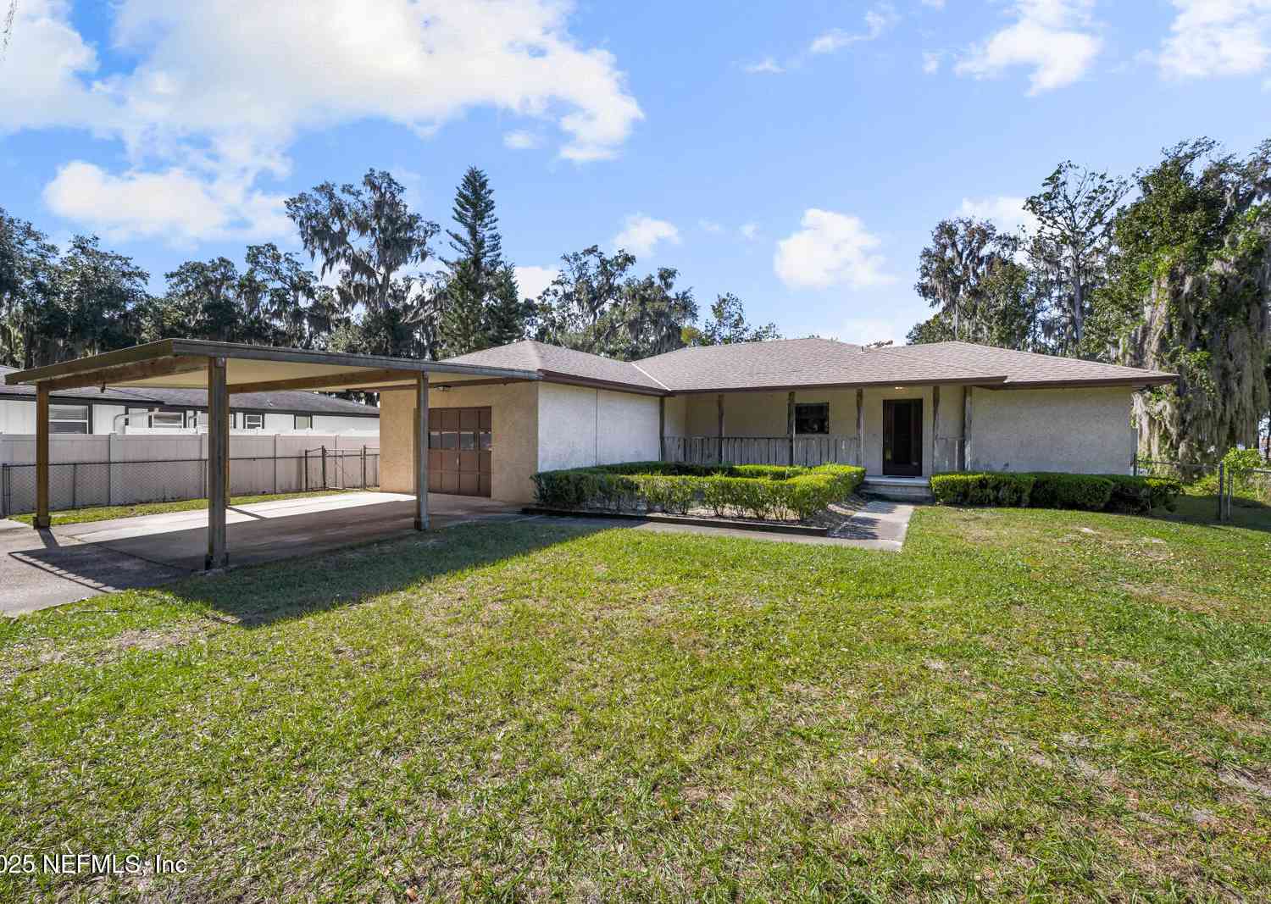

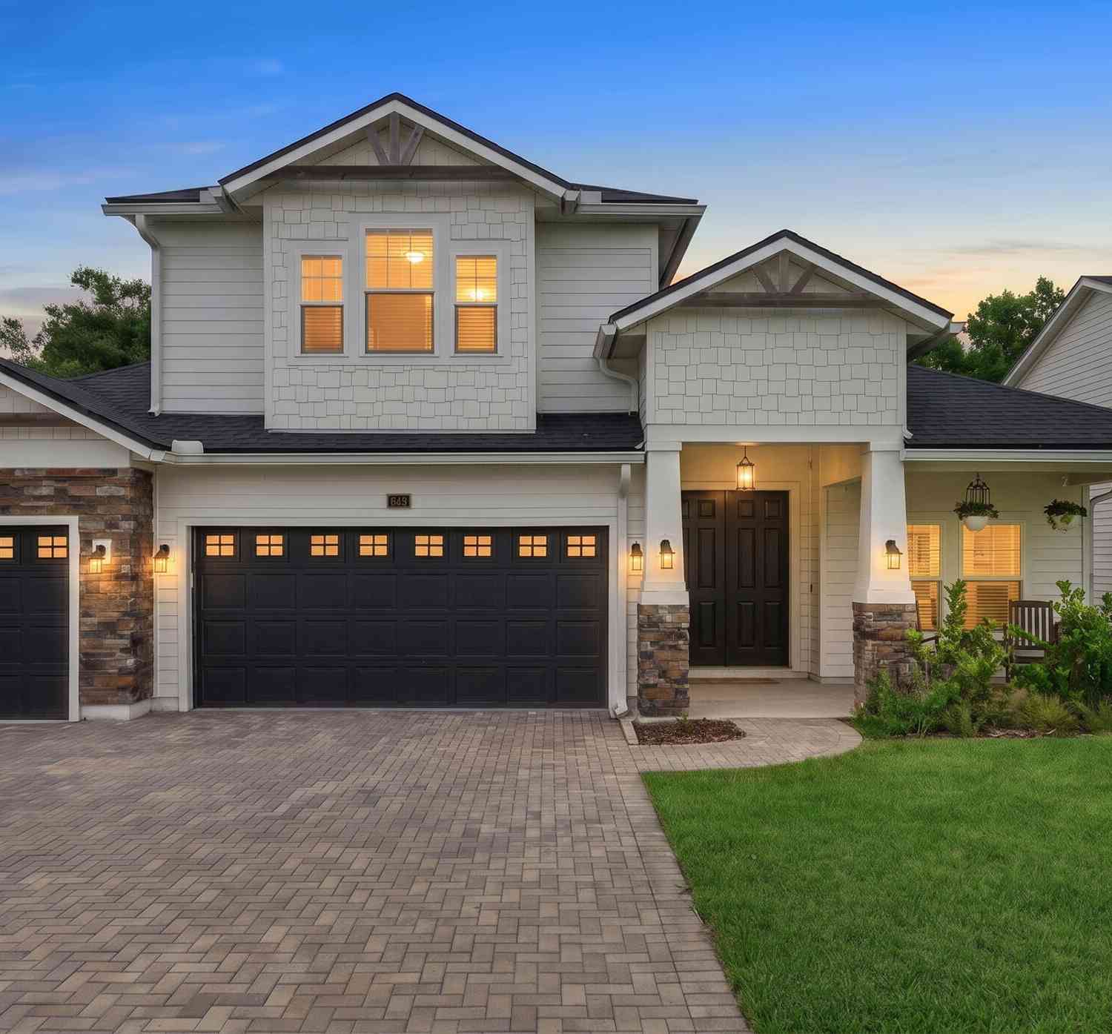
Life slows down at 4908 Two Jakes Court. The approach alone tells you this home is something special. As you wind along quiet, tree-lined streets framed by perfectly manicured lawns, everyday life begins to feel a little more relaxed. Set back from the road and tucked against a lush preserve, this is a residence where mornings are quieter, evenings last a little longer, and the pace of life naturally shifts to meet yours. Step inside and you'll immediately notice something that's difficult to manufacture -- peace. Sunlight fills thoughtfully designed single-level living spaces that feel open without being overwhelming, elegant without trying too hard. Every room flows naturally into the next, creating a home that is equally suited to lively gatherings or quiet afternoons with nothing m

 Property Details
 Map
Map
 Map
Map
What's Nearby
Nearby Areas
 Features
-
Bedroom Information
Total Bedrooms: 3Bathroom Information
Total Baths: 3 Full Baths: 3Water/Sewer
Sewer: Public Sewer -
Flooring Information
Carpet, Tile, Wood -
Roofing Information
Shingle -
Interior Features
Breakfast Bar, Built-in Features, Ceiling Fan(s), Eat-in Kitchen, Entrance Foyer, Jack and Jill Bath, Kitchen Island, Open Floorplan, Pantry, Primary Bathroom -Tub with Separate Shower, Primary Downstairs, Split Bedrooms, Walk-In Closet(s) Roof: Shingle Appliances: Dishwasher, Disposal, Dryer, Electric Oven, Electric Water Heater, Gas Range, Microwave, Refrigerator, Washer, Water Softener Owned Laundry Features: In Unit -
Heating & Cooling
Heating: Central Cooling: Central Air, Electric WaterSource: Public -
Fireplace
Fireplace: Yes Number of Fireplaces: 1 Fireplace Features: 1
-
Building Information
Year Built: 2006 Construction Materials: Frame, Stucco Roof: Shingle -
Exterior Features
Outdoor KitchenPorch: Covered, Patio, Screened -
Pool Information
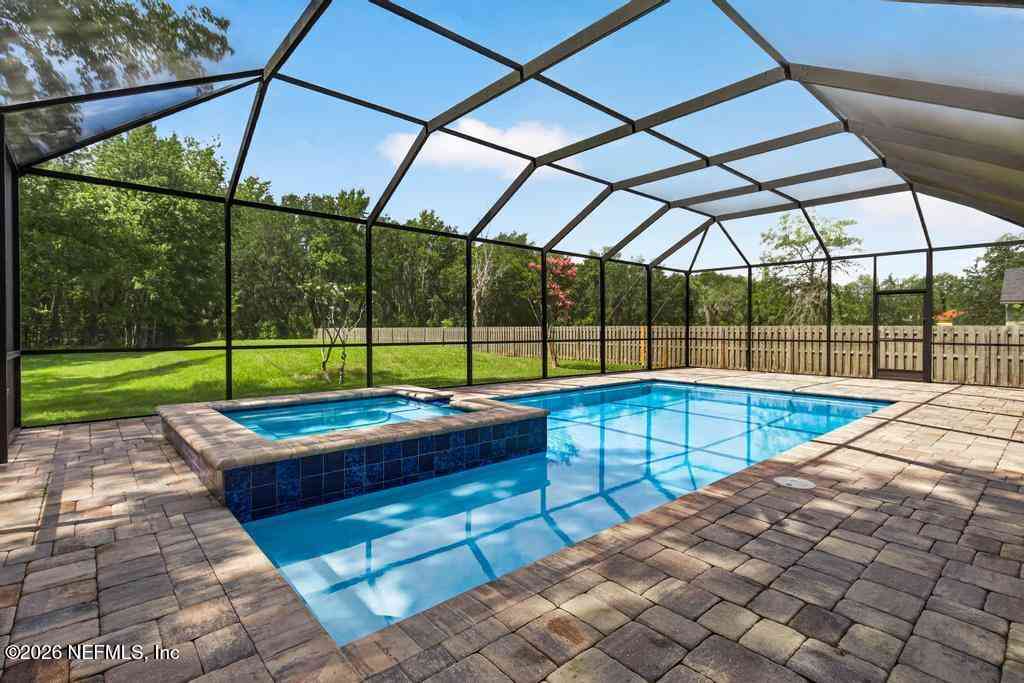
Private Pool: YesIn Ground, Gas Heat, Heated, Salt Water, Screen Enclosure -
Road Types
Private Road -
Pool Features
In Ground, Gas Heat, Heated, Salt Water, Screen EnclosureLaundry Features
In UnitPatio And Porch
Covered, Patio, Screened
-
Lot Information
Lot Description: Cul-De-Sac, Dead End Street, Sprinklers In Front, Sprinklers In Rear Lot Size Area: 0.3 Acres Lot Square Feet: 13,068 Stories: 1 Main Square Feet: 2711Property Information
Property Type: Residential Sub Type: Single Family Residence Style: Ranch SQ ft (Living Area): 2,711 Subdivision: Wgv King Andbear MLS Area Minor: 309-World Golf Village Area-West Source Neighborhood: Wgv King Andbear Construction Materials: Frame, Stucco Property Age: 20
-
Listing Price Information
Listing Id: 2158332 ist Price: $699,000 List Price Tot SqFt: $258 Listing Terms Cash, Conventional, FHA, VA Loan -
Listing Information
Possession: Close Of Escrow
-
Tax Information
Parcel Number: 2881070170 Annual Tax: $6,168 Tax Year: 2025
-
Virtual Tour
Parking Information
# of Garage Spaces: 3 Has Garage: Yes Attached Garage: Yes Attached, GarageHomeowners Association Information
Association YN: Yes Included Amenities: Pool, Clubhouse, Dog Park, Fitness Center, Gated, Park, Pickleball, Playground, Tennis Court(s) HOA: $650.00 Quarterly Association Fee Frequency: Quarterly
-
Utility Information
Cable Connected, Electricity Connected, Natural Gas Connected, Sewer Connected, Water Connected -
Location Information
Direction: From I-95 take Exit 323 Int'l Golf Pkwy West. Cross SR-16. Turn (R) on Registry Blvd towards King & Bear. Thru gate. Proceed for several miles. Second exit at round-about on Oakgrove Ave. Turn (L) on Oakgrove at 3-way. Proceed towards Grovewood. Turn (R) on Two Jakes Court. Home on RIGHT.
How much is this property worth?
Curious about this home's true market value? Use our free Home Evaluation Tool to instantly get a personalized Comparative Market Analysis (CMA) report. Make smarter, data-driven decisions before you buy.

Nearby Home Value
| Address | Estimate | Bed | Bath | Sq. Ft | Lot Size |
|---|---|---|---|---|---|
| 2320 Water Plant Road, Saint Augustine, FL, 32092 | $750,000 | 3 | 2 | 1,728 | 12.77 Acres |
| 1244 Terra Pines Boulev.., Saint Augustine, FL, 32092 | $550,000 | 4 | 4 | 2,757 | 0.33 Acre |
| 3090 Monument Bay Road, Saint Augustine, FL, 32092 | $2,200,000 | 3 | 3 | 2,710 | 18.26 Acres |
| 122 Terra Pines Boulevard, Saint Augustine, FL, 32092 | $544,900 | 4 | 3 | 2,551 | -- |
| 122 Terra Pines Boulevard, Saint Augustine, FL, 32092 | $544,900 | 4 | 3 | 2,551 | 0.51 Acre |
| 1112 Hawk Watch Circle, Saint Augustine, FL, 32092 | $540,000 | 3 | 2 | 2,445 | 0.44 Acre |
| 392 Downs Corner Road, Saint Augustine, FL, 32092 | $725,000 | 4 | 3 | 3,305 | 0.19 Acre |
| 2445 Pellicer Road, Saint Augustine, FL, 32092 | $889,900 | 7 | 3 | 3,138 | 5 Acres |
| 212 Whisper Ridge Drive, Saint Augustine, FL, 32092 | $479,000 | 5 | 3 | 2,710 | 0.27 Acre |
| 1827 Woodstone Way, Saint Augustine, FL, 32092 | $380,000 | 3 | 2 | 1,519 | 0.47 Acre |
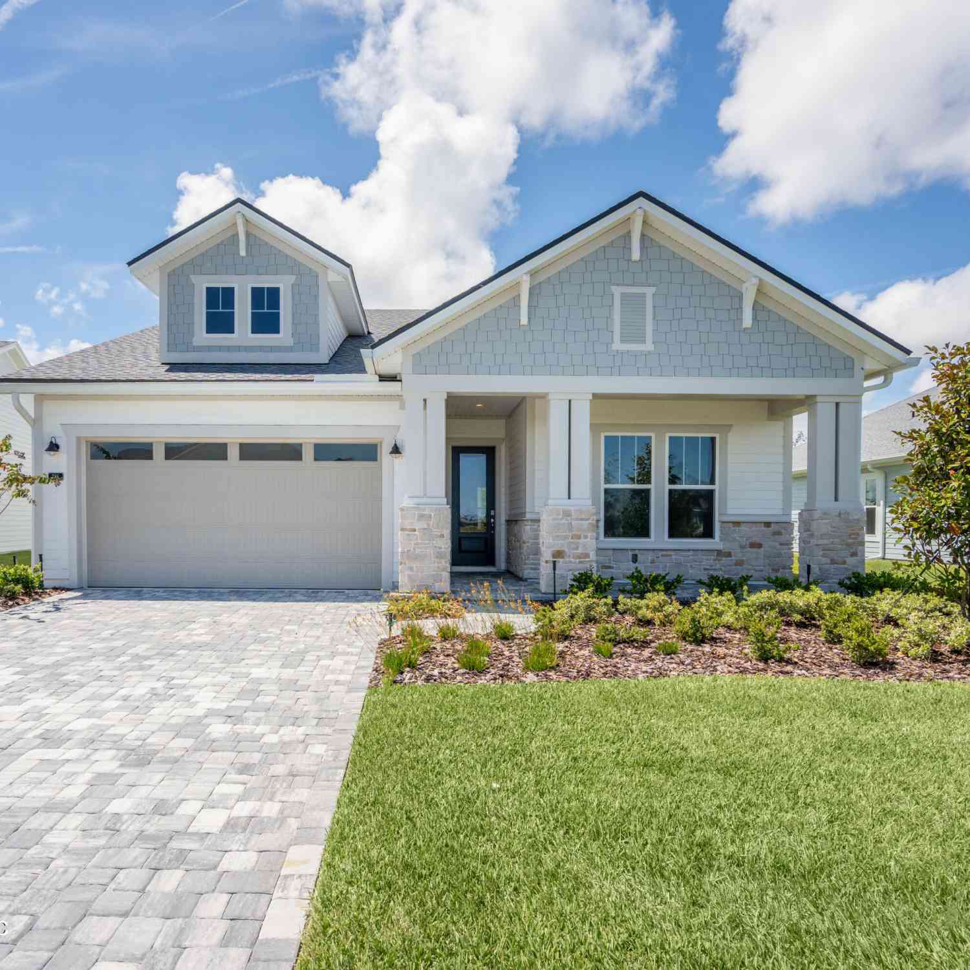
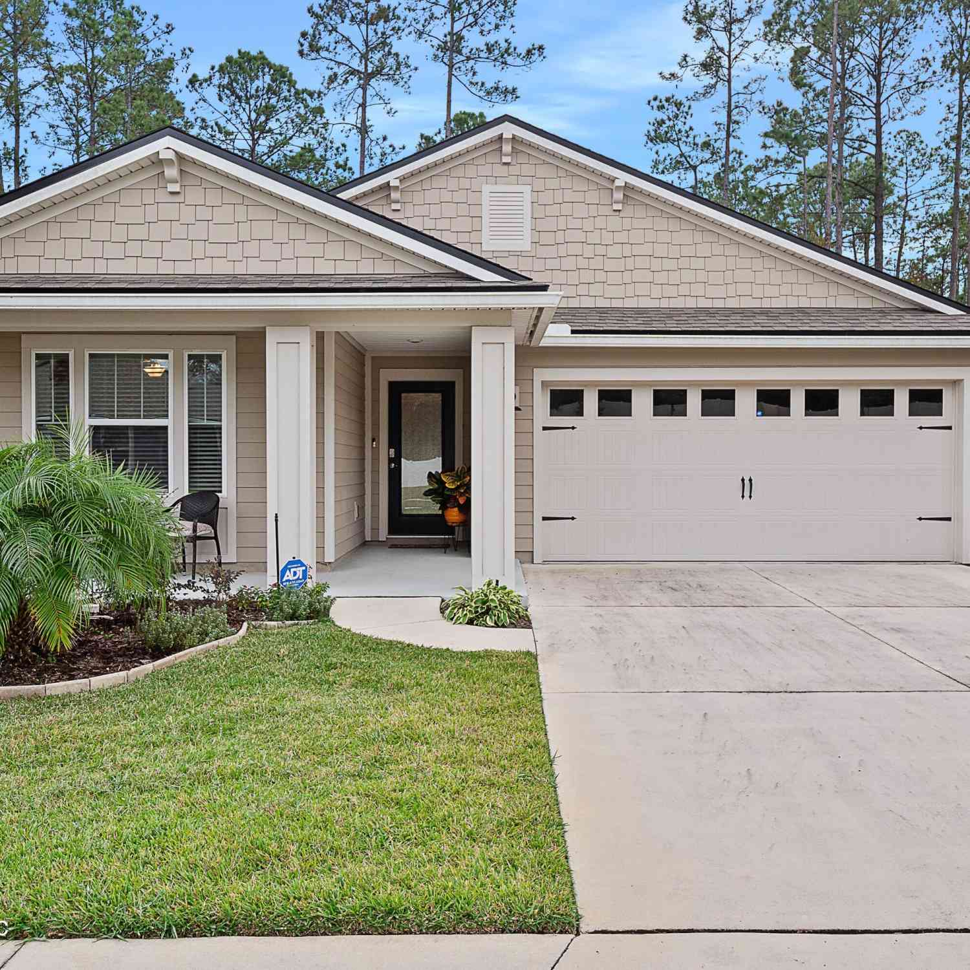
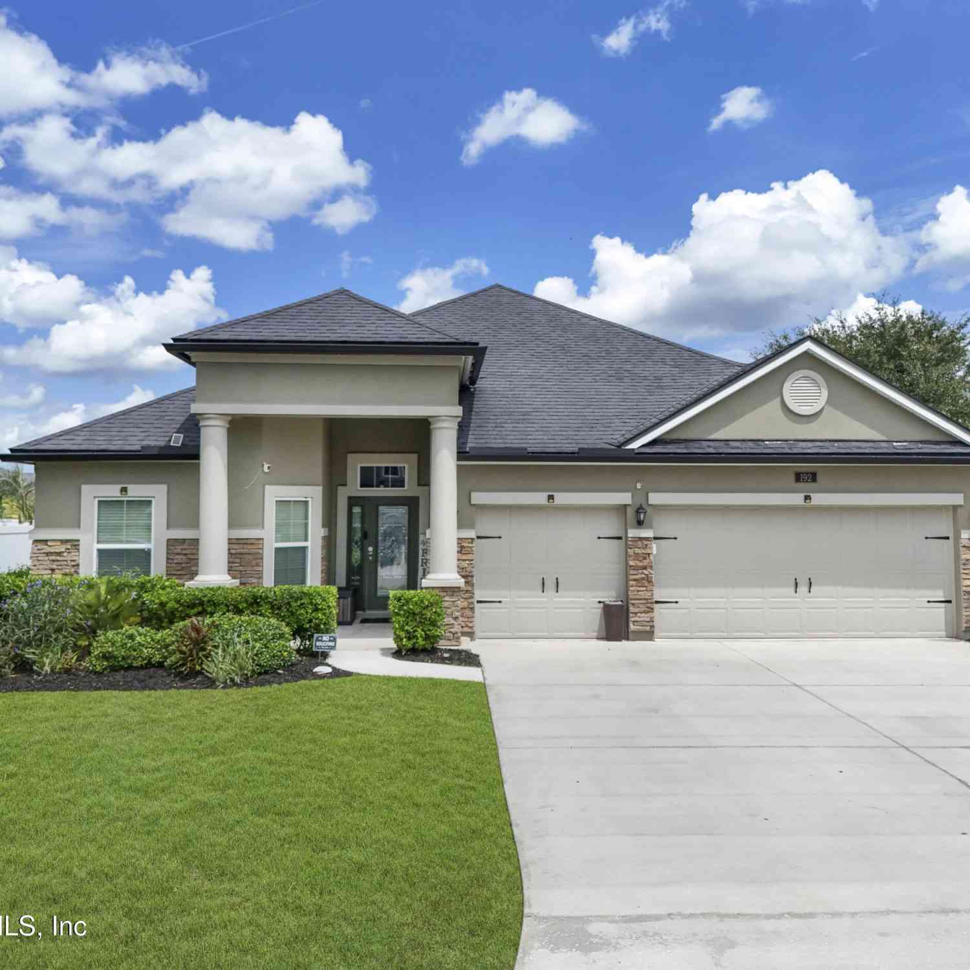
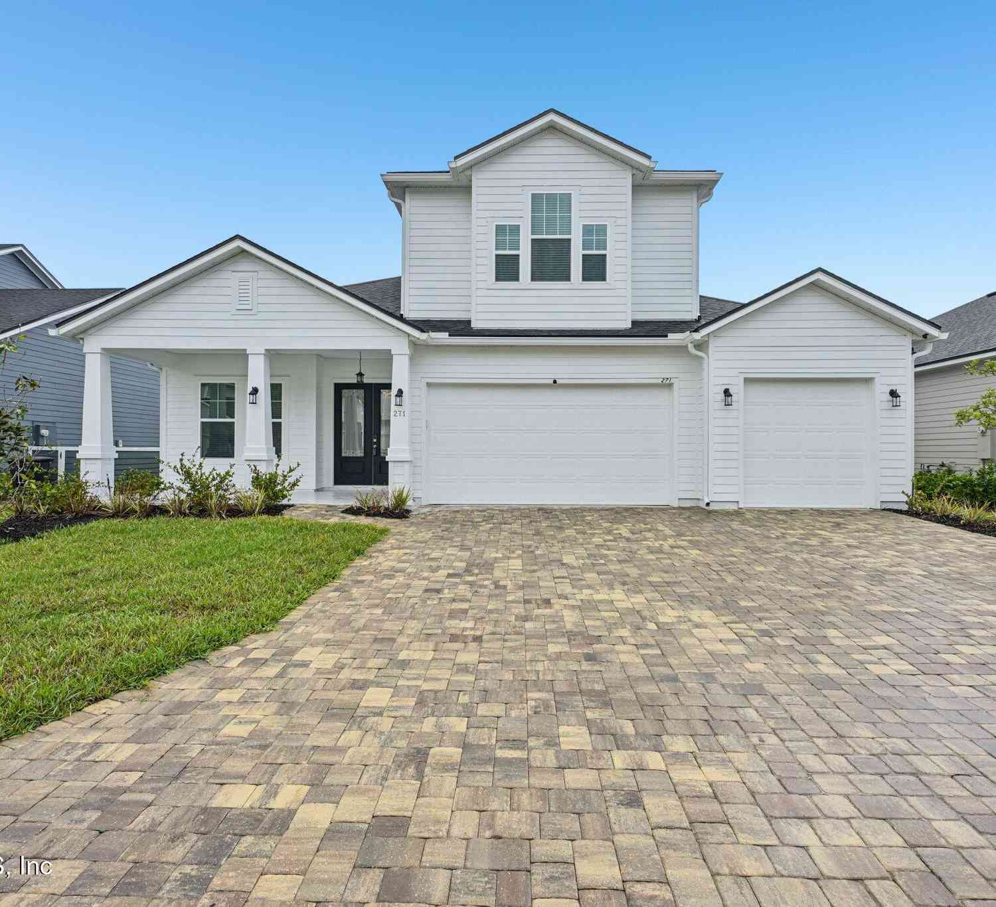
Similar Homes To 4908 Two Jakes Court
Nearby For Sale

ByOwner last updated this listing 10/13/2026 @ 00:24
More Cities with for Sale by Owner Homes
- Saint Augustine Homes For Sale By Owner
- Saint Augustine Beach Homes For Sale By Owner
- Elkton Homes For Sale By Owner
- St Augustine Homes For Sale By Owner
- Hastings Homes For Sale By Owner
- Ponte Vedra Homes For Sale By Owner
- East Palatka Homes For Sale By Owner
- Saint Johns Homes For Sale By Owner
- Fruit Cove Homes For Sale By Owner
- Green Cove Springs Homes For Sale By Owner
- Palm Coast Homes For Sale By Owner
- Ponte Vedra Beach Homes For Sale By Owner
- Palatka Homes For Sale By Owner
- San Mateo Homes For Sale By Owner
- Jacksonville Beach Homes For Sale By Owner
- Satsuma Homes For Sale By Owner
- Fleming Island Homes For Sale By Owner
- Neptune Beach Homes For Sale By Owner
- Bunnell Homes For Sale By Owner
- Orange Park Homes For Sale By Owner
Homes around $699,000




Verify Your Email
Please enter the 6-digit verification code
sent to your email address.
Verify Your Phone Number
Please enter the 6-digit verification code
sent to your mobile phone.