
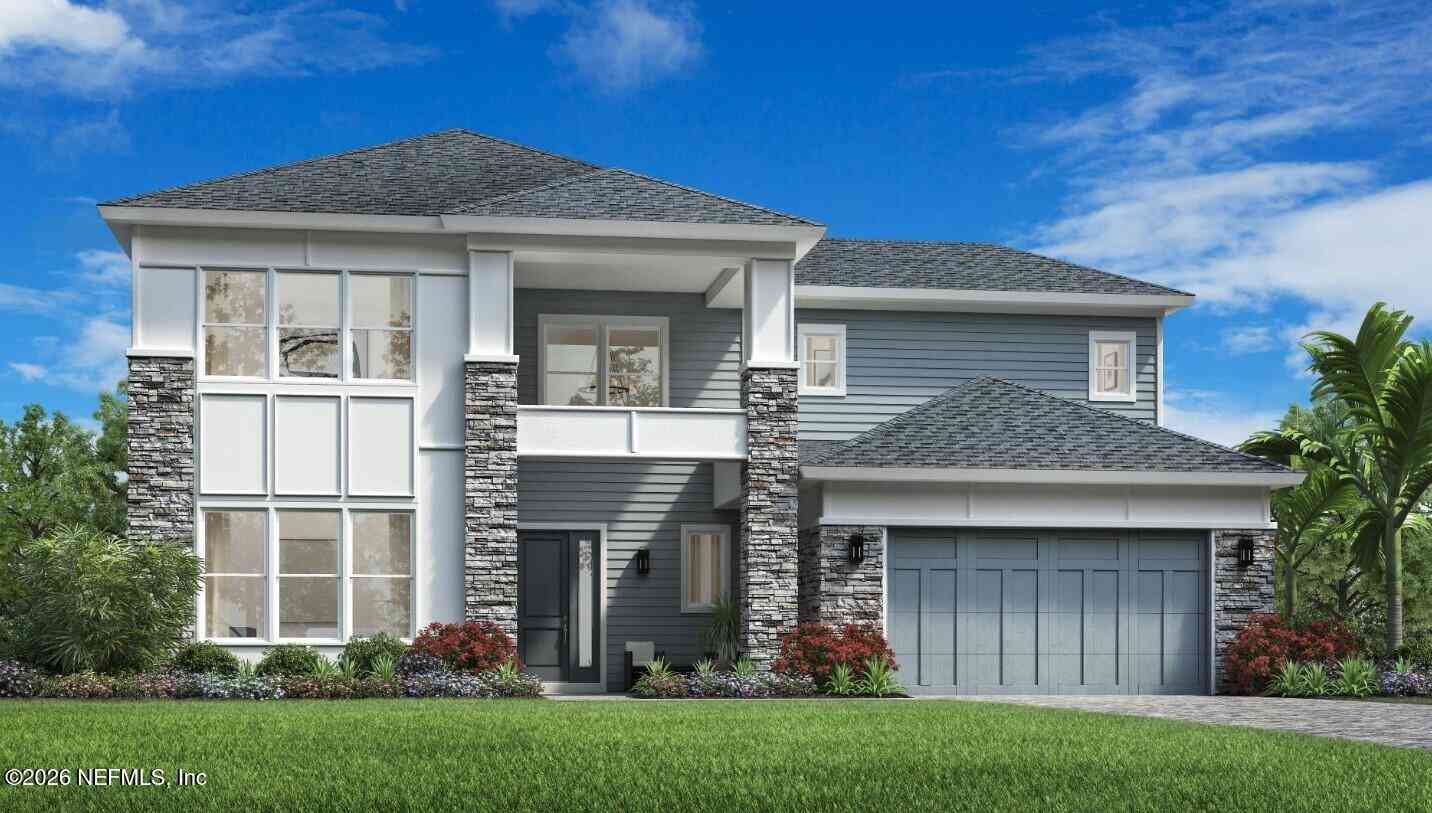
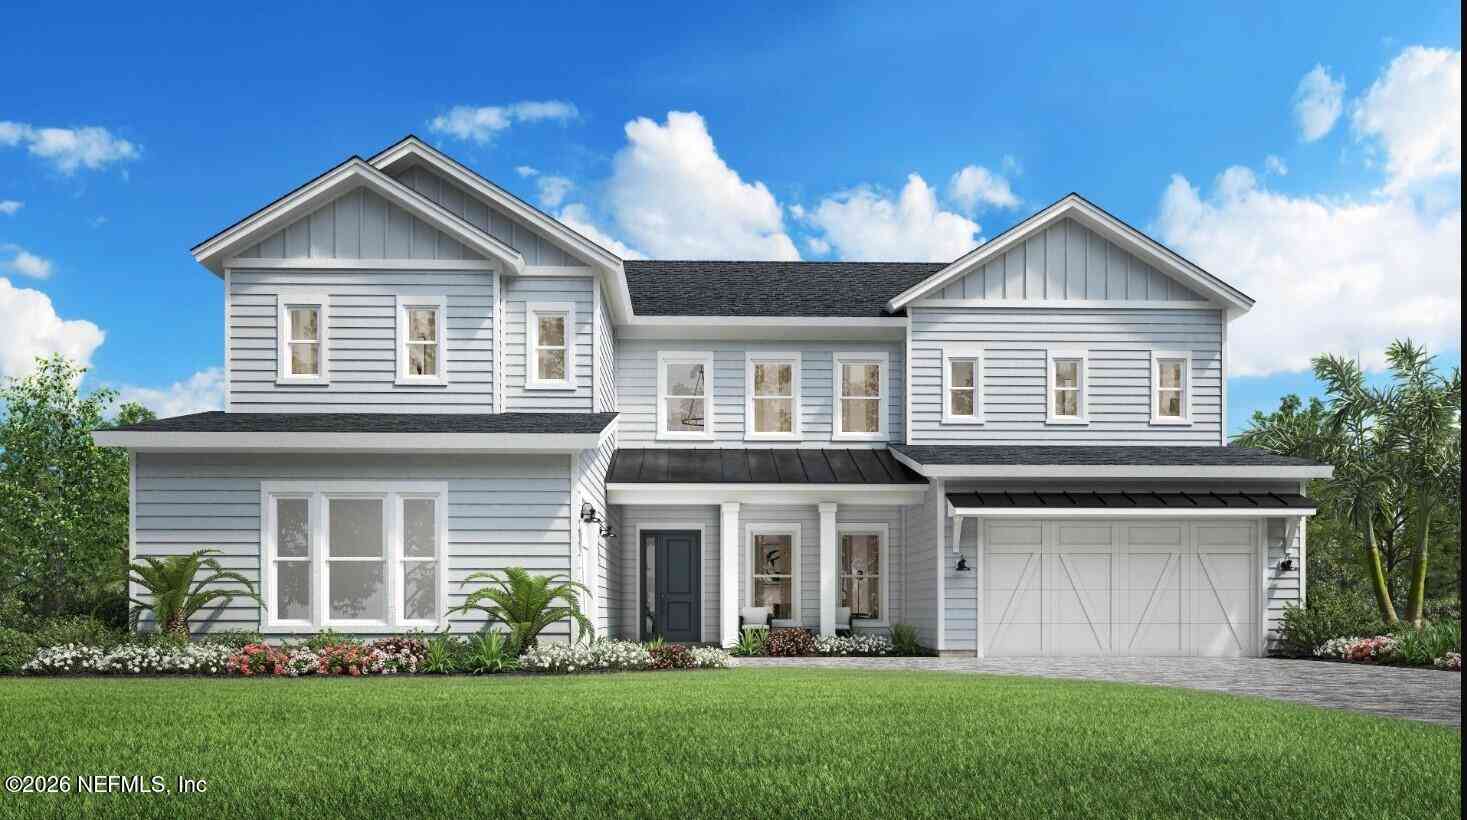
317 Heritage Pines Way
Saint Augustine, FL 32092

 4
4
Bed
 5
5
Bath
 3,825
3,825Sqft
 0.21
0.21Acre(Lot)
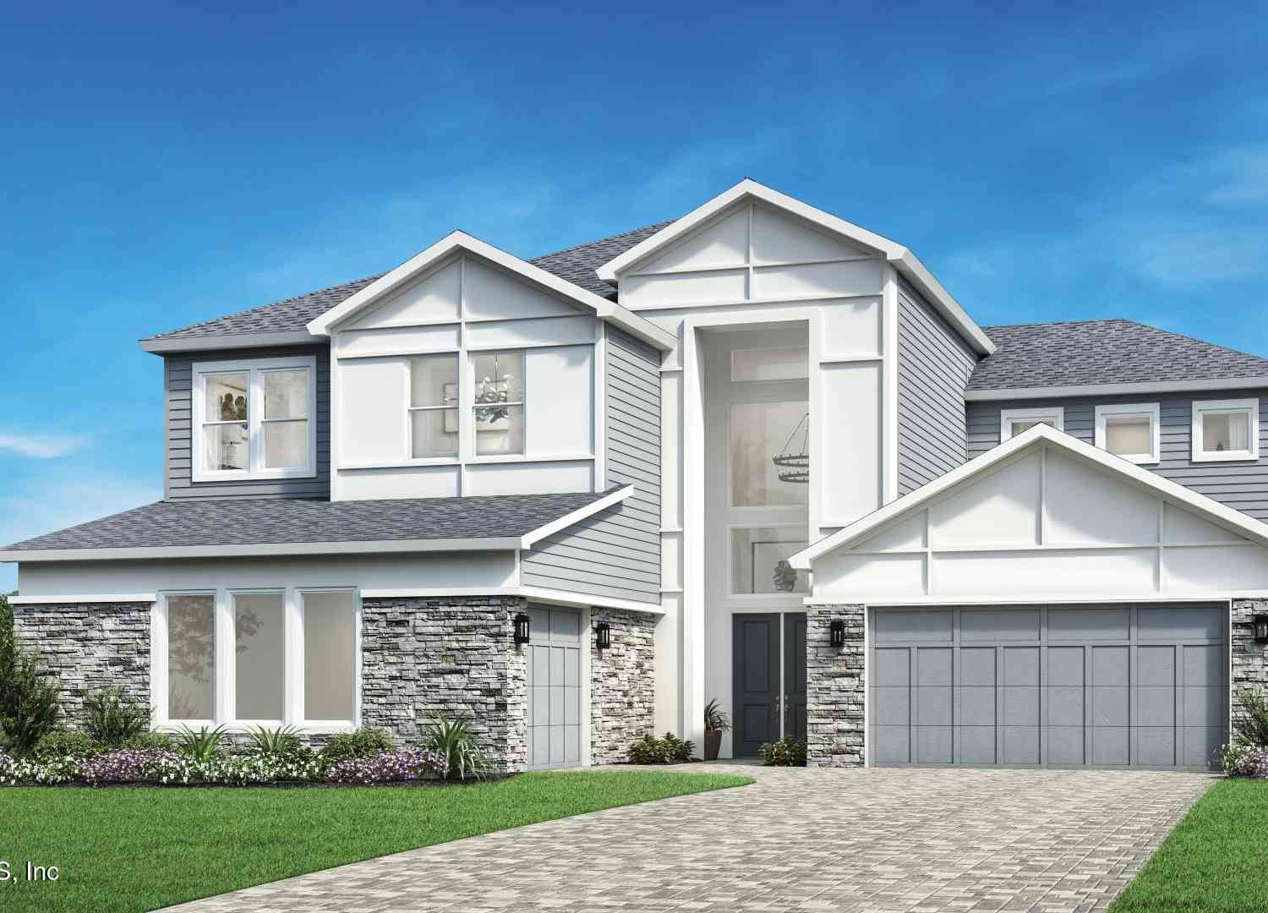
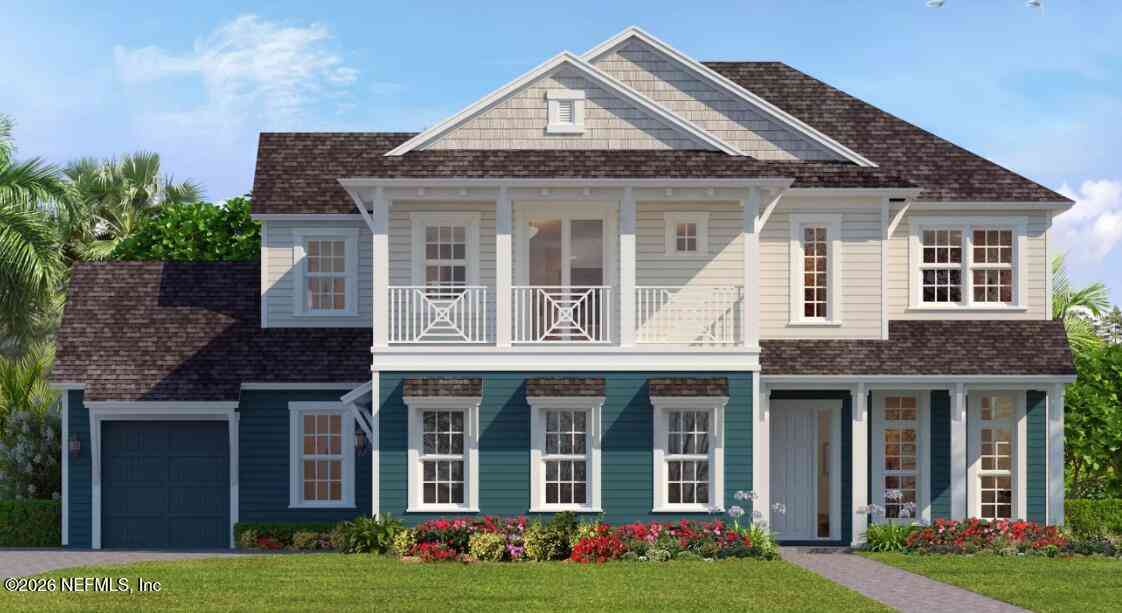
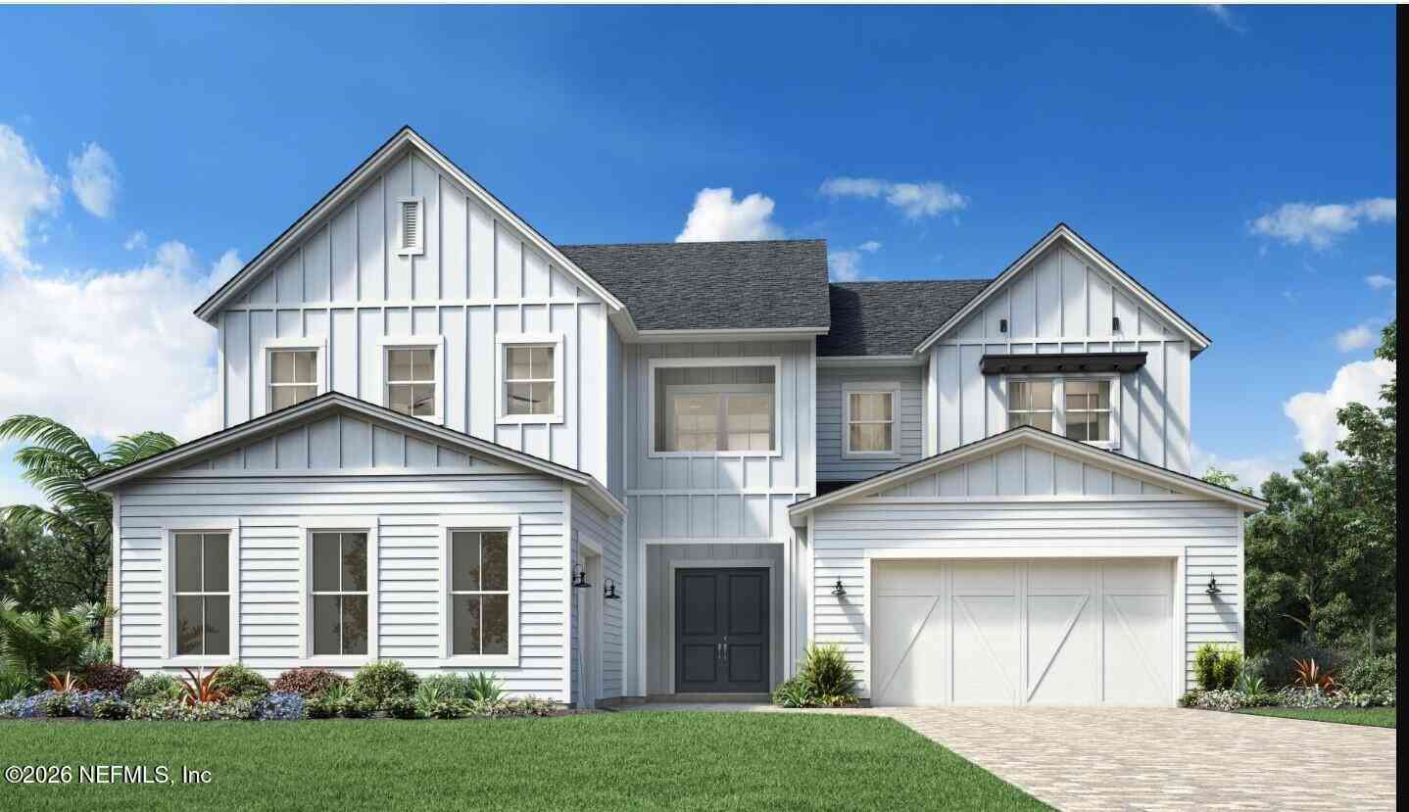
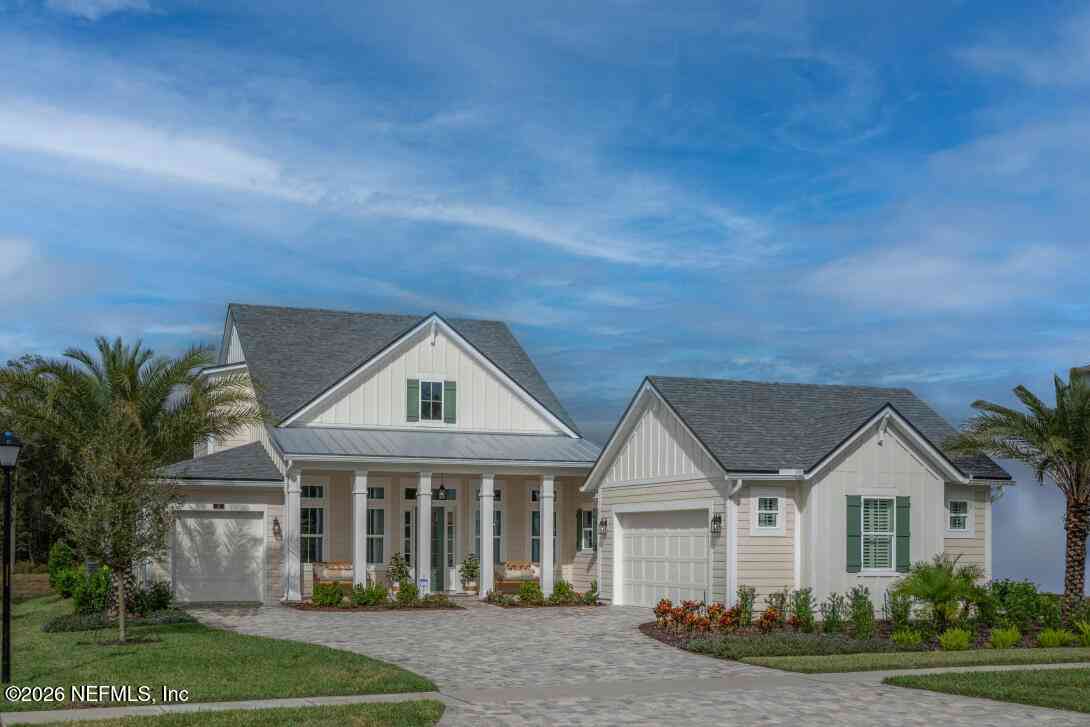
Welcome home to the stunning Julington floorplan by Toll Brothers, featuring a grand two-story entry that creates an immediate sense of elegance highlighted by a sweeping staircase and abundant natural light. The chef's kitchen is thoughtfully appointed with KitchenAid appliance package, an expansive center island, stacked cabinetry and an oversized panty, perfect for both everyday living and entertaining. With the luxurious primary suite with spa retreat with beautiful appointed finishes on the main floor and private guest suite offering comfort and convenience for visiting family and friends. Upstairs you will find two additional generously sized bedrooms and two full bathrooms along with a bonus room ideal for a media room, game room or flexible living space to suit your lifestyle.

 Property Details
 Map
Map
 Map
Map
What's Nearby
Nearby Areas
 Features
-
Bedroom Information
Total Bedrooms: 4Bathroom Information
Total Baths: 5 Full Baths: 4 Half Baths: 1Water/Sewer
Sewer: Public Sewer -
Flooring Information
Wood -
Roofing Information
Shingle -
Interior Features
Entrance Foyer, Kitchen Island, Open Floorplan, Pantry, Primary Bathroom -Tub with Separate Shower, Primary Downstairs, Walk-In Closet(s) Roof: Shingle Appliances: Dishwasher, Gas Cooktop, Microwave Laundry Features: Electric Dryer Hookup, Gas Dryer Hookup -
Heating & Cooling
Heating: Central, Electric, Natural Gas Cooling: Central Air, Zoned WaterSource: Public
-
Building Information
Year Built: 2026 Construction Materials: Fiber Cement New Construction: Yes Security System: Carbon Monoxide Detector(s), Fire Alarm, Security System Leased, Smoke Detector(s) Roof: Shingle -
Exterior Features
Porch: Covered, Front Porch, Patio -
Road Types
PavedPrivate Road -
Laundry Features
Electric Dryer Hookup, Gas Dryer HookupPatio And Porch
Covered, Front Porch, Patio
-
Lot Information
Lot Description: Cul-De-Sac Lot Size Area: 0.21 Acres Lot Square Feet: 9,148 Stories: 2 Main Square Feet: 3825Property Information
Property Type: Residential Sub Type: Single Family Residence SQ ft (Living Area): 3,825 Subdivision: Silverleaf MLS Area Minor: 304- 210 South Source Neighborhood: Silverleaf Construction Materials: Fiber Cement Property Age: 0
-
Listing Price Information
Listing Id: 2159012 ist Price: $1,239,000 List Price Tot SqFt: $324 Listing Terms Cash, Conventional, FHA, VA Loan -
Listing Information
Possession: Close Of Escrow
-
Tax Information
Parcel Number: 0107410330 Annual Tax: $1,751 Tax Year: 2025
-
Parking Information
# of Garage Spaces: 4 Has Garage: Yes GarageHomeowners Association Information
Association YN: Yes Included Amenities: Pool, Fitness Center, Gated, Pickleball, Playground, Tennis Court(s) HOA: $114.00 Monthly Association Fee Frequency: Monthly
-
School Information
Elementary School: Magnolia Oaks AcademyElementary School District:Junior High School: Pacetti BaySenior High School: Tocoi Creek -
Utility Information
Cable Available, Electricity Available, Natural Gas Connected, Water Connected -
Location Information
Direction: St. Johns Parkway to Silverlake Drive to River Reach Parkway to Bismarck Palm Road
How much is this property worth?
Curious about this home's true market value? Use our free Home Evaluation Tool to instantly get a personalized Comparative Market Analysis (CMA) report. Make smarter, data-driven decisions before you buy.

Nearby Home Value
| Address | Estimate | Bed | Bath | Sq. Ft | Lot Size |
|---|---|---|---|---|---|
| 2785 Las Calinas Boulev.., Saint Augustine, FL, 32092 | $740,000 | 4 | 3 | 3,448 | 0.20 Acre |
| 2320 Water Plant Road, Saint Augustine, FL, 32092 | $750,000 | 3 | 2 | 1,728 | 12.77 Acres |
| 1244 Terra Pines Boulev.., Saint Augustine, FL, 32092 | $550,000 | 4 | 4 | 2,757 | 0.33 Acre |
| 3090 Monument Bay Road, Saint Augustine, FL, 32092 | $2,200,000 | 3 | 3 | 2,710 | 18.26 Acres |
| 122 Terra Pines Boulevard, Saint Augustine, FL, 32092 | $544,900 | 4 | 3 | 2,551 | -- |
| 122 Terra Pines Boulevard, Saint Augustine, FL, 32092 | $544,900 | 4 | 3 | 2,551 | 0.51 Acre |
| 1112 Hawk Watch Circle, Saint Augustine, FL, 32092 | $540,000 | 3 | 2 | 2,445 | 0.44 Acre |
| 392 Downs Corner Road, Saint Augustine, FL, 32092 | $725,000 | 4 | 3 | 3,305 | 0.19 Acre |
| 2445 Pellicer Road, Saint Augustine, FL, 32092 | $889,900 | 7 | 3 | 3,138 | 5 Acres |
| 212 Whisper Ridge Drive, Saint Augustine, FL, 32092 | $479,000 | 5 | 3 | 2,710 | 0.27 Acre |
Similar Homes To 317 Heritage Pines Way
Nearby For Sale

ByOwner last updated this listing 10/09/2026 @ 21:37
More Cities with for Sale by Owner Homes
- Saint Augustine Homes For Sale By Owner
- Saint Augustine Beach Homes For Sale By Owner
- Elkton Homes For Sale By Owner
- St Augustine Homes For Sale By Owner
- Hastings Homes For Sale By Owner
- Ponte Vedra Homes For Sale By Owner
- East Palatka Homes For Sale By Owner
- Saint Johns Homes For Sale By Owner
- Fruit Cove Homes For Sale By Owner
- Green Cove Springs Homes For Sale By Owner
- Palm Coast Homes For Sale By Owner
- Ponte Vedra Beach Homes For Sale By Owner
- Palatka Homes For Sale By Owner
- San Mateo Homes For Sale By Owner
- Jacksonville Beach Homes For Sale By Owner
- Satsuma Homes For Sale By Owner
- Fleming Island Homes For Sale By Owner
- Neptune Beach Homes For Sale By Owner
- Bunnell Homes For Sale By Owner
- Orange Park Homes For Sale By Owner
Homes around $1,239,000





Verify Your Email
Please enter the 6-digit verification code
sent to your email address.
Verify Your Phone Number
Please enter the 6-digit verification code
sent to your mobile phone.