
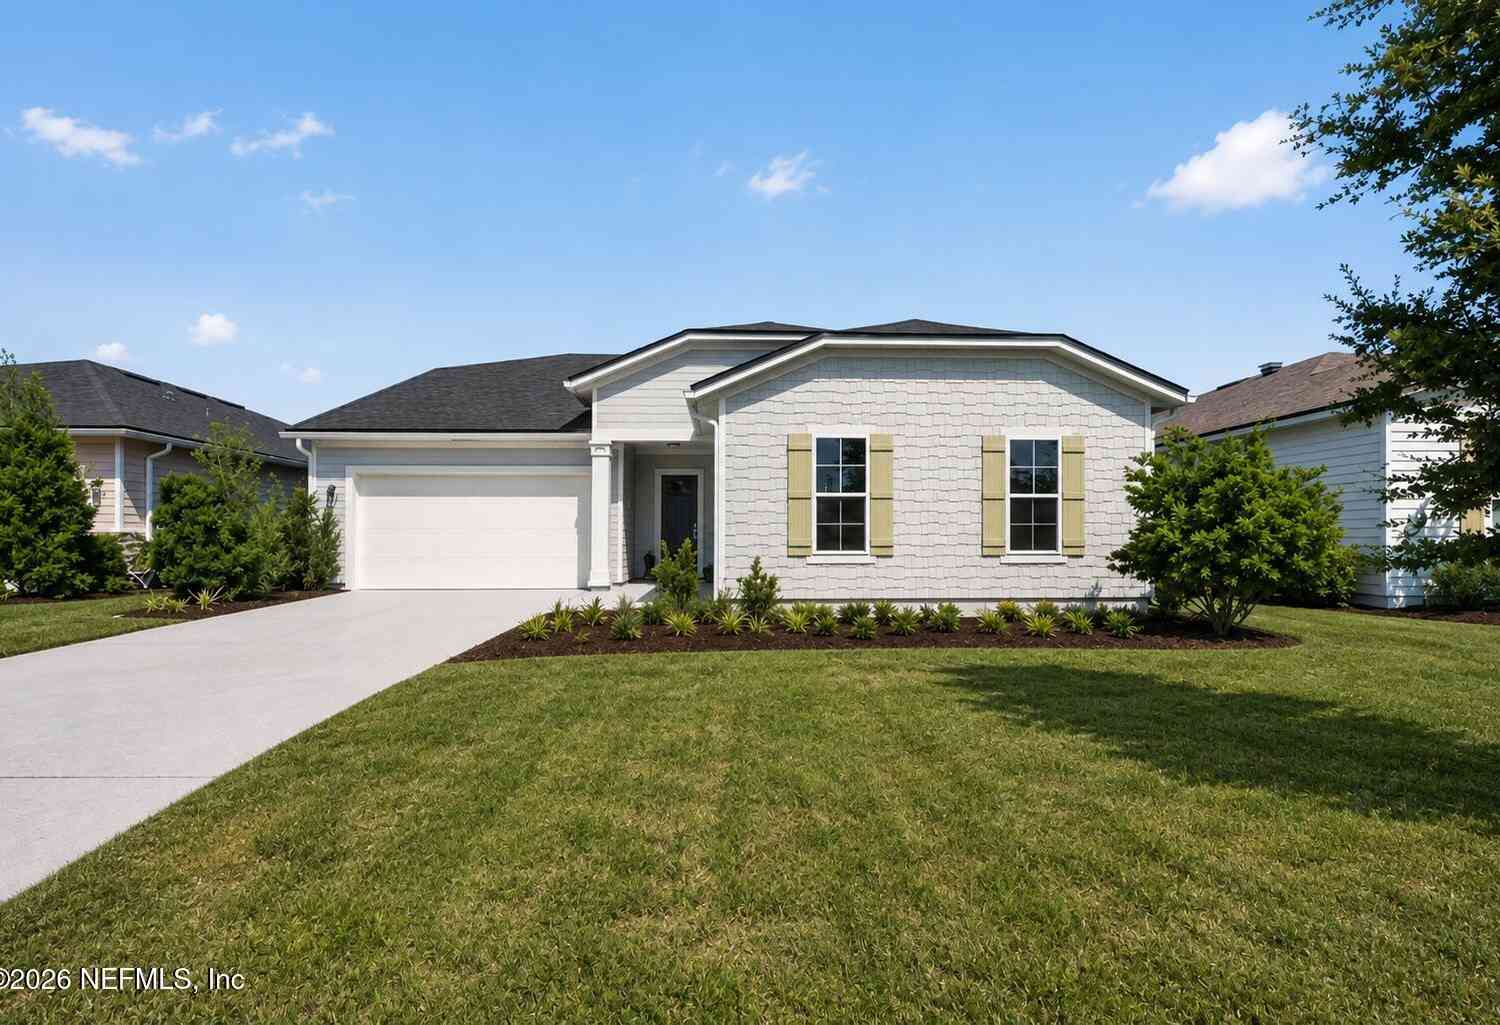
308 Rustic Mill Drive
Saint Augustine, FL 32092

 2
2
Bed
 3
3
Bath
 2,564
2,564Sqft
 0.17
0.17Acre(Lot)
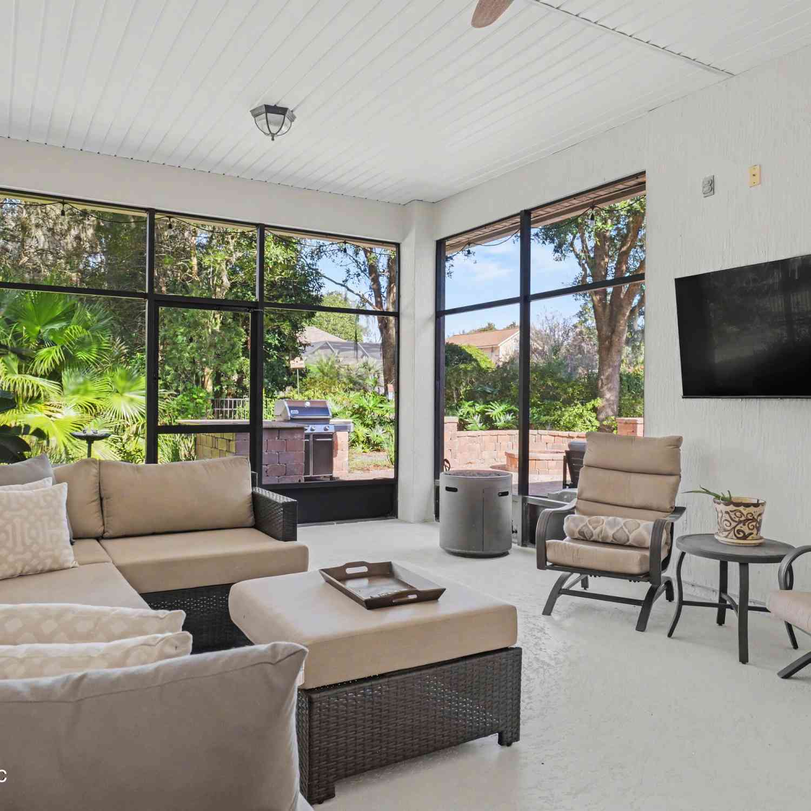
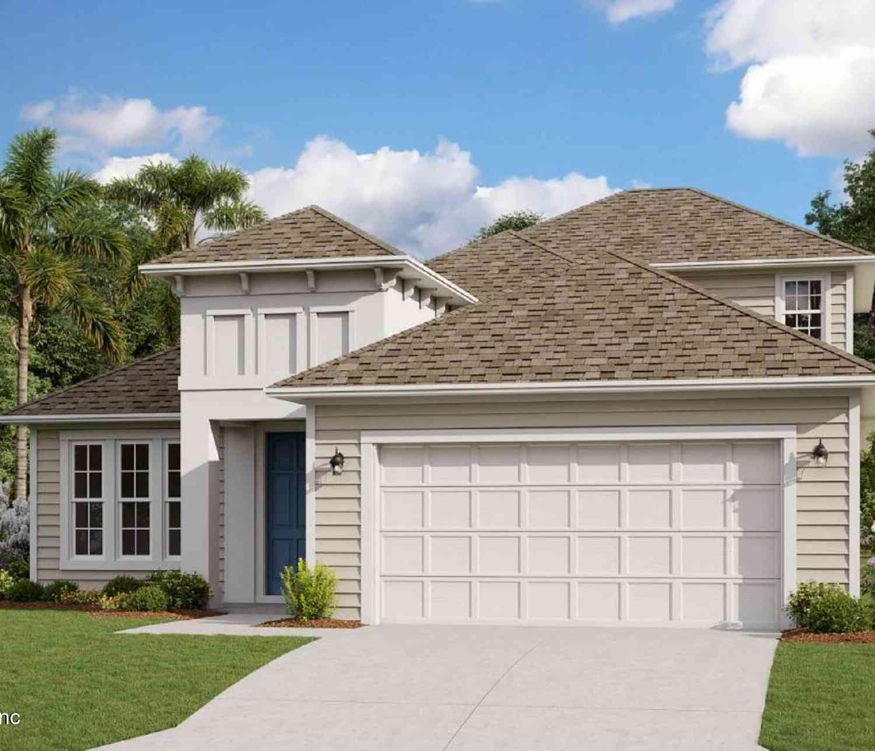
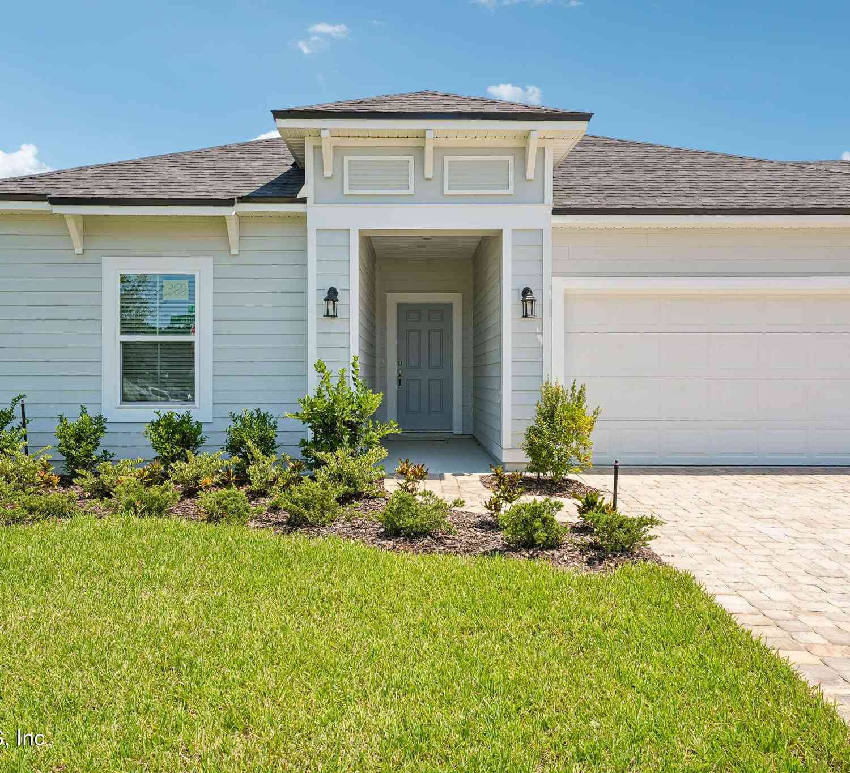
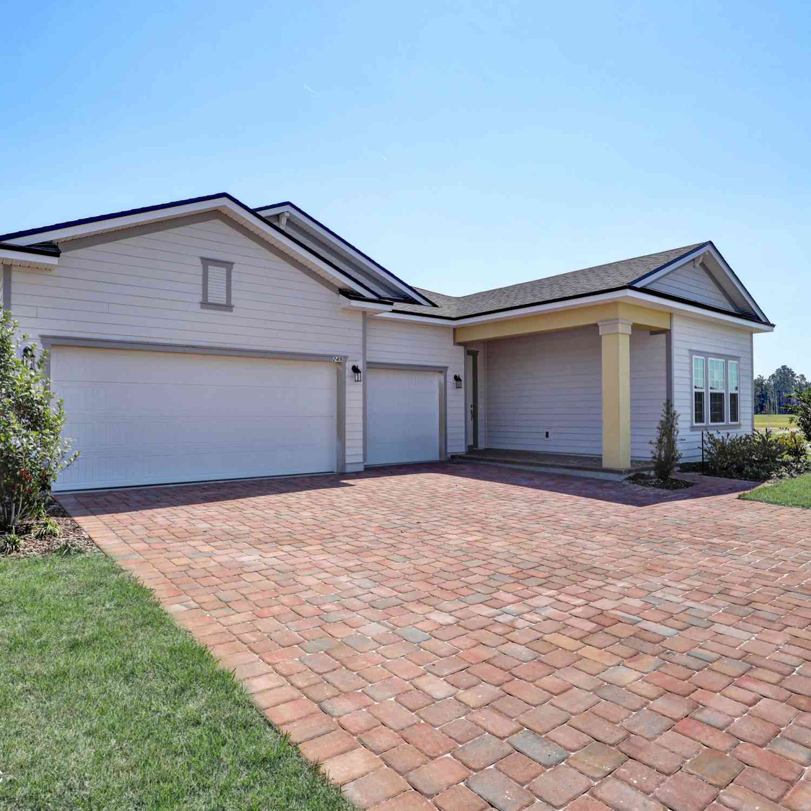
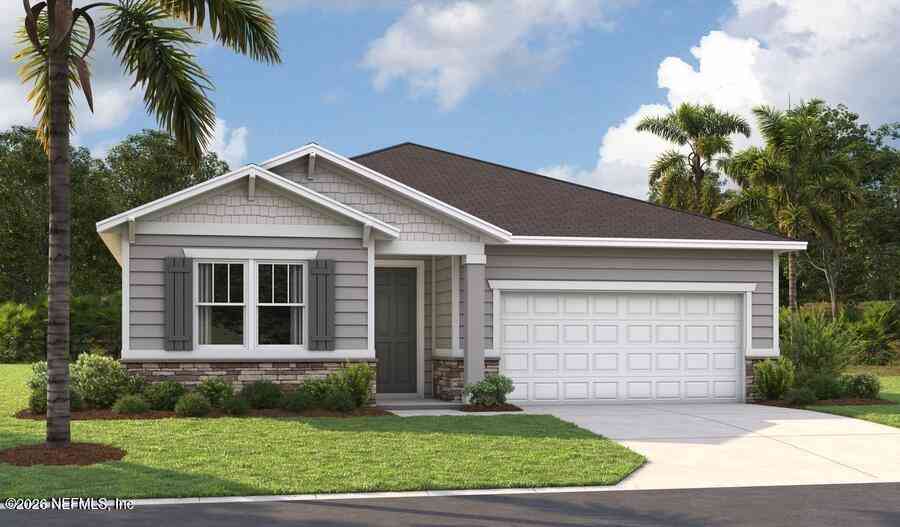
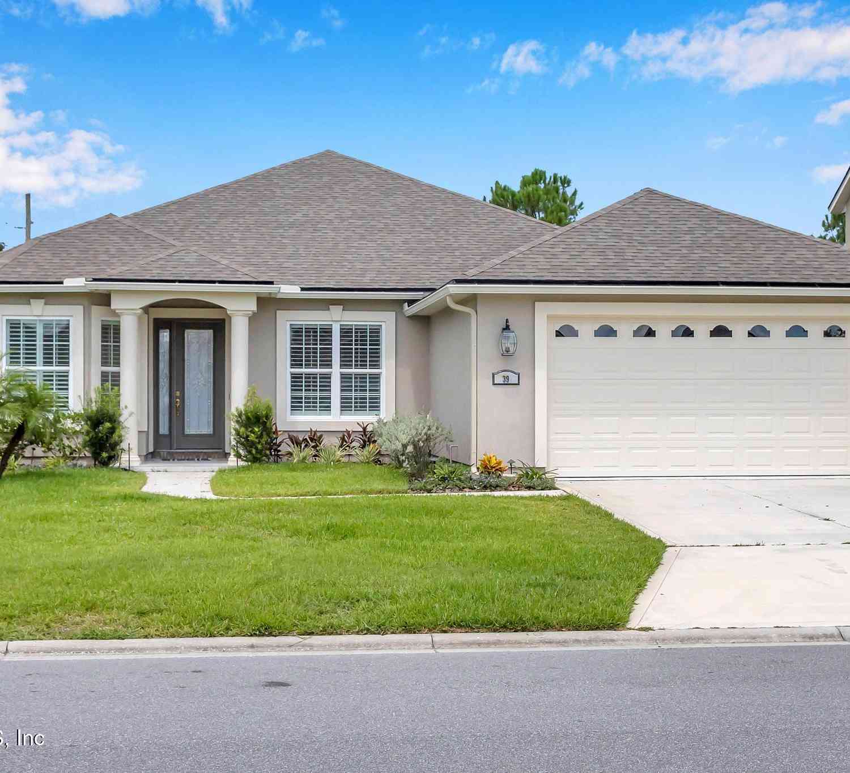
Welcome to effortless luxury and the ultimate 55+ active adult lifestyle at 308 Rustic Mill Dr.! Built in 2022, this beautifully upgraded, single-story Next Gen home offers an exceptional blend of comfort, versatility, and low-maintenance living--just steps from the community's incredible amenity center. The thoughtfully designed floor plan features 2 bedrooms, a flex room, 2.5 bathrooms, and a private multigenerational suite with its own separate entrance, living area, kitchenette, and garage--an ideal setup for visiting guests, extended stays, caregivers, or long-term guests seeking privacy and independence. Inside, an open-concept layout showcases soaring tray ceilings, 8-foot doors, upscale finishes, and upgrades throughout. The gourmet kitchen is the heart of the home, flowing s

 Property Details
 Map
Map
 Map
Map
What's Nearby
Nearby Areas
 Features
-
Bedroom Information
Total Bedrooms: 2Bathroom Information
Total Baths: 3 Full Baths: 2 Half Baths: 1 -
Interior Features
Breakfast Bar, Ceiling Fan(s), Eat-in Kitchen, Entrance Foyer, Guest Suite, In-Law Floorplan, Kitchen Island, Open Floorplan, Pantry, Primary Downstairs, Split Bedrooms, Walk-In Closet(s) Appliances: ENERGY STAR Qualified Dishwasher, ENERGY STAR Qualified Refrigerator, Gas Cooktop, Gas Oven, Gas Range, Gas Water Heater, Microwave, Refrigerator, Water Softener Owned Laundry Features: In Unit -
Heating & Cooling
Heating: Central, Natural Gas Cooling: Central Air WaterSource: Public
-
Building Information
Year Built: 2022 Security System: Security Gate -
Exterior Features
Porch: Covered, Patio, Rear Porch -
Laundry Features
In UnitPatio And Porch
Covered, Patio, Rear Porch
-
Lot Information
Lot Size Area: 0.17 Acres Lot Square Feet: 7,405 Stories: 1 Main Square Feet: 2564Property Information
Property Type: Residential Sub Type: Single Family Residence Style: Multi Generational SQ ft (Living Area): 2,564 Subdivision: Reverie At Trailmark MLS Area Minor: 309-World Golf Village Area-West Source Neighborhood: Reverie At Trailmark Property Age: 4
-
Listing Price Information
Listing Id: 2160756 ist Price: $549,000 List Price Tot SqFt: $214 Listing Terms Cash, Conventional, FHA, VA Loan -
Listing Information
Possession: Close Of Escrow
-
Tax Information
Parcel Number: 0290020320 Annual Tax: $11,033 Tax Year: 2025
-
Virtual Tour
Parking Information
# of Garage Spaces: 3 Has Garage: Yes Attached Garage: Yes Attached, GarageHomeowners Association Information
Association YN: Yes Included Fees: Maintenance Grounds Included Amenities: Pool, Barbecue, Basketball Court, Boat Launch, Clubhouse, Dog Park, Fitness Center, Gated, Jogging Path, Maintenance Grounds, Management - Full Time, Pickleball, Spa/Hot Tub, Tennis Court(s) HOA: $280.00 Annually Association Fee Frequency: Annually
-
Utility Information
Cable Available, Electricity Connected, Natural Gas Connected, Sewer Connected, Water Connected -
Location Information
Direction: Head west on International Golf Pkwy as it becomes Pacetti Rd, turn right into TrailMark, then left into the Reverie section, go through the gate, turn right onto Rustic Mill Dr, and continue to 308. The home is on your right.
How much is this property worth?
Curious about this home's true market value? Use our free Home Evaluation Tool to instantly get a personalized Comparative Market Analysis (CMA) report. Make smarter, data-driven decisions before you buy.

Nearby Home Value
| Address | Estimate | Bed | Bath | Sq. Ft | Lot Size |
|---|---|---|---|---|---|
| 2785 Las Calinas Boulev.., Saint Augustine, FL, 32092 | $740,000 | 4 | 3 | 3,448 | 0.20 Acre |
| 2320 Water Plant Road, Saint Augustine, FL, 32092 | $750,000 | 3 | 2 | 1,728 | 12.77 Acres |

| 1244 Terra Pines Boulev.., Saint Augustine, FL, 32092 | $550,000 | 4 | 4 | 2,757 | 0.33 Acre |
| 3090 Monument Bay Road, Saint Augustine, FL, 32092 | $2,200,000 | 3 | 3 | 2,710 | 18.26 Acres |

| 122 Terra Pines Boulevard, Saint Augustine, FL, 32092 | $544,900 | 4 | 3 | 2,551 | -- |
| 122 Terra Pines Boulevard, Saint Augustine, FL, 32092 | $544,900 | 4 | 3 | 2,551 | 0.51 Acre |
| 1112 Hawk Watch Circle, Saint Augustine, FL, 32092 | $540,000 | 3 | 2 | 2,445 | 0.44 Acre |
| 392 Downs Corner Road, Saint Augustine, FL, 32092 | $725,000 | 4 | 3 | 3,305 | 0.19 Acre |
| 2445 Pellicer Road, Saint Augustine, FL, 32092 | $889,900 | 7 | 3 | 3,138 | 5 Acres |
| 212 Whisper Ridge Drive, Saint Augustine, FL, 32092 | $479,000 | 5 | 3 | 2,710 | 0.27 Acre |
Similar Homes To 308 Rustic Mill Drive
Nearby For Sale

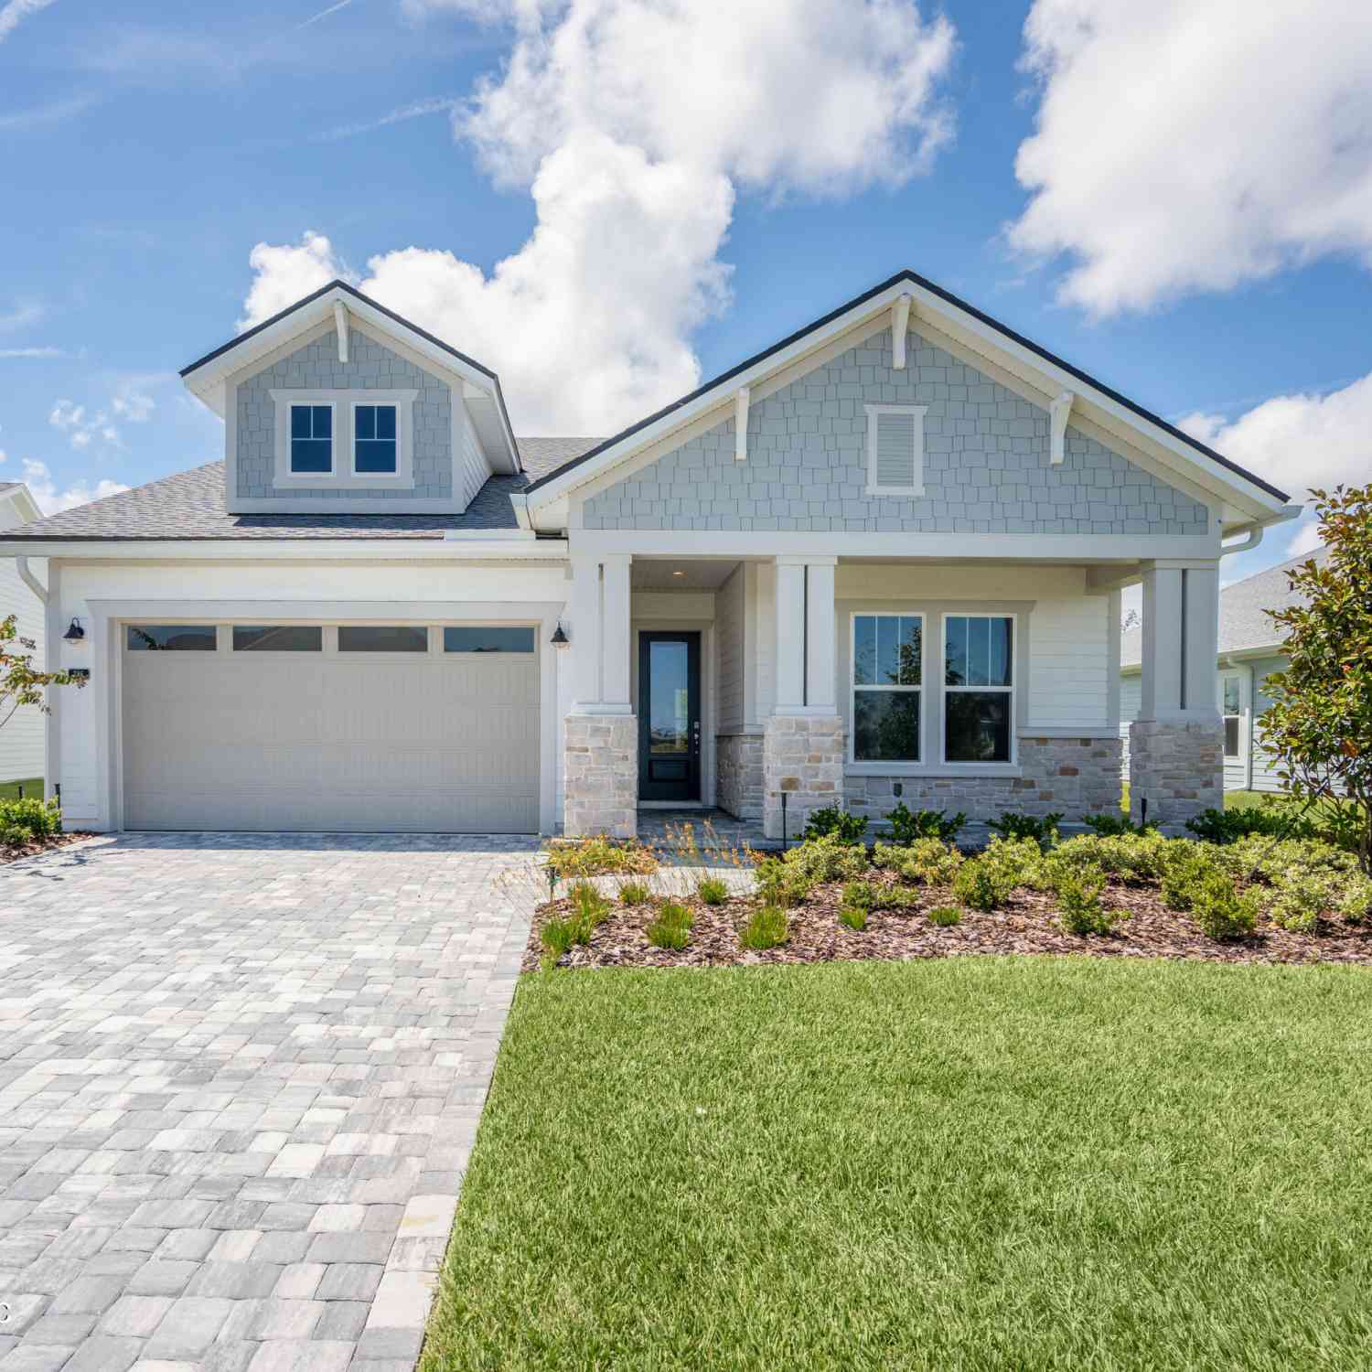
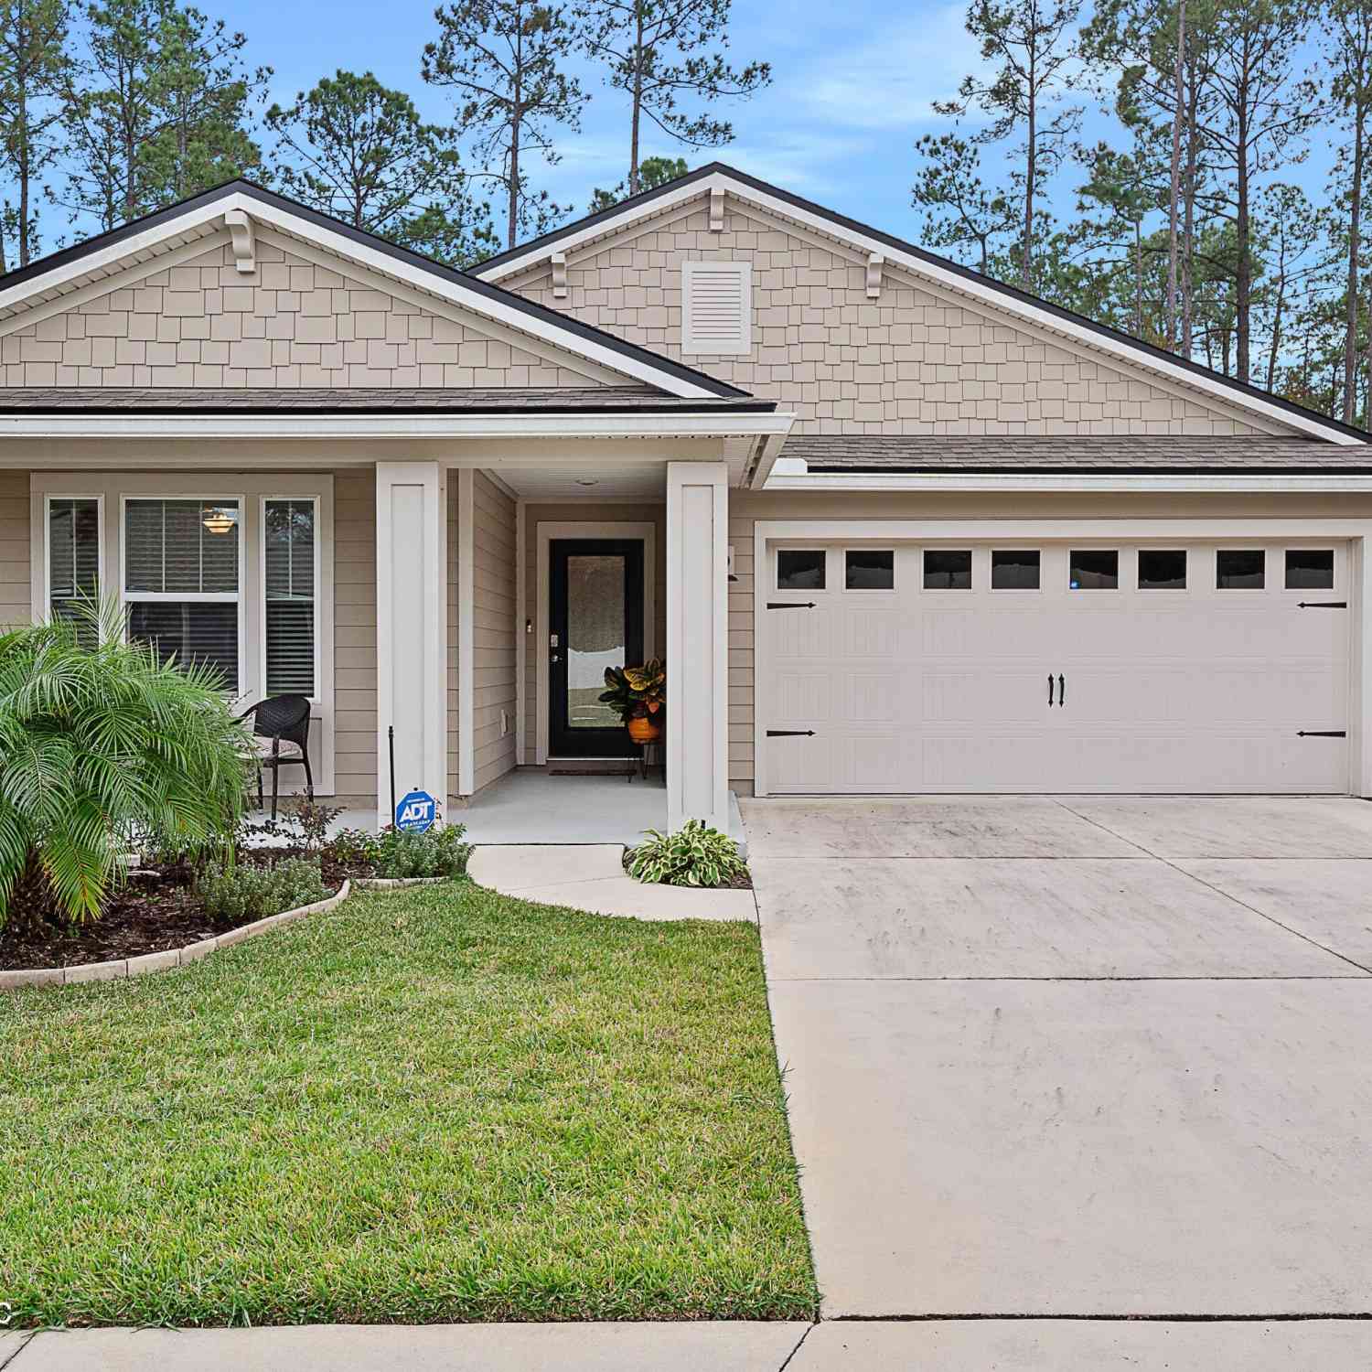
ByOwner last updated this listing 10/10/2026 @ 17:04
More Cities with for Sale by Owner Homes
- Saint Augustine Homes For Sale By Owner
- Saint Augustine Beach Homes For Sale By Owner
- Elkton Homes For Sale By Owner
- St Augustine Homes For Sale By Owner
- Hastings Homes For Sale By Owner
- Ponte Vedra Homes For Sale By Owner
- East Palatka Homes For Sale By Owner
- Saint Johns Homes For Sale By Owner
- Fruit Cove Homes For Sale By Owner
- Green Cove Springs Homes For Sale By Owner
- Palm Coast Homes For Sale By Owner
- Ponte Vedra Beach Homes For Sale By Owner
- Palatka Homes For Sale By Owner
- San Mateo Homes For Sale By Owner
- Jacksonville Beach Homes For Sale By Owner
- Satsuma Homes For Sale By Owner
- Fleming Island Homes For Sale By Owner
- Neptune Beach Homes For Sale By Owner
- Bunnell Homes For Sale By Owner
- Orange Park Homes For Sale By Owner
Homes around $549,000




Verify Your Email
Please enter the 6-digit verification code
sent to your email address.
Verify Your Phone Number
Please enter the 6-digit verification code
sent to your mobile phone.