
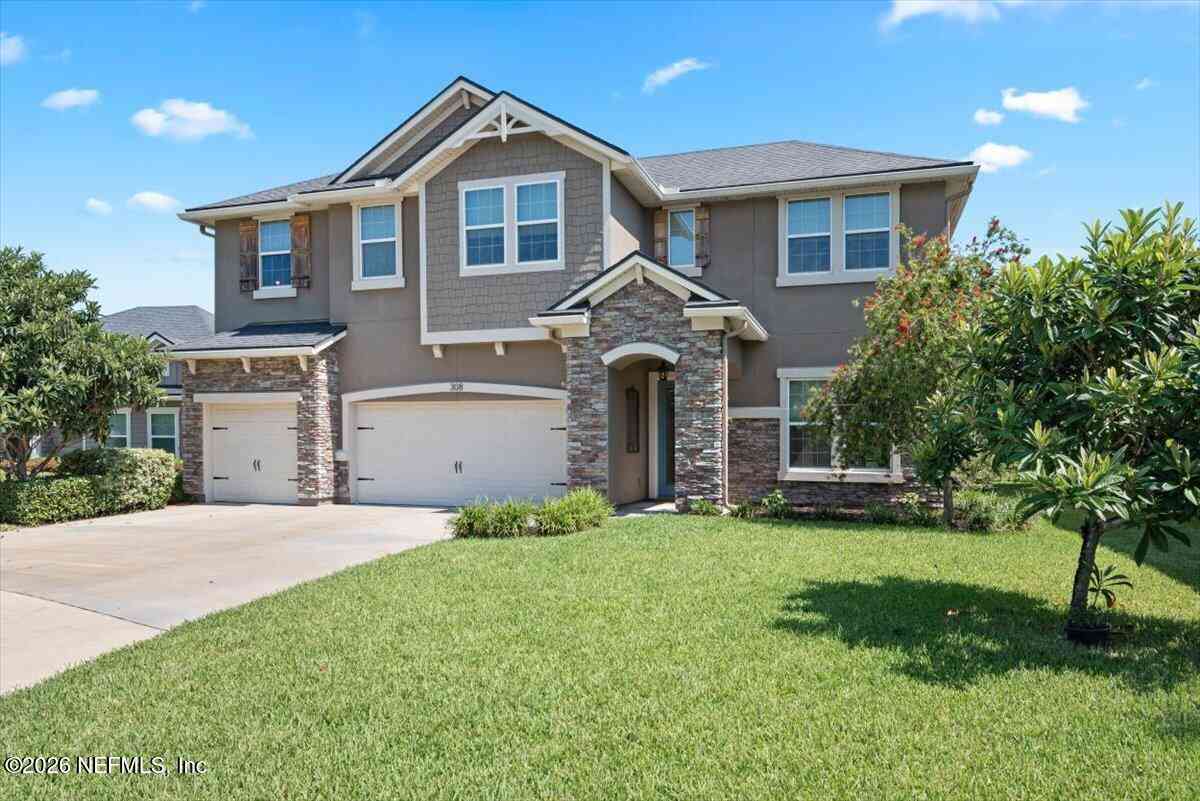
308 Athens Drive
Saint Augustine, FL 32092

 5
5
Bed
 4
4
Bath
 2,951
2,951Sqft
 0.25
0.25Acre(Lot)

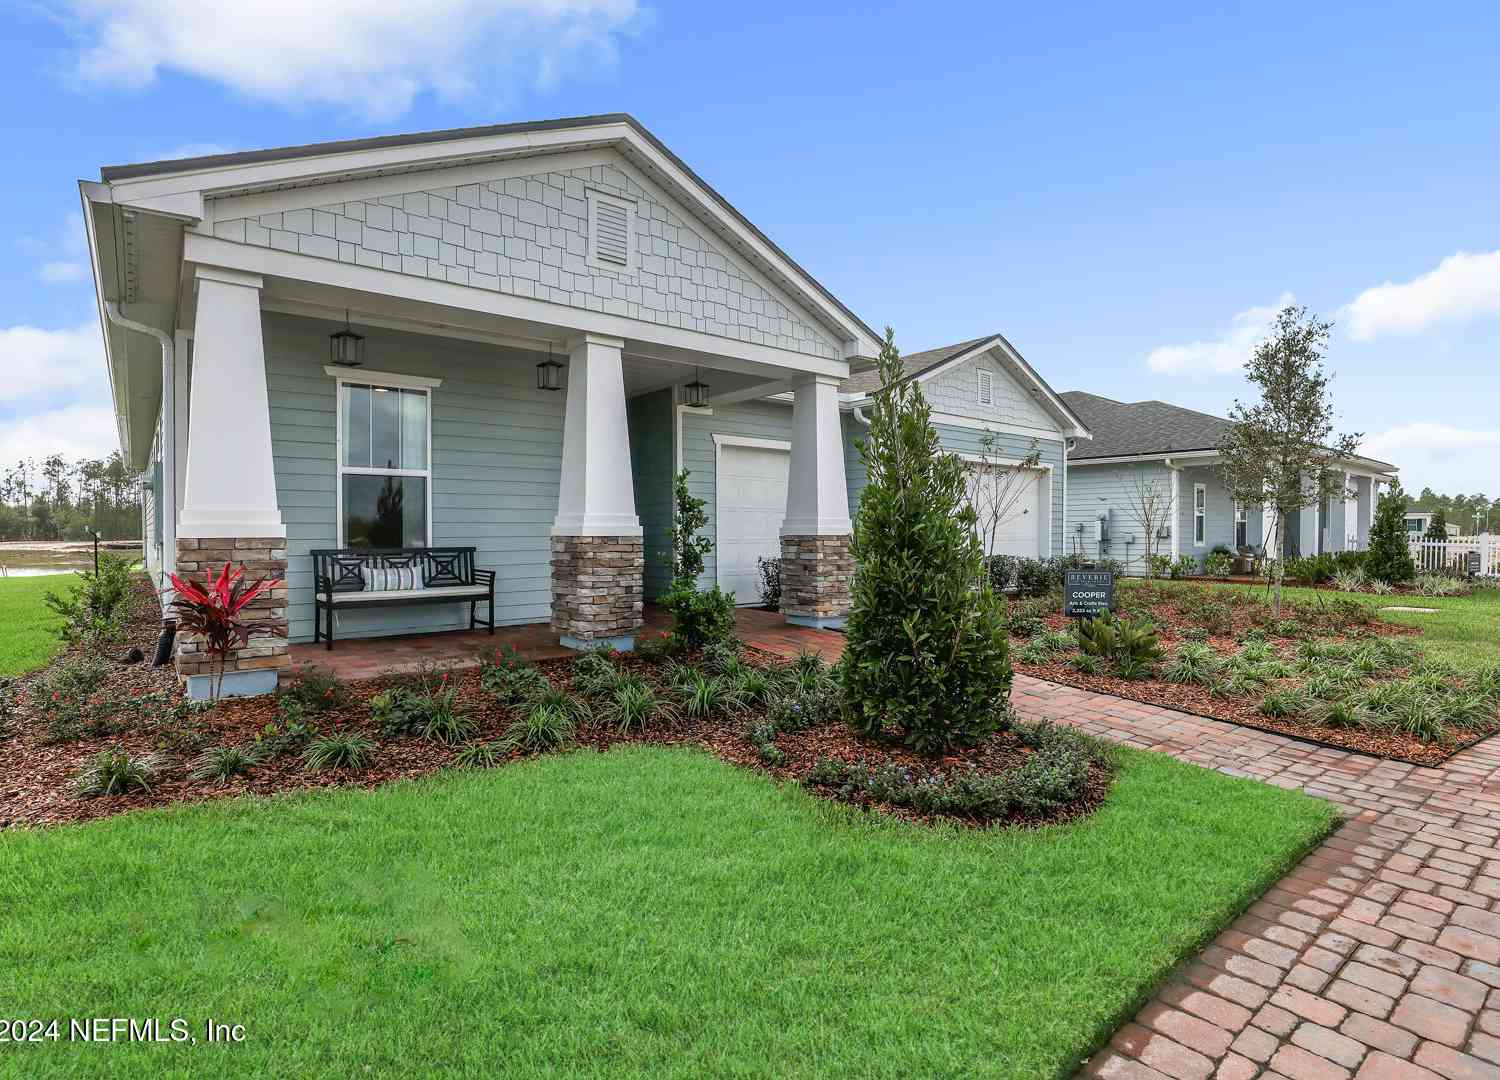
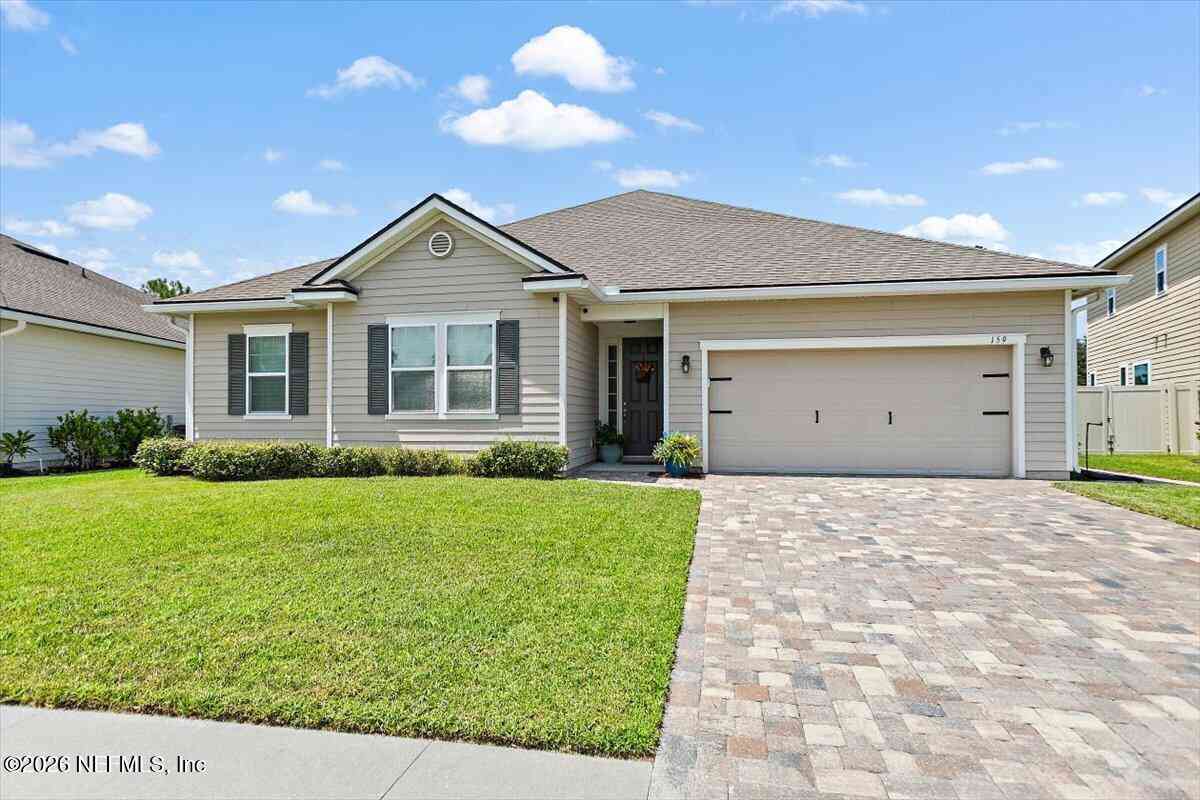
$10,000 SELLER CONCESSION WITH AN ACCEPTABLE OFFER! Use it toward closing costs, prepaid expenses, or a rate buydown--giving you more buying power from day one! Wake up to peaceful pond views in this quiet community convenient to shopping, dining, schools, and major roadways. This 2,951 sq. ft. home offers 5 bedrooms and 3.5 baths with a layout designed for space and flexibility. Step through the 8-ft glass front door into a wide, light-filled foyer. The formal dining room features wainscoting and flows into a butler's pantry with barn doors and coffee station. The kitchen offers granite counters, 42-inch cabinetry, stainless appliances, abundant storage, and a breakfast nook overlooking the family room with coffered ceilings, custom built-ins, and pond views. The first-floor owner's su

 Property Details
 Map
Map
 Map
Map
What's Nearby
Nearby Areas
 Features
-
Bedroom Information
Total Bedrooms: 5Bathroom Information
Total Baths: 4 Full Baths: 3 Half Baths: 1Water/Sewer
Sewer: Public Sewer -
Flooring Information
Carpet, Laminate, Tile -
Roofing Information
Shingle -
Interior Features
Breakfast Bar, Breakfast Nook, Built-in Features, Butler Pantry, Ceiling Fan(s), Eat-in Kitchen, Entrance Foyer, His and Hers Closets, Kitchen Island, Open Floorplan, Pantry, Primary Bathroom -Tub with Separate Shower, Primary Downstairs, Walk-In Closet(s) Roof: Shingle Appliances: Dishwasher, Disposal, Dryer, Electric Oven, Electric Water Heater, Gas Cooktop, Ice Maker, Microwave, Refrigerator, Washer Laundry Features: Electric Dryer Hookup, Lower Level, Washer Hookup -
Heating & Cooling
Heating: Electric, Heat Pump Cooling: Central Air, Electric Water front: Yes WaterSource: Public
-
Building Information
Year Built: 2016 Construction Materials: Frame, Stucco Security System: Smoke Detector(s) Roof: Shingle -
Exterior Features
Porch: Front Porch, Patio -
Road Types
AsphaltCounty Road -
Fencing
Back Yard, Vinyl -
Laundry Features
Electric Dryer Hookup, Lower Level, Washer HookupPatio And Porch
Front Porch, PatioFencing
Back Yard, Vinyl
-
Lot Information
Lot Description: Sprinklers In Front Lot Size Area: 0.25 Acres Lot Square Feet: 10,890 Waterfront: Pond Stories: 2 Main Square Feet: 2951Property Information
Property Type: Residential Sub Type: Single Family Residence Style: Traditional SQ ft (Living Area): 2,951 Subdivision: Arbor Mill MLS Area Minor: 303-Palmo/Six Mile Area Source Neighborhood: Arbor Mill Construction Materials: Frame, Stucco Property Age: 10
-
Listing Price Information
Listing Id: 2155535 ist Price: $595,000 List Price Tot SqFt: $202 Listing Terms Cash, Conventional, FHA, VA Loan -
Listing Information
Possession: Close Of Escrow
-
Tax Information
Parcel Number: 0271411200 Annual Tax: $4,511 Tax Year: 2025
-
Parking Information
# of Garage Spaces: 3 Has Garage: Yes Attached Garage: Yes Attached, Garage, Garage Door OpenerHomeowners Association Information
Association YN: Yes Included Amenities: Pool, Barbecue, Basketball Court, Clubhouse, Park, Pickleball, Playground, RV/Boat Storage, Tennis Court(s) HOA: $385.00 Semi-Annually Association Fee Frequency: Semi-Annually
-
School Information
Elementary School: Mill Creek AcademyElementary School District:Senior High School: Tocoi Creek -
Utility Information
Cable Connected, Electricity Connected, Natural Gas Connected, Sewer Connected, Water Connected -
Location Information
Direction: From I-95, take exit 323. Travel west on International Golf Parkway. Turn Right on SR 16 follow to Arbor Mills on your left. Take first entrance onto Athens Dr.
How much is this property worth?
Curious about this home's true market value? Use our free Home Evaluation Tool to instantly get a personalized Comparative Market Analysis (CMA) report. Make smarter, data-driven decisions before you buy.

Nearby Home Value
| Address | Estimate | Bed | Bath | Sq. Ft | Lot Size |
|---|---|---|---|---|---|
| 2785 Las Calinas Boulev.., Saint Augustine, FL, 32092 | $740,000 | 4 | 3 | 3,448 | 0.20 Acre |
| 1244 Terra Pines Boulev.., Saint Augustine, FL, 32092 | $559,000 | 4 | 4 | 2,757 | 0.33 Acre |
| 3090 Monument Bay Road, Saint Augustine, FL, 32092 | $2,325,000 | 2 | 3 | 2,710 | 18.26 Acres |
| 122 Terra Pines Boulevard, Saint Augustine, FL, 32092 | $539,900 | 4 | 3 | 2,551 | -- |
| 122 Terra Pines Boulevard, Saint Augustine, FL, 32092 | $539,900 | 4 | 3 | 2,551 | 0.51 Acre |
| 1112 Hawk Watch Circle, Saint Augustine, FL, 32092 | $540,000 | 3 | 2 | 2,445 | 0.44 Acre |
| 168 Saint Kitts Loop, Saint Augustine, FL, 32092 | $575,000 | 4 | 3 | 2,612 | 0.21 Acre |
| 2445 Pellicer Road, Saint Augustine, FL, 32092 | $899,900 | 7 | 3 | 3,138 | 5 Acres |
| 212 Whisper Ridge Drive, Saint Augustine, FL, 32092 | $492,500 | 5 | 3 | 2,710 | 0.27 Acre |
| 1827 Woodstone Way, Saint Augustine, FL, 32092 | $380,000 | 3 | 2 | 1,519 | 0.47 Acre |
Similar Homes To 308 Athens Drive
Nearby For Sale


ByOwner last updated this listing 09/07/2026 @ 01:35
More Cities with for Sale by Owner Homes
- Saint Augustine Homes For Sale By Owner
- Elkton Homes For Sale By Owner
- Hastings Homes For Sale By Owner
- Ponte Vedra Homes For Sale By Owner
- East Palatka Homes For Sale By Owner
- Fruit Cove Homes For Sale By Owner
- Saint Johns Homes For Sale By Owner
- Green Cove Springs Homes For Sale By Owner
- Palm Coast Homes For Sale By Owner
- Ponte Vedra Beach Homes For Sale By Owner
- Palatka Homes For Sale By Owner
- San Mateo Homes For Sale By Owner
- Jacksonville Beach Homes For Sale By Owner
- Satsuma Homes For Sale By Owner
- Neptune Beach Homes For Sale By Owner
- Bunnell Homes For Sale By Owner
- Orange Park Homes For Sale By Owner
- Flagler Beach Homes For Sale By Owner
- Atlantic Beach Homes For Sale By Owner
- Pomona Park Homes For Sale By Owner
Homes around $595,000



Verify Your Email
Please enter the 6-digit verification code
sent to your email address.
Verify Your Phone Number
Please enter the 6-digit verification code
sent to your mobile phone.