
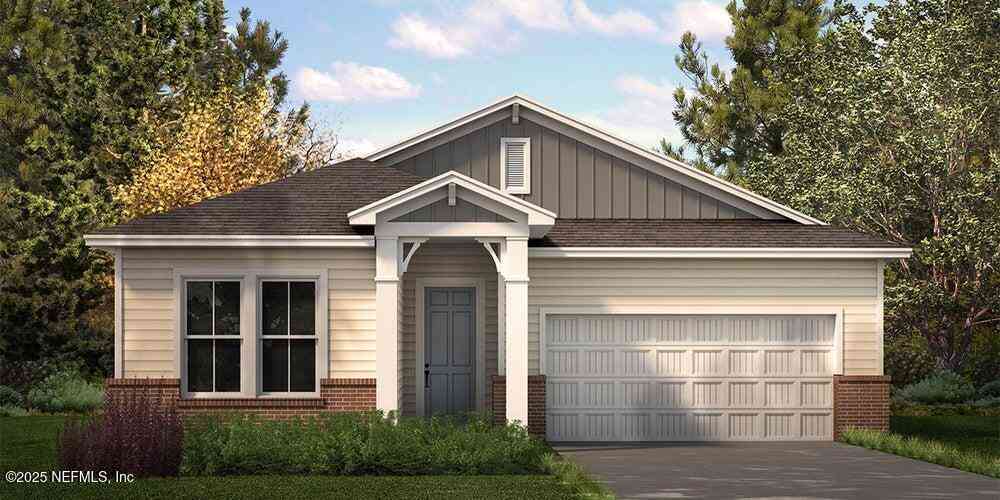
248 Applejack Drive
Saint Augustine, FL 32092

 2
2
Bed
 2
2
Bath
 1,782
1,782Sqft
 0.18
0.18Acre(Lot)
Discover the Ellsworth at Reverie at TrailMark, a beautifully designed two-bedroom, two-bath with a study/den home featuring the charming Florida Farmhouse elevation. Enjoy a low-maintenance, active lifestyle with resort-style amenities, social activities, walking trails, and endless opportunities to connect with neighbors and embrace the Florida lifestyle.
 Property Details
 Map
Map
 Map
Map
What's Nearby
Nearby Areas
 Features
-
Bedroom Information
Total Bedrooms: 2Bathroom Information
Total Baths: 2 Full Baths: 2Water/Sewer
Sewer: Public SewerRoom Information
Other Rooms: 12 -
Flooring Information
Carpet, Tile -
Roofing Information
Shingle -
Interior Features
Kitchen Island, Open Floorplan, Pantry, Primary Bathroom - Shower No Tub, Smart Thermostat, Split Bedrooms, Walk-In Closet(s) Roof: Shingle Appliances: Dishwasher, Disposal, Gas Range, Microwave, Tankless Water Heater Laundry Features: Gas Dryer Hookup, Washer Hookup -
Heating & Cooling
Heating: Central, Electric, Heat Pump Cooling: Central Air WaterSource: Public -
Energy
Green Energy: Thermostat
-
Building Information
Year Built: 2026 New Construction: Yes Security System: Carbon Monoxide Detector(s), Smoke Detector(s) Roof: Shingle -
Exterior Features
Porch: Covered, Front Porch, Rear Porch -
Road Types
AsphaltPrivate Road -
Laundry Features
Gas Dryer Hookup, Washer HookupPatio And Porch
Covered, Front Porch, Rear Porch
-
Lot Information
Lot Size Area: 0.18 Acres Lot Square Feet: 7,841 Stories: 1 Main Square Feet: 1782Property Information
Property Type: Residential Sub Type: Single Family Residence Style: Ranch, Traditional SQ ft (Living Area): 1,782 Subdivision: Reverie At Trailmark MLS Area Minor: 309-World Golf Village Area-West Source Neighborhood: Reverie At Trailmark Property Age: 0
-
Listing Price Information
Listing Id: 2166051 ist Price: $399,990 List Price Tot SqFt: $224 Listing Terms Cash, Conventional, FHA, VA Loan -
Listing Information
Possession: Close Of Escrow
-
Tax Information
Parcel Number: 0290023240 Annual Tax: $5,964 Tax Year: 2025
-
Parking Information
# of Garage Spaces: 2 Has Garage: Yes Attached Garage: Yes Attached, Garage, Garage Door OpenerHomeowners Association Information
Association YN: Yes Included Amenities: Pool, Basketball Court, Clubhouse, Dog Park, Fitness Center, Gated, Jogging Path, Management - Full Time, Park, Pickleball, Spa/Hot Tub, Tennis Court(s) HOA: $280.00 Annually Association Fee Frequency: Annually
-
Utility Information
Cable Available, Electricity Available, Electricity Connected, Natural Gas Available, Natural Gas Connected, Sewer Available, Sewer Connected, Water Available, Water Connected -
Location Information
Direction: From I-95 Northbound Exit I-95 at Exit 323 for International Golf Parkway. Turn Left onto International Golf Parkway heading southwest Continue straight through the light at State Road 16 / SR-16
How much is this property worth?
Curious about this home's true market value? Use our free Home Evaluation Tool to instantly get a personalized Comparative Market Analysis (CMA) report. Make smarter, data-driven decisions before you buy.

Nearby Home Value
| Address | Estimate | Bed | Bath | Sq. Ft | Lot Size |
|---|---|---|---|---|---|
| 7736 Colee Cove Rd., Saint Augustine, FL, 32092 | $299,900 | 3 | 2 | 1,400 | -- |
| 2785 Las Calinas Boulev.., Saint Augustine, FL, 32092 | $740,000 | 4 | 3 | 3,448 | 0.20 Acre |
| 2320 Water Plant Road, Saint Augustine, FL, 32092 | $750,000 | 3 | 2 | 1,728 | 12.77 Acres |
| 1244 Terra Pines Boulev.., Saint Augustine, FL, 32092 | $555,000 | 4 | 4 | 2,757 | 0.33 Acre |
| 3090 Monument Bay Road, Saint Augustine, FL, 32092 | $2,325,000 | 2 | 3 | 2,710 | 18.26 Acres |
| 122 Terra Pines Boulevard, Saint Augustine, FL, 32092 | $544,900 | 4 | 3 | 2,551 | -- |
| 122 Terra Pines Boulevard, Saint Augustine, FL, 32092 | $544,900 | 4 | 3 | 2,551 | 0.51 Acre |
| 1112 Hawk Watch Circle, Saint Augustine, FL, 32092 | $540,000 | 3 | 2 | 2,445 | 0.44 Acre |
| 392 Downs Corner Road, Saint Augustine, FL, 32092 | $725,000 | 4 | 3 | 3,305 | 0.19 Acre |
| 2445 Pellicer Road, Saint Augustine, FL, 32092 | $899,900 | 7 | 3 | 3,138 | 5 Acres |
Similar Homes To 248 Applejack Drive
Nearby For Sale


ByOwner last updated this listing 09/25/2026 @ 03:54
More Cities with for Sale by Owner Homes
- Saint Augustine Homes For Sale By Owner
- Elkton Homes For Sale By Owner
- St Augustine Homes For Sale By Owner
- Hastings Homes For Sale By Owner
- Ponte Vedra Homes For Sale By Owner
- East Palatka Homes For Sale By Owner
- Fruit Cove Homes For Sale By Owner
- Saint Johns Homes For Sale By Owner
- Green Cove Springs Homes For Sale By Owner
- Palm Coast Homes For Sale By Owner
- Ponte Vedra Beach Homes For Sale By Owner
- Palatka Homes For Sale By Owner
- San Mateo Homes For Sale By Owner
- Jacksonville Beach Homes For Sale By Owner
- Satsuma Homes For Sale By Owner
- Fleming Island Homes For Sale By Owner
- Neptune Beach Homes For Sale By Owner
- Bunnell Homes For Sale By Owner
- Orange Park Homes For Sale By Owner
- Flagler Beach Homes For Sale By Owner
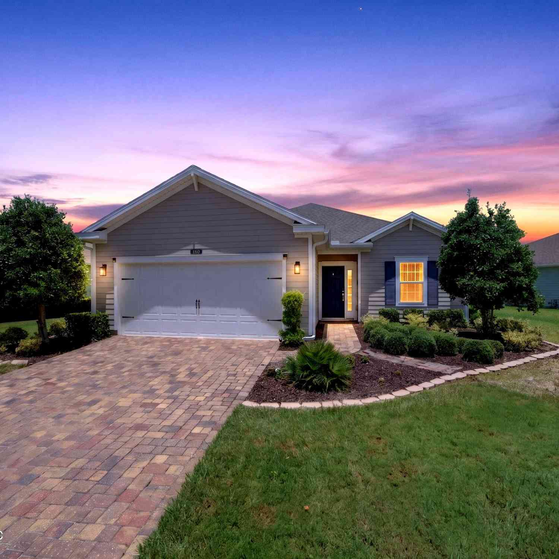
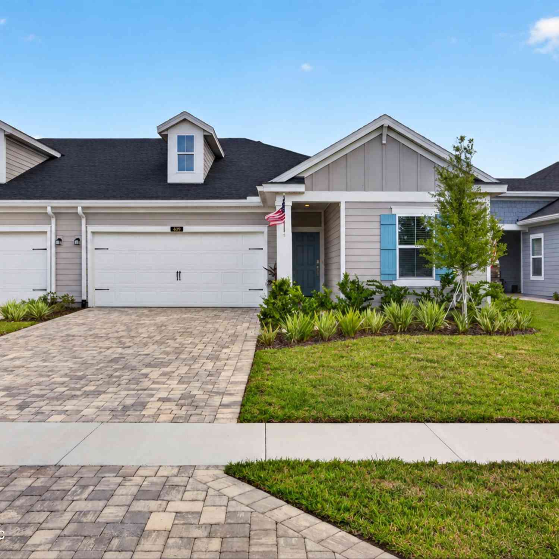
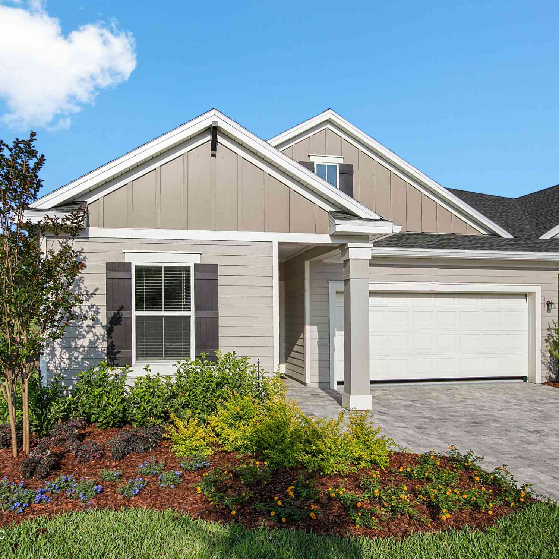
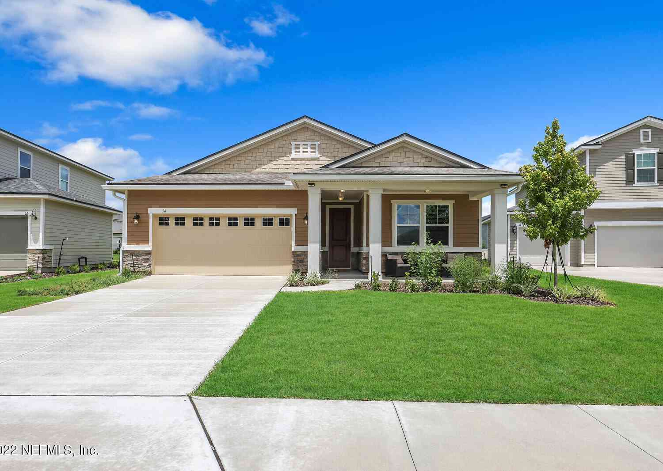
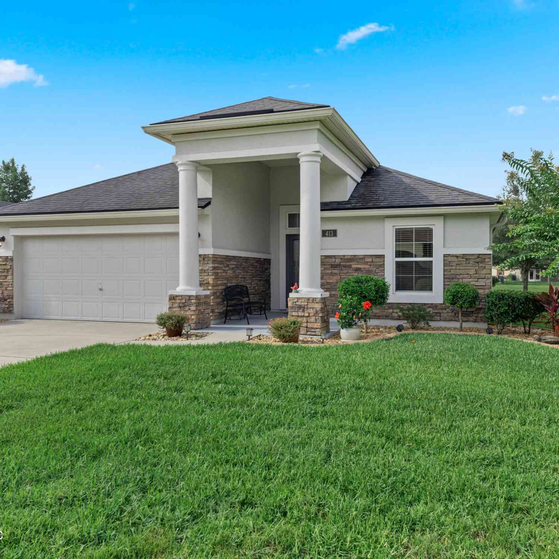
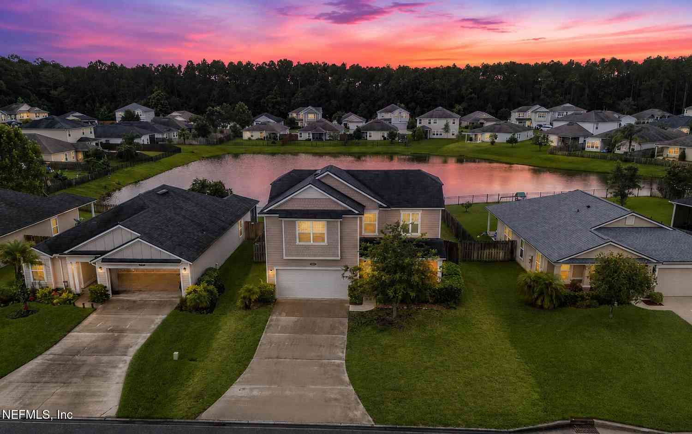
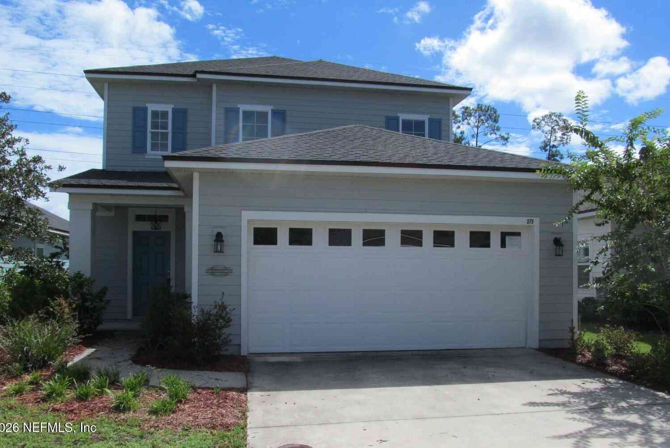
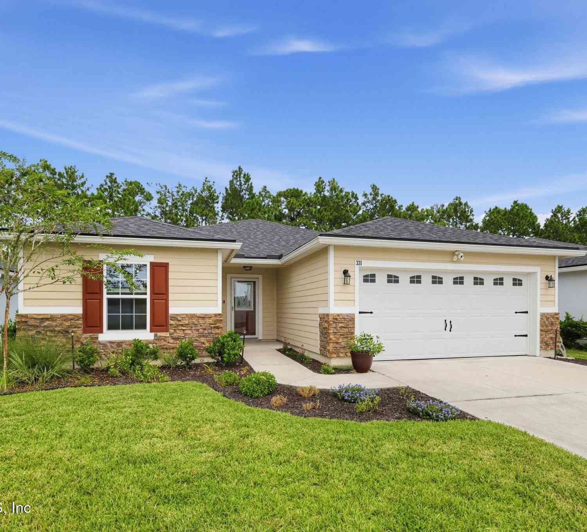
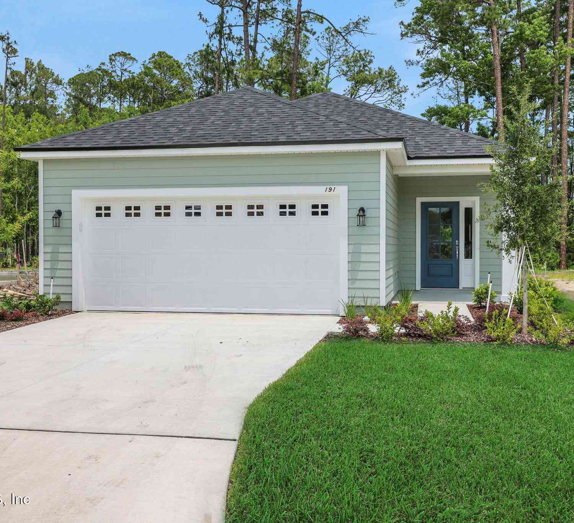
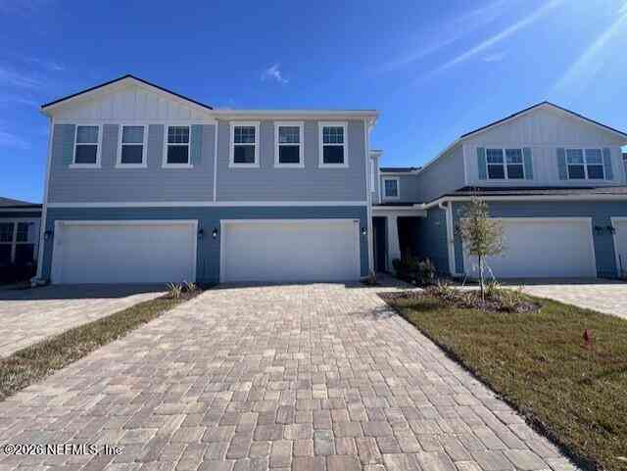
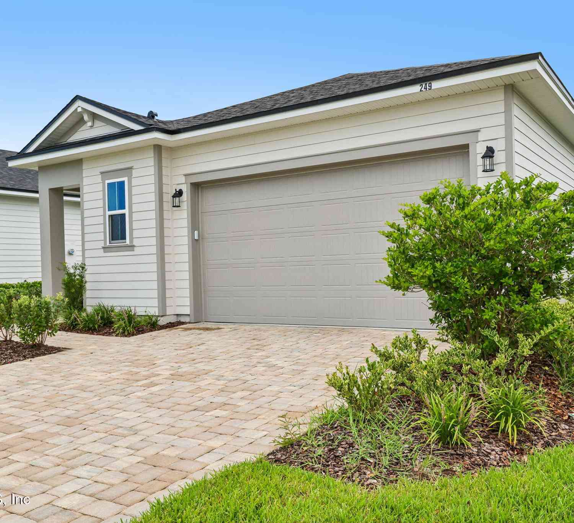
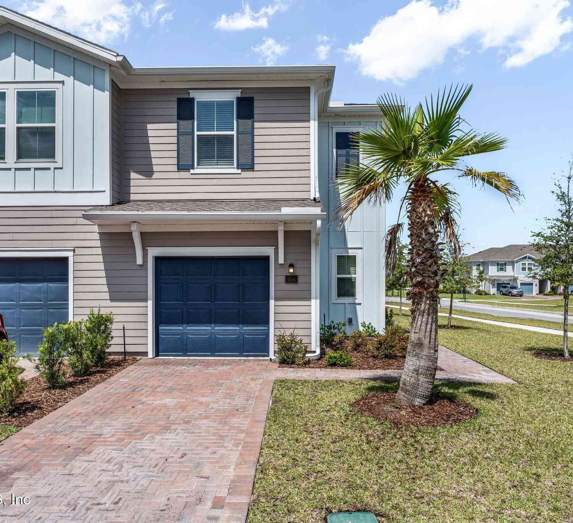
Homes around $399,990





Verify Your Email
Please enter the 6-digit verification code
sent to your email address.
Verify Your Phone Number
Please enter the 6-digit verification code
sent to your mobile phone.