
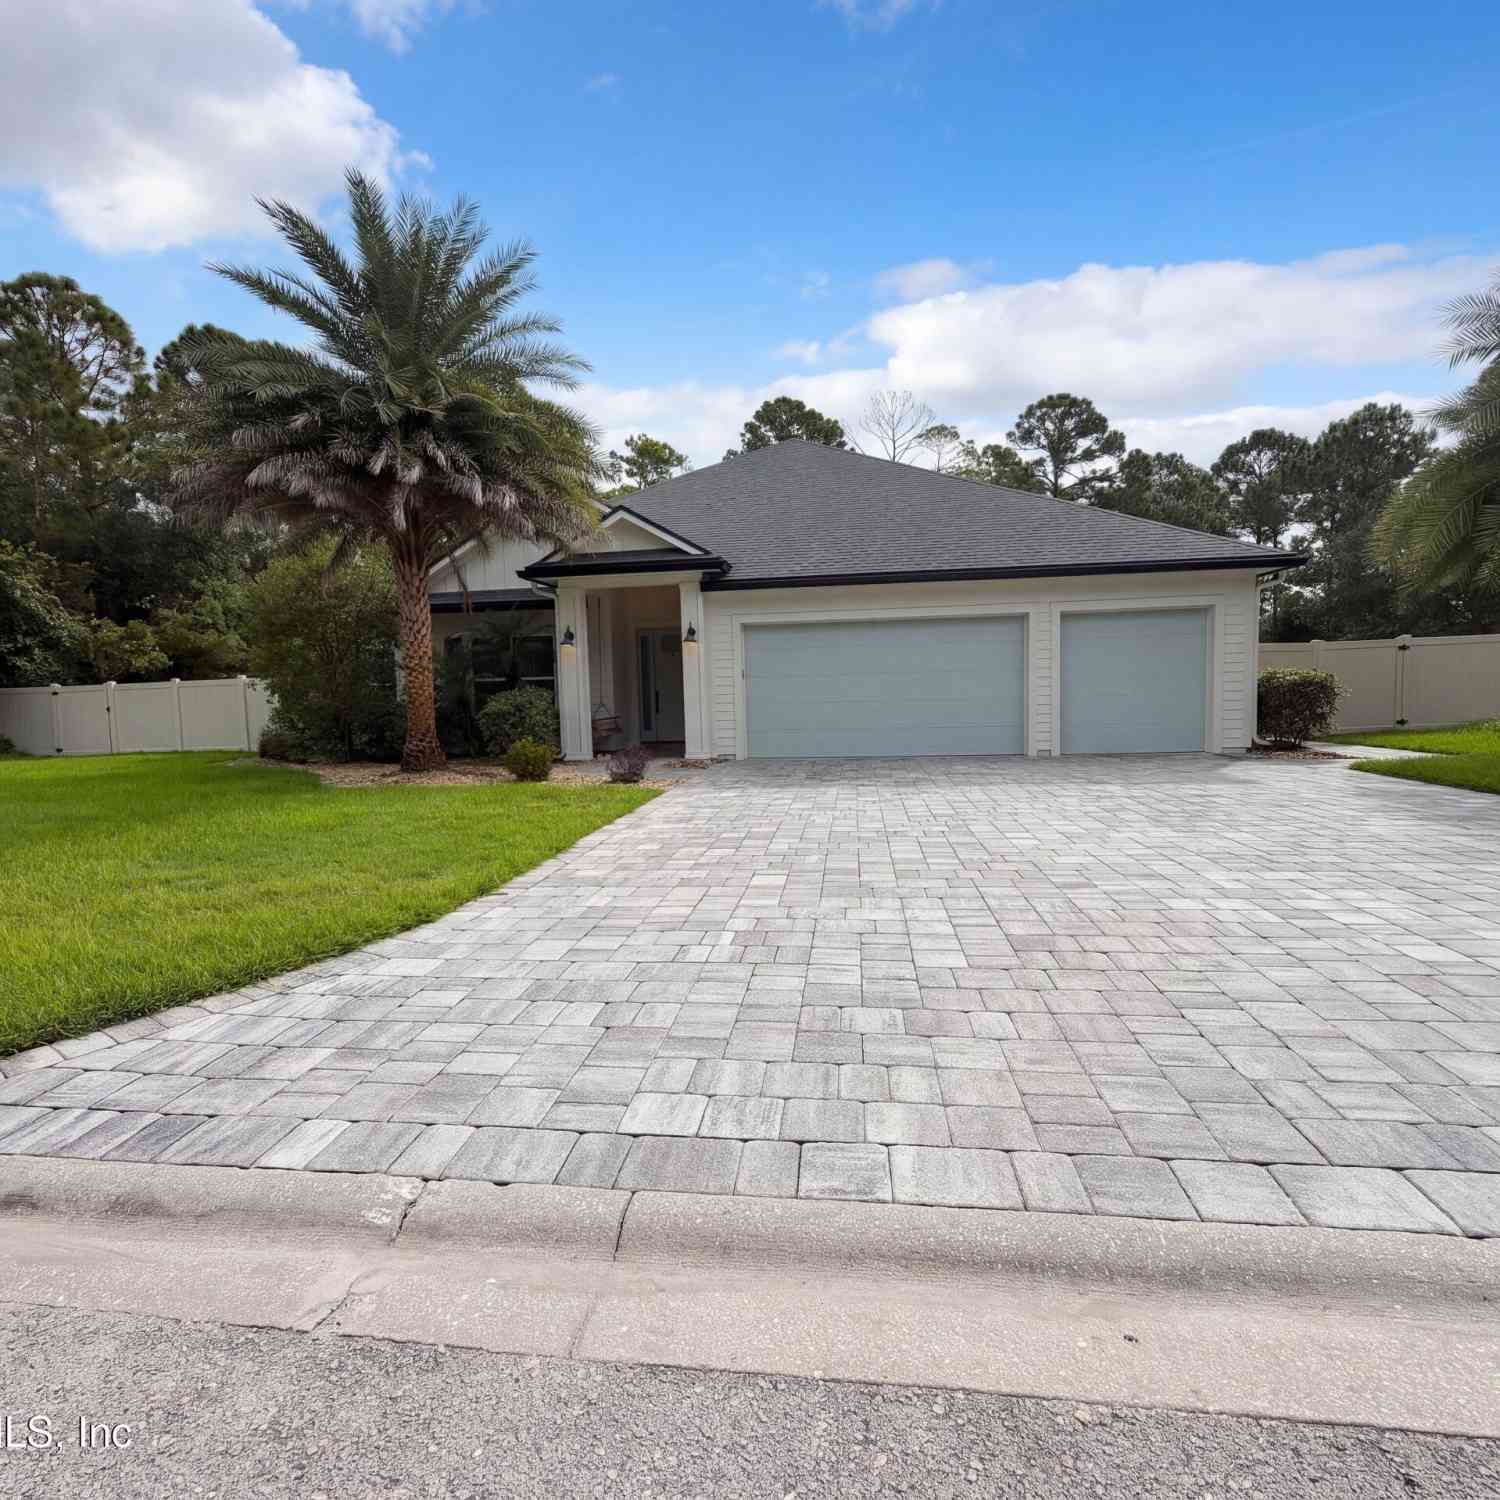
194 Salida Way
Saint Augustine, FL 32095

 4
4
Bed
 3
3
Bath
 2,364
2,364Sqft
 0.41
0.41Acre(Lot)
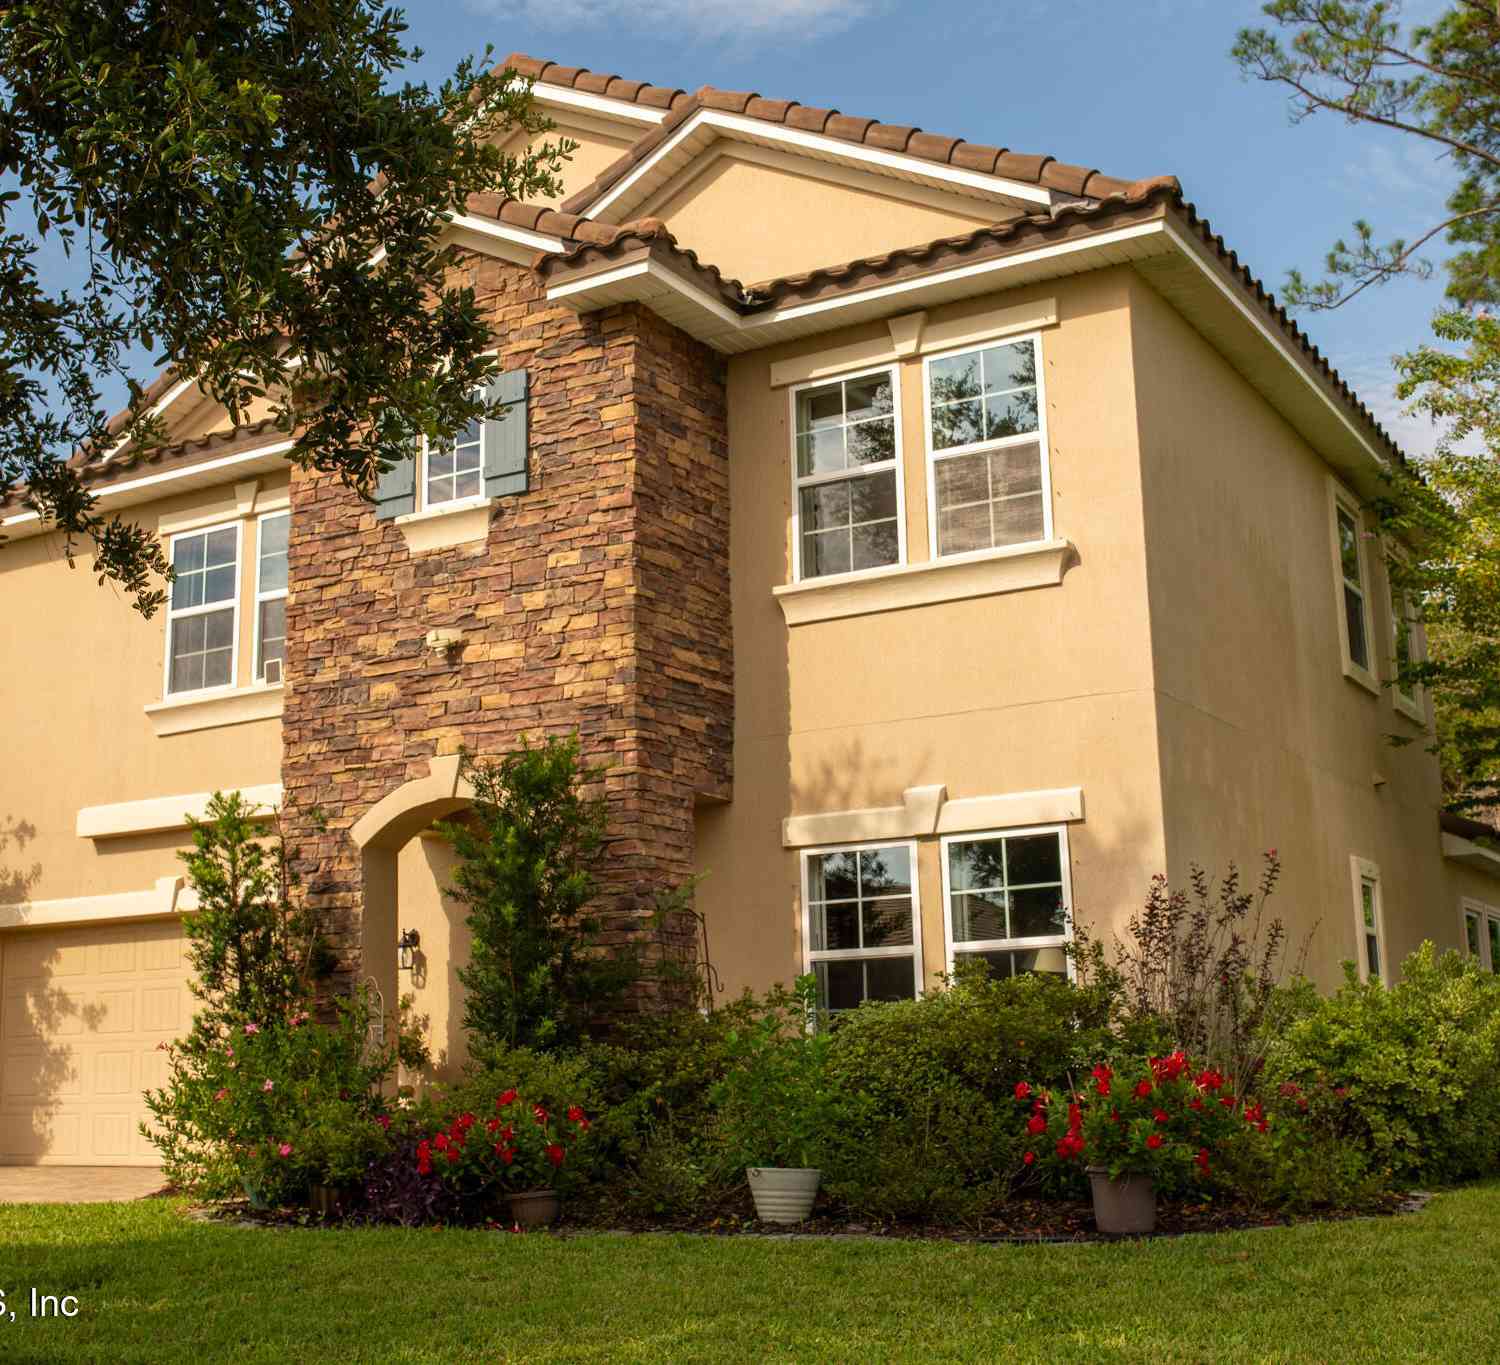
194 Salida Way is a one-story Saint Augustine home with 2,364 square feet, four bedrooms, three bathrooms, and a three-car garage. Built in 2021, the layout connects the kitchen, dining area, and main living room beneath tray ceilings. The kitchen includes a large island, white cabinetry, stainless steel appliances, and a walk-in pantry. The primary bedroom has an attached bathroom with two sinks, a freestanding tub, and a tiled shower. Three secondary bedrooms and two additional bathrooms are arranged on the same level. Sliding doors lead to a screened, covered patio with an outdoor fireplace and a large rear yard. Included 100-Day Home Warranty with buyer activation
 Property Details
 Map
Map
 Map
Map
What's Nearby
Nearby Areas
 Features
-
Bedroom Information
Total Bedrooms: 4Bathroom Information
Total Baths: 3 Full Baths: 3Water/Sewer
Sewer: Public Sewer -
Flooring Information
Laminate, Tile -
Roofing Information
Shingle -
Interior Features
Roof: Shingle Appliances: Other, Dishwasher, Microwave -
Heating & Cooling
Heating: Central, Natural Gas Cooling: Central Air WaterSource: Public
-
Building Information
Year Built: 2021 Roof: Shingle
-
Lot Information
Lot Size Area: 0.41 Acres Lot Square Feet: 17,860 Stories: 1 Main Square Feet: 2364Property Information
Property Type: Residential Sub Type: Single Family Residence SQ ft (Living Area): 2,364 Subdivision: Madeira MLS Area Minor: 313-Whitecastle/Airport Area Source Neighborhood: Madeira Property Age: 5
-
Listing Price Information
Listing Id: 2167501 ist Price: $652,000 List Price Tot SqFt: $276 Listing Terms Cash, Conventional, VA Loan -
Listing Information
Possession: Close Of Escrow
-
Tax Information
Parcel Number: 0734311220 Annual Tax: $14,150 Tax Year: 2025
-
Virtual Tour
Parking Information
# of Garage Spaces: 3 Has Garage: Yes Attached Garage: Yes Attached, Garage
-
School Information
Elementary School: KetterlinusElementary School District:Junior High School: Sebastian -
Utility Information
Electricity Connected, Natural Gas Available, Sewer Connected, Water Connected -
Location Information
Direction: Head southeast on US-1 S. Turn left on Maralinda Dr. Turn left on Pintoresco Dr. Turn right on Pescado Dr. Turn left on Salida Way. Property is on the right.
How much is this property worth?
Curious about this home's true market value? Use our free Home Evaluation Tool to instantly get a personalized Comparative Market Analysis (CMA) report. Make smarter, data-driven decisions before you buy.

Nearby Home Value
| Address | Estimate | Bed | Bath | Sq. Ft | Lot Size |
|---|---|---|---|---|---|
| 238 Pantano Drive, Saint Augustine, FL, 32095 | $1,634,900 | 3 | 3 | 3,139 | 0.32 Acre |
| 51 Pantano Drive, Saint Augustine, FL, 32095 | $1,024,900 | 4 | 3 | 3,311 | -- |
| 128 Pantano Drive, Saint Augustine, FL, 32095 | $1,933,080 | 4 | 3 | 3,249 | 0.20 Acre |
| 173 Pantano Drive, Saint Augustine, FL, 32095 | $1,249,900 | 4 | 4 | 3,679 | -- |
| 399 Pantano Drive, Saint Augustine, FL, 32095 | $924,900 | 4 | 3 | 2,860 | 0.35 Acre |
| 425 Pantano Drive, Saint Augustine, FL, 32095 | $849,900 | 4 | 3 | 2,496 | 0.34 Acre |
| 227 Tesoro Terrace, Saint Augustine, FL, 32095 | $1,199,999 | 3 | 4 | 2,611 | 0.39 Acre |
| 203 Tesoro Terrace, Saint Augustine, FL, 32095 | $974,999 | 4 | 4 | 2,951 | 0.39 Acre |
| 481 Maralinda Drive, Saint Augustine, FL, 32095 | $947,900 | 3 | 2 | 2,057 | -- |
| 177 Tesoro Terrace, Saint Augustine, FL, 32095 | $849,900 | 4 | 3 | 2,661 | 0.29 Acre |
Similar Homes To 194 Salida Way
Nearby For Sale

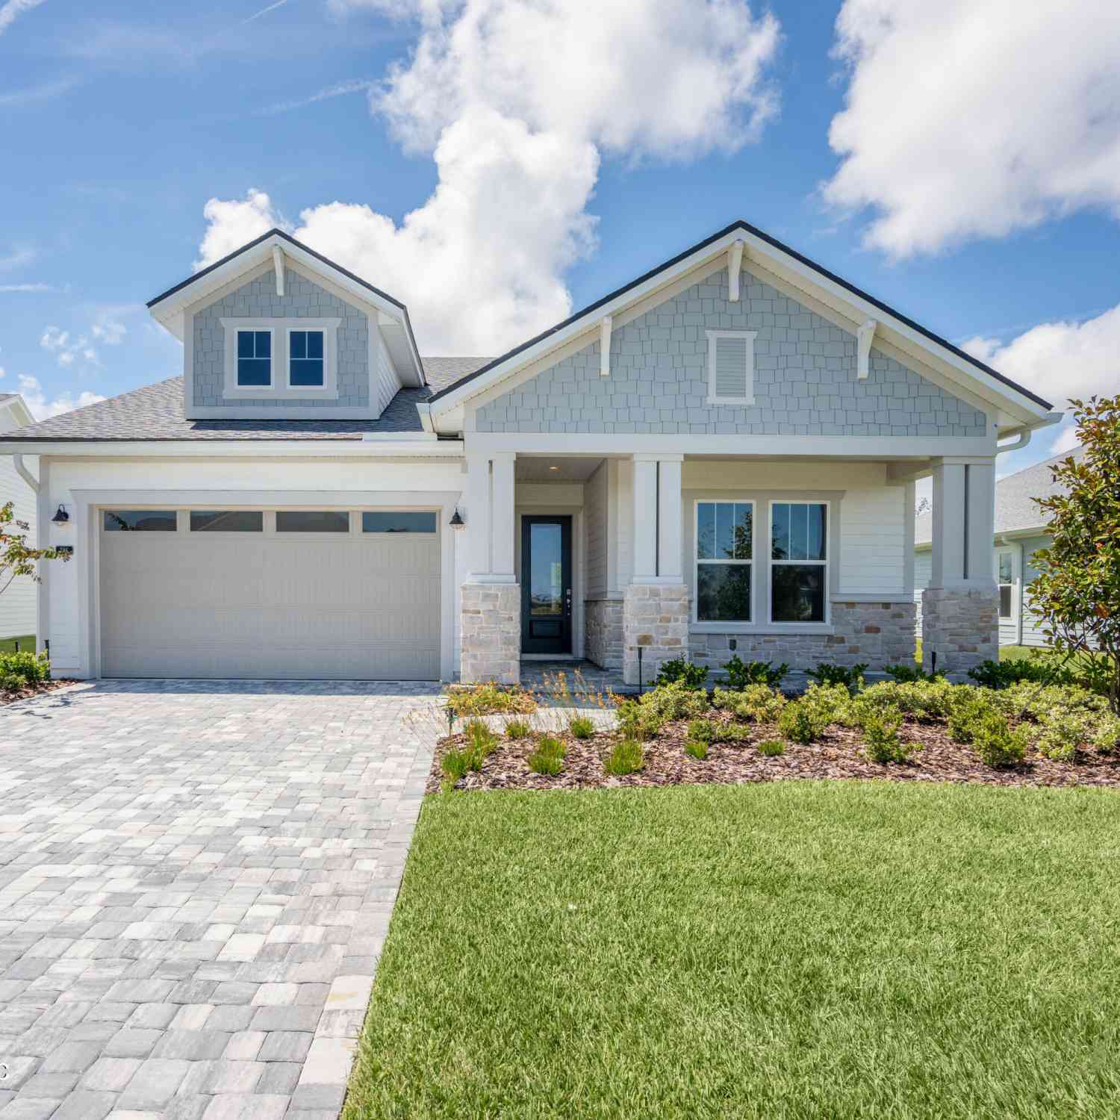
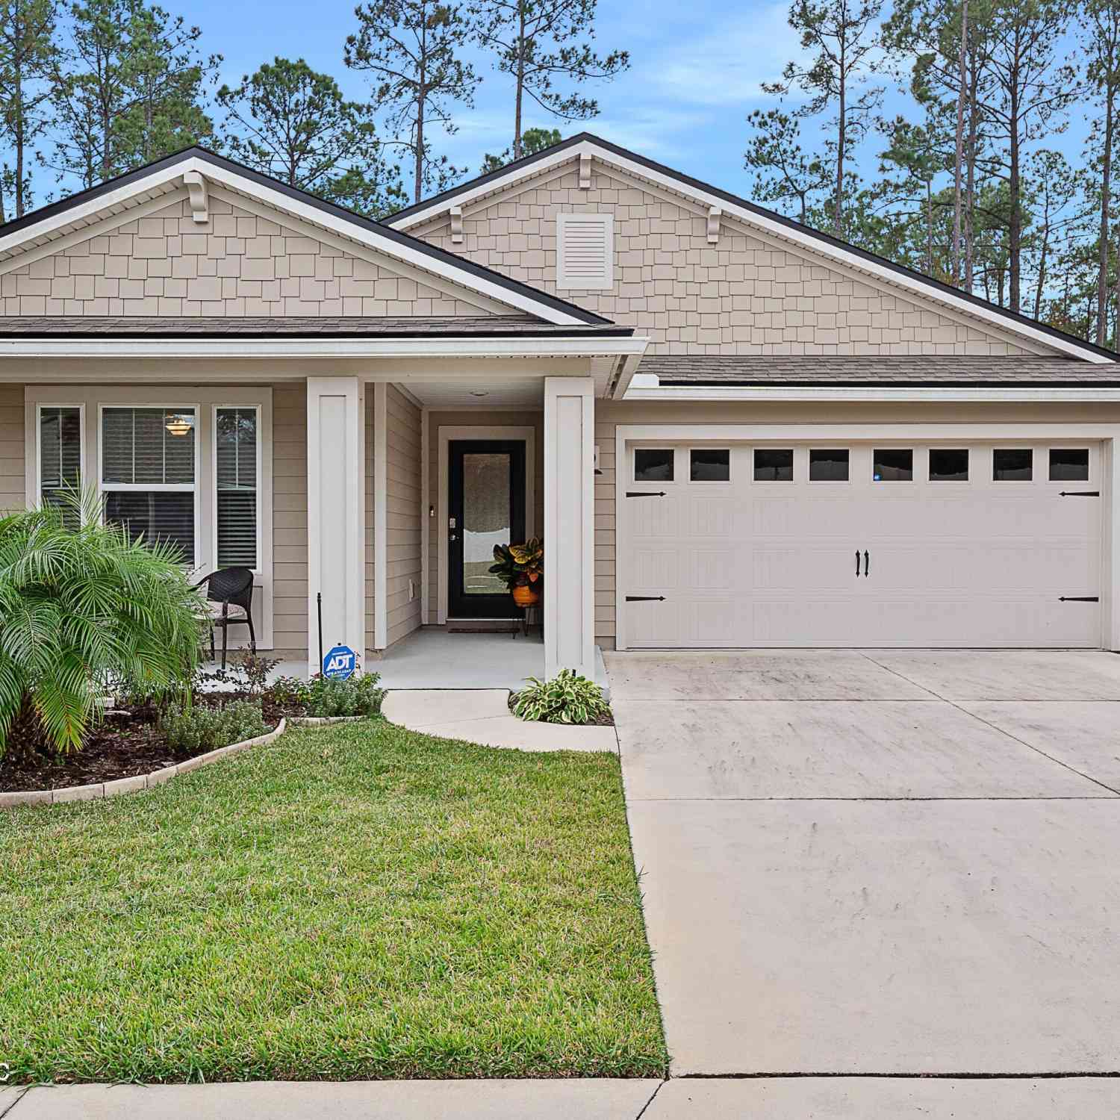
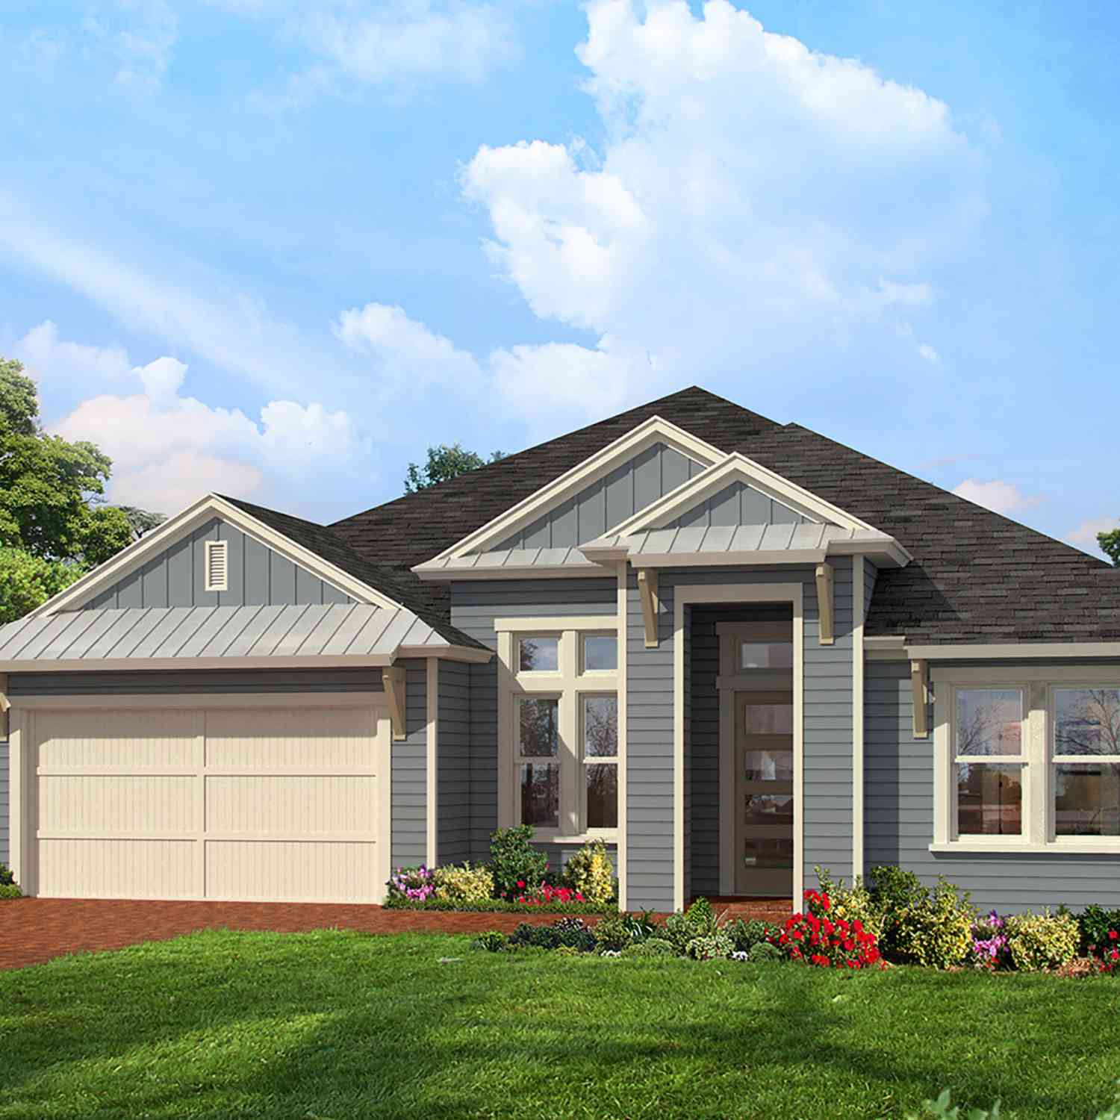
ByOwner last updated this listing 10/11/2026 @ 19:09
More Cities with for Sale by Owner Homes
- Saint Augustine Homes For Sale By Owner
- Saint Augustine Beach Homes For Sale By Owner
- Elkton Homes For Sale By Owner
- St Augustine Homes For Sale By Owner
- Hastings Homes For Sale By Owner
- Ponte Vedra Homes For Sale By Owner
- East Palatka Homes For Sale By Owner
- Saint Johns Homes For Sale By Owner
- Fruit Cove Homes For Sale By Owner
- Green Cove Springs Homes For Sale By Owner
- Palm Coast Homes For Sale By Owner
- Ponte Vedra Beach Homes For Sale By Owner
- Palatka Homes For Sale By Owner
- San Mateo Homes For Sale By Owner
- Jacksonville Beach Homes For Sale By Owner
- Satsuma Homes For Sale By Owner
- Fleming Island Homes For Sale By Owner
- Neptune Beach Homes For Sale By Owner
- Bunnell Homes For Sale By Owner
- Orange Park Homes For Sale By Owner
Homes around $652,000




Verify Your Email
Please enter the 6-digit verification code
sent to your email address.
Verify Your Phone Number
Please enter the 6-digit verification code
sent to your mobile phone.