
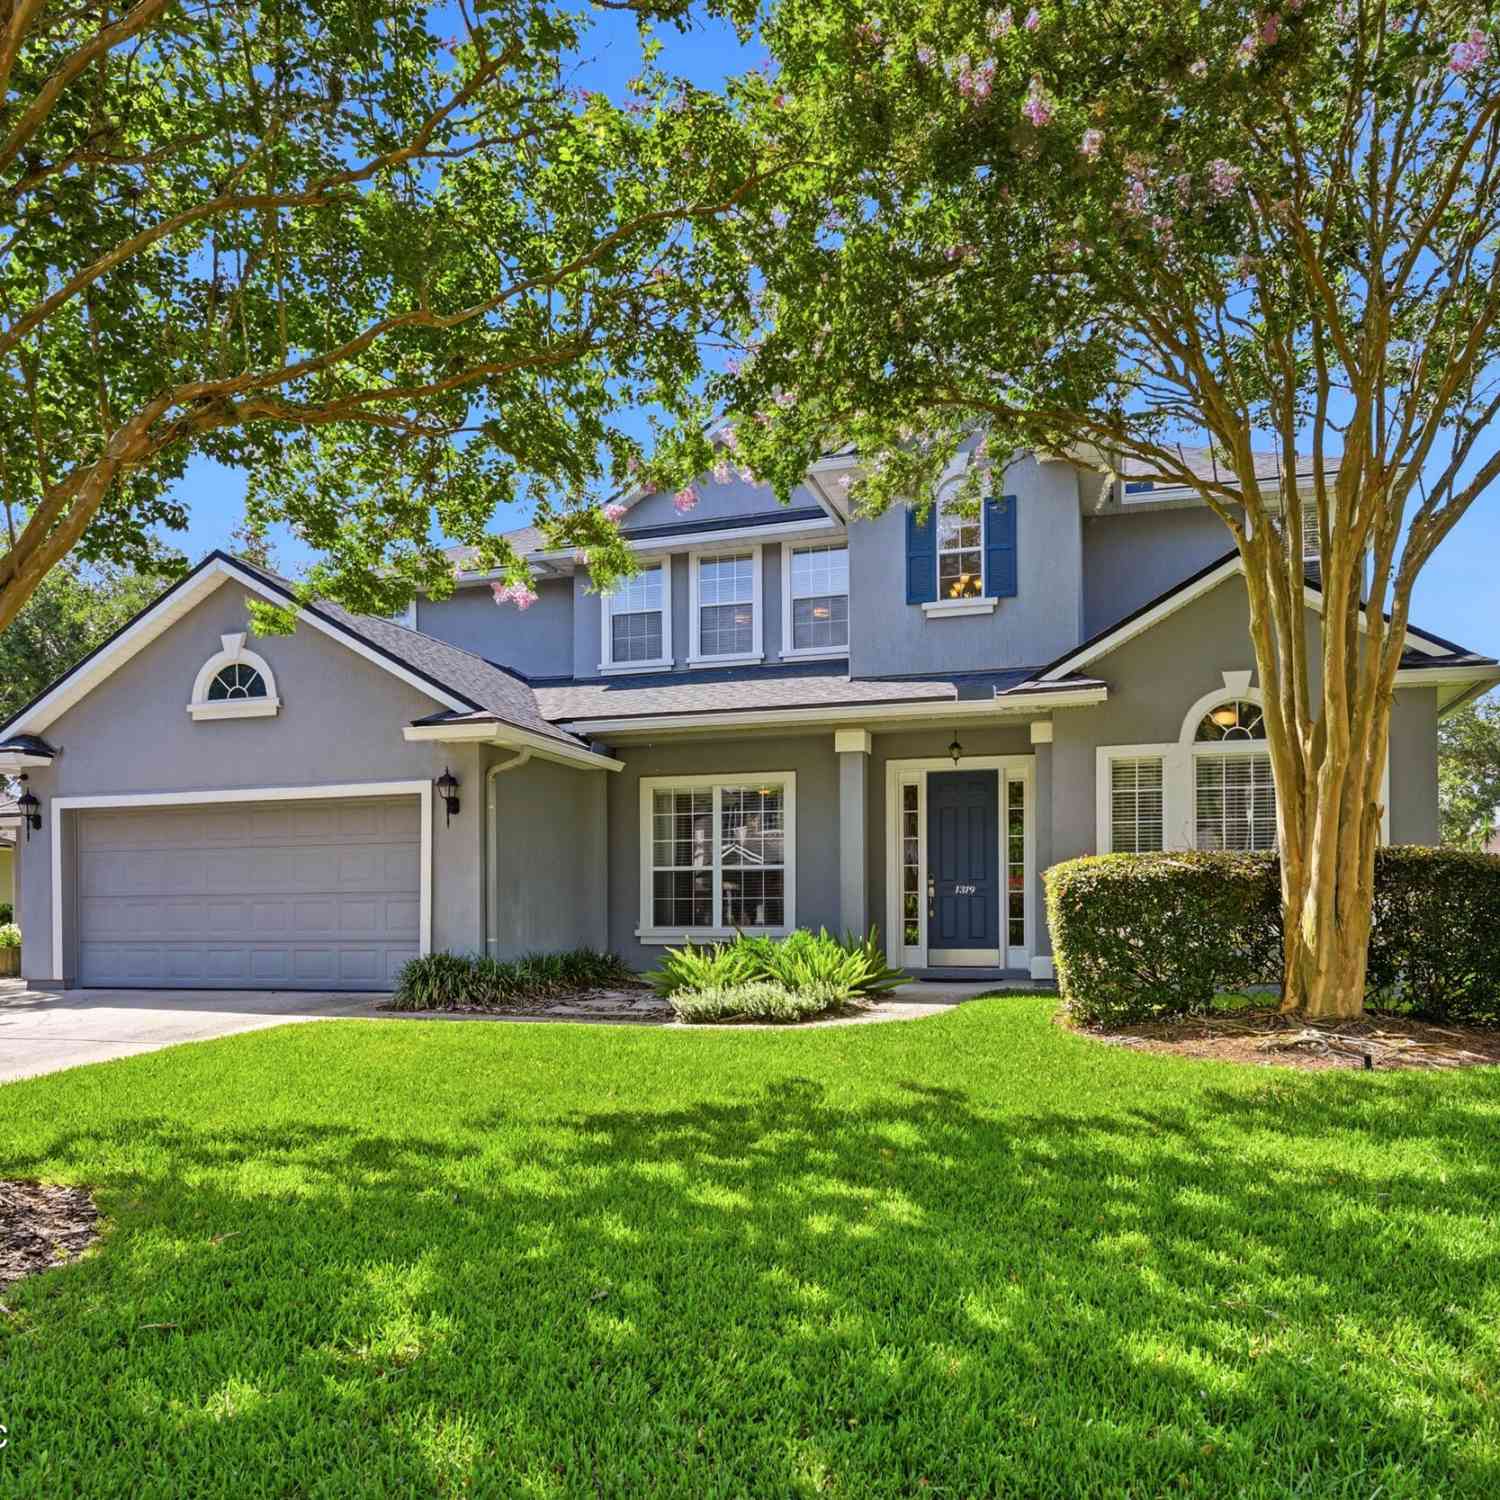
1319 Powis Road
Saint Augustine, FL 32095

 5
5
Bed
 4
4
Bath
 3,642
3,642Sqft
 0.65
0.65Acre(Lot)
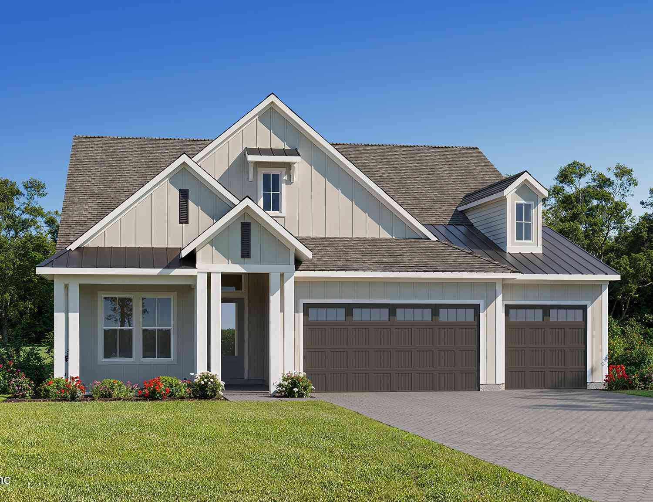
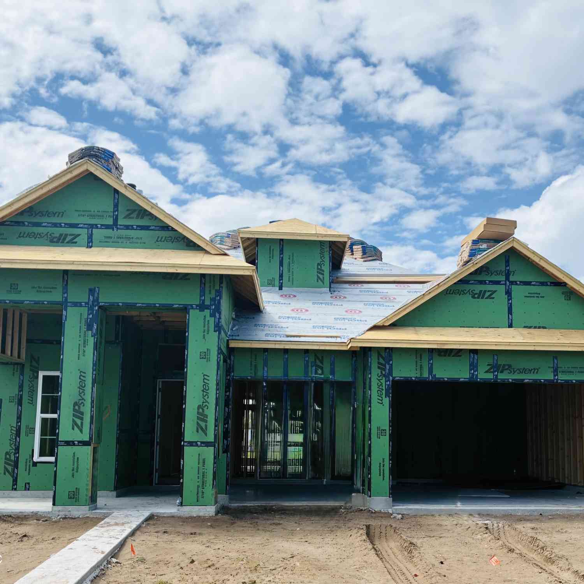
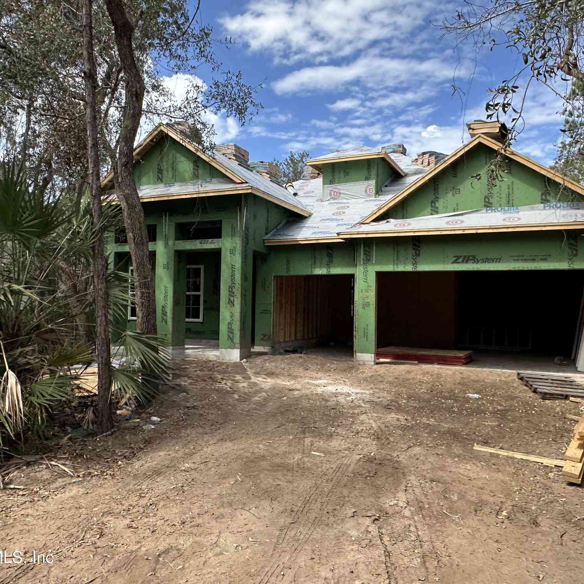
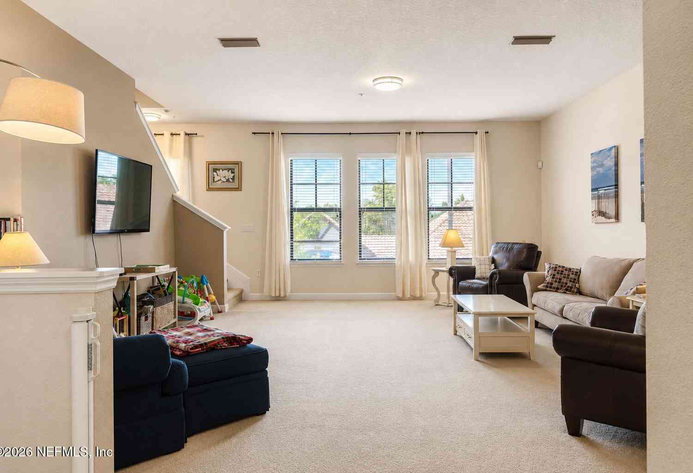
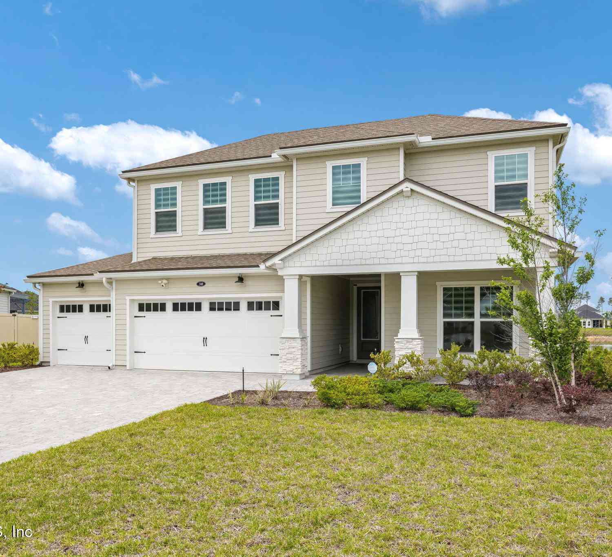
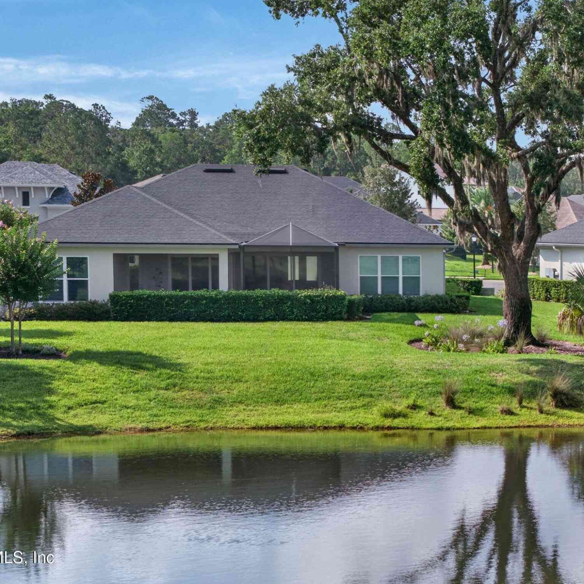
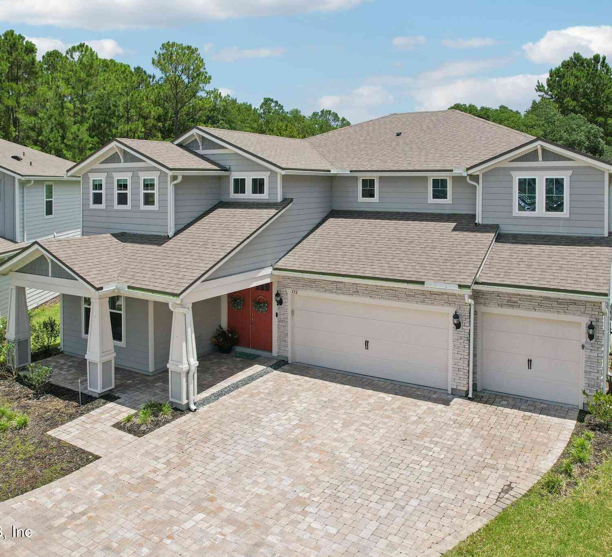
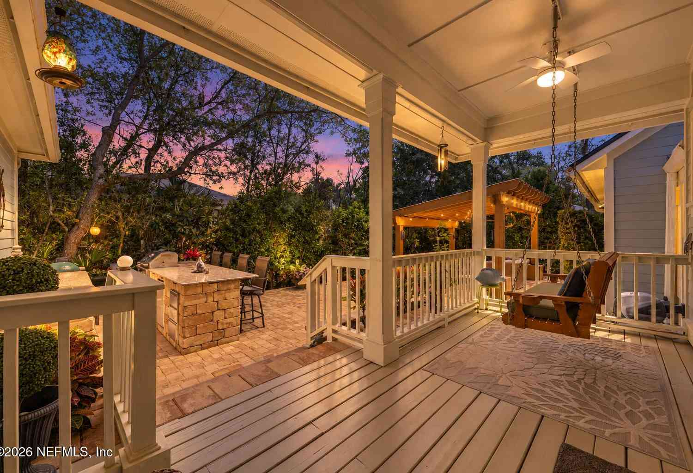
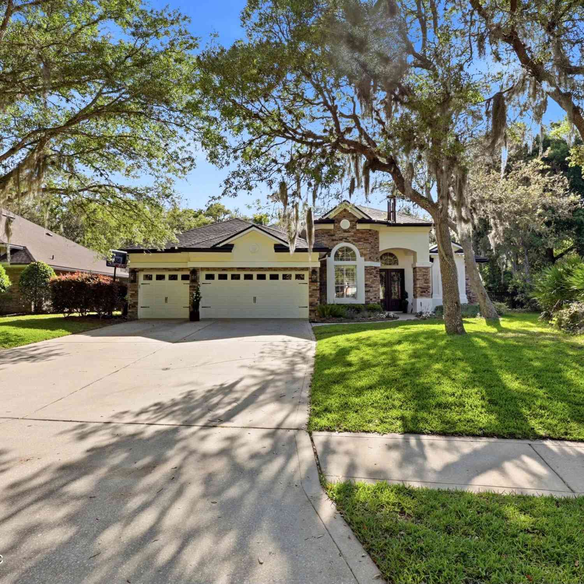
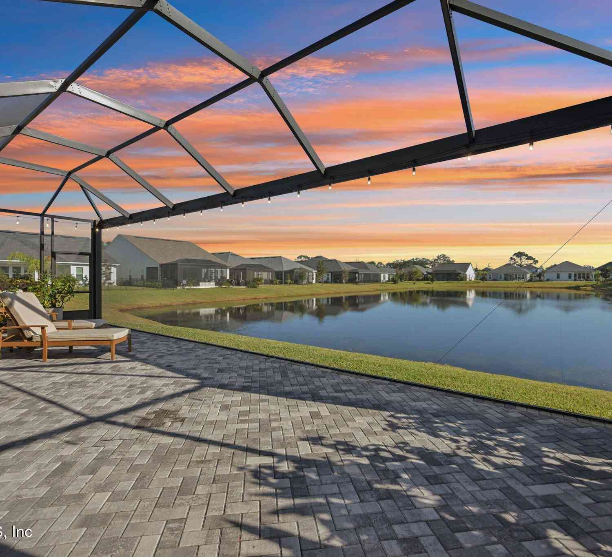
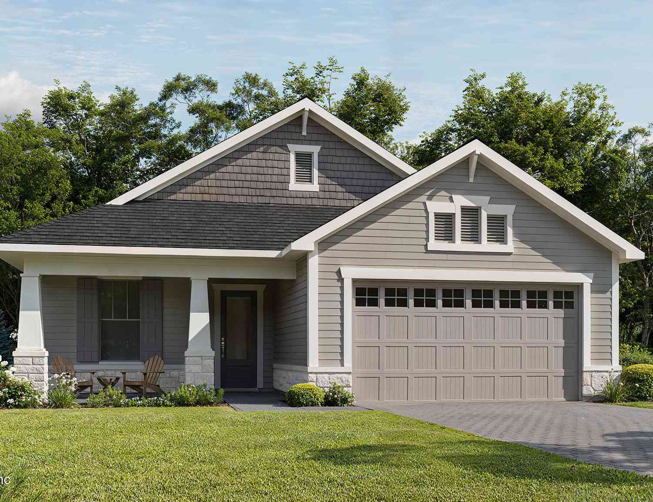
Set on a rare 100-foot homesite in St. Johns County and zoned for Nease High School, this beautiful 5-bedroom, 3.5-bath home offers 3,642 square feet of comfortable living space plus a flexible bonus room that can easily serve as a sixth bedroom, bonus/flex space, or media room. Inside, you'll find a warm and welcoming layout with thoughtful upgrades throughout, including quartz countertops, upgraded stainless steel appliances, and a cozy gas fireplace that creates the perfect gathering space. The primary suite is a peaceful escape with dual walk-in closets, while two Jack-and-Jill bathrooms add convenience for family and guests. Step outside and enjoy your own private backyard oasis, complete with upgraded landscaping, an expansive screened lanai, a sparkling pool, and serene water

 Property Details
 Map
Map
 Map
Map
What's Nearby
Nearby Areas
 Features
-
Bedroom Information
Total Bedrooms: 5Bathroom Information
Total Baths: 4 Full Baths: 3 Half Baths: 1 -
Flooring Information
Carpet, Tile, Wood -
Roofing Information
Shingle -
Interior Features
Breakfast Bar, Breakfast Nook, Ceiling Fan(s), Central Vacuum, His and Hers Closets, Jack and Jill Bath, Kitchen Island, Pantry, Primary Bathroom -Tub with Separate Shower, Primary Downstairs, Split Bedrooms, Walk-In Closet(s) Roof: Shingle Appliances: Convection Oven, Dishwasher, Disposal, Dryer, Electric Range, Gas Water Heater, Microwave, Refrigerator, Tankless Water Heater, Washer, Water Softener Owned Laundry Features: Lower Level -
Heating & Cooling
Heating: Central Cooling: Central Air Water front: Yes WaterSource: Public -
Fireplace
Fireplace: Yes Number of Fireplaces: 1 Fireplace Features: 1
-
Building Information
Year Built: 2006 Construction Materials: Stucco Roof: Shingle -
Exterior Features
Porch: Patio, Screened -
Pool Information
Private Pool: YesIn Ground, Heated, Salt Water, Screen Enclosure -
Fencing
Fenced, Back Yard, Full -
Pool Features
In Ground, Heated, Salt Water, Screen EnclosureLaundry Features
Lower LevelPatio And Porch
Patio, ScreenedFencing
Fenced, Back Yard, Full
-
Lot Information
Lot Description: Other Lot Size Area: 0.65 Acres Lot Square Feet: 28,314 Waterfront: Pond Stories: 2 Main Square Feet: 3642Property Information
Property Type: Residential Sub Type: Single Family Residence Style: Traditional SQ ft (Living Area): 3,642 Subdivision: Kensington MLS Area Minor: 312-Palencia Area Source Neighborhood: Kensington Construction Materials: Stucco Property Age: 20
-
Listing Price Information
Listing Id: 2156741 ist Price: $874,000 List Price Tot SqFt: $240 Listing Terms Cash, Conventional, FHA, VA Loan -
Listing Information
Possession: Close Of Escrow
-
Tax Information
Parcel Number: 0717622600 Annual Tax: $5,475 Tax Year: 2025
-
Virtual Tour
Parking Information
# of Garage Spaces: 3 Has Garage: Yes GarageHomeowners Association Information
Association YN: Yes Included Amenities: Pool, Basketball Court, Clubhouse, Park, Playground, Tennis Court(s) HOA: $1,024.00 Annually Association Fee Frequency: Annually
-
School Information
Elementary School: PalenciaElementary School District:Junior High School: Pacetti BaySenior High School: Allen D. Nease -
Utility Information
Cable Connected, Electricity Connected, Natural Gas Connected, Sewer Connected, Water Connected -
Location Information
Direction: Start on Phillips Highway (US1) south toward Saint Augustine. Turn left into Kensington, take your first left and then a right on Powis. Home is on your right.
How much is this property worth?
Curious about this home's true market value? Use our free Home Evaluation Tool to instantly get a personalized Comparative Market Analysis (CMA) report. Make smarter, data-driven decisions before you buy.

Nearby Home Value
| Address | Estimate | Bed | Bath | Sq. Ft | Lot Size |
|---|---|---|---|---|---|
| 238 Pantano Drive, Saint Augustine, FL, 32095 | $1,634,900 | 3 | 3 | 3,139 | 0.32 Acre |
| 51 Pantano Drive, Saint Augustine, FL, 32095 | $1,024,900 | 4 | 3 | 3,311 | -- |
| 128 Pantano Drive, Saint Augustine, FL, 32095 | $1,933,080 | 4 | 3 | 3,249 | 0.20 Acre |
| 173 Pantano Drive, Saint Augustine, FL, 32095 | $1,249,900 | 4 | 4 | 3,679 | -- |
| 399 Pantano Drive, Saint Augustine, FL, 32095 | $924,900 | 4 | 3 | 2,860 | 0.35 Acre |
| 425 Pantano Drive, Saint Augustine, FL, 32095 | $849,900 | 4 | 3 | 2,479 | 0.34 Acre |
| 463 Pantano Drive, Saint Augustine, FL, 32095 | $974,900 | 4 | 3 | 2,496 | 0.33 Acre |
| 227 Tesoro Terrace, Saint Augustine, FL, 32095 | $1,199,999 | 3 | 4 | 2,611 | 0.39 Acre |
| 203 Tesoro Terrace, Saint Augustine, FL, 32095 | $974,999 | 4 | 4 | 2,951 | 0.39 Acre |
| 481 Maralinda Drive, Saint Augustine, FL, 32095 | $947,900 | 3 | 2 | 2,057 | -- |
Similar Homes To 1319 Powis Road
Nearby For Sale


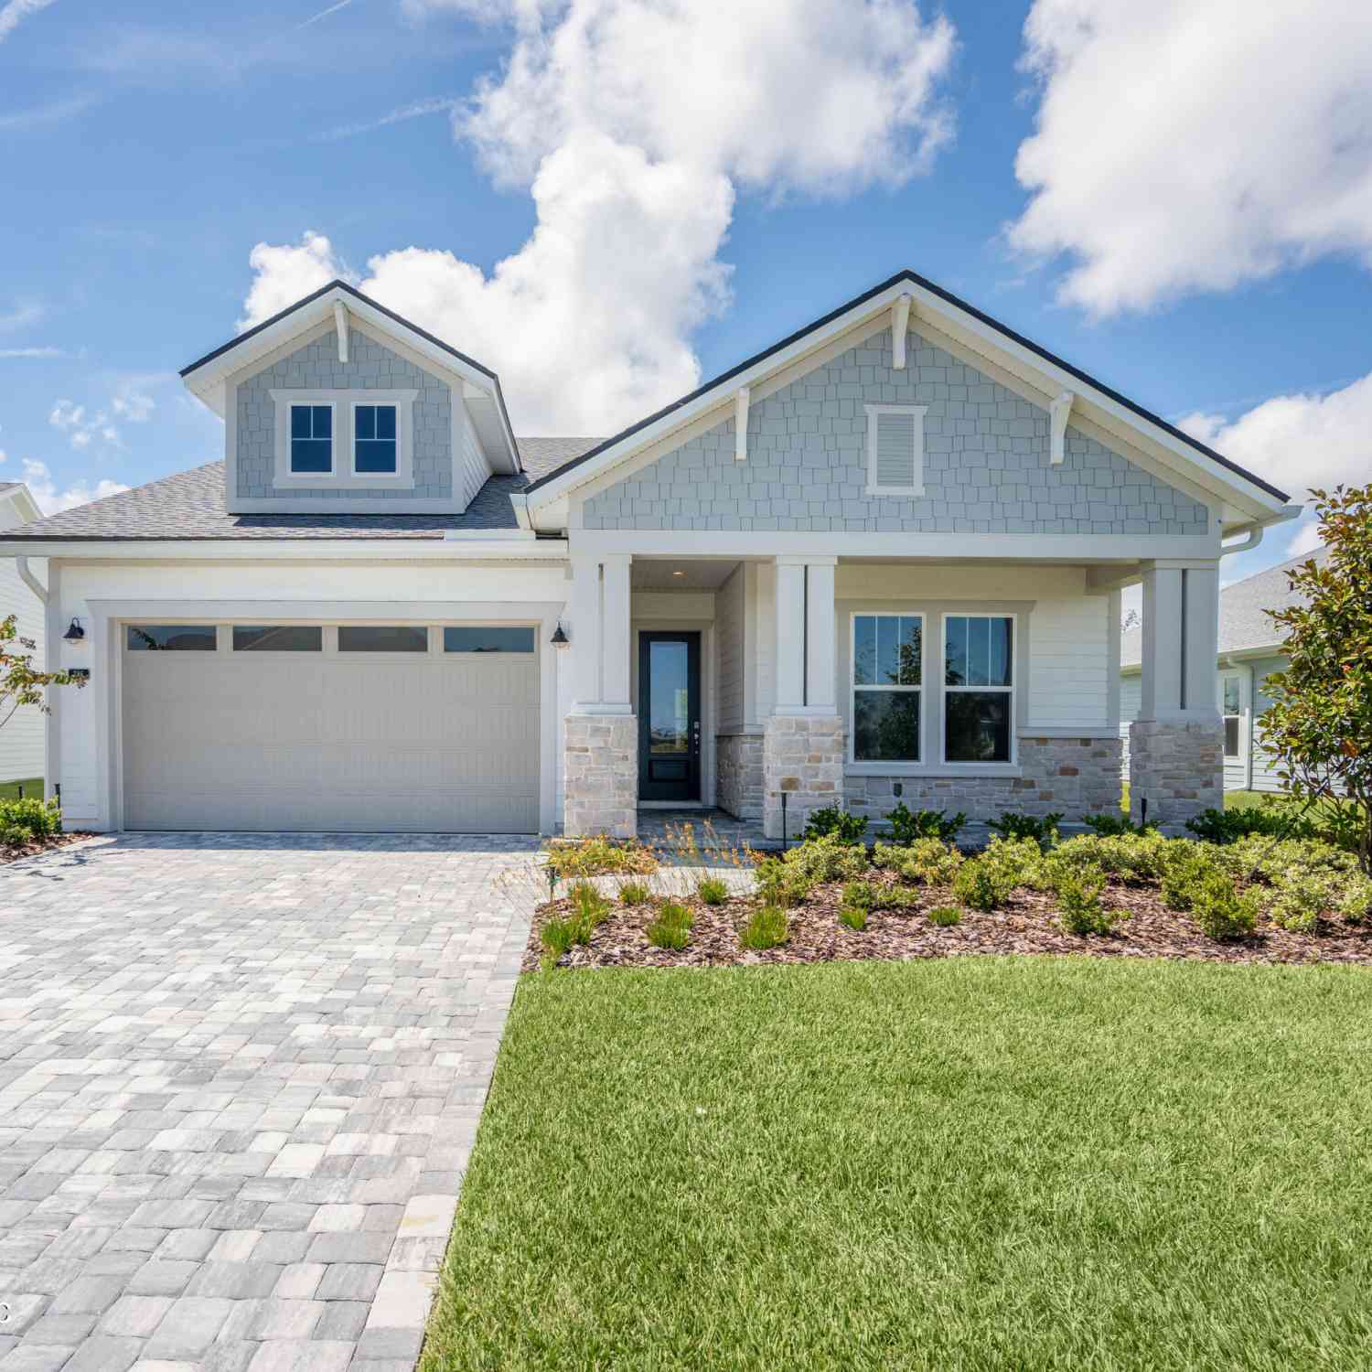

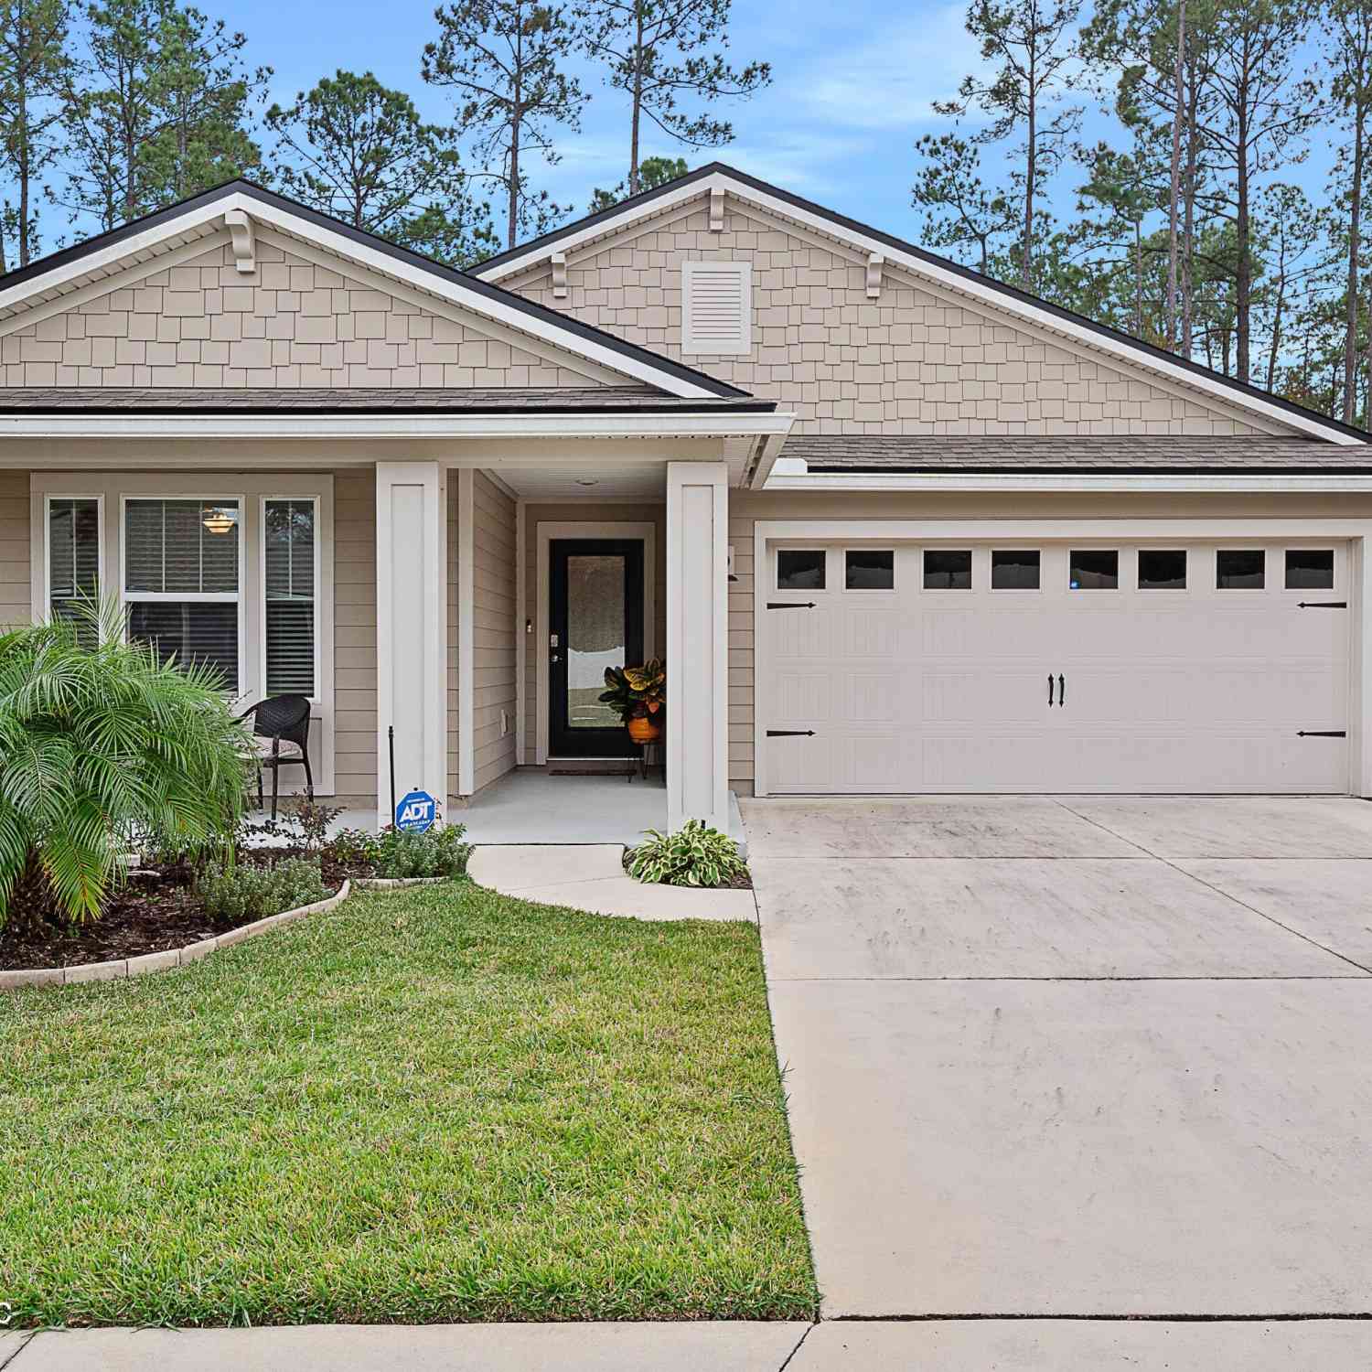
ByOwner last updated this listing 09/10/2026 @ 02:03
More Cities with for Sale by Owner Homes
- Saint Augustine Homes For Sale By Owner
- Elkton Homes For Sale By Owner
- Hastings Homes For Sale By Owner
- Ponte Vedra Homes For Sale By Owner
- East Palatka Homes For Sale By Owner
- Saint Johns Homes For Sale By Owner
- Fruit Cove Homes For Sale By Owner
- Green Cove Springs Homes For Sale By Owner
- Palm Coast Homes For Sale By Owner
- Ponte Vedra Beach Homes For Sale By Owner
- Palatka Homes For Sale By Owner
- San Mateo Homes For Sale By Owner
- Jacksonville Beach Homes For Sale By Owner
- Satsuma Homes For Sale By Owner
- Neptune Beach Homes For Sale By Owner
- Bunnell Homes For Sale By Owner
- Orange Park Homes For Sale By Owner
- Flagler Beach Homes For Sale By Owner
- Atlantic Beach Homes For Sale By Owner
- Pomona Park Homes For Sale By Owner
Homes around $874,000




Verify Your Email
Please enter the 6-digit verification code
sent to your email address.
Verify Your Phone Number
Please enter the 6-digit verification code
sent to your mobile phone.