
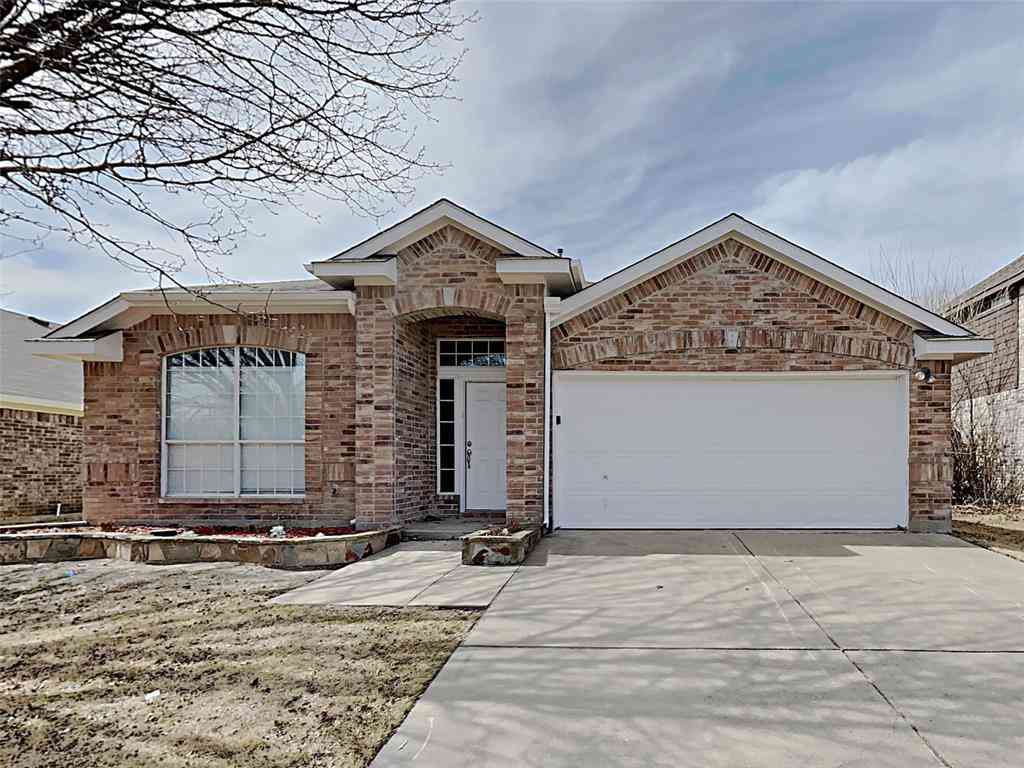
916 Pennsylvania Drive
Saginaw, Texas 76131

 4
4
Bed
 3
3
Bath
 2,060
2,060Sqft
 0.13
0.13Acre(Lot)
916 Pennsylvania Drive — Great Location, Private Backyard Oasis! Welcome home to this spacious 4-bedroom, 2.5-bath home perfectly located close to everything you need! One of the standout features is the private backyard oasis with a swimming pool and exceptional privacy—no neighbors looking directly into your backyard! Inside, the primary suite is conveniently located downstairs and features an updated primary bathroom with heated floors. The home also offers an updated kitchen, and all windows have been replaced, providing added comfort and efficiency. Upstairs, you’ll find a second living area that offers incredible flexibility. Use it as a family room, playroom, media room, home office, or separate TV space—the possibilities are yours! With three nearby schools within walki

 Property Details
 Map
Map
 Map
Map
What's Nearby
Nearby Areas
 Features
-
Bedroom Information
Total Bedrooms: 4 Window Features: Window CoveringsBathroom Information
Total Baths: 2.5 Full Baths: 2 Half Baths: 1 -
Interior Features
Built-in Features,Cable TV Available,High Speed Internet Available,Pantry,Vaulted Ceiling(s),Walk-In Closet(s)Appliances
Dishwasher,Disposal,Electric Oven,Electric Range,Gas Water Heater,Microwave,Water PurifierUtilities
All Weather Road,Cable Available,City Sewer,City Water,Concrete,Curbs,Electricity Available,Natural Gas Available,Sidewalk,Underground Utilities -
Cooling Features
Attic Fan,Ceiling Fan(s),Central Air,ElectricEnergy
Green Energy: WindowsHeating Source
Central,Electric,Fireplace(s),Natural GasFireplace
Number of Fireplaces: 1 Fireplace Features: Brick,Gas,Living Room,Wood Burning
-
Building Information
Built Year: 1995 Construction: Brick Roof Type: Composition,Shingle -
Exterior Features
Covered Patio/Porch,Rain Gutters,LightingFoundation
SlabSecurity Features
Smoke Detector(s),Unknown -
Pool Features
Cabana,Gunite,In GroundLaundry Features
Electric Dryer Hookup,Utility Room,Dryer Hookup,Washer HookupPatio And Porch
Covered,Rear PorchFencing
Back Yard,Fenced,Privacy,WoodConstruction Materials
Brick
-
Lot Information
Lot Size (Acr): 0.1260 Lot Size Units: Acres Lot Size Square Feet: 5,489 Lot Size Source: Public Records Lot Features: Few Trees,Interior Lot,No Backyard Grass,Sprinkler System,Subdivision -
Property Information
SQ ft (Living Area): 2,060 Property Type: Residential Property Sub Type: Single Family Residence Architectural Style: Traditional Subdivision: Highland Stationsaginaw City: Saginaw State: Texas Directions: Head north on S Blue Mound Rd (TX-156 N) away from I-820.Turn left onto Basswood Blvd. Turn left onto Grand Central Pkwy. Right on Paddington. Turn right onto Pennsylvania Dr. The destination, 916 Pennsylvania Dr, will be on your left. Property Status: Active Levels: Two Property Age: 31 Year Built Details: Preowned
-
Listing Price Information
Original List Price: $349,000 List Price Tot SqFt: $169 -
Listing Information
Possession: Closing/Funding
-
Tax Information
Parcel Number: 06219020 Tax Block: 14 Tax Legal Description: HIGHLAND STATION(SAGINAW) BLOCK 14 LOT 13 Tax Lot: 13 Unexempt Taxes: $7,427
-
Parking Information
Has Garage Garage Space: 2 Carport Spaces: 0 Parking Features: Concrete,Driveway,Garage Door Opener,Garage Double Door,Garage Single Door -
Homeowners Association Information
HOA Type: None
-
School Information
Elementary School: Highctry Middle School: Highland High School: Saginaw School District: Eagle MT-Saginaw ISD -
Utility Information
Utilities: All Weather Road,Cable Available,City Sewer,City Water,Concrete,Curbs,Electricity Available,Natural Gas Available,Sidewalk,Underground Utilities Green Energy Efficient: Windows
How much is this property worth?
Curious about this home's true market value? Use our free Home Evaluation Tool to instantly get a personalized Comparative Market Analysis (CMA) report. Make smarter, data-driven decisions before you buy.

Nearby Home Value
| Address | Estimate | Bed | Bath | Sq. Ft | Lot Size |
|---|---|---|---|---|---|
| 1149 Highland Station D.., Saginaw, TX, 76131 | $354,900 | 4 | 3 | 2,249 | 0.13 Acre |
| 1244 Topeka Drive, Saginaw, TX, 76131 | $499,000 | 4 | 3 | 4,064 | 0.16 Acre |
| 1417 White Ash Street, Saginaw, TX, 76131 | $430,000 | 4 | 3 | 2,885 | 0.20 Acre |
| 1025 Highland Station D.., Saginaw, TX, 76131 | $327,000 | 3 | 2 | 1,865 | 0.13 Acre |
| 916 Sequoia Way, Saginaw, TX, 76131 | $425,000 | 4 | 4 | 3,295 | 0.21 Acre |
| 1065 Harriman Drive, Saginaw, TX, 76131 | $330,000 | 4 | 2 | 2,373 | 0.16 Acre |
| 1024 Hiawatha Court, Saginaw, TX, 76131 | $311,600 | 4 | 2 | 1,757 | 0.18 Acre |
| 1048 Harriman Drive, Saginaw, TX, 76131 | $329,900 | 4 | 2 | 2,070 | 0.14 Acre |
| 844 Sequoia Way, Saginaw, TX, 76131 | $410,000 | 4 | 3 | 3,179 | 0.20 Acre |
| 1220 Beestone Drive, Saginaw, TX, 76131 | $435,000 | 4 | 3 | 3,001 | 0.32 Acre |
Similar Homes To 916 Pennsylvania Drive
Nearby For Sale


Disclosure: Listing information provided in part by the North Texas Real Estate Information Systems, Inc, for personal, non-commercial use by viewers of this site and may not be reproduced or redistributed. All information is deemed reliable but not guaranteed. Copyright © NTREIS 2026. All rights reserved
ByOwner last updated this listing 10/09/2026 @ 00:07
More Cities with for Sale by Owner Homes
- Saginaw Homes For Sale By Owner
- Watauga Homes For Sale By Owner
- Haltom City Homes For Sale By Owner
- Sansom Park Homes For Sale By Owner
- Richland Hills Homes For Sale By Owner
- River Oaks Homes For Sale By Owner
- Fort Worth Homes For Sale By Owner
- Haslet Homes For Sale By Owner
- Keller Homes For Sale By Owner
- Lake Worth Homes For Sale By Owner
- North Richland Hills Homes For Sale By Owner
- Westover Hills Homes For Sale By Owner
- Hurst Homes For Sale By Owner
- White Settlement Homes For Sale By Owner
- Colleyville Homes For Sale By Owner
- Bedford Homes For Sale By Owner
- Pelican Bay Homes For Sale By Owner
- Westlake Homes For Sale By Owner
- Southlake Homes For Sale By Owner
- Benbrook Homes For Sale By Owner
Homes around $349,000



Verify Your Email
Please enter the 6-digit verification code
sent to your email address.
Verify Your Phone Number
Please enter the 6-digit verification code
sent to your mobile phone.