
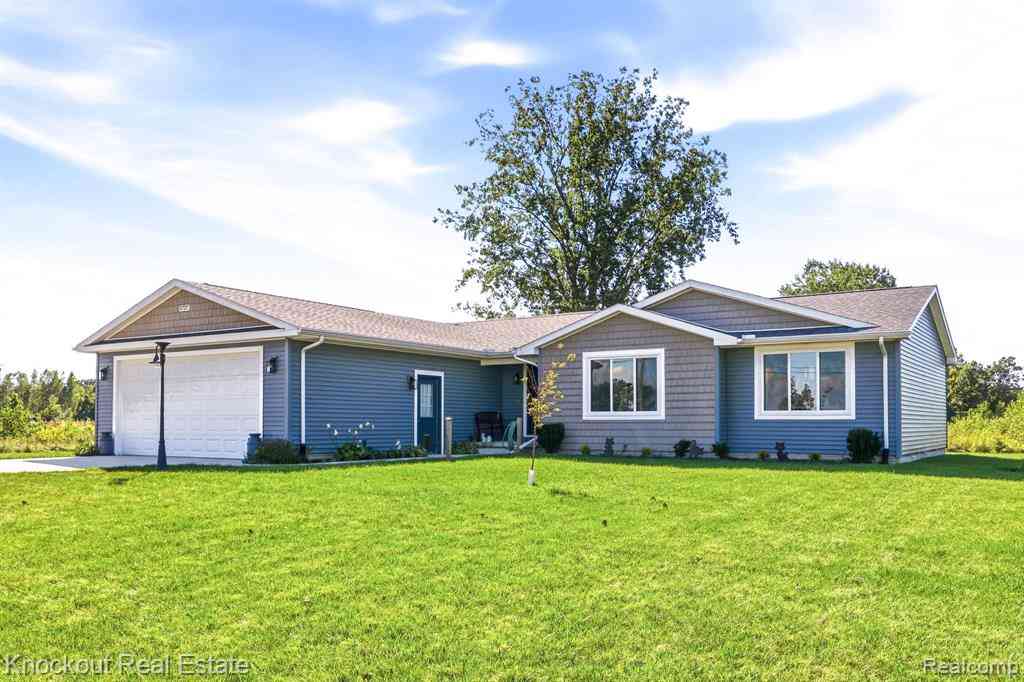
5727 Mackinaw Road
Saginaw, Michigan 48604

 3
3
Bed
 2
2
Bath
 1,685
1,685Sqft
 4.80
4.80Acres(Lot)
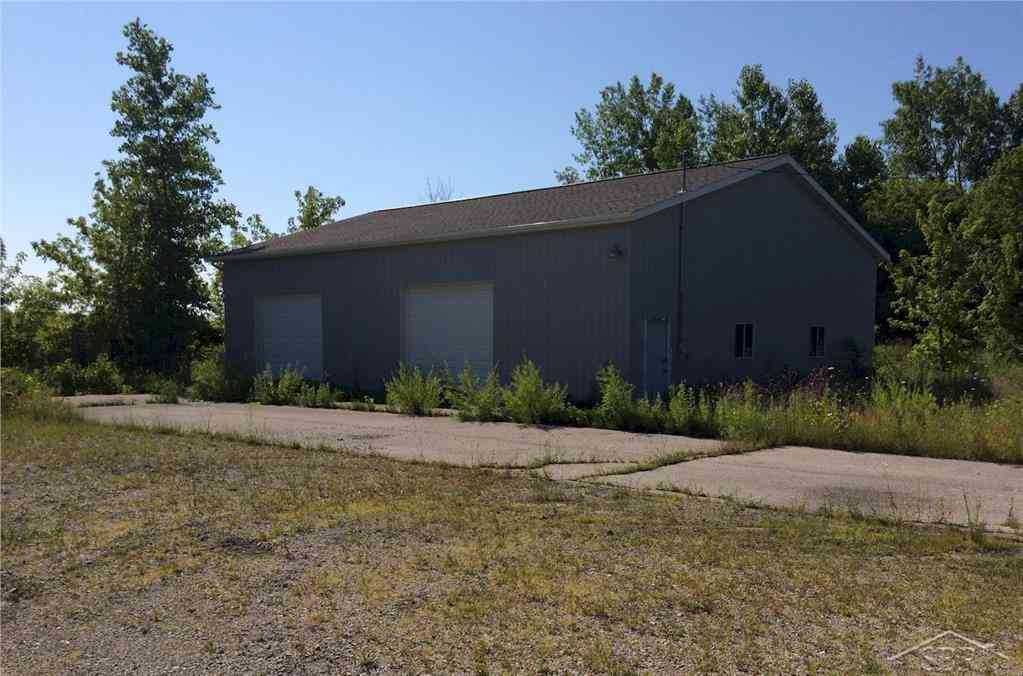
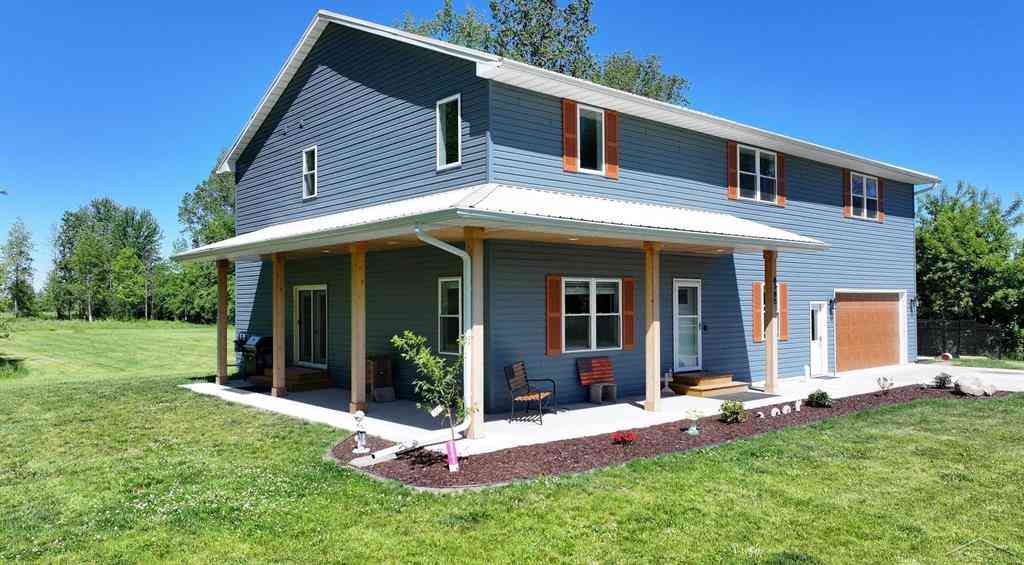
When location and space matter, this one might bridge the two! This 2022-built home on Mackinaw Road sits on 4.5 acres and borders a rail trail that winds through the township, perfect for walking, biking and enjoying the outdoors. You’re also within walking distance of Elmer Lange Memorial Park and just north of Tittabawassee Road, keeping everyday conveniences within easy reach. When you arrive, you’ll notice the attention to detail with tasteful, maturing landscaping and a concrete driveway leading you home. Step inside this General Housing modular and you’ll find three bedrooms, two bathrooms and an open-concept kitchen, dining and living area with great views of the expansive property behind the home, where wildlife is a frequent visitor. The primary bedroom is a standout, featuring a

 Property Details
 Map
Map
 Map
Map
What's Nearby
Nearby Areas
 Features
-
Bedroom Information
Total Bedrooms: 3Bathroom Information
Total Baths: 2 Full Baths: 2 -
Room Information
Total Rooms: 9 Porches: Patio,PorchInterior Features
Smoke Alarm,High Spd Internet Avail Roof: Asphalt Appliances: Dishwasher -
Heating & Cooling
Cooling: Ceiling Fan(s),Central Air Heating: Forced Air Heating Fuel: Natural GasWater Heater
Natural Gas
-
Building Information
Year Built: 2022 Building Stories: 1 Story Roof: Asphalt Foundation/Basement: Crawl Architecture: Modular Home,Ranch -
Exterior Features
Lighting Construction: Vinyl -
Utility Features
Sewer: Septic Tank (Existing) -
Water
Public (Municipal) Water Heat: Natural Gas
-
Lot Information
Lot Size: 4.80 Lot Dimensions: 305x815x797x227 Lot Features: Cleared,Irregular Frontage Feet: 305 -
Property Information
SQ ft: 1685 Financing: Cash,Conventional
-
Listing Price Information
Original List Price: $349,000 -
Listing Information
Possession: Close Plus 31-60 Days Legal Description: THAT PART OF THE SE 1/4 OF SEC 33 T13N R4E DESC AS FOLLOWS COM S 7 DEG 57MIN W 99.96 FT FROM THE E 1/4 CORN OF SEC 33 T13N R4E ALONG THE E LINE OF SAID SEC 33 AND THE C/L OF MACKINAW RD AS THE POB TH CONTINUING S7DEG 57MIN W 300.90 FT ALONG THE E LIN E OF SAID SEC 33 TH N 84DEG 46MIN 40SECONDS W 800.00 FT TH N5DEG 18MIN 45 SECONDS E 226.16 FT TH E 817.35 FT AND PARA TO THE E&W 1/4 LINE AND ALONG R/W LINE OF CONSUMERS POWER CO TO THE POB EXC ELY 33 FT RESERVED FOR ROAD 4.88 ACRES SEC 33 T13N R4E
-
Tax Information
Annual Tax: $5,008 Parcel Number: 18134334012000 -
Possession
Close Plus 31-60 Days -
Legal Information
Legal Description: Section: THAT PART OF THE SE 1/4 OF SEC 33 T13N R4E DESC AS FOLLOWS COM S 7 DEG 57MIN W 99.96 FT FROM THE E 1/4 CORN OF SEC 33 T13N R4E ALONG THE E LINE OF SAID SEC 33 AND THE C/L OF MACKINAW RD AS THE POB TH CONTINUING S7DEG 57MIN W 300.90 FT ALONG THE E LIN E OF SAID SEC 33 TH N 84DEG 46MIN 40SECONDS W 800.00 FT TH N5DEG 18MIN 45 SECONDS E 226.16 FT TH E 817.35 FT AND PARA TO THE E&W 1/4 LINE AND ALONG R/W LINE OF CONSUMERS POWER CO TO THE POB EXC ELY 33 FT RESERVED FOR ROAD 4.88 ACRES SEC 33 T13N R4E
-
Parking Information
Has Garage: Yes Garage Size: 2 Car Garage: 24x23 Garage Description: Electricity,Attached -
Multi-Unit Information
Road Frontage: Paved
-
School Information
School District: Saginaw City -
Utility Information
Water: Public (Municipal) Sewer: Septic Tank (Existing)
How much is this property worth?
Curious about this home's true market value? Use our free Home Evaluation Tool to instantly get a personalized Comparative Market Analysis (CMA) report. Make smarter, data-driven decisions before you buy.

Nearby Home Value
| Address | Estimate | Bed | Bath | Sq. Ft | Lot Size |
|---|---|---|---|---|---|
| 328 Grant Street , Saginaw, MI, 48604 | $49,900 | 3 | 2 | 1,784 | 0.33 Acre |
| 755 Sherman Road , Saginaw, MI, 48604 | $164,800 | 4 | 2 | 1,580 | 0.49 Acre |
| 760 Doro Lane , Saginaw, MI, 48604 | $130,000 | 3 | 2 | 1,568 | 0.26 Acre |
| 115 N Jefferson Street , Saginaw, MI, 48604 | $79,900 | 3 | 1 | 1,136 | 0.16 Acre |
| 244 Shattuck Road , Saginaw, MI, 48604 | $49,900 | -- | 0.5 | 2,952 | 0.76 Acre |
| 345 Shattuck Road , Saginaw, MI, 48604 | $129,900 | 5 | 1.5 | 1,834 | 0.58 Acre |
| 3374 Winter Street , Saginaw, MI, 48604 | $164,900 | 3 | 2 | 1,322 | 0.28 Acre |
| 480 Shattuck Road , Saginaw, MI, 48604 | $199,000 | 4 | 2 | 1,542 | 0.47 Acre |
| 402 Oak Street , Saginaw, MI, 48604 | $61,000 | 3 | 1 | 787 | 0.08 Acre |
| 2621 Eddy Street , Saginaw, MI, 48604 | $45,000 | 3 | 1 | 1,221 | 0.16 Acre |
Similar Homes To 5727 Mackinaw Road
Nearby For Sale




Disclosure: The accuracy of all information, regardless of source, is not guaranteed or warranted. All information should be independently verified. Any use of search facilities of data on the site, other than by a consumer looking to purchase real estate, is prohibited. IDX provided courtesy of Realcomp II Ltd., via ByOwner.com and REALCOMP, Copyright 2026 Realcomp II Ltd. Shareholders. REALTOR (R) licensed in the state of Michigan. The listing broker’s offer of compensation is made only to participants of the MLS where the listing is filed and to participants of any data share partner MLS.
ByOwner last updated this listing 09/17/2026 @ 14:22
More Cities with for Sale by Owner Homes
- Saginaw Homes For Sale By Owner
- Bridgeport Homes For Sale By Owner
- Frankenmuth Homes For Sale By Owner
- Burt Homes For Sale By Owner
- Birch Run Homes For Sale By Owner
- Reese Homes For Sale By Owner
- Freeland Homes For Sale By Owner
- Bay City Homes For Sale By Owner
- Essexville Homes For Sale By Owner
- Saint Charles Homes For Sale By Owner
- Montrose Homes For Sale By Owner
- Hemlock Homes For Sale By Owner
- Vassar Homes For Sale By Owner
- Auburn Homes For Sale By Owner
- Clio Homes For Sale By Owner
- Chesaning Homes For Sale By Owner
- Millington Homes For Sale By Owner
- New Lothrop Homes For Sale By Owner
- Merrill Homes For Sale By Owner
- Mount Morris Homes For Sale By Owner
Homes around $349,000






Verify Your Email
Please enter the 6-digit verification code
sent to your email address.
Verify Your Phone Number
Please enter the 6-digit verification code
sent to your mobile phone.