

Martina Avenue
Sacramento, CA 95835

 4
4
Bed
 3
3
Bath
 2,869
2,869Sqft
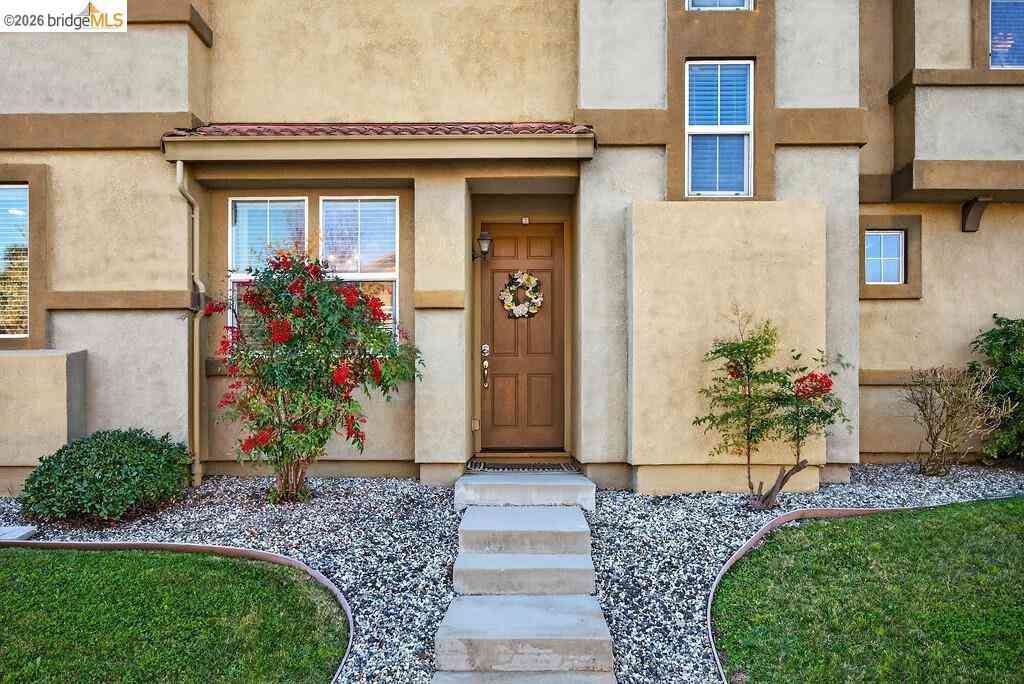
Tucked deep within Northlake, this elegant four-bedroom haven showcases soaring ceilings and generously sized rooms throughout. The kitchen features a gas stove, a rare find in newer construction, and a breakfast bar with seating for four. The family room and loft create two inviting places to gather with loved ones. A downstairs bedroom with full bath offers flexibility for guests, a roommate, a home office, or an in-law suite. Upstairs, both the loft and the expansive primary suite open to a year-round patio, a peaceful retreat for morning coffee or evening relaxation. A ground-floor patio extends the living space outside. Owned solar delivers lasting energy savings, a tandem garage accommodates vehicles and storage, and low HOA dues add to the appeal. Northlake is a vibrant lakeside

 Property Details
 Map
Map
 Map
Map
What's Nearby
Nearby Areas
 Features
-
Bedroom Information
Total beds: 4Bathroom Information
Total Baths: 3 Full Baths: 3 Bathroom 1 Features: Shower Stall(s), Double Sinks, Tub, Walk-In ClosetWater/Sewer
Sewer: Sewer in StreetRoom Information
Total Bedroom: 4 -
Flooring Information
Luxury Vinyl Plank -
Roofing Information
Tile -
Interior Features
Roof: Tile Appliances: Gas Cook Top, Dishwasher, Disposal, Plumbed For Ice Maker Laundry Features: Inside Room -
Heating & Cooling
Heating: Central Cooling: Central WaterSource: Meter on Site -
Fireplace
Number of Fireplaces: 0 Fireplace Features: 0
-
Building Information
Year Built: 2022 Construction Materials: Concrete, Stucco Roof: Tile Foundation Details: Slab -
Exterior Features
Foundation Details: SlabPorch: Covered Patio -
Pool Information
Private Pool: YesMembership Fee, Built-In, Common Facility, Pool House -
Pool Features
Membership Fee, Built-In, Common Facility, Pool HouseLaundry Features
Inside RoomPatio And Porch
Covered Patio
-
Lot Information
Lot Description: Auto Sprinkler F&R Lot Square Feet: 5,367 Stories: 2 Main Square Feet: 2,869 Topography: LevelProperty Information
Property Type: Residential Sub Type: Single Family Residence SQ ft (Living Area): 2,869 Construction Materials: Concrete,Stucco Property Age: 4 Cross Street: Highport Drive Source Neighborhood: 10835 Area: Sacramento S: 95835 Zoning: SFR Living Area Source: Assessor Auto-Fill Structure Type: DetachedFarm Info
Irrigation Source: Other
-
Listing Price Information
Listing Id: 226121592 List Price: $773,678 List Price Tot SqFt: $270
-
Tax Information
Parcel Number: 201-1380-102-0000
-
Parking Information
# of Garage Spaces: 3 Attached, Tandem Garage, Garage Facing FrontHomeowners Association InformationAssociation YN: Yes Included Fees: MaintenanceGrounds, Pool Included Amenities: Barbeque,Playground,Pool,Clubhouse,Recreation Facilities,Game Court Exterior,Game Court Interior,Trails,Lake Calculated Total Monthly Association Fees: $$98.00 Association Fee Frequency: Monthly
-
Elementary School District: Twin Rivers UnifiedJunior High School District: Twin Rivers UnifiedSenior High School District: Twin Rivers Unified
-
Utility Information
Cable Connected, Public, Sewer In & Connected, Internet Available, Solar Electric: 220 Volts -
Location Information
Direction: Right on Highport Drive.
How much is this property worth?
Curious about this home's true market value? Use our free Home Evaluation Tool to instantly get a personalized Comparative Market Analysis (CMA) report. Make smarter, data-driven decisions before you buy.

Nearby Home Value
| Address | Estimate | Bed | Bath | Sq. Ft | Lot Size |
|---|---|---|---|---|---|
| Danbrook Drive, Sacramento, CA, 95835 | $930,000 | 4 | 3 | 4,265 | -- |
| 1886 Zurlo Way, Sacramento, CA, 95835 | $499,000 | 3 | 2 | 1,492 | 3,740 Sq. Ft |
| 2359 Bayless Way, Sacramento, CA, 95835 | $507,000 | 3 | 3 | 1,536 | 2,618 Sq. Ft |
| 390 Caravaggio Cir, Sacramento, CA, 95835 | $509,000 | 3 | 2 | 1,652 | 3,136 Sq. Ft |
| 5386 York Harbor Way, Sacramento, CA, 95835 | $588,000 | 4 | 3 | 2,487 | 3,685 Sq. Ft |
| 18 Crevalle Place, Sacramento, CA, 95835 | $499,000 | 4 | 3 | 1,992 | 1,992 Sq. Ft |
| 4863 Watseka Way, Sacramento, CA, 95835 | $595,000 | 4 | 3 | 2,252 | 3,513 Sq. Ft |
| 3338 La Cadena Way, Sacramento, CA, 95835 | $620,000 | 5 | 3 | 2,606 | 6,623 Sq. Ft |
| 741 Candela Cir, Sacramento, CA, 95835 | $495,000 | 3 | 3 | 1,553 | 3,627 Sq. Ft |
Similar Homes To Martina Avenue
Nearby For Sale


ByOwner last updated this listing 10/05/2026 @ 13:18
More Cities with for Sale by Owner Homes
- Sacramento Homes For Sale By Owner
- West Sacramento Homes For Sale By Owner
- Rio Linda Homes For Sale By Owner
- Antelope Homes For Sale By Owner
- Carmichael Homes For Sale By Owner
- North Highlands Homes For Sale By Owner
- Elverta Homes For Sale By Owner
- Rancho Cordova Homes For Sale By Owner
- Mather Homes For Sale By Owner
- Clarksburg Homes For Sale By Owner
- Gold River Homes For Sale By Owner
- El Macero Homes For Sale By Owner
- Fair Oaks Homes For Sale By Owner
- Davis Homes For Sale By Owner
- Citrus Heights Homes For Sale By Owner
- Elk Grove Homes For Sale By Owner
- Orangevale Homes For Sale By Owner
- Pleasant Grove Homes For Sale By Owner
- Woodland Homes For Sale By Owner
- Roseville Homes For Sale By Owner
Homes around $773,678





Verify Your Email
Please enter the 6-digit verification code
sent to your email address.
Verify Your Phone Number
Please enter the 6-digit verification code
sent to your mobile phone.