
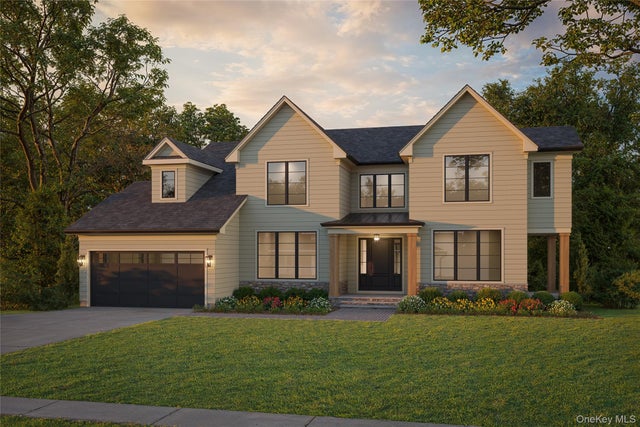
321 Locust Avenue
Rye, NY 10580

 6
6
Bed
 7
7
Bath
 5,851
5,851Sqft
 0.55
0.55Acre(Lot)
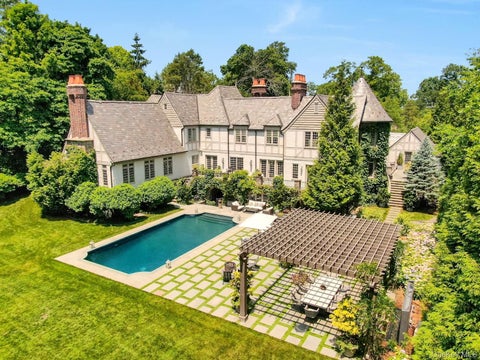
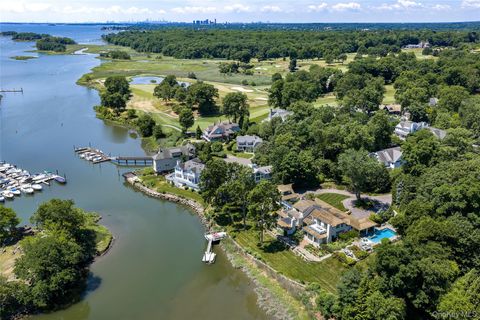
This exceptional new construction by JAF Builders, one of Westchester’s premier developers, offers 5851 square feet of sophisticated living in the heart of Rye. Ideally located just minutes from the train and downtown Rye's fabulous shops and restaurants, this stunning property enjoys extraordinary views of three golf courses; Apawamis Club, Westchester Country Club and The Meadows. This stunning 6 bedroom, 6.1 bath colonial offers a seamless blend of time-honored craftsmanship and contemporary luxury, featuring a thoughtfully designed layout and elevated, clean finishes crafted with meticulous precision. The first floor boasts 10-foot ceilings, a large center hall foyer, and a bright, open-concept chef's kitchen featuring a center island, breakfast area, custom cabinetry, and high-end app

 Property Details
 Map
Map
 Map
Map
What's Nearby
Nearby Areas
 Features
-
Bedroom Information
Total beds: 6Bathroom Information
Total Baths: 7 Full Baths: 6 Half Baths: 1Room Information
Rooms Total: 16 Basement: Finished, Full, Storage Space, Walk-Out Access -
Flooring Information
Hardwood -
Interior Features
Central Vacuum, Chandelier, Double Vanity, Eat-in Kitchen, Entrance Foyer, High Ceilings, Kitchen Island, Pantry, Recessed Lighting, Smart Thermostat, Storage, Tray Ceiling(s), Walk-In Closet(s), Wired for Sound Appliances: Dishwasher, Disposal, Dryer, ENERGY STAR Qualified Appliances, Exhaust Fan, Microwave, Oven, Range, Refrigerator, Washer, Gas Water Heater, Wine Refrigerator -
Heating & Cooling
Has Heating: Yes Heating: Natural Gas, Radiant Floor Has Cooling: Yes Cooling: Central Air
-
Building Information
Year Built: 2026 Construction Materials: Clapboard, Stone Patio And Porch Features: Covered, Deck, Patio, Porch Private Pool: No -
Exterior Features
Exterior Features: Lighting
-
Lot Information
Lot Size Acres: 0.5527 Lot Size Square Feet: 24075 Lot Description: Back Yard, Front Yard, Landscaped, Level, Near Golf Course, Private, Sprinklers In Front, Sprinklers In Rear, Views
-
Listing Price Information
Listing Price: $5595000
-
Tax Information
Parcel Number: 1400-146-005-00001-000-0002 Annual Tax: $1
-
Parking Information
Attached, Driveway, GarageGarage Information
Has Garage: Yes Has Attached Garage: Yes Garage Space: 2
-
School Information
Elementary School: OsbornJunior High School: Rye Middle SchoolSenior High School: Rye High School -
Utility Information
Natural Gas Available, Natural Gas Connected, Sewer Connected, Water Connected -
Location Information
WaterSource: Public Security Features: Security System
How much is this property worth?
Curious about this home's true market value? Use our free Home Evaluation Tool to instantly get a personalized Comparative Market Analysis (CMA) report. Make smarter, data-driven decisions before you buy.

Nearby Home Value
| Address | Estimate | Bed | Bath | Sq. Ft | Lot Size |
|---|---|---|---|---|---|
| 415 Grace Church Street, Rye, NY, 10580 | $4,400,000 | 8 | 8 | 6,396 | 4.77 Acres |
| 15 Roosevelt Avenue, Rye, NY, 10580 | $1,539,500 | 4 | 2 | 1,545 | 0.12 Acre |
| 731 Forest Avenue, Rye, NY, 10580 | $4,795,000 | 6 | 6 | 4,476 | 0.48 Acre |
| 9 Oakwood Avenue, Rye, NY, 10580 | $1,825,000 | 3 | 3 | 1,940 | 0.11 Acre |
| 3 Lea Place, Rye, NY, 10580 | $2,795,000 | 4 | 3 | 3,034 | 0.32 Acre |
| 14 Fernwood Avenue, Rye, NY, 10580 | $1,350,000 | 3 | 2 | 1,322 | 0.08 Acre |
| 720 Milton Road #N-3D, Rye, NY, 10580 | $825,000 | 2 | 3 | 1,800 | -- |
| 720 Milton Road #N-2C, Rye, NY, 10580 | $650,000 | 1 | 2 | 1,100 | 1.04 Acres |
| 720 Milton Road #WEST B.., Rye, NY, 10580 | $475,000 | 1 | 2 | 1,100 | -- |
| 66 Milton Road #A1, Rye, NY, 10580 | $299,000 | 1 | 1 | 880 | -- |
Similar Homes To 321 Locust Avenue
Nearby For Sale

The data relating to real estate for sale on this website comes in part from the Internet Data exchange of OneKey MLS. IDX information is provided exclusively for consumers' personal, non-commercial use and may not be used for any purpose other than to identify prospective properties consumers may be interested in purchasing. Information deemed reliable but not guaranteed. Copyright © 2026 OneKey MLS. All Rights Reserved
ByOwner last updated this listing 09/28/2026 @ 00:03
More Cities with for Sale by Owner Homes
- Rye Homes For Sale By Owner
- Harrison Homes For Sale By Owner
- Port Chester Homes For Sale By Owner
- Rye Brook Homes For Sale By Owner
- Mamaroneck Homes For Sale By Owner
- Purchase Homes For Sale By Owner
- West Harrison Homes For Sale By Owner
- Larchmont Homes For Sale By Owner
- Greenwich Homes For Sale By Owner
- White Plains Homes For Sale By Owner
- Scarsdale Homes For Sale By Owner
- Eastchester Homes For Sale By Owner
- Hartsdale Homes For Sale By Owner
- Tuckahoe Homes For Sale By Owner
- New Rochelle Homes For Sale By Owner
- Bronxville Homes For Sale By Owner
- Pelham Homes For Sale By Owner
- Elmsford Homes For Sale By Owner
- Locust Valley Homes For Sale By Owner
- Fleetwood Homes For Sale By Owner
Homes around $5,595,000











Verify Your Email
Please enter the 6-digit verification code
sent to your email address.
Verify Your Phone Number
Please enter the 6-digit verification code
sent to your mobile phone.