

8 Jasmine Lane
Rye Brook, NY 10573

 3
3
Bed
 6
6
Bath
 5,023
5,023Sqft
 0.11
0.11Acre(Lot)
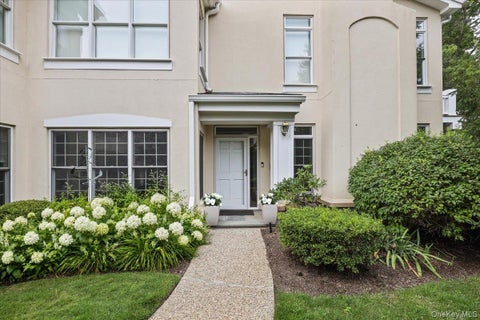
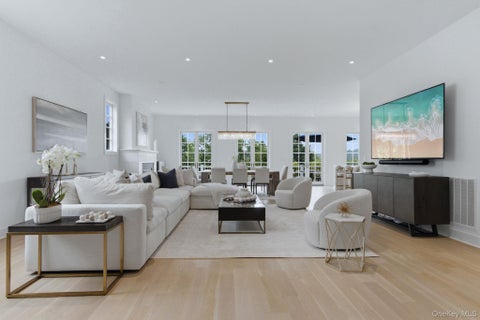
Truly one of a kind in Kingfield, 8 Jasmine Lane is the community’s only residence with the distinctive Dogwood floor plan. Built in 2023, this exceptional 3-bedroom, 5.1-bath home enjoys a southwest orientation, abundant natural light, and some of the community’s most open, serene views overlooking the woods and pond. The expansive main level features 10-foot ceilings, generous living and entertaining spaces, and a private den or office. The chef’s kitchen includes Thermador appliances, quartz countertops, custom cabinetry, an oversized island, coffee bar, and walk-in pantry. The remarkable primary suite sets this home apart, offering a fireplace, two beautifully appointed bathrooms, and two expansive dressing rooms. Two additional bedrooms feature en-suite baths, complemented by a spacio

 Property Details
 Map
Map
 Map
Map
What's Nearby
Nearby Areas
 Features
-
Bedroom Information
Total beds: 3Bathroom Information
Total Baths: 6 Full Baths: 5 Half Baths: 1Room Information
Rooms Total: 10 Basement: Finished, Full, Storage Space, Walk-Out Access -
Flooring Information
Concrete, Hardwood -
Interior Features
Breakfast Bar, Built-in Features, Elevator, Entrance Foyer, High Ceilings, His and Hers Closets, Kitchen Island, Open Floorplan, Other, Pantry, Recessed Lighting, Smart Thermostat, Walk-In Closet(s) Appliances: Dishwasher, Disposal, Dryer, Exhaust Fan, Freezer, Gas Range, Humidifier, Microwave, Other, Refrigerator, Stainless Steel Appliance(s), Washer, Wine Refrigerator Laundry Features: Laundry Room -
Heating & Cooling
Has Heating: Yes Heating: Forced Air, Natural Gas, Other Has Cooling: Yes Cooling: Central Air
-
Building Information
Year Built: 2023 Building Area Total: 5423 Construction Materials: Foam Insulation, Frame, HardiPlank Type, Other Patio And Porch Features: Deck, Patio Pool Features: Community, In Ground, Outdoor Pool Private Pool: No View: Panoramic, Trees/Woods Association Fee Frequency: Monthly -
Exterior Features
Exterior Features: Garden, Lighting, Other
-
Lot Information
Lot Size Acres: 0.1132 Lot Size Square Feet: 4932Property Information
Subdivision: Kingfield Source Property Type: Residential Property SubType: Single Family Residence Property Age: 3
-
Listing Price Information
Listing Price: $2600000
-
Tax Information
Parcel Number: 4805-129-000-00025-001-0001-0520000 Annual Tax: $56630.32
-
Parking Information
Parking Total: 4 Driveway, Garage, Garage Door OpenerGarage Information
Has Garage: Yes Garage Space: 2Homeowners Association InformationIncluded Fees: Snow Removal HOA: $957.00 Association Amenities: Clubhouse, Fitness Center, Landscaping, Maintenance, Maintenance Grounds, Other, Park, Parking, Playground, Pool, Recreation Facilities, Snow Removal, Spa/Hot Tub Community Features: Clubhouse, Fitness Center, Other, Park, Playground, Pool
-
School Information
Elementary School: Bruno M Ponterio Ridge Street SchooJunior High School: Blind Brook-Rye Middle SchoolSenior High School: Blind Brook High School -
Utility Information
Natural Gas Available, Cable Connected, Electricity Connected, Natural Gas Connected, Phone Available, Sewer Connected, Underground Utilities, Water Connected -
Location Information
Direction: Hutchinson River Pkwy North to exit 19B. Right on to King St North. Left on to International Drive, straight in to Kingfield. Right on to Jasmine Lane to #8 on the left. WaterSource: Public
How much is this property worth?
Curious about this home's true market value? Use our free Home Evaluation Tool to instantly get a personalized Comparative Market Analysis (CMA) report. Make smarter, data-driven decisions before you buy.

Nearby Home Value
| Address | Estimate | Bed | Bath | Sq. Ft | Lot Size |
|---|---|---|---|---|---|
| 74 Tamarack Road, Rye Brook, NY, 10573 | $1,649,000 | 4 | 3 | 2,538 | 0.14 Acre |
The data relating to real estate for sale on this website comes in part from the Internet Data exchange of OneKey MLS. IDX information is provided exclusively for consumers' personal, non-commercial use and may not be used for any purpose other than to identify prospective properties consumers may be interested in purchasing. Information deemed reliable but not guaranteed. Copyright © 2026 OneKey MLS. All Rights Reserved
ByOwner last updated this listing 10/06/2026 @ 06:59
More Cities with for Sale by Owner Homes
- Rye Brook Homes For Sale By Owner
- Port Chester Homes For Sale By Owner
- Rye Homes For Sale By Owner
- Purchase Homes For Sale By Owner
- Greenwich Homes For Sale By Owner
- Harrison Homes For Sale By Owner
- West Harrison Homes For Sale By Owner
- White Plains Homes For Sale By Owner
- Mamaroneck Homes For Sale By Owner
- Scarsdale Homes For Sale By Owner
- Larchmont Homes For Sale By Owner
- Hartsdale Homes For Sale By Owner
- Valhalla Homes For Sale By Owner
- Eastchester Homes For Sale By Owner
- Stamford Homes For Sale By Owner
- Elmsford Homes For Sale By Owner
- Tuckahoe Homes For Sale By Owner
- New Rochelle Homes For Sale By Owner
- Ardsley Homes For Sale By Owner
- Thornwood Homes For Sale By Owner
Homes around $2,600,000







Verify Your Email
Please enter the 6-digit verification code
sent to your email address.
Verify Your Phone Number
Please enter the 6-digit verification code
sent to your mobile phone.