
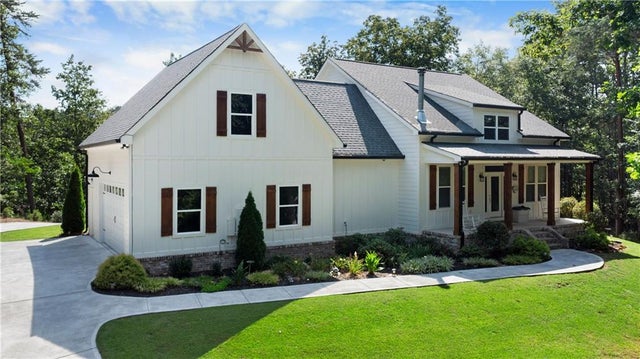
220 Long Road
Rydal, GA 30171

 5
5
Bed
 4
4
Bath
 25.47
25.47Acres(Lot)
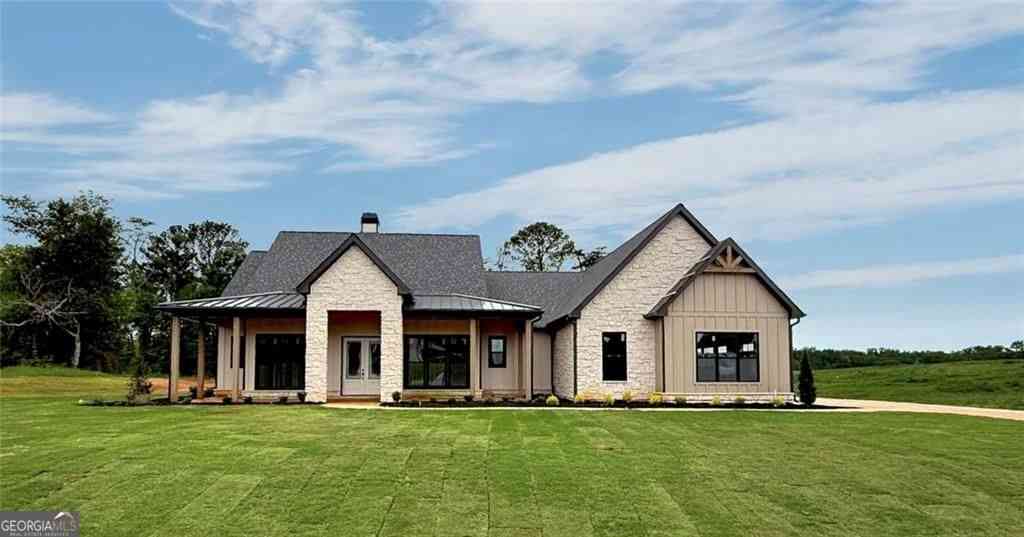
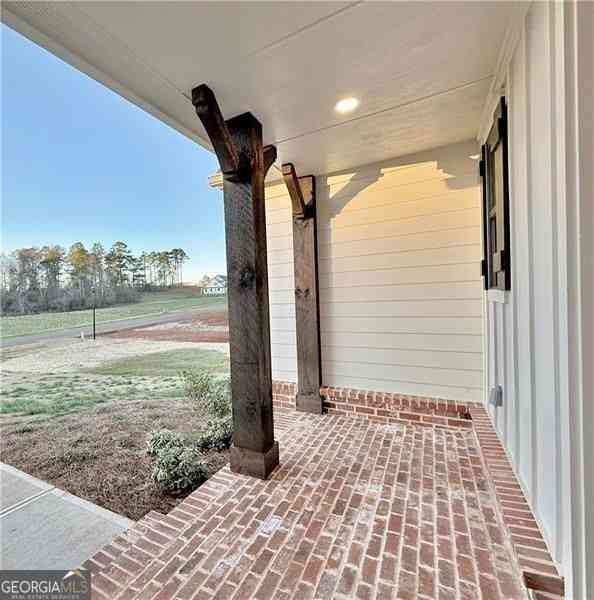
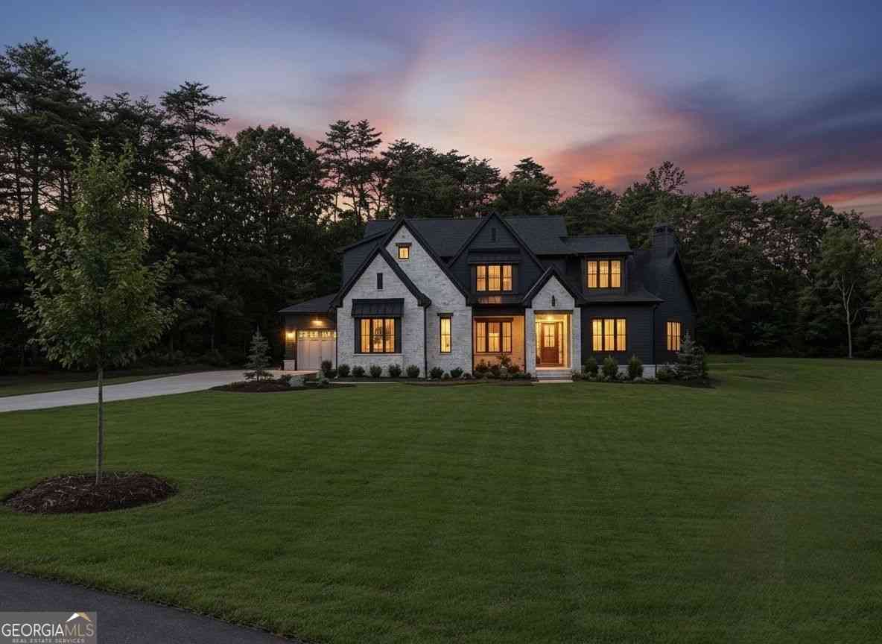
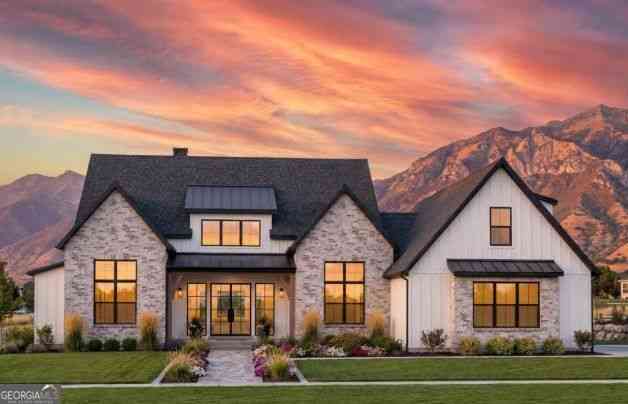
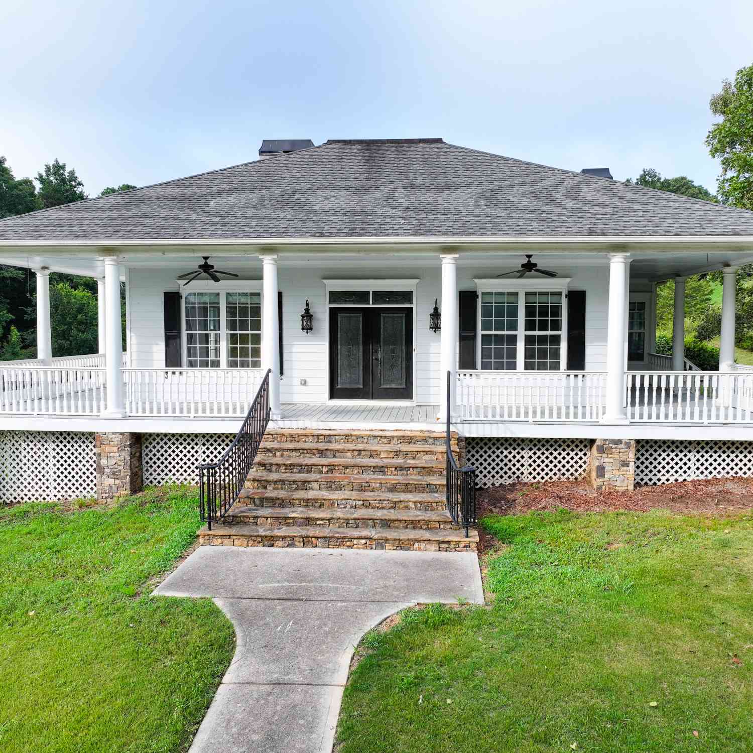
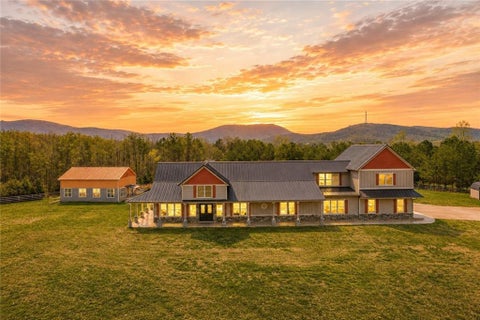
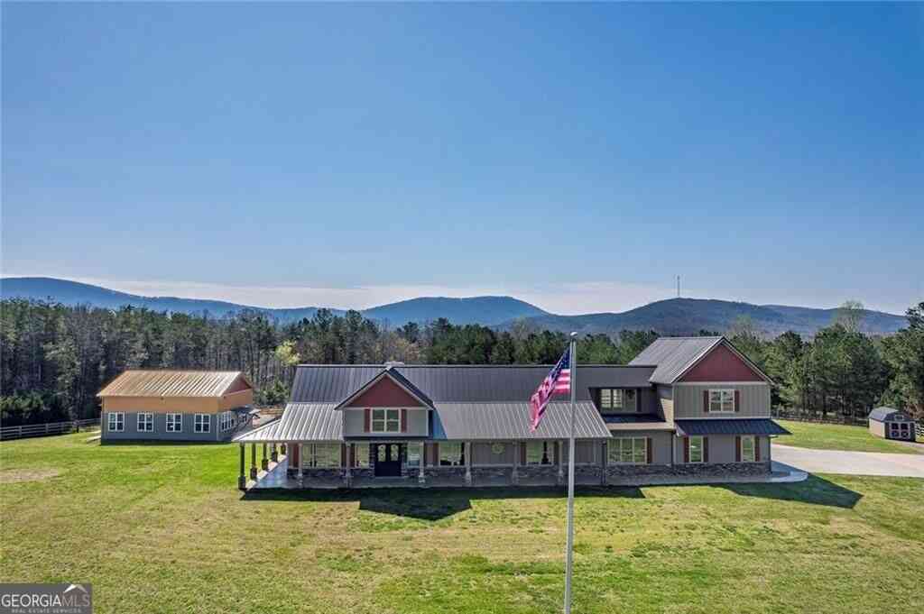
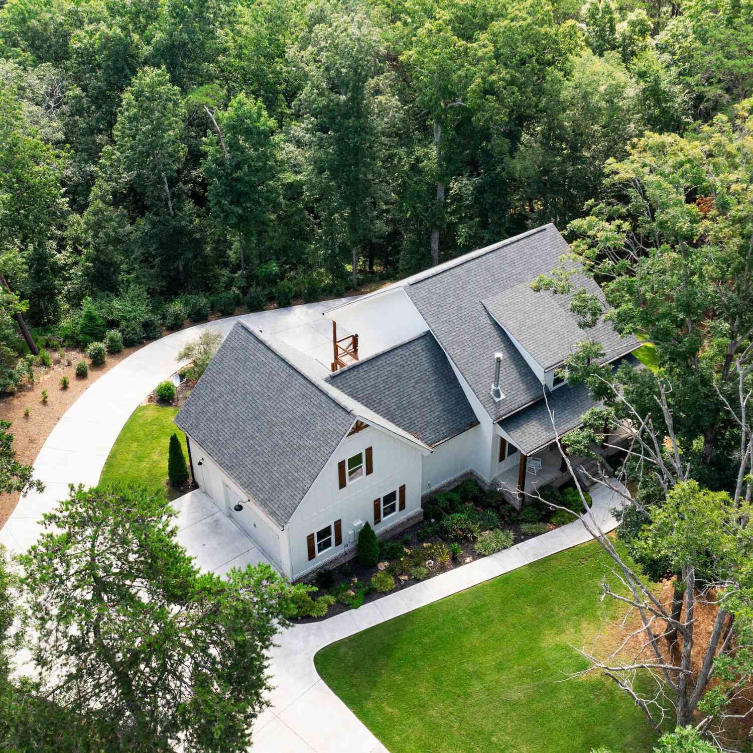
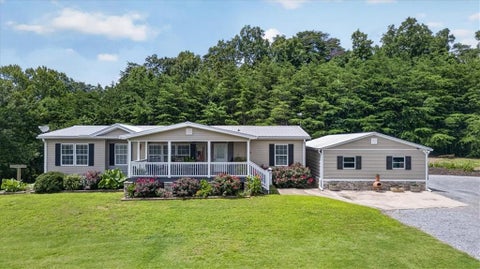
Welcome to your private countryside retreat—an exceptional custom-built Craftsman farmhouse completed in 2024, where timeless design meets modern luxury on more than 25 breathtaking acres of peaceful seclusion. Designed with flexibility and comfort in mind, this one-of-a-kind property offers 5 spacious bedrooms, 4 beautifully appointed bathrooms, and an incredibly versatile floor plan featuring three separate living areas. With two full kitchens, two laundry rooms, dual living spaces, and a finished attic that adds approximately 600 square feet of additional living space, this home is perfectly suited for multigenerational living, extended family, guests, or those seeking the ultimate work-from-home lifestyle. Every detail showcases quality craftsmanship, from the custom finishes and

 Property Details
 Map
Map
 Map
Map
What's Nearby
Nearby Areas
 Features
-
Bedroom Information
Total beds: 5Bathroom Information
Total Baths: 4 Full Baths: 4Room Information
Has Basement: Yes Basement: Exterior Entry, Finished, Interior Entry, Walk-Out Access -
Roofing Information
Shingle -
Interior Features
Pantry, Kitchen Island, Crown Molding, Recessed Lighting, Tray Ceiling(s), Vaulted Ceiling(s), Walk-In Closet(s), Master Downstairs Roof: Shingle Appliances: Dishwasher, Range Hood, Refrigerator, Tankless Water Heater Laundry Features: Laundry Room, Lower Level, Main Level Window Features: Double Pane Windows -
Heating & Cooling
Has Heating: Yes Heating: Central Has Cooling: Yes Cooling: Central Air
-
Building Information
Year Built: 2024 Building Area Total: 3230 Construction Materials: HardiPlank Type Patio And Porch Features: Covered, Deck, Front Porch Pool Features: None Private Pool: No View: Trees/Woods -
Exterior Features
Exterior Features: Lighting, Private Entrance, Private Yard, Rain Gutters
-
Lot Information
Lot Dimensions: x Lot Size Acres: 25.47 Lot Size Source: Public Records Lot Description: PrivateProperty Information
Subdivision: None Source Property Type: Residential Postal Code Plus 4: 1140 Property SubType: Single Family Residence Levels: Three Or More Property Age: 2
-
Listing Price Information
Listing Price: $1175000 Original Price: $1300000
-
Tax Information
Parcel Number: 0086 0269 022 Tax Year: 2025 Annual Tax: $7135 Tax Legal Desc: LL 269 LD 6
-
Parking Information
Garage, Garage Door Opener, Garage Faces SideGarage Information
Has Garage: Yes Garage Space: 2
-
School Information
Elementary School: Pine LogJunior High School: AdairsvilleSenior High School: Adairsville -
Utility Information
Electricity Available -
Location Information
Direction: GPS. Once you get to Long Trail, at the stop sign, the driveway is straight ahead, where the white Jesus flag is on the white concrete drive. Workshop is the first property. Main home is up the concrete drive. WaterSource: Public Security Features: Smoke Detector(s)
How much is this property worth?
Curious about this home's true market value? Use our free Home Evaluation Tool to instantly get a personalized Comparative Market Analysis (CMA) report. Make smarter, data-driven decisions before you buy.

Nearby Home Value
| Address | Estimate | Bed | Bath | Sq. Ft | Lot Size |
|---|---|---|---|---|---|
| 539 E Valley Road, Rydal, GA, 30171 | $680,000 | 4 | 3 | -- | 2 Acres |
| 519 E Valley Road NE, Rydal, GA, 30171 | $415,000 | 4 | 3 | 2,538 | 6.12 Acres |
| 519 E Valley Road, Rydal, GA, 30171 | $415,000 | 4 | 4 | 2,538 | 6.12 Acres |
| 456 E Valley Road NE, Rydal, GA, 30171 | $1,575,000 | 5 | 4 | 7,286 | 7.73 Acres |
| 456 E Valley Road, Rydal, GA, 30171 | $1,575,000 | 5 | 5 | -- | 7.73 Acres |
| 15 Lauren Lane NE, Rydal, GA, 30171 | $998,000 | 5 | 4 | -- | 4 Acres |
| 15 Lauren Lane, Rydal, GA, 30171 | $998,000 | 5 | 4 | -- | 4 Acres |
| 20 Stampede Pass, Rydal, GA, 30171 | $750,000 | 6 | 3 | 7,338 | 1.50 Acres |
| 122 Palisade Drive, Rydal, GA, 30171 | $869,900 | 4 | 4 | 3,372 | 2.02 Acres |
| 122 Palisade Drive, Rydal, GA, 30171 | $869,900 | 4 | 3 | 3,372 | 2.02 Acres |
Similar Homes To 220 Long Road
Nearby For Sale
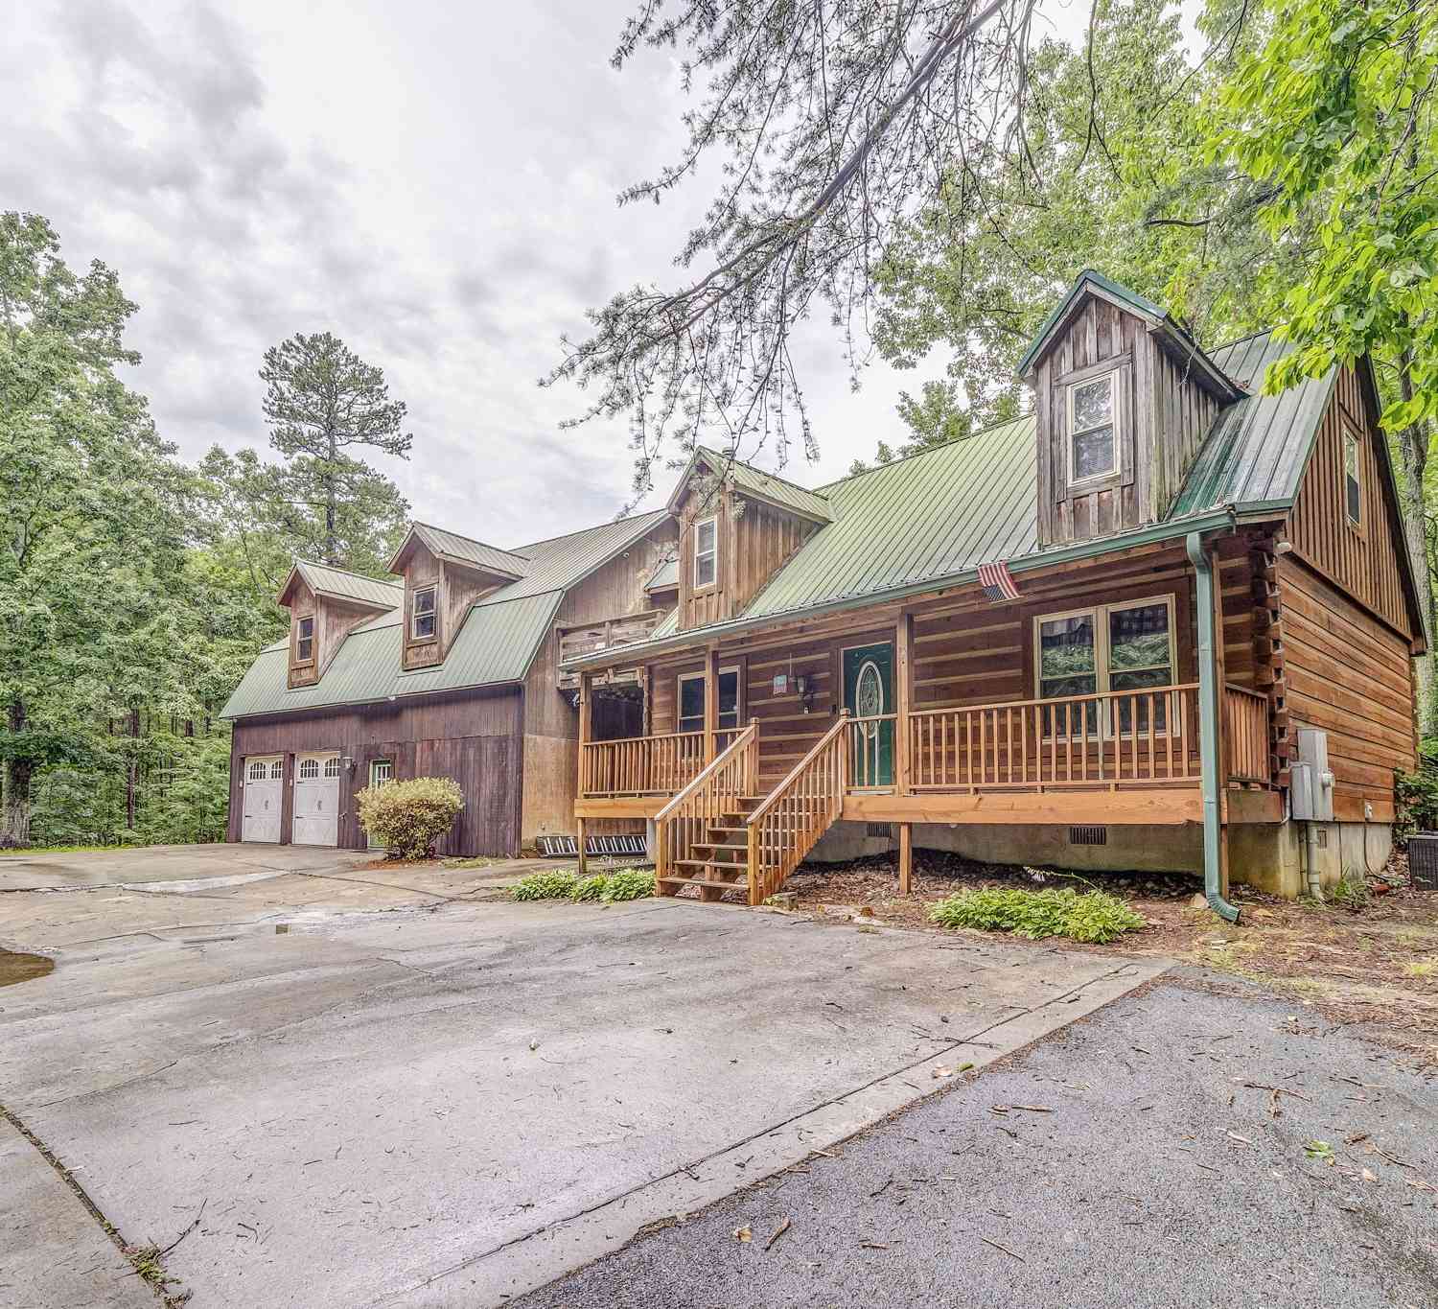


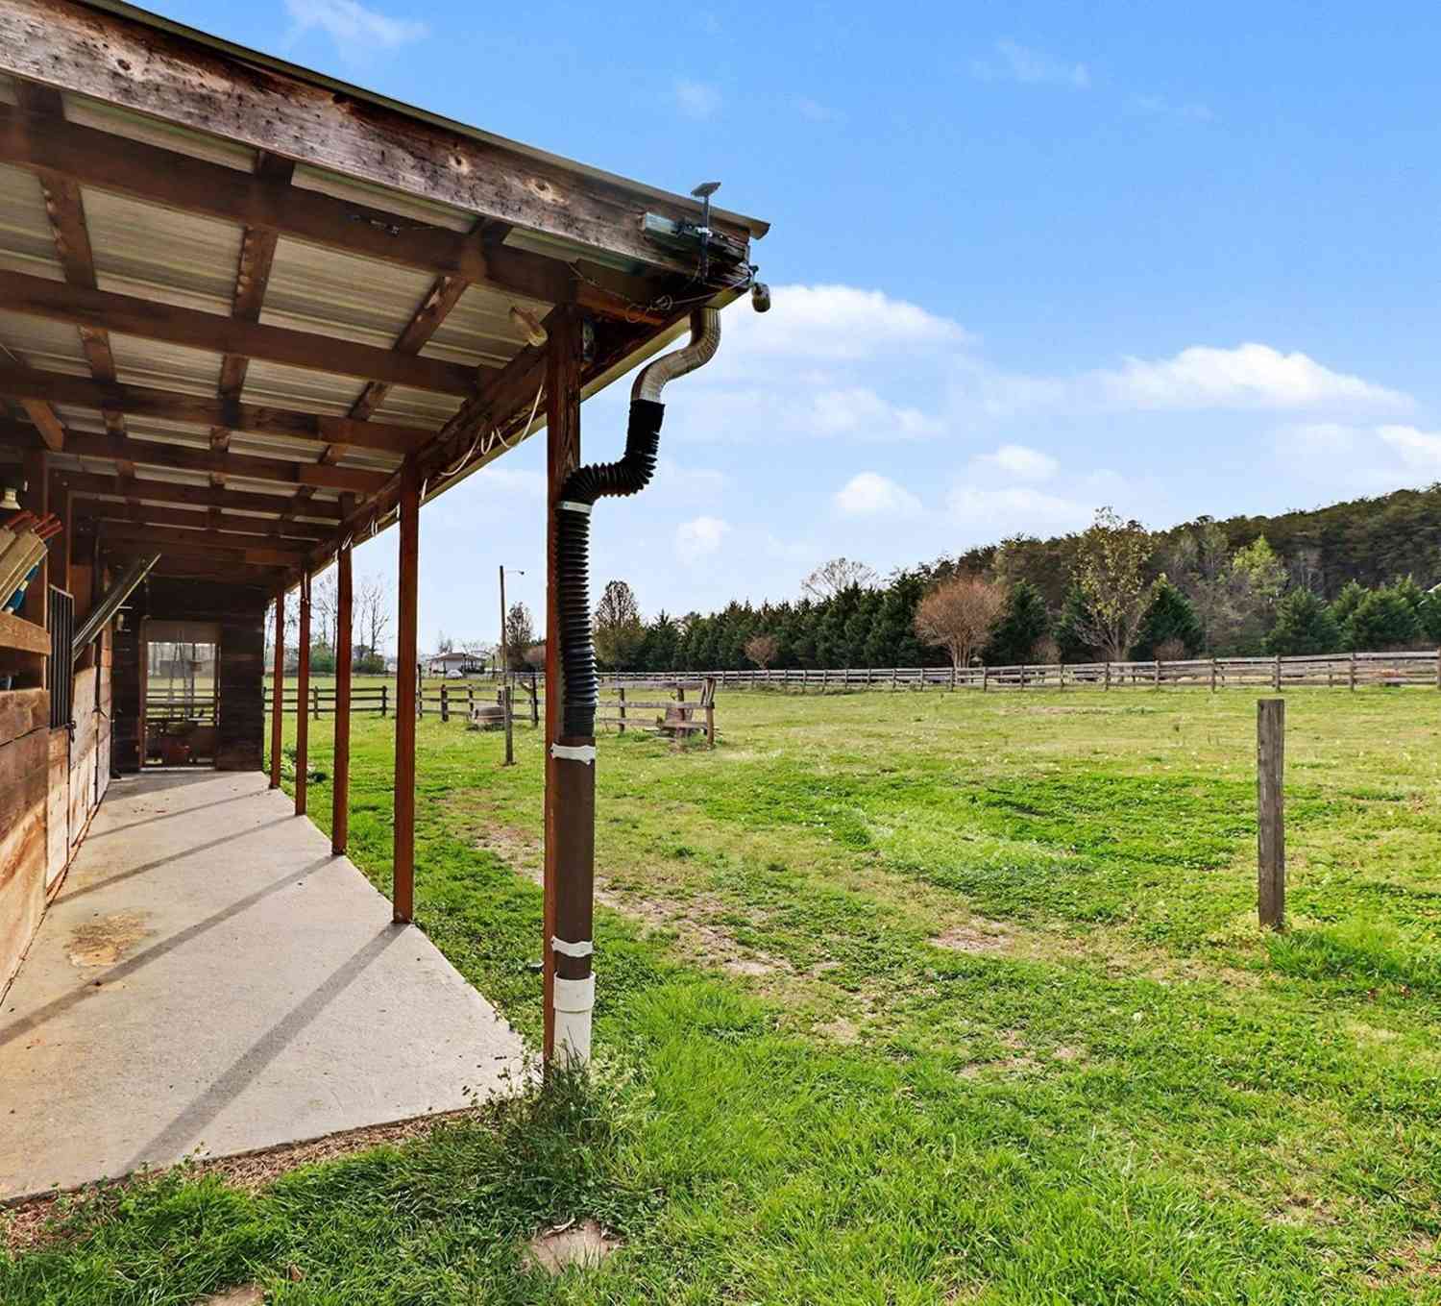

Listings on this website come from the FMLS IDX Compilation and may be held by brokerage firms other than the owner of this website. The listing brokerage is identified in any listing details. Information is deemed reliable but is not guaranteed. If you believe any FMLS listing contains material that infringes your copyrighted work, please (https://www.fmls.com/dmca.htm) to review our DMCA policy and learn how to submit a takedown request. © 2026 FMLS.
ByOwner last updated this listing 09/18/2026 @ 11:03
More Cities with for Sale by Owner Homes
- Rydal Homes For Sale By Owner
- White Homes For Sale By Owner
- Fairmount Homes For Sale By Owner
- Waleska Homes For Sale By Owner
- Cartersville Homes For Sale By Owner
- Adairsville Homes For Sale By Owner
- Ranger Homes For Sale By Owner
- Canton Homes For Sale By Owner
- Calhoun Homes For Sale By Owner
- Euharlee Homes For Sale By Owner
- Kingston Homes For Sale By Owner
- Jasper Homes For Sale By Owner
- Emerson Homes For Sale By Owner
- Plainville Homes For Sale By Owner
- Holly Springs Homes For Sale By Owner
- Talking Rock Homes For Sale By Owner
- Resaca Homes For Sale By Owner
- Taylorsville Homes For Sale By Owner
- Acworth Homes For Sale By Owner
- Cherry Log Homes For Sale By Owner
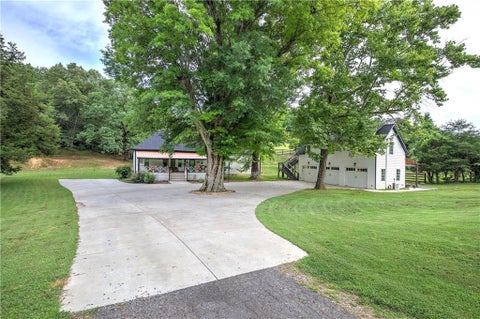
Homes around $1,175,000







Verify Your Email
Please enter the 6-digit verification code
sent to your email address.
Verify Your Phone Number
Please enter the 6-digit verification code
sent to your mobile phone.