
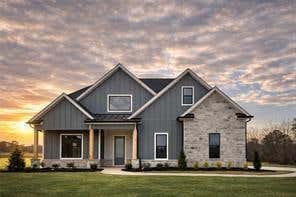
131 Palisade Drive
Rydal, GA 30171

 6
6
Bed
 4
4
Bath
 3,713
3,713Sqft
 2.87
2.87Acres(Lot)
Move-In Ready! This stunning Madison Plan features 6 beds, 4 baths and 3,715 sq ft accented with high ceilings, tall doors and upgraded trim throughout. The foyer welcomes you into the impressive great room, highlighted by a custom stone fireplace, built-in shelving, a handcrafted mantel, and sliding glass doors that open to the patio for seamless indoor–outdoor living. The great room flows into the chef’s kitchen, complete with tall soft-close dovetail cabinetry, a massive quartz island with abundant workspace, stainless steel ZLINE appliances, under-cabinet lighting, and a comfortable keeping room—perfect for entertaining. This plan also includes a primary on the main layout and the luxurious primary bedroom filled with natural light and serene views. The spa-like ensuite bath offers a f

 Property Details
 Map
Map
 Map
Map
What's Nearby
Nearby Areas
 Features
-
Bedroom Information
Total beds: 6Bathroom Information
Total Baths: 4 Full Baths: 4Room Information
Basement: None -
Flooring Information
Hardwood, Carpet, Ceramic Tile, Tile -
Roofing Information
Shingle, Metal, Composition -
Interior Features
Pantry, Kitchen Island, Beamed Ceilings, Bookcases, Entrance Foyer, Double Vanity, Other, Recessed Lighting, Walk-In Closet(s), Tray Ceiling(s), Master Downstairs Roof: Shingle, Metal, Composition Appliances: Dishwasher, Disposal, ENERGY STAR Qualified Appliances, ENERGY STAR Qualified Water Heater, Gas Range, Microwave, Range Hood, Other Laundry Features: Common Area, Electric Dryer Hookup, Main Level, Laundry Room Window Features: ENERGY STAR Qualified Windows, Double Pane Windows, Insulated Windows -
Heating & Cooling
Has Heating: Yes Heating: Electric Has Cooling: Yes Cooling: Central Air, ENERGY STAR Qualified Equipment, Zoned
-
Building Information
Year Built: 2025 Building Area Total: 3713 Construction Materials: Blown-In Insulation, Stone, HardiPlank Type Patio And Porch Features: Patio, Rear Porch, Covered, Front Porch Pool Features: None Private Pool: No View: Mountain(s), Neighborhood Association Fee Frequency: Annually -
Exterior Features
Exterior Features: Lighting, Other, Private Yard, Rain Gutters, Private Entrance
-
Lot Information
Lot Dimensions: x Lot Size Acres: 2.87 Lot Size Source: Other Lot Description: Cleared, Landscaped, Sprinklers In Front, Sprinklers In Rear, Private, OtherProperty Information
Subdivision: THE SUMMIT Source Property Type: Residential Postal Code Plus 4: 1531 Property SubType: Single Family Residence Levels: Two Property Age: 1
-
Listing Price Information
Listing Price: $839900 Cash, Conventional, FHA, VA Loan
-
Tax Information
Tax Lot: 47 Tax Year: 2025 Annual Tax: $1443 Tax Legal Desc: LL322 & 323 LD22 THE SUMMIT LOT # 47
-
Parking Information
Parking Total: 2 Attached, Driveway, Garage Faces Side, Garage Door Opener, See RemarksGarage Information
Has Garage: Yes Has Attached Garage: YesHomeowners Association InformationHas Association: Yes Included Fees: Maintenance Structure HOA: $650.00 Community Features: Gated, Street Lights
-
School Information
Elementary School: Pine LogJunior High School: AdairsvilleSenior High School: Adairsville -
Utility Information
Cable Available, Electricity Available, Other, Phone Available, Underground Utilities, Water Available -
Location Information
Direction: FROM I-75 NORTH- Exit 293, Right to US411 N, right to Vaughan Dairy RD, left to The Summit, left to Palisade Dr. home is on the left Labeled Lot 3 FROM DOWNTOWN CARTERSVILLE- Left on S. Tennessee St from Main St, continue 13 Miles, right onto Vaughan Dairy Rd, Left into The Summit, Left to Palisade Dr, home is on the left Lot3 FROM CANTON - From Waleska St turn left to 411, cont. on 411 for 19 miles, left on Vaughan Dairy Rd, left into The Summit, Left to Palisade Dr, Home is on the Left Lot 3 WaterSource: Public Security Features: Smoke Detector(s), Security System, Carbon Monoxide Detector(s), Fire Alarm, Secured Garage/Parking, Security Lights, Security System Owned
How much is this property worth?
Curious about this home's true market value? Use our free Home Evaluation Tool to instantly get a personalized Comparative Market Analysis (CMA) report. Make smarter, data-driven decisions before you buy.

Nearby Home Value
| Address | Estimate | Bed | Bath | Sq. Ft | Lot Size |
|---|---|---|---|---|---|
| 519 E Valley Road NE, Rydal, GA, 30171 | $415,000 | 4 | 3 | 2,538 | 2,538 SqFt |
| 519 E Valley Road, Rydal, GA, 30171 | $415,000 | 4 | 4 | 2,538 | 2,538 SqFt |
| 463 E Valley Road NE, Rydal, GA, 30171 | $1,500,000 | 5 | 5 | 4,904 | 4,904 SqFt |
| 15 Lauren Lane, Rydal, GA, 30171 | $1,150,000 | 5 | 4 | -- | |
| 15 Lauren Lane NE, Rydal, GA, 30171 | $1,150,000 | 5 | 4 | 3,505 | 3,505 SqFt |
| 20 Stampede Pass, Rydal, GA, 30171 | $750,000 | 6 | 3 | 7,338 | 7,338 SqFt |
| 20 Stampede Pass, Rydal, GA, 30171 | $750,000 | 6 | 4 | 7,338 | 7,338 SqFt |
| 122 Palisade Drive, Rydal, GA, 30171 | $869,900 | 4 | 4 | 3,372 | 3,372 SqFt |
| 122 Palisade Drive, Rydal, GA, 30171 | $869,900 | 4 | 3 | 3,372 | 3,372 SqFt |
| 126 Palisade Drive, Rydal, GA, 30171 | $1,199,000 | 4 | 4 | 4,000 | 4,000 SqFt |
Similar Homes To 131 Palisade Drive
Nearby For Sale
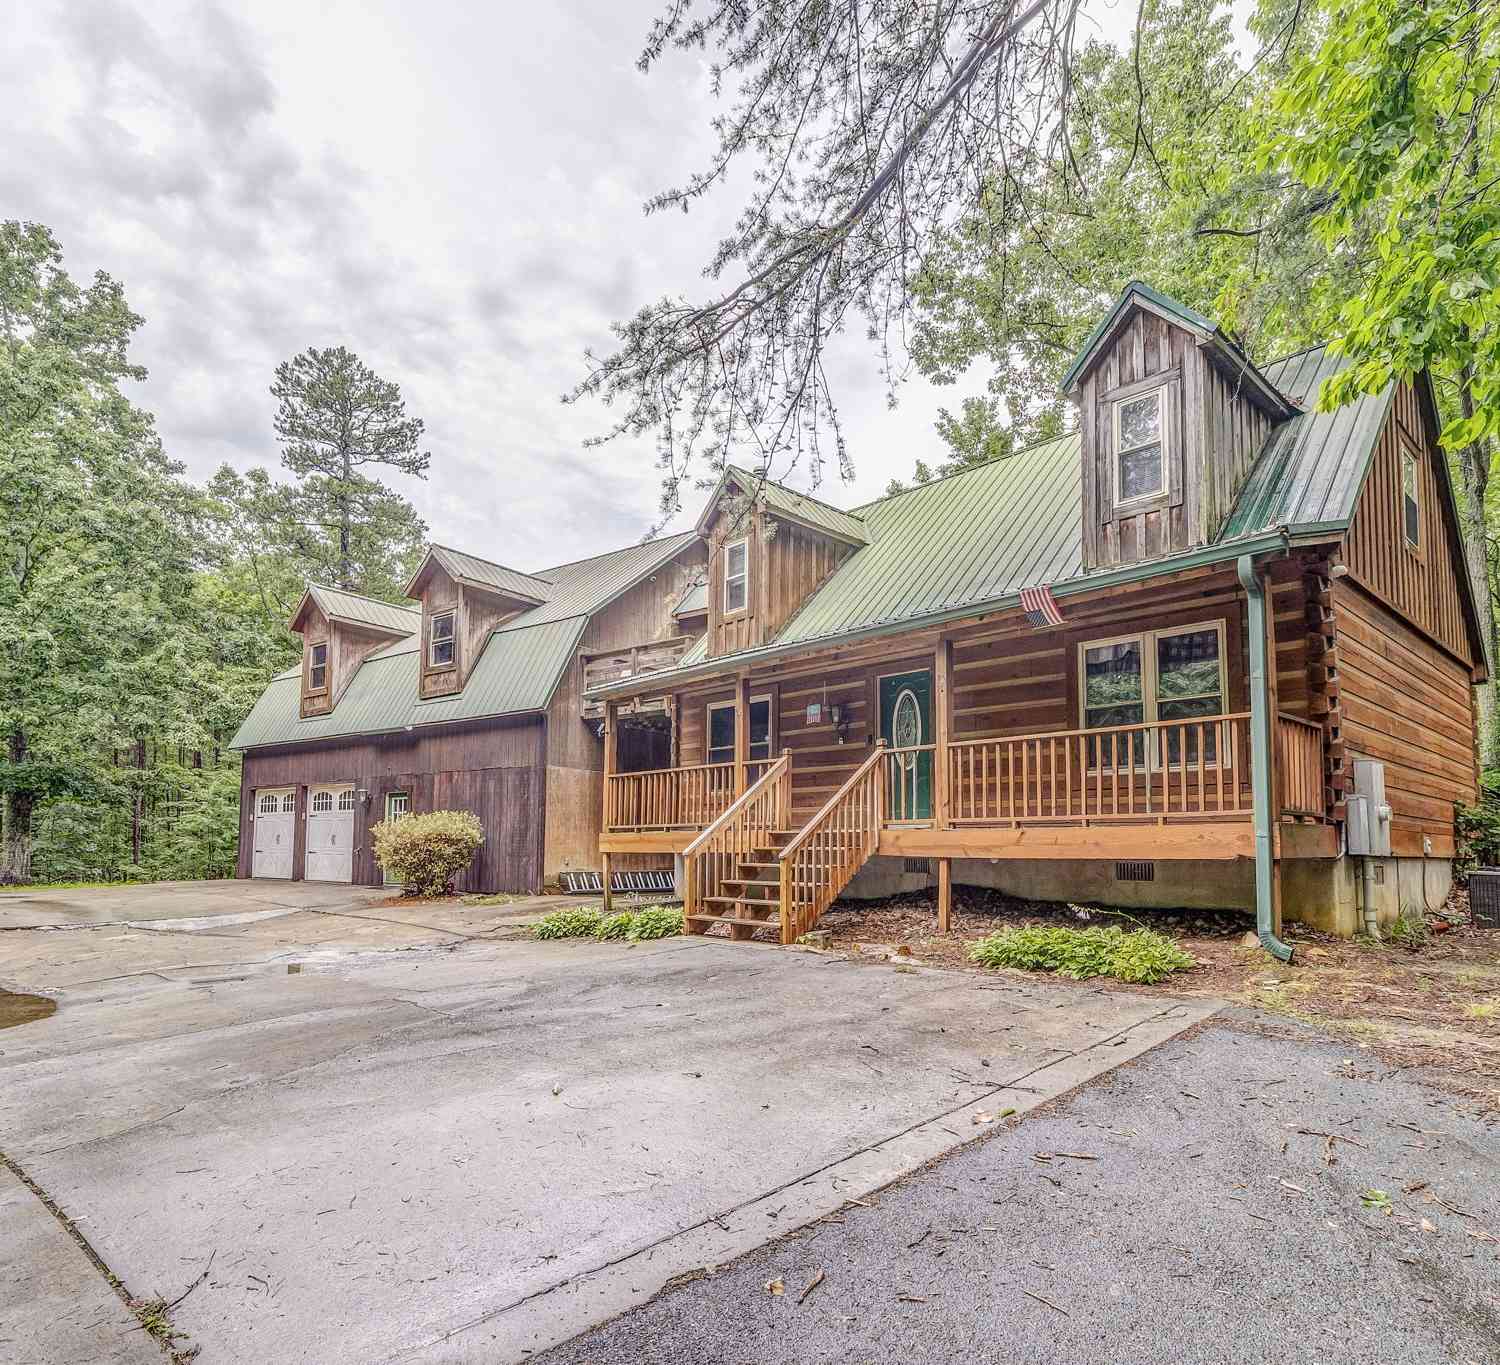


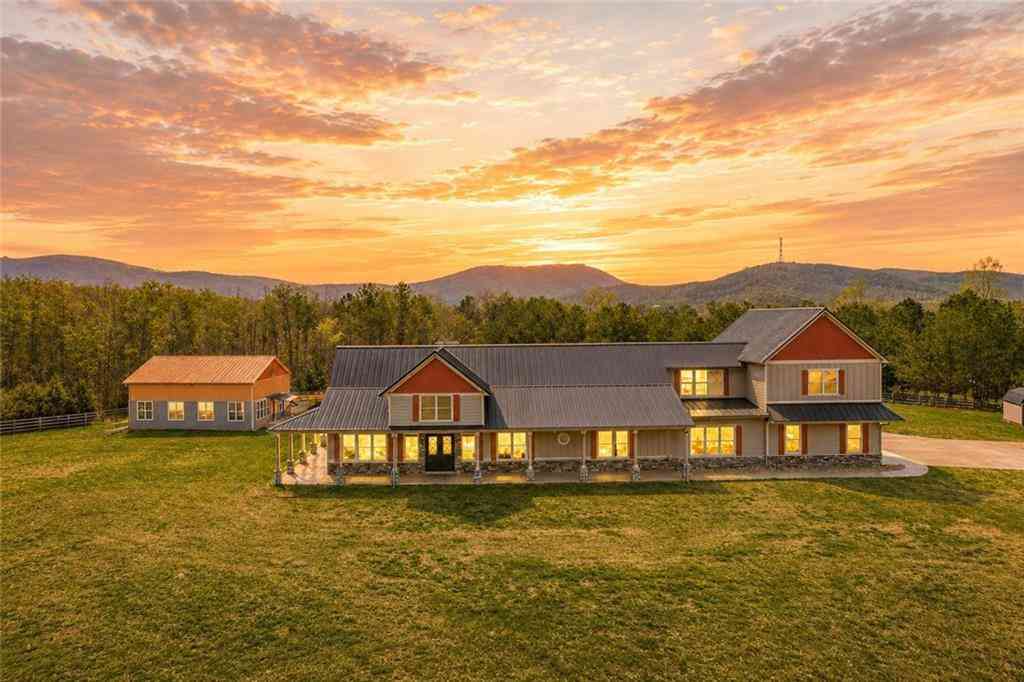

Listings on this website come from the FMLS IDX Compilation and may be held by brokerage firms other than the owner of this website. The listing brokerage is identified in any listing details. Information is deemed reliable but is not guaranteed. If you believe any FMLS listing contains material that infringes your copyrighted work, please (https://www.fmls.com/dmca.htm) to review our DMCA policy and learn how to submit a takedown request. © 2026 FMLS.
ByOwner last updated this listing 08/16/2026 @ 14:54
More Cities with for Sale by Owner Homes
- Rydal Homes For Sale By Owner
- White Homes For Sale By Owner
- Fairmount Homes For Sale By Owner
- Waleska Homes For Sale By Owner
- Cartersville Homes For Sale By Owner
- Adairsville Homes For Sale By Owner
- Ranger Homes For Sale By Owner
- Canton Homes For Sale By Owner
- Calhoun Homes For Sale By Owner
- Kingston Homes For Sale By Owner
- Euharlee Homes For Sale By Owner
- Jasper Homes For Sale By Owner
- Emerson Homes For Sale By Owner
- Plainville Homes For Sale By Owner
- Holly Springs Homes For Sale By Owner
- Talking Rock Homes For Sale By Owner
- Resaca Homes For Sale By Owner
- Taylorsville Homes For Sale By Owner
- Acworth Homes For Sale By Owner
- Cherry Log Homes For Sale By Owner
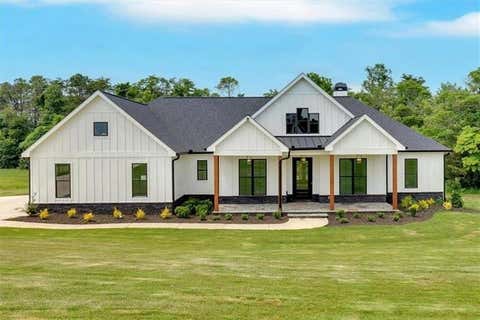
Homes around $839,900










Verify Your Email
Please enter the 6-digit verification code
sent to your email address.