
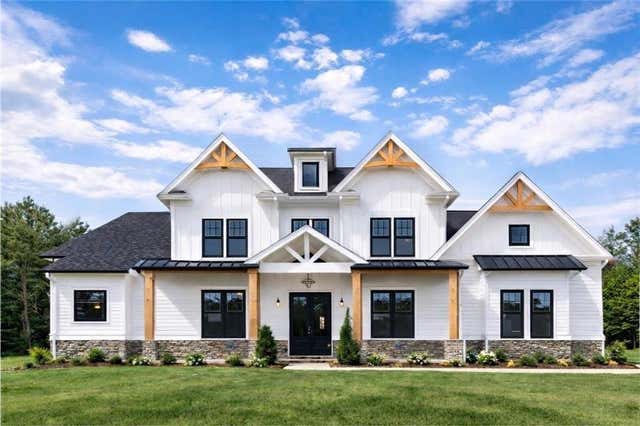
121 Palisade Drive
Rydal, GA 30171

 5
5
Bed
 4
4
Bath
 3,640
3,640Sqft
 2.47
2.47Acres(Lot)
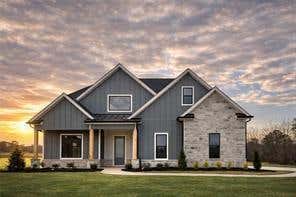
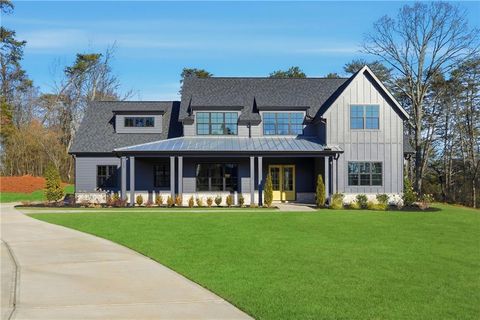
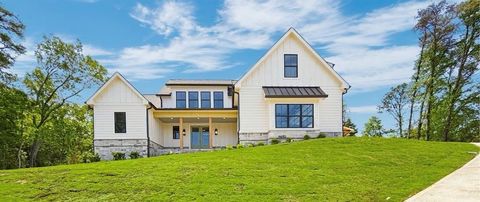
New construction in The Summit at Rydal, this thoughtfully designed farmhouse plan offers 5 bedrooms, 3.5 baths, 3-Car garage and approximately 3,640 square feet on a private 2.47-acre lot with mountain frontage. The main level welcomes you with a two-story foyer and centers around a grand great room with fireplace, flowing seamlessly into the chef’s kitchen and spacious dining area. The kitchen is equipped with custom soft close and dovetailed wood cabinetry, quartz countertops, a large island, walk-in pantry, and views to the family room, creating an ideal layout for both daily living and entertaining. from the kitchen enjoy elevated outdoor living with two separate rear patios, one including a wood burning fireplace the other perfect for relaxing or to a walk out to your future pool. Th

 Property Details
 Map
Map
 Map
Map
What's Nearby
Nearby Areas
 Features
-
Bedroom Information
Total beds: 5Bathroom Information
Total Baths: 4 Full Baths: 3 Half Baths: 1Room Information
Basement: None -
Flooring Information
Hardwood, Ceramic Tile, Carpet, Tile -
Roofing Information
Composition, Shingle, Metal -
Interior Features
Pantry, Kitchen Island, Beamed Ceilings, Double Vanity, Entrance Foyer, His and Hers Closets, Vaulted Ceiling(s), Tray Ceiling(s), Walk-In Closet(s), Recessed Lighting, Bookcases, Master Downstairs Roof: Composition, Shingle, Metal Appliances: Dishwasher, Disposal, ENERGY STAR Qualified Appliances, Electric Water Heater, ENERGY STAR Qualified Water Heater, Gas Range, Microwave, Range Hood, Other, Self Cleaning Oven Laundry Features: In Hall, Laundry Room, Main Level Window Features: Double Pane Windows, ENERGY STAR Qualified Windows, Insulated Windows -
Heating & Cooling
Has Heating: Yes Heating: Electric, Central, ENERGY STAR Qualified Equipment, Zoned Has Cooling: Yes Cooling: Central Air, ENERGY STAR Qualified Equipment, Electric, Ceiling Fan(s), Zoned
-
Building Information
Year Built: 2026 Building Area Total: 3640 Construction Materials: Brick, Blown-In Insulation, HardiPlank Type Patio And Porch Features: Covered, Front Porch, Patio, Rear Porch Pool Features: None Private Pool: No View: Mountain(s), Neighborhood, Trees/Woods Association Fee Frequency: Annually -
Exterior Features
Exterior Features: Other, Lighting, Private Yard, Rain Gutters, Private Entrance
-
Lot Information
Lot Dimensions: X Lot Size Acres: 2.47 Lot Size Source: Public Records Lot Description: Corner Lot, Landscaped, Level, Sprinklers In Rear, Sprinklers In FrontProperty Information
Subdivision: THE SUMMIT Source Property Type: Residential Postal Code Plus 4: 1531 Property SubType: Single Family Residence Levels: Two Property Age: 0
-
Listing Price Information
Listing Price: $889900 Cash, Conventional, FHA, VA Loan
-
Tax Information
Tax Lot: 51 Tax Year: 2025 Annual Tax: $1443 Tax Legal Desc: LL322 & 323 LD22 THE SUMMIT LOT # 51
-
Parking Information
Parking Total: 3 Attached, Driveway, Garage Faces Side, See Remarks, Garage, Garage Door OpenerGarage Information
Has Garage: Yes Has Attached Garage: Yes Garage Space: 3Homeowners Association InformationHas Association: Yes Included Fees: Maintenance Structure HOA: $650.00 Community Features: Gated, Other, Street Lights
-
School Information
Elementary School: Pine LogJunior High School: AdairsvilleSenior High School: Adairsville -
Utility Information
Cable Available, Electricity Available, Other, Underground Utilities, Water Available, Phone Available -
Location Information
Direction: Take I-75 North to Exit 293 (Cassville/GA-61). Turn right onto GA-61 North and continue approximately 3.5 miles. Turn left onto Old Alabama Road, then continue to the entrance of The Summit on your right. Proceed through the gated entrance on Summit Drive, then turn onto Palisade Drive. Continue straight—121 Palisade Drive will be on your right. Look for Lot Sign #51. WaterSource: Public Security Features: Smoke Detector(s), Security System, Carbon Monoxide Detector(s), Fire Alarm, Secured Garage/Parking, Security Lights, Security System Owned
How much is this property worth?
Curious about this home's true market value? Use our free Home Evaluation Tool to instantly get a personalized Comparative Market Analysis (CMA) report. Make smarter, data-driven decisions before you buy.

Nearby Home Value
| Address | Estimate | Bed | Bath | Sq. Ft | Lot Size |
|---|---|---|---|---|---|
| 519 E Valley Road NE, Rydal, GA, 30171 | $415,000 | 4 | 3 | 2,538 | 2,538 SqFt |
| 519 E Valley Road, Rydal, GA, 30171 | $415,000 | 4 | 4 | 2,538 | 2,538 SqFt |
| 463 E Valley Road NE, Rydal, GA, 30171 | $1,500,000 | 5 | 5 | 4,904 | 4,904 SqFt |
| 15 Lauren Lane, Rydal, GA, 30171 | $1,150,000 | 5 | 4 | -- | |
| 15 Lauren Lane NE, Rydal, GA, 30171 | $1,150,000 | 5 | 4 | 3,505 | 3,505 SqFt |
| 20 Stampede Pass, Rydal, GA, 30171 | $750,000 | 6 | 3 | 7,338 | 7,338 SqFt |
| 20 Stampede Pass, Rydal, GA, 30171 | $750,000 | 6 | 4 | 7,338 | 7,338 SqFt |
| 122 Palisade Drive, Rydal, GA, 30171 | $869,900 | 4 | 4 | 3,372 | 3,372 SqFt |
| 122 Palisade Drive, Rydal, GA, 30171 | $869,900 | 4 | 3 | 3,372 | 3,372 SqFt |
| 126 Palisade Drive, Rydal, GA, 30171 | $1,199,000 | 4 | 4 | 4,000 | 4,000 SqFt |
Similar Homes To 121 Palisade Drive
Nearby For Sale



Listings on this website come from the FMLS IDX Compilation and may be held by brokerage firms other than the owner of this website. The listing brokerage is identified in any listing details. Information is deemed reliable but is not guaranteed. If you believe any FMLS listing contains material that infringes your copyrighted work, please (https://www.fmls.com/dmca.htm) to review our DMCA policy and learn how to submit a takedown request. © 2026 FMLS.
ByOwner last updated this listing 08/16/2026 @ 14:54
More Cities with for Sale by Owner Homes
- Rydal Homes For Sale By Owner
- White Homes For Sale By Owner
- Fairmount Homes For Sale By Owner
- Waleska Homes For Sale By Owner
- Cartersville Homes For Sale By Owner
- Adairsville Homes For Sale By Owner
- Ranger Homes For Sale By Owner
- Canton Homes For Sale By Owner
- Calhoun Homes For Sale By Owner
- Kingston Homes For Sale By Owner
- Euharlee Homes For Sale By Owner
- Jasper Homes For Sale By Owner
- Emerson Homes For Sale By Owner
- Plainville Homes For Sale By Owner
- Holly Springs Homes For Sale By Owner
- Talking Rock Homes For Sale By Owner
- Resaca Homes For Sale By Owner
- Taylorsville Homes For Sale By Owner
- Acworth Homes For Sale By Owner
- Cherry Log Homes For Sale By Owner
Homes around $889,900








Verify Your Email
Please enter the 6-digit verification code
sent to your email address.