
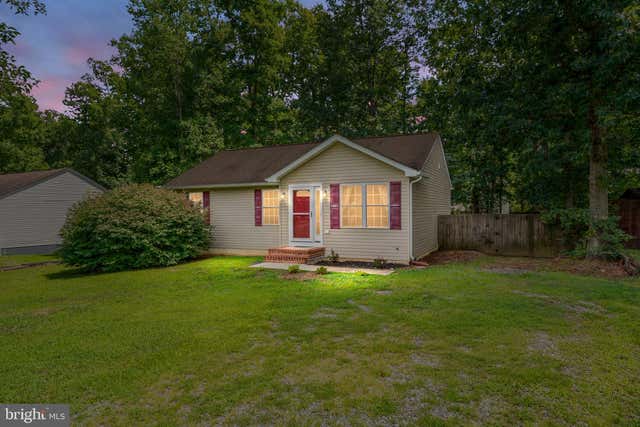
MLS: #VACV2010708, Listed By: Angela Murray, Berkshire Hathaway HomeServices PenFed Realty, Source:Bright MLS
432 Cornwall Drive
RUTHER GLEN, VA 22546

 3
3
Bed
 2
2
Bath
 1,080
1,080Sqft
MOVE IN READY!! HOME SWEET HOME! Don't miss your chance to see this adorable home that is part of a beautiful, gated community in Lake Land'Or. The neighborhood itself has tons of amenities-community center, swimming pool, recreation center, playgrounds, lakes & beachy area...and so much more! Convenient to I-95, restaurants, and shopping! ***The sellers have already paid the entire HOA dues for the year and have been so generous enough to "pay it forward". This wonderful 3 bedroom, 2 bath home has just recently been updated with brand new LVP flooring as well as fresh paint throughout the entire home. New light fixtures, ceiling fans, and almost brand new washer & dryer that conveys. Appliances are stainless steel & HVAC recently replaced with regular annual service. Make your way out ba

 Property Details
 Map
Map
 Map
Map
What's Nearby
Nearby Areas
 Features
-
Bedroom Information
Total beds: 3Bathroom Information
Total Baths: 2 Full Baths: 2Room Information
Rooms Total: 6 Basement: Crawl Space -
Flooring Information
Vinyl -
Roofing Information
Shingle -
Interior Features
Eat-in Kitchen, Ceiling Fan(s) Roof: Shingle Appliances: Electric Range, Electric Oven, Electric Water Heater, Washer, Dishwasher, Disposal, Dryer, Ice Maker, Microwave, Refrigerator Laundry Features: Main Level -
Heating & Cooling
Has Heating: Yes Heating: Electric, Central, Heat Pump Has Cooling: Yes Cooling: Central Air, Ceiling Fan(s), Electric
-
Building Information
Year Built: 2004 Building Area Total: 1080 Construction Materials: Vinyl Siding Patio And Porch Features: Deck Pool Features: Community Private Pool: No Water front Features: Lake Association Fee Frequency: Annually
-
Lot Information
Lot Size Source: Estimated Lot Description: Cleared, Front Yard, Level, Few Trees, Back YardProperty Information
Subdivision: LAKE LAND Source Property Type: Residential Postal Code Plus 4: 1132 Property SubType: Single Family Residence Levels: One Property Age: 22
-
Listing Price Information
Listing Price: $299900
-
Tax Information
Parcel Number: 51A6-1-B-297 Tax Lot: 297 Tax Year: 2025 Annual Tax: $856.12
-
Parking Information
Parking Total: 3 Private, DrivewayHomeowners Association InformationHas Association: Yes Included Fees: Snow Removal HOA: $1,773.00 Association Amenities: Clubhouse, Fitness Center, Picnic Area, Security, Tennis Court(s), Beach Access, Basketball Court, Boating, Gated, Playground Community Features: Pool
-
School Information
Elementary School: LEWIS AND CLARKJunior High School: CAROLINESenior High School: CAROLINE -
Utility Information
Cable Available, Sewer Available, Water Available, Electricity Available -
Location Information
Direction: From I-95 South, take exit 110 toward VA-639/Ladysmith onto Ladysmith Rd. Keep right and continue onto Ladysmith Rd. for approx. 2.4 miles. Turn left onto Land'or Dr. Turn left onto Welsh Dr. & continue for approx. .5 mile. Turn left onto Cornwall Dr. & continue for approx. .3 mile. End at 432 Cornwall Dr. WaterSource: Public Security Features: Security Gate, 24 Hour Security
How much is this property worth?
Curious about this home's true market value? Use our free Home Evaluation Tool to instantly get a personalized Comparative Market Analysis (CMA) report. Make smarter, data-driven decisions before you buy.

Nearby Home Value
| Address | Estimate | Bed | Bath | Sq. Ft | Lot Size |
|---|---|---|---|---|---|
| 7099 Resolution Way, Ruther Glen, VA, 22546 | $484,999 | 3 | 3 | 2,180 | 0.13 Acre |
| 17456 Clark And York St.., Ruther Glen, VA, 22546 | $490,740 | 5 | 4 | 2,199 | 0.15 Acre |
| 6292 Sterling Way, Ruther Glen, VA, 22546 | $604,740 | 4 | 3 | 3,604 | 0.14 Acre |
| 6235 Sterling Way, Ruther Glen, VA, 22546 | $539,740 | 4 | 3 | 2,818 | 0.17 Acre |
| 6323 Sterling Way, Ruther Glen, VA, 22546 | $490,740 | 5 | 4 | 2,199 | 0.15 Acre |
| 17480 Clark And York Bo.., Ruther Glen, VA, 22546 | $510,740 | 4 | 4 | 2,300 | 0.15 Acre |
| 17484 Clark And York Bo.., Ruther Glen, VA, 22546 | $460,740 | 4 | 3 | 1,849 | 0.14 Acre |
| 17452 Clark And York Bo.., Ruther Glen, VA, 22546 | $460,740 | 4 | 3 | 1,841 | 0.16 Acre |
| 6275 Sterling Way, Ruther Glen, VA, 22546 | $460,740 | 4 | 3 | 1,849 | 0.14 Acre |
| 6250 Sterling Way, Ruther Glen, VA, 22546 | $589,740 | 4 | 3 | 3,604 | 0.14 Acre |
Similar Homes To 432 Cornwall Drive
Nearby For Sale

The data relating to real estate for sale on this website appears in part through the BRIGHT Internet Data Exchange program, a voluntary cooperative exchange of property listing data between licensed real estate brokerage firms in which ByOwner participates, and is provided by BRIGHT through a licensing agreement. The information provided by this website is for the personal, non-commercial use of consumers and may not be used for any purpose other than to identify prospective properties consumers may be interested in purchasing. Some properties which appear for sale on this website may no longer be available because they are under contract, have closed or are no longer being offered for sale. Information Deemed Reliable But Not Guaranteed. Copyright © 2026 Bright MLS. All rights reserved.
ByOwner last updated this listing 10/02/2026 @ 06:42
More Cities with for Sale by Owner Homes
- Ruther Glen Homes For Sale By Owner
- Beaverdam Homes For Sale By Owner
- Woodford Homes For Sale By Owner
- Partlow Homes For Sale By Owner
- Bumpass Homes For Sale By Owner
- Milford Homes For Sale By Owner
- Bowling Green Homes For Sale By Owner
- Spotsylvania Homes For Sale By Owner
- Rappahannock Academy Homes For Sale By Owner
- Ashland Homes For Sale By Owner
- Port Royal Homes For Sale By Owner
- Fredericksburg Homes For Sale By Owner
- Glen Allen Homes For Sale By Owner
- Unionville Homes For Sale By Owner
- Locust Grove Homes For Sale By Owner
- Gum Spring Homes For Sale By Owner
- Mineral Homes For Sale By Owner
- Louisa Homes For Sale By Owner
- Rhoadesville Homes For Sale By Owner
- Richardsville Homes For Sale By Owner
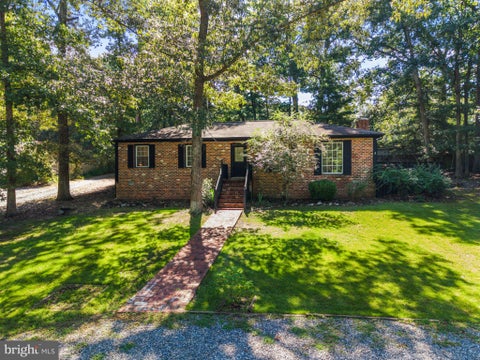
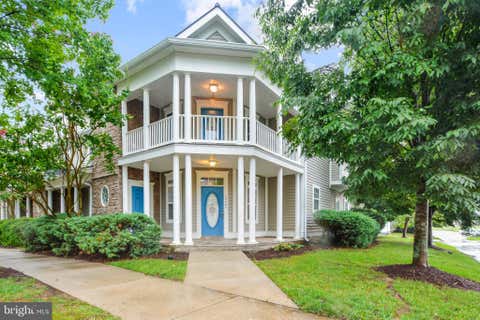
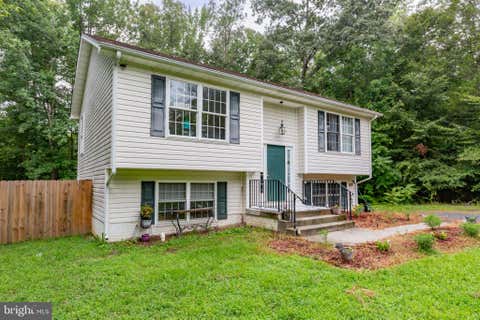
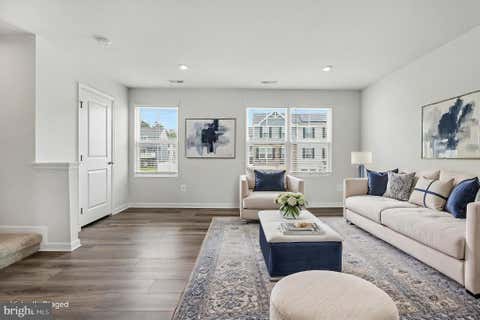
Homes around $299,900









Verify Your Email
Please enter the 6-digit verification code
sent to your email address.
Verify Your Phone Number
Please enter the 6-digit verification code
sent to your mobile phone.