
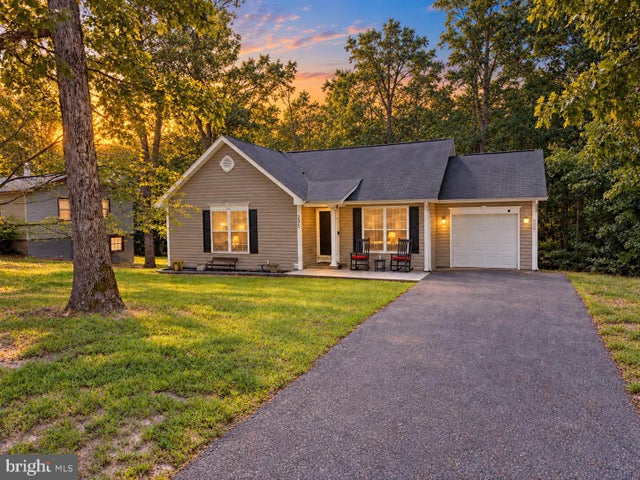
MLS: #VACV2011044, Listed By: Matthew Petrey, EXP Realty, LLC, Source:Bright MLS
205 Land Or Drive
RUTHER GLEN, VA 22546

 3
3
Bed
 2
2
Bath
 1,149
1,149Sqft
 0.50
0.50Acre(Lot)
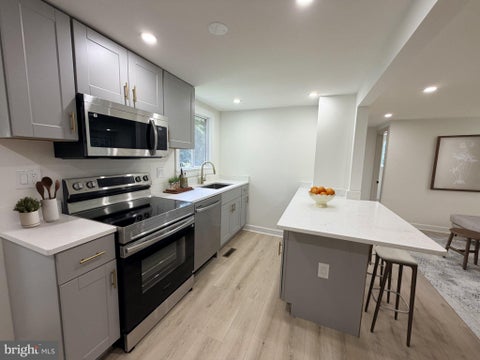
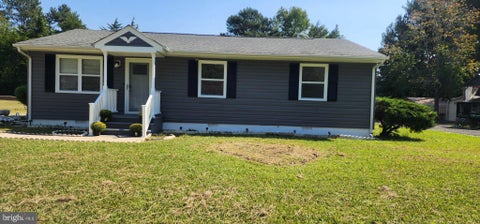
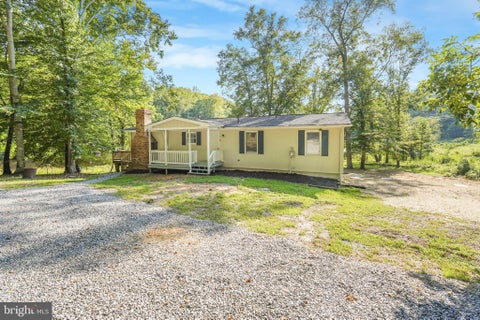
Enjoy single-level living and lake community amenities in this spacious, beautifully maintained rancher! Featuring three generous bedrooms and two bathrooms, this home offers a spacious living room and kitchen, an attached garage with interior access, and a private lot backing to woods. Step outside from the kitchen onto the back deck, then head down to the beautiful stamped concrete patio—an inviting setup for grilling, entertaining guests, or relaxing in your peaceful backyard. Custom flower bed borders add charm to the landscaping, while a shed provides additional storage. Numerous updates include the HVAC system, stove, washer, and dryer in 2022; water heater and patios in 2023; and grinder pump and garbage disposal in 2025. Enjoy an impressive array of neighborhood amenities, inclu

 Property Details
 Map
Map
 Map
Map
What's Nearby
Nearby Areas
 Features
-
Bedroom Information
Total beds: 3Bathroom Information
Total Baths: 2 Full Baths: 2Room Information
Basement: Crawl Space -
Flooring Information
Hardwood, Vinyl -
Roofing Information
Shingle -
Interior Features
Ceiling Fan(s) Roof: Shingle Appliances: Electric Range, Electric Oven, Electric Water Heater, Dishwasher, Dryer, Refrigerator, Washer, Microwave Laundry Features: Main Level Window Features: Window Coverings, Window Treatments -
Heating & Cooling
Has Heating: Yes Heating: Electric, Heat Pump Has Cooling: Yes Cooling: Central Air, Ceiling Fan(s), Electric
-
Building Information
Year Built: 2003 Building Area Total: 1149 Construction Materials: Vinyl Siding Patio And Porch Features: Deck Pool Features: Community Private Pool: No Water front Features: Lake View: Trees/Woods Association Fee Frequency: Annually -
Exterior Features
Exterior Features: Storage
-
Lot Information
Lot Size Acres: 0.5 Lot Size Source: Estimated Lot Size Square Feet: 21780 Lot Description: Front Yard, Back YardProperty Information
Subdivision: LAKE LAND OR Source Property Type: Residential Postal Code Plus 4: 1069 Zoning Description: Residential Low Density Property SubType: Single Family Residence Levels: One Property Age: 23
-
Listing Price Information
Listing Price: $334999
-
Tax Information
Parcel Number: 51A7-1-B-616 Tax Lot: 616 Tax Year: 2025 Annual Tax: $1274
-
Parking Information
Parking Total: 1 Garage Door Opener, Asphalt, Garage, Driveway, AttachedGarage Information
Has Garage: Yes Has Attached Garage: Yes Garage Space: 1 Pets Allowed: YesHomeowners Association InformationHas Association: Yes Included Fees: Snow Removal HOA: $1,860.00 Association Amenities: Clubhouse, Dog Park, Fitness Center, Picnic Area, Security, Tennis Court(s), Other, Beach Access, Basketball Court, Boat Dock, Boating, Gated, Playground Community Features: Pool
-
School Information
Elementary School:Junior High School:Senior High School: CAROLINE -
Location Information
Direction: 205 Landor Drive Security Features: 24 Hour Security, Security Gate
How much is this property worth?
Curious about this home's true market value? Use our free Home Evaluation Tool to instantly get a personalized Comparative Market Analysis (CMA) report. Make smarter, data-driven decisions before you buy.

Nearby Home Value
| Address | Estimate | Bed | Bath | Sq. Ft | Lot Size |
|---|---|---|---|---|---|
| 7106 Braxton Court, Ruther Glen, VA, 22546 | $494,999 | 3 | 2 | 1,790 | 0.13 Acre |
| 17456 Clark And York St.., Ruther Glen, VA, 22546 | $490,740 | 5 | 4 | 2,199 | 0.15 Acre |
| 6292 Sterling Way, Ruther Glen, VA, 22546 | $604,740 | 4 | 3 | 3,604 | 0.14 Acre |
| 6235 Sterling Way, Ruther Glen, VA, 22546 | $539,740 | 4 | 3 | 2,818 | 0.17 Acre |
| 6323 Sterling Way, Ruther Glen, VA, 22546 | $490,740 | 5 | 4 | 2,199 | 0.15 Acre |
| 17480 Clark And York Bo.., Ruther Glen, VA, 22546 | $510,740 | 4 | 4 | 2,300 | 0.15 Acre |
| 17484 Clark And York Bo.., Ruther Glen, VA, 22546 | $460,740 | 4 | 3 | 1,849 | 0.14 Acre |
| 7099 Resolution Way, Ruther Glen, VA, 22546 | $484,999 | 3 | 3 | 2,180 | 0.13 Acre |
| 17452 Clark And York Bo.., Ruther Glen, VA, 22546 | $460,740 | 4 | 3 | 1,841 | 0.16 Acre |
| 6289 Sterling Way, Ruther Glen, VA, 22546 | $490,740 | 5 | 4 | 2,199 | 0.15 Acre |
Similar Homes To 205 Land Or Drive
Nearby For Sale
The data relating to real estate for sale on this website appears in part through the BRIGHT Internet Data Exchange program, a voluntary cooperative exchange of property listing data between licensed real estate brokerage firms in which ByOwner participates, and is provided by BRIGHT through a licensing agreement. The information provided by this website is for the personal, non-commercial use of consumers and may not be used for any purpose other than to identify prospective properties consumers may be interested in purchasing. Some properties which appear for sale on this website may no longer be available because they are under contract, have closed or are no longer being offered for sale. Information Deemed Reliable But Not Guaranteed. Copyright © 2026 Bright MLS. All rights reserved.
ByOwner last updated this listing 10/02/2026 @ 22:32
More Cities with for Sale by Owner Homes
- Ruther Glen Homes For Sale By Owner
- Beaverdam Homes For Sale By Owner
- Woodford Homes For Sale By Owner
- Partlow Homes For Sale By Owner
- Bumpass Homes For Sale By Owner
- Milford Homes For Sale By Owner
- Bowling Green Homes For Sale By Owner
- Spotsylvania Homes For Sale By Owner
- Rappahannock Academy Homes For Sale By Owner
- Ashland Homes For Sale By Owner
- Port Royal Homes For Sale By Owner
- Fredericksburg Homes For Sale By Owner
- Glen Allen Homes For Sale By Owner
- Unionville Homes For Sale By Owner
- Locust Grove Homes For Sale By Owner
- Gum Spring Homes For Sale By Owner
- Mineral Homes For Sale By Owner
- Louisa Homes For Sale By Owner
- Rhoadesville Homes For Sale By Owner
- Richardsville Homes For Sale By Owner
Homes around $334,999








Verify Your Email
Please enter the 6-digit verification code
sent to your email address.
Verify Your Phone Number
Please enter the 6-digit verification code
sent to your mobile phone.