
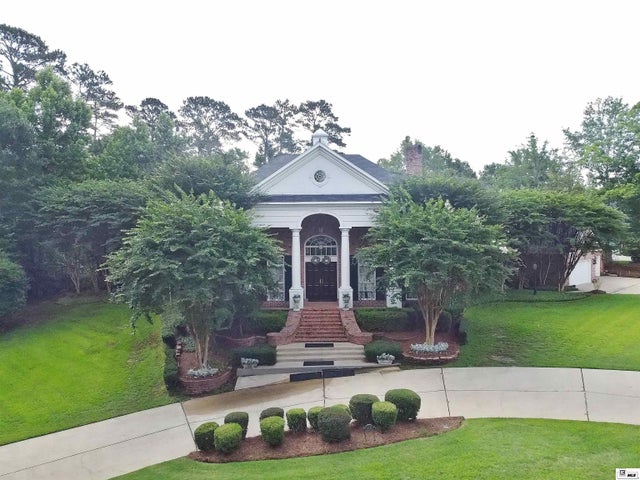
401 Audubon Drive
Ruston, LA 71270

 5
5
Bed
 5
5
Bath
 6,576
6,576Sqft
 0.69
0.69Acre(Lot)
Experience the exceptional elegance of this custom built home. A breathtaking foyer welcomes you with 20-foot ceilings and stunning marble floors, creating an unforgettable entrance. The spacious 6500 sqft home offers 5 bedrooms and 4. 5 baths plus a versatile sixth room downstairs that can easily serve as a home office or additional bedroom. The foyer opens to large living area that can be both living room and entertaining space. Dinning room and study both have high ceilings opening into the living area. The expansive primary downstair suite is a true retreat with fireplace, comfortable sitting area, and an oversized walk-in closet featuring a center island with built-in drawers for exceptional storage. Large bath feature sunken tub, 2 vanities and separate tile shower. Thoughtfully d

 Property Details
 Map
Map
 Map
Map
What's Nearby
Nearby Areas
 Features
-
Bedroom Information
Total beds: 5Bathroom Information
Total Baths: 5 Full Baths: 4 Half Baths: 1 -
Interior Features
Central Vacuum, Wet Bar, Ceiling Fan(s), Walk-In Closet(s), Wired for Sound Appliances: Dishwasher, Disposal, Refrigerator, Double Oven, Freezer, Gas Cooktop, Warming Drawer, Gas Water Heater Window Features: Double Pane Windows, Blinds -
Heating & Cooling
Has Heating: Yes Heating: Natural Gas, Central Has Cooling: Yes Cooling: Ceiling Fan(s), Central Air
-
Building Information
Year Built: 1997 Building Area Total: 7814 Construction Materials: Brick Veneer Stories: 2 Patio And Porch Features: Covered Pool Features: In Ground, Private Private Pool: Yes -
Exterior Features
Exterior Features: Rain Gutters
-
Lot Information
Main Square Feet: 0.69 Acres Lot Size Acres: 0.69 Lot Description: Corner LotProperty Information
Subdivision: TRENTON Source Property Type: Residential Zoning Description: Resident Property SubType: Single Family Residence Levels: Two Property Age: 29
-
Listing Price Information
Listing Price: $1175000
-
Tax Information
Parcel Number: 11183343017 Tax Year: 2026 Annual Tax: $7050.41 Tax Legal Desc: LOT #17, TRENTON PLACE SUBD., UNIT #1.
-
Parking Information
Garage Door Opener, AttachedGarage Information
Has Garage: Yes Has Attached Garage: Yes Garage Space: 4Homeowners Association InformationAssociation Amenities: None
-
School Information
Elementary School: Hillcrest/Ruston ElementaryJunior High School: RUSTON LSenior High School: RUSTON L -
Utility Information
Natural Gas Available, Natural Gas Connected -
Location Information
Direction: Take Hwy 167 North, turn left into Trenton Place. Stay right & house will be on the left WaterSource: Public Security Features: Smoke Detector(s), Security System
How much is this property worth?
Curious about this home's true market value? Use our free Home Evaluation Tool to instantly get a personalized Comparative Market Analysis (CMA) report. Make smarter, data-driven decisions before you buy.

Nearby Home Value
| Address | Estimate | Bed | Bath | Sq. Ft | Lot Size |
|---|---|---|---|---|---|
| 161 Clearwater Circle, Ruston, LA, 71270 | $253,500 | 3 | 2 | 1,423 | -- |
| 11 Moore's Dairy Road, Ruston, LA, 71270 | $36,500 | -- | -- | -- | 0.18 Acre |
| 805 Congressional Circle, Ruston, LA, 71270 | $395,840 | 4 | 3 | 2,811 | 0.19 Acre |
| 829 Congressional Circle, Ruston, LA, 71270 | $284,495 | 3 | 2 | 1,848 | 0.19 Acre |
| 634 Cheatwood Road, Ruston, LA, 71270 | $425,000 | 4 | 3 | 2,827 | 6.33 Acres |
| 641 Goodgoin Road, Ruston, LA, 71270 | $1,580,000 | 3 | 4 | 3,123 | 17.04 Acres |
| 175 Deer Creek Road, Ruston, LA, 71270 | $580,000 | 5 | 4 | 3,753 | 2.18 Acres |
| 273 Oak Alley Drive, Ruston, LA, 71270 | $429,200 | 4 | 2 | 2,191 | 0.72 Acre |
| 164 Cedar Drive, Ruston, LA, 71270 | $319,500 | 3 | 2 | 2,397 | -- |
| 112 Shade Tree Trace, Ruston, LA, 71270 | $487,500 | 5 | 4 | 2,545 | 1.01 Acre |
Similar Homes To 401 Audubon Drive
Nearby For Sale


The data relating to real estate for sale on this website comes in part from the Internet Data exchange (IDX) program of the Northeast REALTORS® of Louisiana. IDX information is provided exclusively for consumers' personal, non-commercial use and may not be used for any purpose other than to identify prospective properties consumers may be interested in purchasing. Information deemed reliable but not guaranteed. Copyright © 2026 Northeast REALTORS® of Louisiana. All rights reserved.
ByOwner last updated this listing 09/06/2026 @ 03:27
More Cities with for Sale by Owner Homes
- Ruston Homes For Sale By Owner
- Grambling Homes For Sale By Owner
- Choudrant Homes For Sale By Owner
- Dubach Homes For Sale By Owner
- Simsboro Homes For Sale By Owner
- Downsville Homes For Sale By Owner
- Calhoun Homes For Sale By Owner
- Eros Homes For Sale By Owner
- Bernice Homes For Sale By Owner
- Arcadia Homes For Sale By Owner
- Farmerville Homes For Sale By Owner
- Jonesboro Homes For Sale By Owner
- Spearsville Homes For Sale By Owner
- Chatham Homes For Sale By Owner
- West Monroe Homes For Sale By Owner
- Sterlington Homes For Sale By Owner
- Lillie Homes For Sale By Owner
- Monroe Homes For Sale By Owner
- Homer Homes For Sale By Owner
- Marion Homes For Sale By Owner
Homes around $1,175,000






Verify Your Email
Please enter the 6-digit verification code
sent to your email address.
Verify Your Phone Number
Please enter the 6-digit verification code
sent to your mobile phone.