
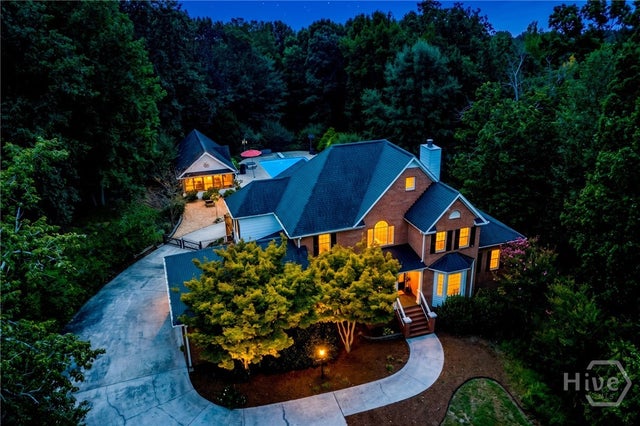
189 S Tanglewood Drive
Royston, GA 30662

 5
5
Bed
 6
6
Bath
 4,947
4,947Sqft
 1.47
1.47Acres(Lot)
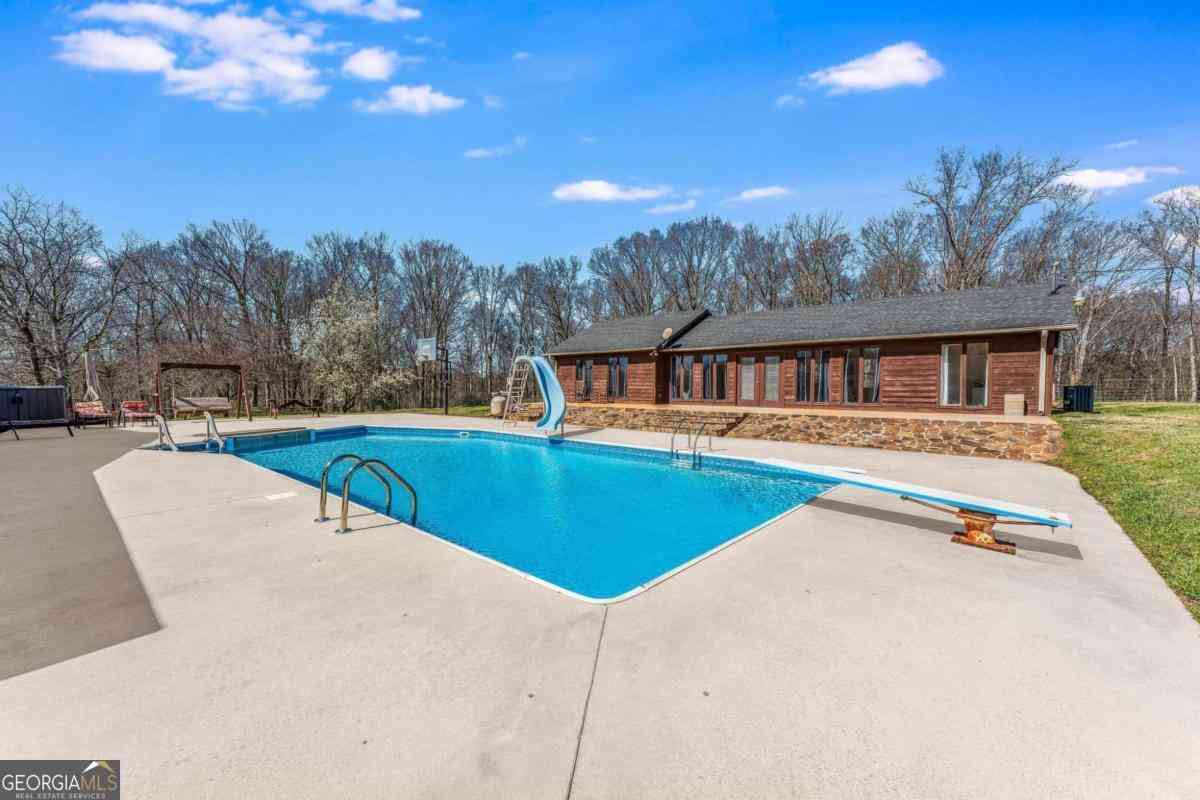
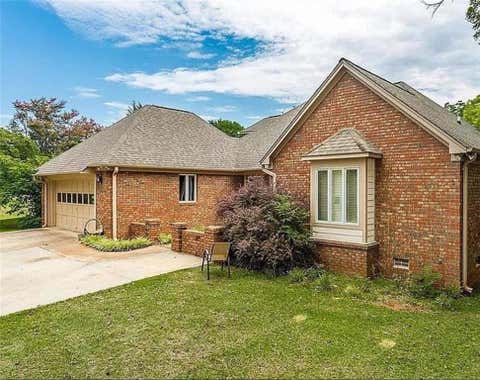
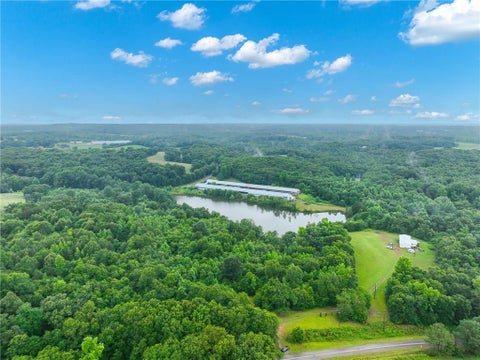
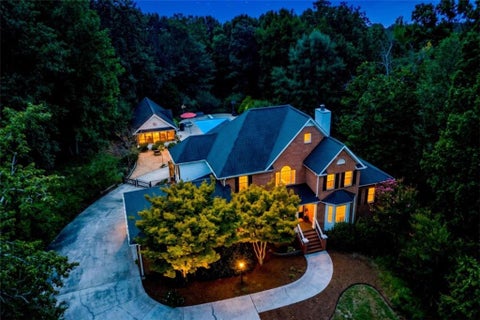
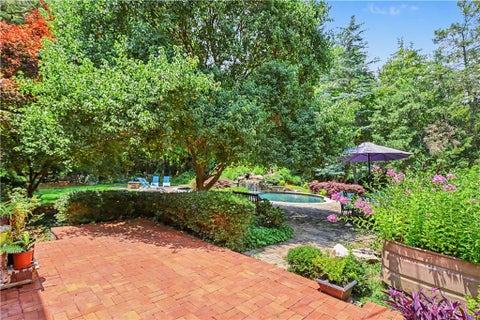
Nestled at the end of a serene street on 1.47 private, fenced acres in Royston, Georgia, this exquisite 2-story brick estate combines refined architectural craftsmanship with the ultimate private resort lifestyle. Located just minutes from Emmanuel University and downtown Royston, with convenient access to Lavonia, Hartwell, Athens, and I-85, this masterfully updated residence offers unmatched privacy and sophistication. Arrive via the welcoming covered front porch and step through double glass French doors into a striking two-story foyer, anchored by site-finished hardwood floors and a dramatic six-foot modern chandelier. The main level is designed for effortless flow and elegant living. To the right, a dedicated home office provides a quiet work-from-home haven, while to the left, a for

 Property Details
 Map
Map
 Map
Map
What's Nearby
Nearby Areas
 Features
-
Bedroom Information
Total beds: 5Bathroom Information
Total Baths: 6 Full Baths: 4 Half Baths: 2Room Information
Rooms Total: 16 Has Basement: Yes Basement: Exterior Entry, Interior Entry, Partially Finished, Bath/Stubbed -
Roofing Information
Composition -
Interior Features
Breakfast Bar, Tray Ceiling(s), Ceiling Fan(s), Cathedral Ceiling(s), Double Vanity, Entrance Foyer, High Ceilings, Kitchen Island, Pantry, Recessed Lighting, Vaulted Ceiling(s) Roof: Composition Appliances: Cooktop, Double Oven, Dishwasher, Disposal, Gas Water Heater, Microwave, Plumbed For Ice Maker, Range, Wine Cooler, Dryer, Refrigerator, Washer Laundry Features: Laundry Room, Washer Hookup Window Features: Double Pane Windows -
Heating & Cooling
Has Heating: Yes Heating: Central, Natural Gas Has Cooling: Yes Cooling: Central Air, Electric
-
Building Information
Year Built: 1998 Construction Materials: Brick Stories: 3 Patio And Porch Features: Covered, Patio, Porch, Deck, Front Porch, Terrace Pool Features: In Ground Private Pool: No View: Panoramic, Trees/Woods -
Exterior Features
Exterior Features: Outdoor Grill
-
Lot Information
Lot Dimensions: 170x161x221x251x123 Main Square Feet: 1.47 Acres Lot Size Acres: 1.47 Lot Size Square Feet: 64033 Lot Description: Back Yard, Level, Private, WoodedProperty Information
Subdivision: Tanglewood Source Property Type: Residential Zoning Description: Single Family Property SubType: Single Family Residence Levels: Three Or More Property Age: 28
-
Listing Price Information
Listing Price: $727000 Cash, Conventional, FHA, USDA Loan, VA Loan
-
Tax Information
Parcel Number: 058D-050 Tax Year: 2025 Annual Tax: $6097
-
Virtual Tour
Parking Information
Attached, Garage, Garage Door Opener, Kitchen Level, Off StreetGarage Information
Has Garage: Yes Garage Space: 2
-
Utility Information
Cable Available, Underground Utilities -
Location Information
Direction: Hwy 29 from Royston toward Franklin Springs. Left on Dovetown Rd. Right on Woodridge Way. Left on Timber Lake Cir. Left into Tanglewood. Left on S Tanglewood. Home on the right. WaterSource: Public
How much is this property worth?
Curious about this home's true market value? Use our free Home Evaluation Tool to instantly get a personalized Comparative Market Analysis (CMA) report. Make smarter, data-driven decisions before you buy.

Nearby Home Value
| Address | Estimate | Bed | Bath | Sq. Ft | Lot Size |
|---|---|---|---|---|---|
| 153 Heavens Way, Royston, GA, 30662 | $320,000 | 5 | 3 | 3,136 | 4.87 Acres |
| 138 Omer Bond Road, Royston, GA, 30662 | $159,900 | 2 | 2 | 1,248 | 1.89 Acres |
| 141 Virginia Hills Road, Royston, GA, 30662 | $1,199,000 | 4 | 3 | 5,000 | 7.41 Acres |
| 417 Pulliam Lane, Royston, GA, 30662 | $480,000 | 4 | 2 | 2,685 | 3.46 Acres |
| 342 Phillips Circle, Royston, GA, 30662 | $165,000 | 2 | 1 | 1,056 | 0.29 Acre |
| 390 Virginia Hills Road, Royston, GA, 30662 | $749,000 | 4 | 4 | -- | 6.93 Acres |
| 390 Virginia Hills Road, Royston, GA, 30662 | $749,000 | 4 | 3 | -- | 6.93 Acres |
| 134 Skelton Street, Royston, GA, 30662 | $339,900 | 3 | 2 | 2,430 | 0.65 Acre |
| 286 Adams Place Drive, Royston, GA, 30662 | $450,000 | 4 | 3 | 2,000 | 0.60 Acre |
| 397 Reed Brawner Road, Royston, GA, 30662 | $699,000 | 4 | 2 | 2,800 | 28 Acres |
Similar Homes To 189 S Tanglewood Drive
Nearby For Sale

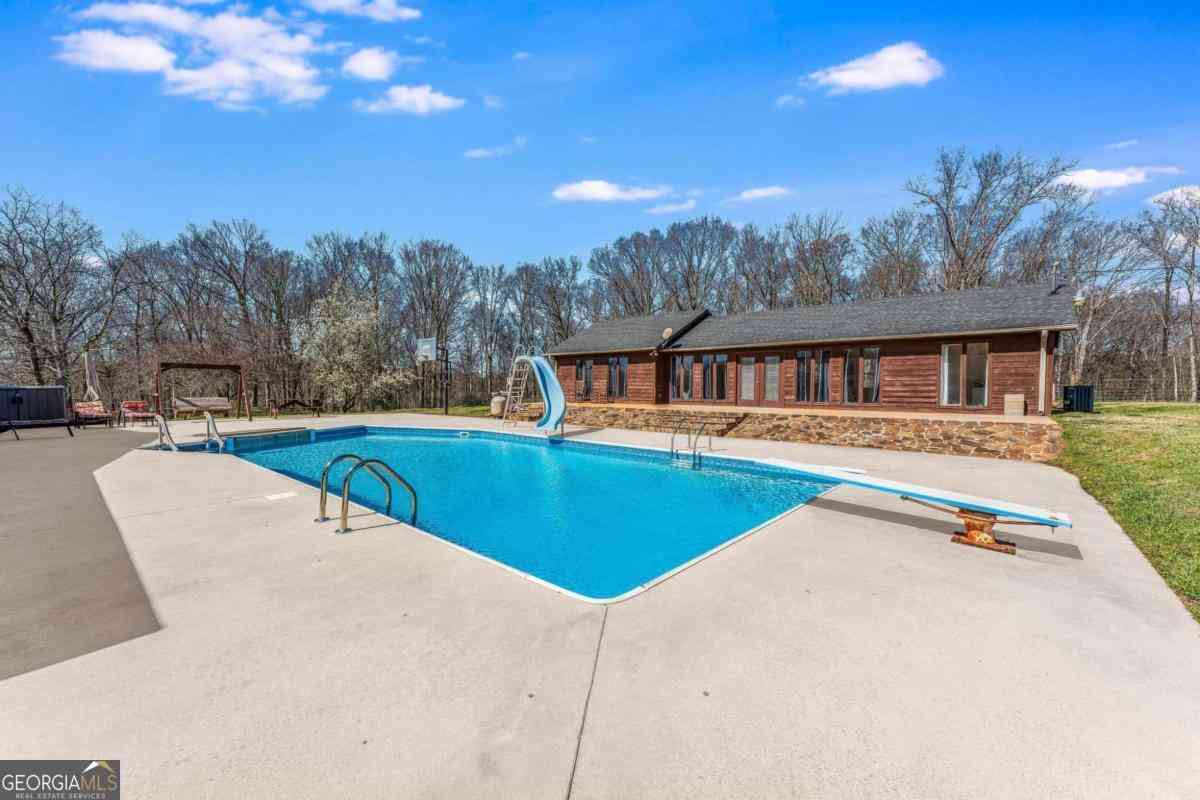

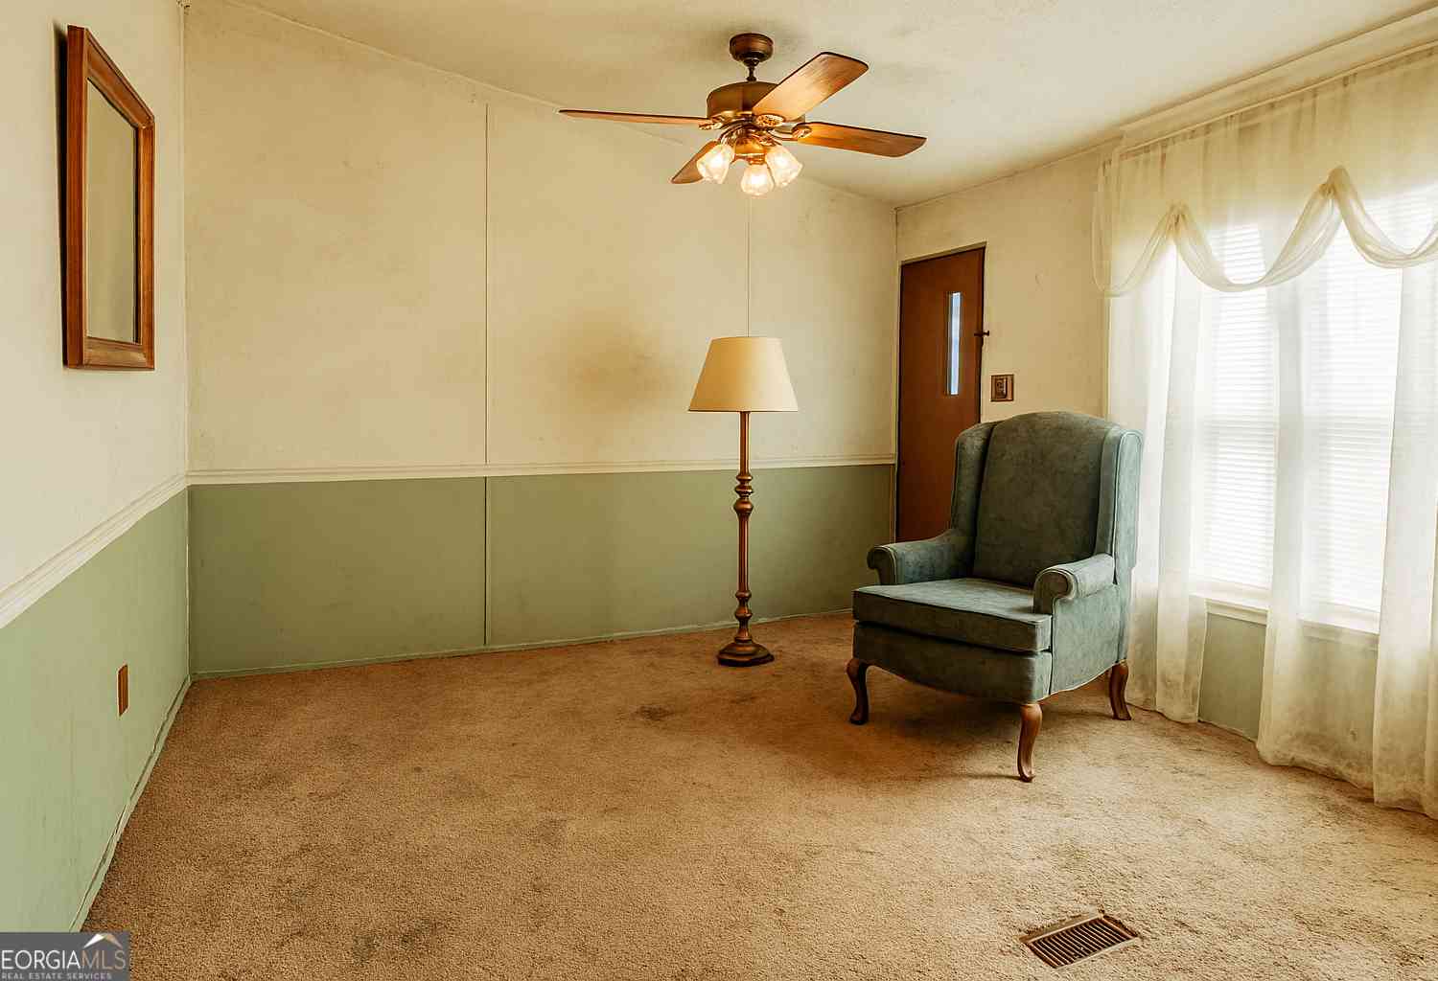
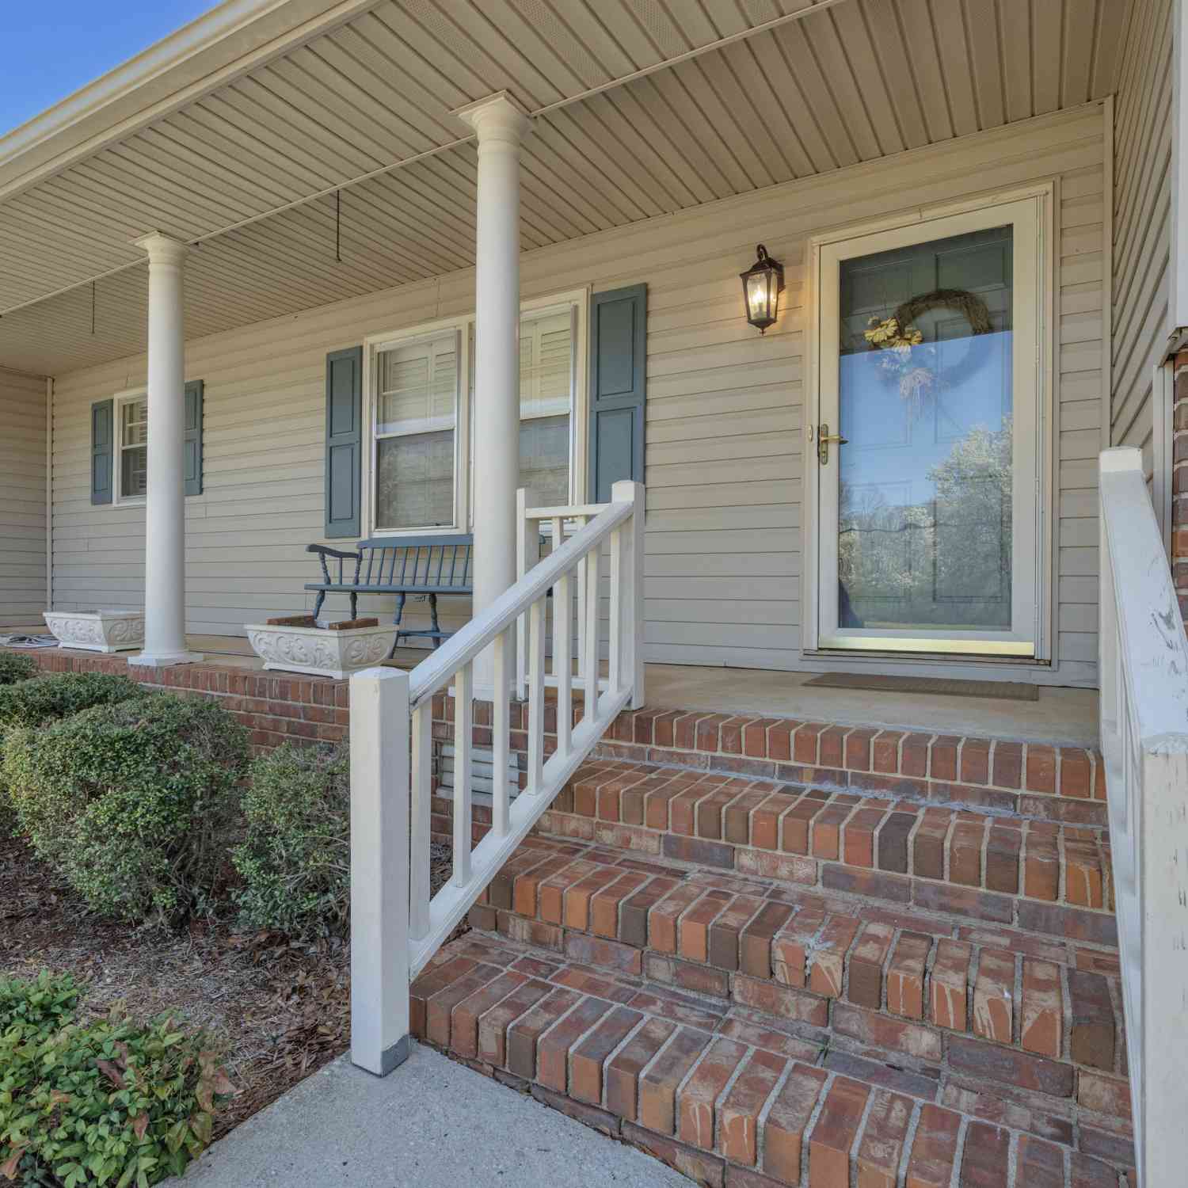
The data relating to real estate on this website comes in part from the Internet Data Exchange program of Hive MLS. All information is deemed reliable but not guaranteed and should be independently verified. All properties are subject to prior sale, change, or withdrawal. Neither listing broker(s) nor ByOwner shall be responsible for any typographical errors, misinformation, or misprints, and shall be held totally harmless from any damages arising from reliance upon these data. Copyright ©2026 Hive MLS LLC. All Rights Reserved.
ByOwner last updated this listing 09/13/2026 @ 13:25
More Cities with for Sale by Owner Homes
- Royston Homes For Sale By Owner
- Canon Homes For Sale By Owner
- Bowersville Homes For Sale By Owner
- Lavonia Homes For Sale By Owner
- Danielsville Homes For Sale By Owner
- Carnesville Homes For Sale By Owner
- Dewy Rose Homes For Sale By Owner
- Hartwell Homes For Sale By Owner
- Comer Homes For Sale By Owner
- Eastanollee Homes For Sale By Owner
- Martin Homes For Sale By Owner
- Fair Play Homes For Sale By Owner
- Colbert Homes For Sale By Owner
- Elberton Homes For Sale By Owner
- Bowman Homes For Sale By Owner
- Hull Homes For Sale By Owner
- Homer Homes For Sale By Owner
- Townville Homes For Sale By Owner
- Nicholson Homes For Sale By Owner
- Toccoa Homes For Sale By Owner
Homes around $727,000










Verify Your Email
Please enter the 6-digit verification code
sent to your email address.
Verify Your Phone Number
Please enter the 6-digit verification code
sent to your mobile phone.