
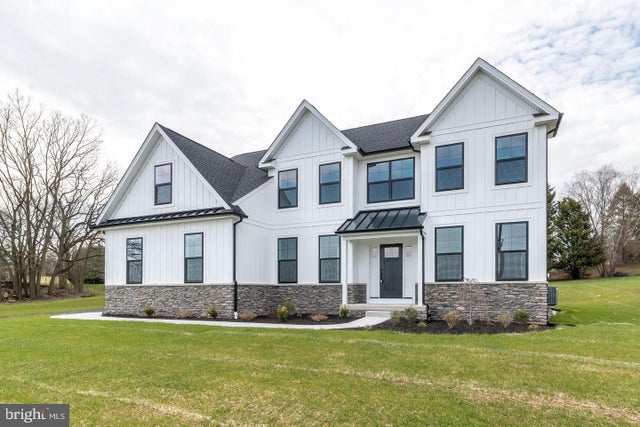
MLS: #PAMC2196204, Listed By: Jeffrey Semon, Coldwell Banker Hearthside, Source:Bright MLS
209 Old State Rd
ROYERSFORD, PA 19468

 4
4
Bed
 4
4
Bath
 3,321
3,321Sqft
 1.06
1.06Acres(Lot)
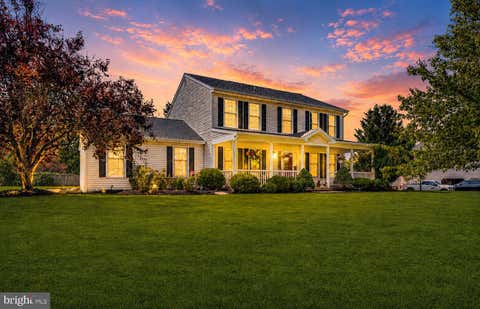
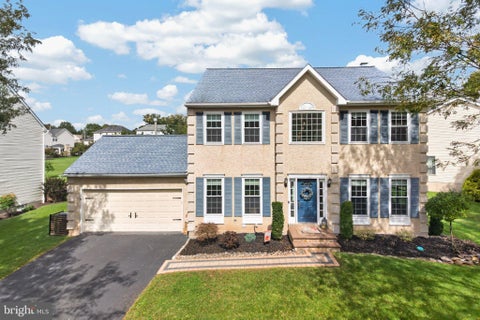
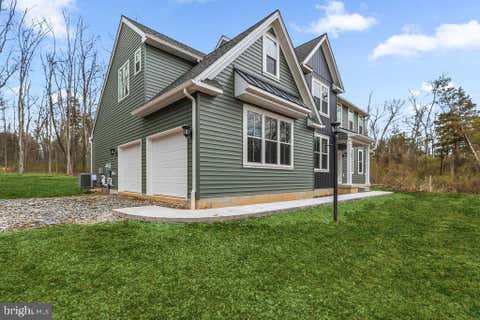
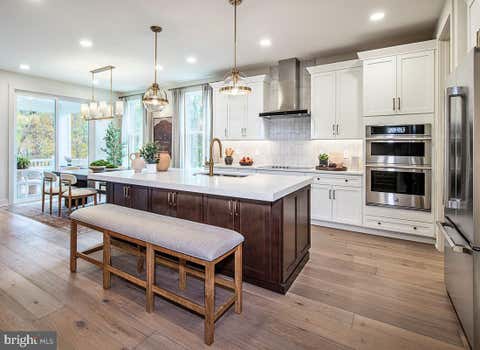
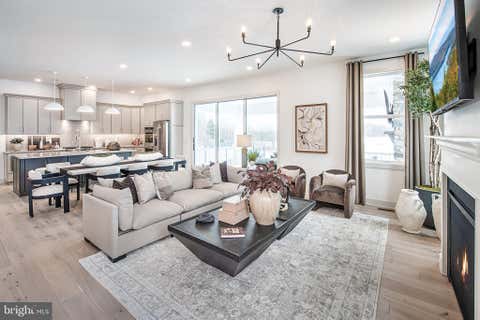
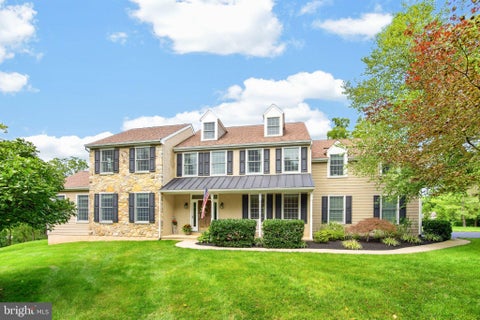
Single home on 1 acre with no homeowner's association fees that has been priced to current market trends! A well thought out and carefully constructed home built by a local custom home builder. Enter in to the open foyer accented by the grand turned staircase with custom wood treads and black wrought iron balusters. The private first floor office has paneled double door offering a quiet setting and privacy. Kitchen offers custom maple cabinetry features 48-inch wall cabinets that reach the ceiling, complemented by quartz countertops and a large kitchen island with space for four (4) kitchen stools. The kitchen has recessed style lighting and multiple pendant accent lighting over the island and kitchen sink. The kitchen offers a large triple window overlooking the rear yard with a deep

 Property Details
 Map
Map
 Map
Map
What's Nearby
Nearby Areas
 Features
-
Bedroom Information
Total beds: 4Bathroom Information
Total Baths: 4 Full Baths: 3 Half Baths: 1Room Information
Rooms Total: 15 Has Basement: Yes Basement: Full, Interior Entry -
Roofing Information
Shingle -
Interior Features
Cathedral Ceiling(s), High Ceilings, Soaking Tub, Pantry Roof: Shingle Appliances: Double Oven, Oven, Gas Water Heater, Cooktop, Disposal, Exhaust Fan, Refrigerator, Range Hood, Stainless Steel Appliance(s), Microwave Laundry Features: Upper Level Window Features: Double Pane Windows, Screens, Low Emissivity Windows -
Heating & Cooling
Has Heating: Yes Heating: Exhaust Fan, Propane, Forced Air Has Cooling: Yes Cooling: Central Air, Electric
-
Building Information
Year Built: 2026 Building Area Total: 4921 Construction Materials: Asphalt, Batts Insulation, Blown-In Insulation, Concrete, Frame, Stone, Vinyl Siding Pool Features: None Private Pool: No View: Panoramic, Scenic -
Exterior Features
Exterior Features: Lighting, Rain Gutters
-
Lot Information
Lot Size Acres: 1.06 Lot Size Source: Estimated Lot Size Square Feet: 46025 Lot Description: Cleared, Front Yard, Back YardProperty Information
Subdivision: NONE AVAILABLE Source Property Type: Residential Property SubType: Single Family Residence Direction Faces: Southeast Levels: Two Property Age: 0
-
Listing Price Information
Listing Price: $995000
-
Tax Information
Parcel Number: 61-00-02368-009 Tax Year: 2025 Annual Tax: $100
-
Parking Information
Parking Total: 2 Oversized, Garage, Driveway, Inside Entrance, AttachedGarage Information
Has Garage: Yes Has Attached Garage: Yes Garage Space: 2
-
School Information
Elementary School: ROYERSFORDJunior High School: SPRINGFORDSenior High School: SPRING-FORD SENIOR -
Utility Information
Cable Available, Underground Utilities, Phone Available -
Location Information
Direction: From Trappe/Collegeville take Rt 113 to a right on Yeager Rd to a left on Old State. House on the right 1/4 mile WaterSource: Well
How much is this property worth?
Curious about this home's true market value? Use our free Home Evaluation Tool to instantly get a personalized Comparative Market Analysis (CMA) report. Make smarter, data-driven decisions before you buy.

Nearby Home Value
| Address | Estimate | Bed | Bath | Sq. Ft | Lot Size |
|---|---|---|---|---|---|
| LOT 1A Iroquois Dr, Royersford, PA, 19468 | $932,727 | 4 | 3 | 2,738 | -- |
| LOT 2A Iroquois Dr, Royersford, PA, 19468 | $853,452 | 4 | 3 | 2,738 | -- |
| LOT 1B Iroquois Dr, Royersford, PA, 19468 | $945,177 | 4 | 3 | 2,738 | -- |
| LOT 2B Iroquois Dr, Royersford, PA, 19468 | $849,502 | 4 | 3 | 2,738 | -- |
| 595 Old State Road, Royersford, PA, 19468 | $1,000,000 | 5 | 5 | 4,815 | 2.50 Acres |
| 122 Wildflower Way, Royersford, PA, 19468 | $989,000 | 4 | 4 | 3,520 | 0.34 Acre |
| 112 Wildflower Way, Royersford, PA, 19468 | $999,000 | 5 | 5 | 3,352 | 0.34 Acre |
| 104 Casey Court, Royersford, PA, 19468 | $950,000 | 4 | 4 | 3,029 | 0.20 Acre |
| 103 Casey Court, Royersford, PA, 19468 | $1,025,000 | 4 | 4 | 3,352 | 0.27 Acre |
| 273 Old State Road, Royersford, PA, 19468 | $699,900 | 4 | 3 | 2,831 | 0.98 Acre |
Similar Homes To 209 Old State Rd
Nearby For Sale
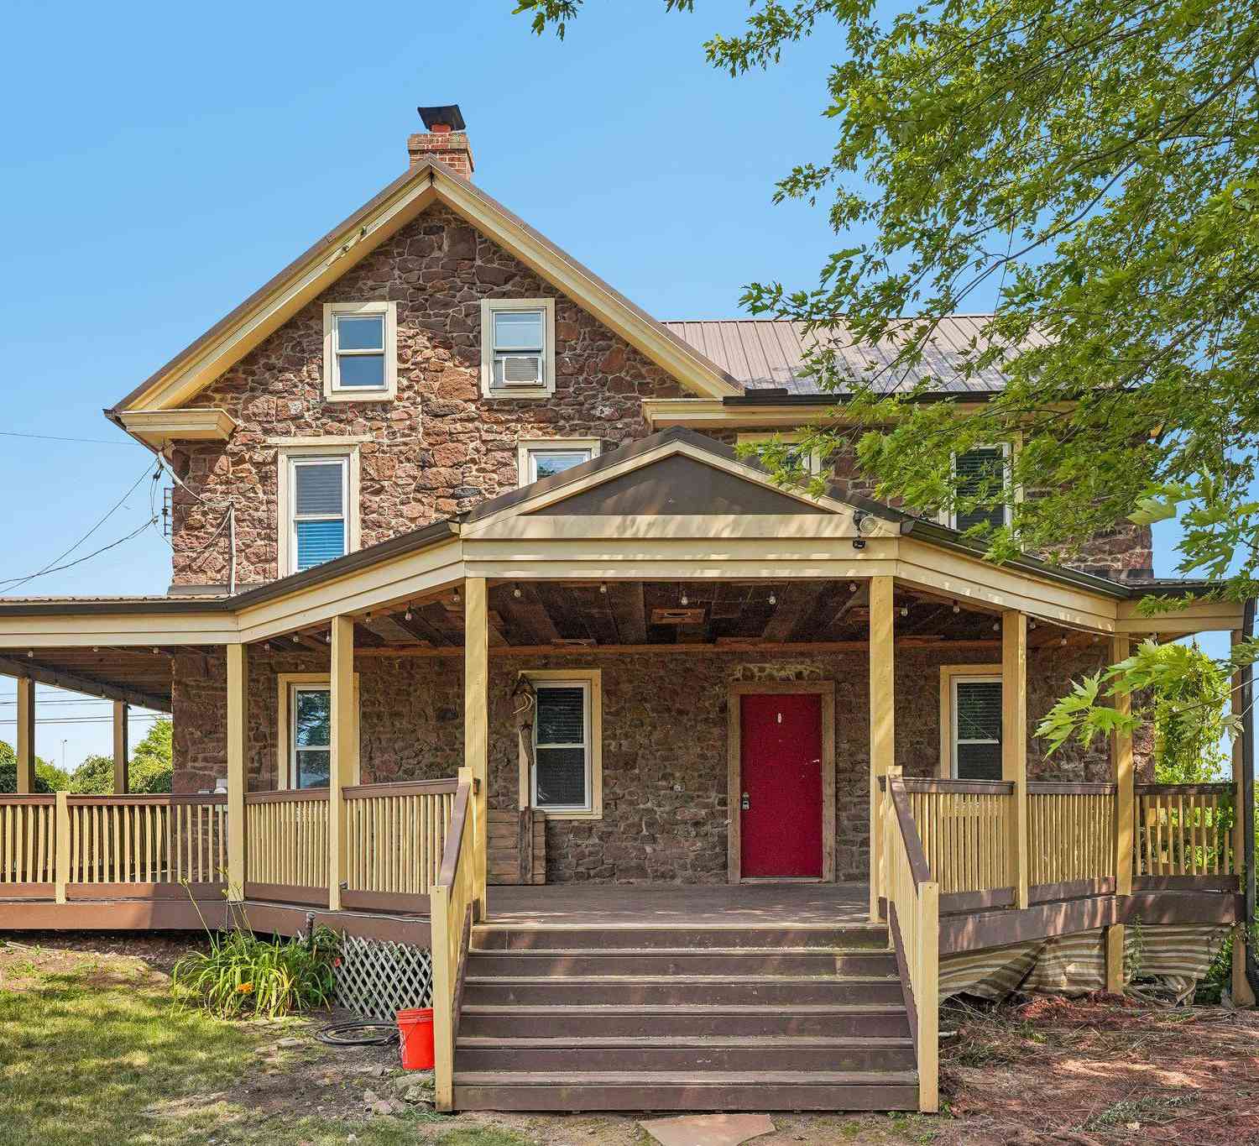
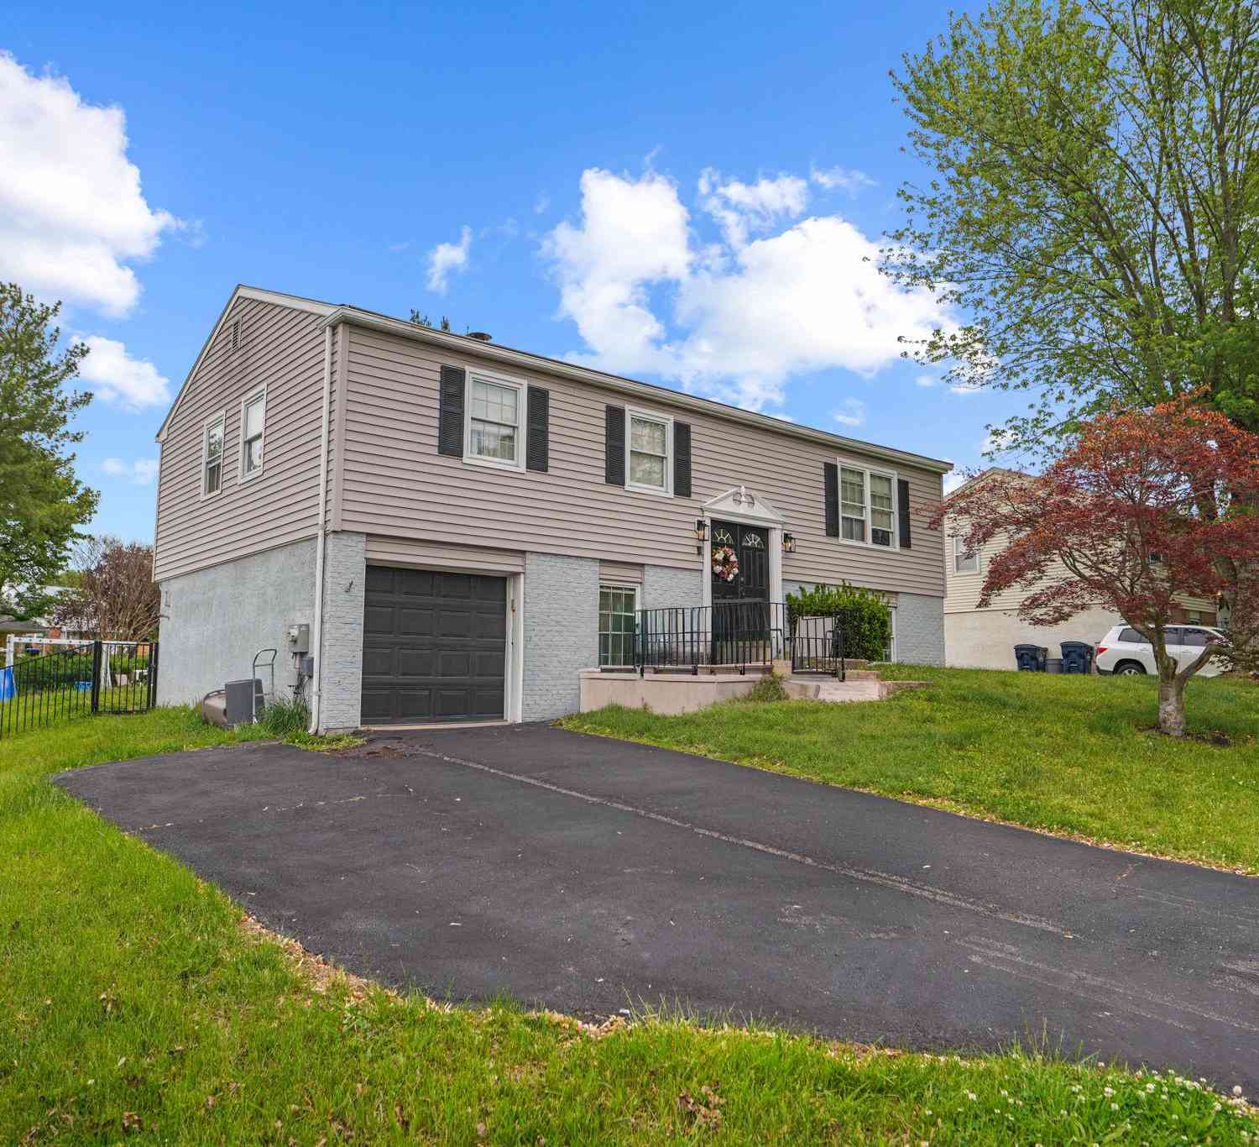
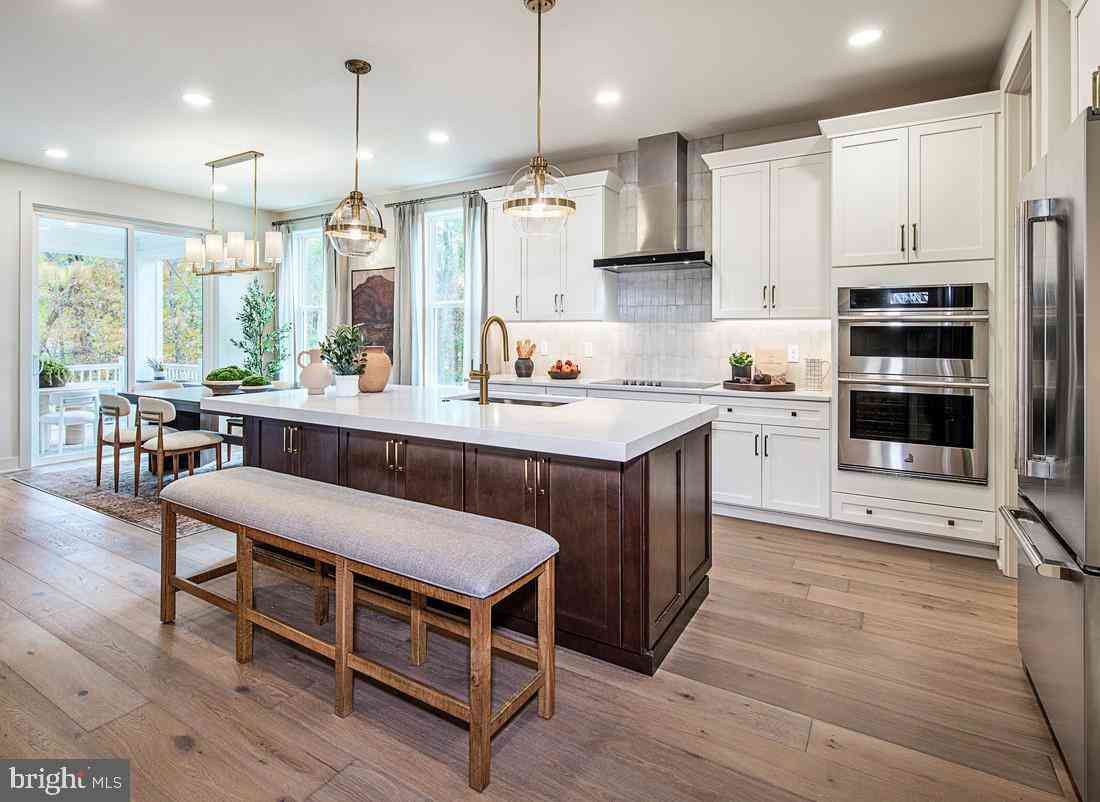
The data relating to real estate for sale on this website appears in part through the BRIGHT Internet Data Exchange program, a voluntary cooperative exchange of property listing data between licensed real estate brokerage firms in which ByOwner participates, and is provided by BRIGHT through a licensing agreement. The information provided by this website is for the personal, non-commercial use of consumers and may not be used for any purpose other than to identify prospective properties consumers may be interested in purchasing. Some properties which appear for sale on this website may no longer be available because they are under contract, have closed or are no longer being offered for sale. Information Deemed Reliable But Not Guaranteed. Copyright © 2026 Bright MLS. All rights reserved.
ByOwner last updated this listing 10/06/2026 @ 05:43
More Cities with for Sale by Owner Homes
- Royersford Homes For Sale By Owner
- Spring City Homes For Sale By Owner
- Schwenksville Homes For Sale By Owner
- Phoenixville Homes For Sale By Owner
- Collegeville Homes For Sale By Owner
- Pottstown Homes For Sale By Owner
- Creamery Homes For Sale By Owner
- Eagleville Homes For Sale By Owner
- Skippack Homes For Sale By Owner
- Gilbertsville Homes For Sale By Owner
- Perkiomenville Homes For Sale By Owner
- Chester Springs Homes For Sale By Owner
- Harleysville Homes For Sale By Owner
- King of Prussia Homes For Sale By Owner
- Malvern Homes For Sale By Owner
- Boyertown Homes For Sale By Owner
- Norristown Homes For Sale By Owner
- Paoli Homes For Sale By Owner
- Green Lane Homes For Sale By Owner
- Berwyn Homes For Sale By Owner
Homes around $995,000











Verify Your Email
Please enter the 6-digit verification code
sent to your email address.
Verify Your Phone Number
Please enter the 6-digit verification code
sent to your mobile phone.