

11431 Sage Meadow Terrace
Royal Palm Beach, FL 33411

 5
5
Bed
 3
3
Bath
 2,677
2,677Sqft
4,569Sqft(Lot)
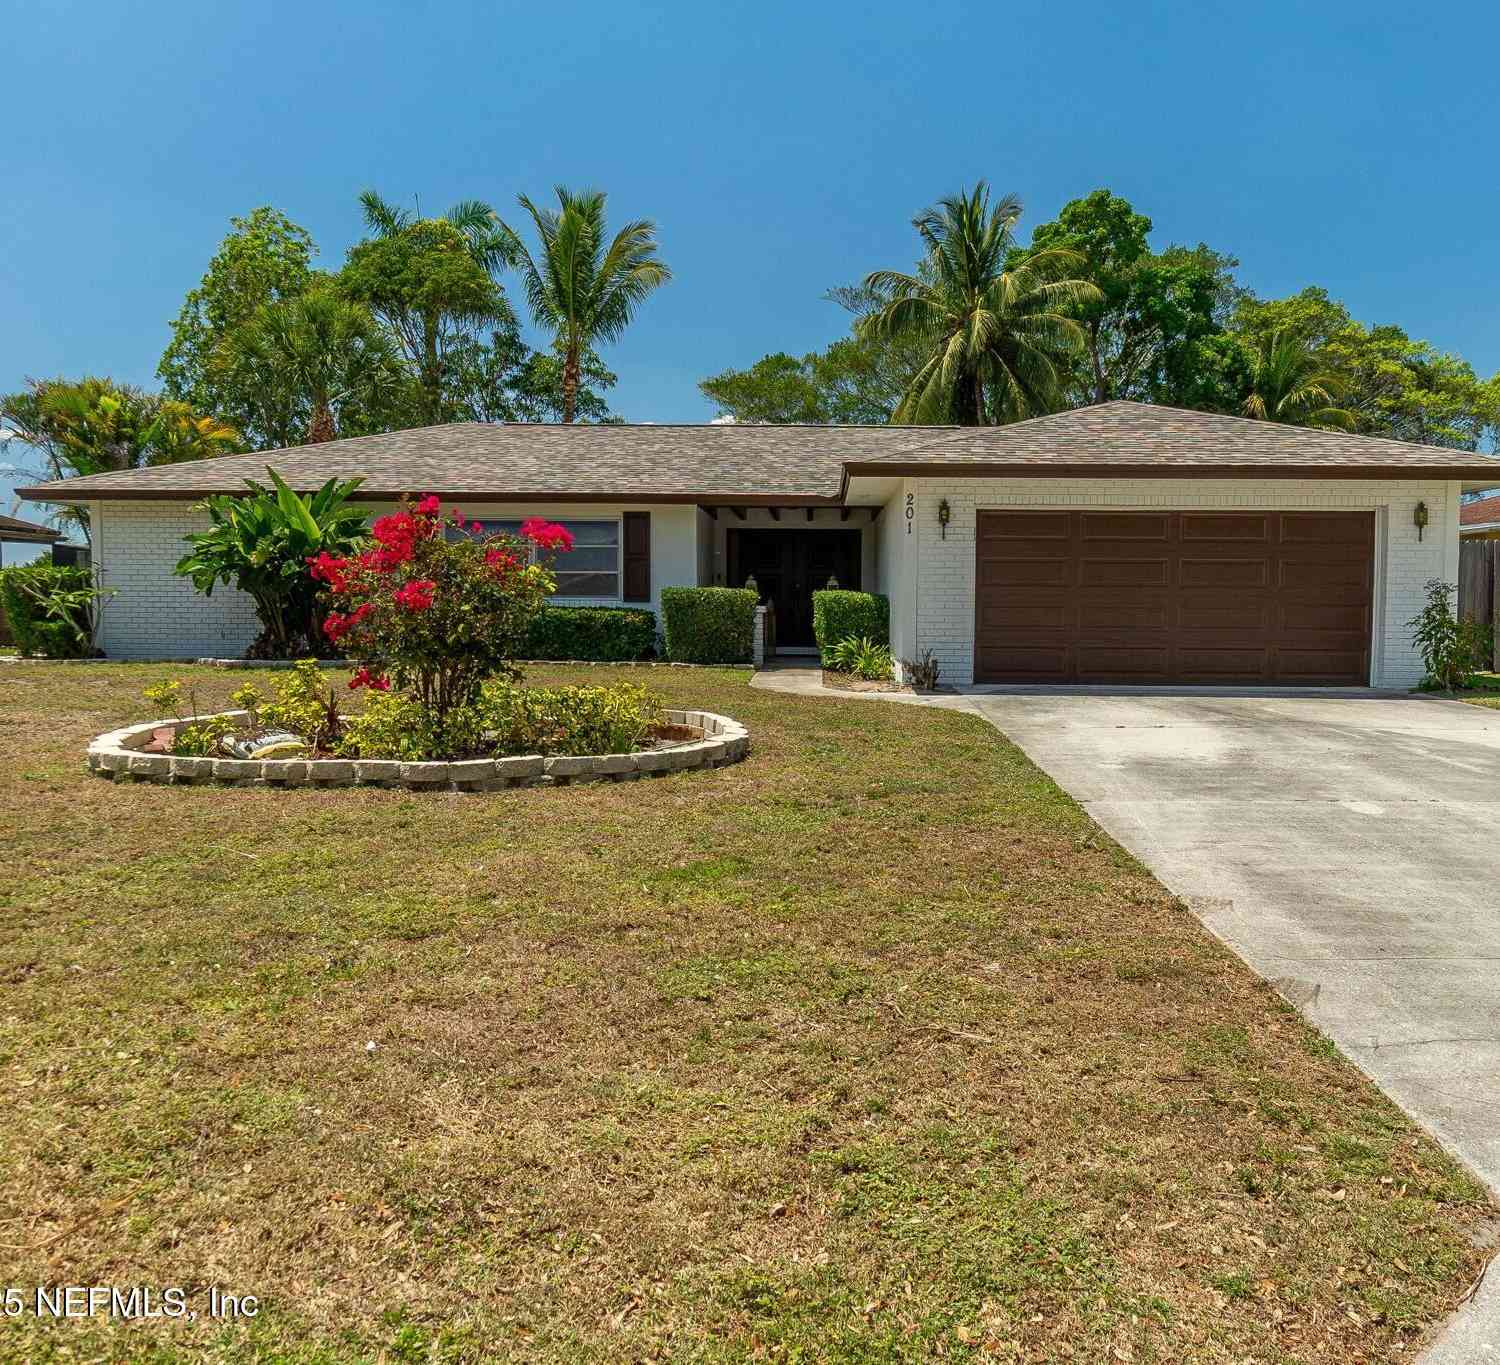
Welcome to this spacious 5-bedroom, 3-bathroom home located in the highly sought-after gated community of Nautica Lakes. Offering over 2,500 square feet of living space, this well-designed floor plan provides the perfect combination of comfort, flexibility, and functionality. The first floor features a full bedroom and bathroom, making it ideal for guests, multi-generational living, or a private home office. Multiple living and dining areas create an inviting atmosphere for both everyday living and entertaining. Energy-efficient solar panels help reduce monthly electric costs, providing long-term savings for the new owner. The attached two-car garage, generous living spaces, and thoughtfully designed layout make this home an exceptional value. Fenced with an outdoor patio. Enjoy all that N

 Property Details
 Map
Map
 Map
Map
 Features
-
Bedroom Information
Total beds: 5Bathroom Information
Total Baths: 3 Full Baths: 3Room Information
Rooms Total: 5Roofing Information
Barrel, TileFlooring Information
CeramicTile, Hardwood, Tile, Wood -
Interior Features
Bathtub, DualSinks, KitchenDiningCombo, LivingDiningRoom, MainLivingAreaEntryLevel, ShowerOnly, UpperLevelPrimary, WalkInClosets, PantryRoof: Barrel, TileAppliances: Dryer, Dishwasher, ElectricRange, IceMaker, Microwave, Refrigerator, WasherLaundry Features: WasherHookupWindow Features: Metal, SingleHung -
Heating & Cooling
Has Heating: Yes Heating: Central Has Cooling: Yes Cooling: CentralAir
-
Building Information
Year Built: 2006Building Area Total: 3202Construction Materials: Block, StuccoStories: 2Patio And Porch Features: PatioPool Features: None, Association, CommunityPrivate Pool: NoView: GardenAssociation Fee Frequency: Monthly -
Exterior Features
Exterior Features: Fence, Patio, StormSecurityShutters
-
Lot Information
Main Square Feet: 4569 Lot Size Acres: 0.1 Lot Size Square Feet: 4,569 Lot Description: LessThanOneAcre,InteriorLot,SprinklersAutomatic,LessThanQuarterAcre,BuyerApprovalRequiredProperty Information
Subdivision: NAUTICA LAKES PUD 1 Source Property Type: Residential MLS Area Minor: Palm Beach 5520; 5530; 5570; 5580 Postal Code Plus 4: 4225 Zoning Description: RT-8 (city) Property SubType: Single Family Residence Direction Faces: South Levels: Two Property Age: 20
-
Listing Price Information
Listing Price: $549900Cash, Conventional
-
Tax Information
Parcel Number: 72414335070010240 Tax Year: 2025 Annual Tax: $8352 Tax Legal Desc: NAUTICA LAKES PUD PL 1 LT A24
-
Virtual Tour
Parking Information
Parking Total: 4 Attached, Driveway, Garage, TwoOrMoreSpaces, GarageDoorOpenerGarage Information
Has Garage: Yes Has Attached Garage: Yes Garage Space: 2 Pets Allowed: NoHomeowners Association Information
Has Association: YesIncluded Fees: CommonAreaMaintenance, CableTv, Security, TrashHOA: $273.00Association Amenities: BasketballCourt, Clubhouse, ControlledAccess, FitnessCenter, Pool, SpaHotTub, Security, TennisCourtsCommunity Features: Clubhouse, Fitness, Gated, HomeOwnersAssociation, Pool, TennisCourts
-
School Information
Elementary School: Everglades Junior High School: Crestwood Community Middle Senior High School: Royal Palm Beach -
Utility Information
ElectricityAvailable, WaterAvailable, SewerAvailable -
Location Information
Direction: Southern Boulevard, North on Lamstein Lane, right on Cape Ivy Point, through Guard Gate, Left on Garden Cress Trail, Right on Sage Meadow Terrace, House on Left WaterSource: Public Security Features: SecurityGate,SmokeDetectors
How much is this property worth?
Curious about this home's true market value? Use our free Home Evaluation Tool to instantly get a personalized Comparative Market Analysis (CMA) report. Make smarter, data-driven decisions before you buy.

Nearby Home Value
| Address | Estimate | Bed | Bath | Sq. Ft | Lot Size |
|---|---|---|---|---|---|
| 196 Seminole Lakes Drive, Royal Palm Beach, FL, 33411 | $495,000 | 3 | 2 | 1,692 | 5,824 Sqft |
| 1240 Grandview Circle, Royal Palm Beach, FL, 33411 | $535,000 | 4 | 2 | 1,550 | -- |
| 1402 Denlow Lane, Royal Palm Beach, FL, 33411 | $499,500 | 3 | 2 | 1,232 | 7,617 Sqft |
| 2279 Ridgewood Circle, Royal Palm Beach, FL, 33411 | $1,050,000 | 5 | 6 | 4,224 | 9,022 Sqft |
| 1108 Sonata Way, Royal Palm Beach, FL, 33411 | $496,000 | 4 | 2 | 1,496 | 7,500 Sqft |
| 143 Miramar Avenue, Royal Palm Beach, FL, 33411 | $595,000 | 3 | 2 | 1,802 | 10,000 Sqft |
| 127 Miramar Avenue, Royal Palm Beach, FL, 33411 | $639,000 | 5 | 3 | 2,700 | 14,069 Sqft |
| 106 Segovia Court, Royal Palm Beach, FL, 33411 | $730,000 | 4 | 3 | 2,686 | 25,742 Sqft |
| 104 W Swan Pkwy Parkway, Royal Palm Beach, FL, 33411 | $499,000 | 4 | 2 | 1,851 | 9,599 Sqft |
| 2745 Misty Oaks Circle, Royal Palm Beach, FL, 33411 | $660,000 | 3 | 3 | 2,511 | 6,336 Sqft |
Similar Homes To 11431 Sage Meadow Terrace
Nearby For Sale



The information being provided by Miami Association of REALTORS® is for the consumer's personal, non-commercial use. Any information relating to real estate for sale referenced on this web site comes from the Internet Data Exchange (IDX) program of the Miami Association of REALTORS®. The accuracy of all information is deemed reliable but not guaranteed and should be personally verified through personal inspection by and/or with the appropriate professionals. The data contained herein is copyrighted by Miami Association of REALTORS® and is protected by all applicable copyright laws. Any unauthorized dissemination of this information is in violation of copyright laws and is strictly prohibited. Copyright 2026 Miami Association of REALTORS®. All rights reserved.
ByOwner last updated this listing 09/08/2026 @ 09:47
More Cities with for Sale by Owner Homes
- Royal Palm Beach Homes For Sale By Owner
- Wellington Homes For Sale By Owner
- Loxahatchee Groves Homes For Sale By Owner
- The Acreage Homes For Sale By Owner
- Haverhill Homes For Sale By Owner
- Lake Worth Homes For Sale By Owner
- Greenacres Homes For Sale By Owner
- Westlake Homes For Sale By Owner
- Palm Springs Homes For Sale By Owner
- West Palm Beach Homes For Sale By Owner
- Lake Clarke Shores Homes For Sale By Owner
- Mangonia Park Homes For Sale By Owner
- Atlantis Homes For Sale By Owner
- Palm Beach Gardens Homes For Sale By Owner
- Riviera Beach Homes For Sale By Owner
- Lake Park Homes For Sale By Owner
- Palm Beach Shores Homes For Sale By Owner
- Singer Island Homes For Sale By Owner
- Lantana Homes For Sale By Owner
- North Palm Beach Homes For Sale By Owner
Homes around $549,900



Verify Your Email
Please enter the 6-digit verification code
sent to your email address.
Verify Your Phone Number
Please enter the 6-digit verification code
sent to your mobile phone.