
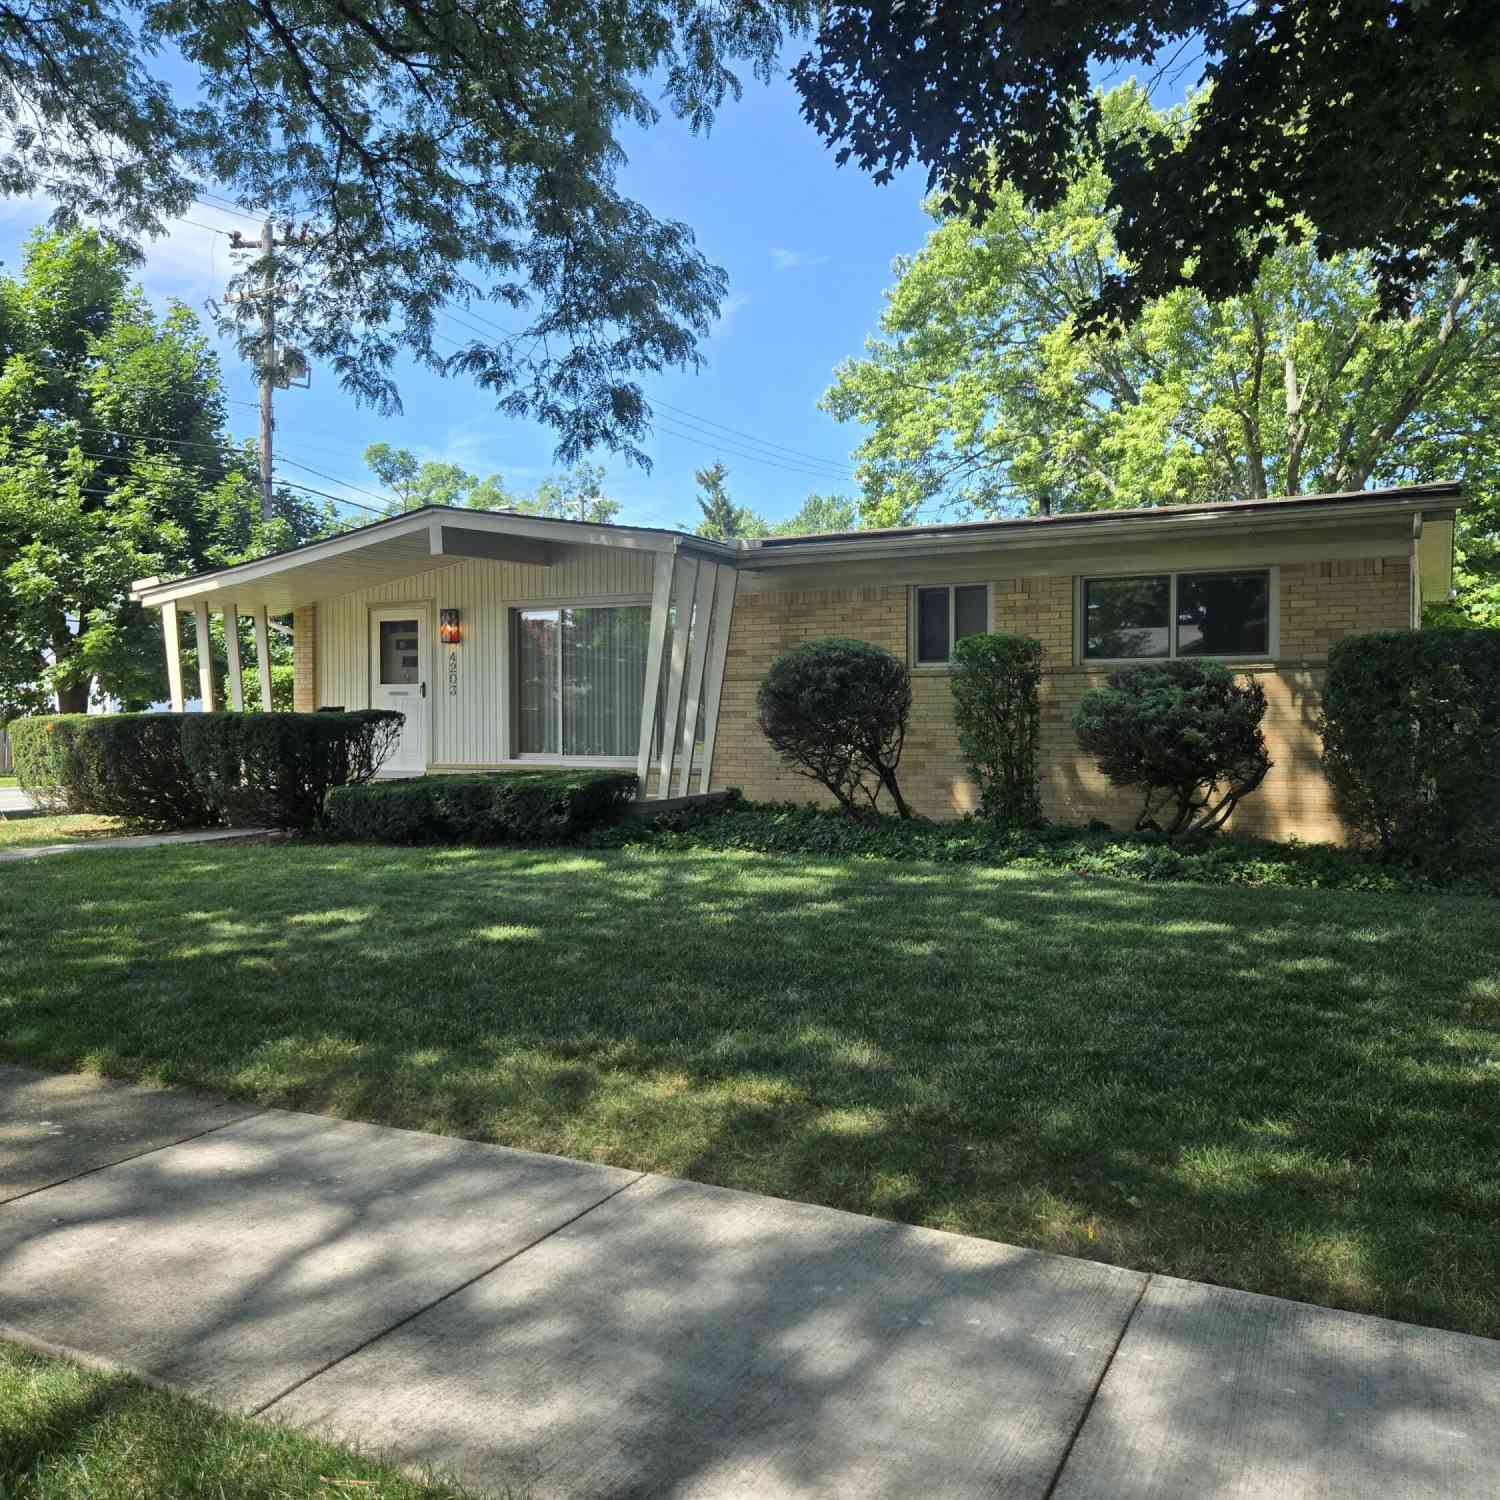
4203 Manor Avenue
Royal Oak, MI 48073

 3
3
Bed
 2
2
Bath
 1,861
1,861Sqft
 0.20
0.20Acre(Lot)
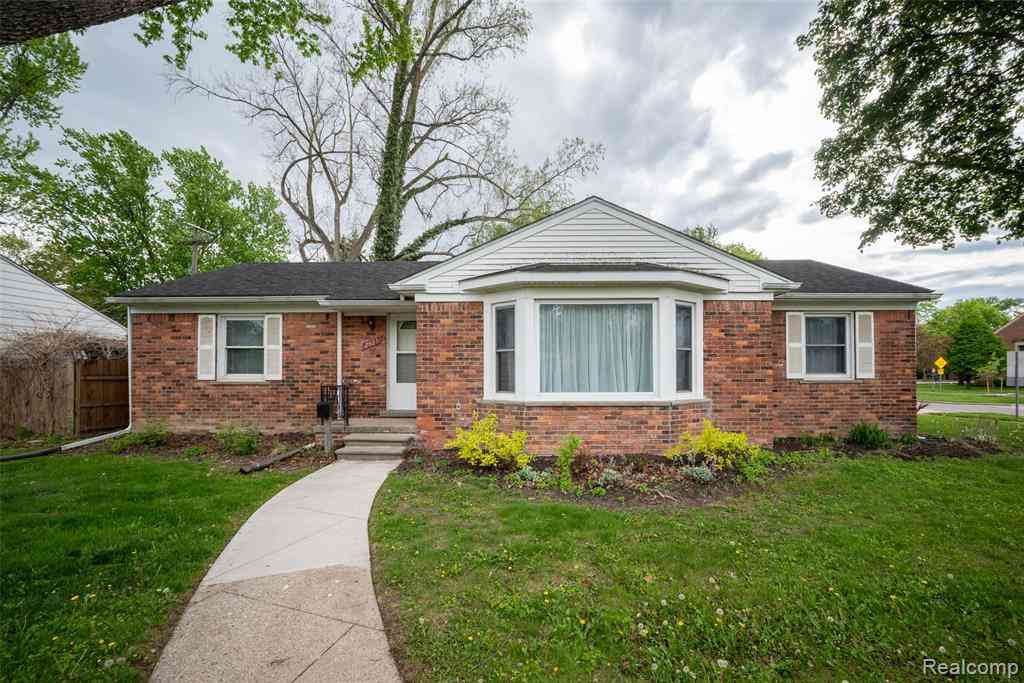
JUST REDUCED! Lovely 3 bedroom brick ranch with One and a half baths. Large living room with dining area. Kitchen with eating area, all appliances included. Finished basement with recreation room and 3 additional bonus rooms. There is a separate laundry facility with Washer & Dryer included. High efficiency Gas F/A, Gas HW heater. Also, a separate workroom area for the handyman/woman. Large yard with a brick and vinyl 2+ car garage. Easy show on Showing Time.
 Property Details
 Map
Map
 Map
Map
What's Nearby
Nearby Areas
 Features
-
Bedroom Information
Total Bedrooms: 3 Window Feature: Screens, Insulated WindowsBathroom Information
Total Baths: 2 Full Baths: 1 Half Baths: 1Water/Sewer
Sewer: PublicRoom Information
Other Rooms: 5 -
Flooring Information
Carpet, Linoleum, Vinyl, Wood -
Roofing Information
Fiberglass, Shingle -
Interior Features
Ceiling Fan(s), Garage Door Opener, Eat-in Kitchen Roof: Fiberglass, Shingle Appliances: Disposal, Dryer, Range, Refrigerator, Washer Laundry Features: Electric Dryer Hookup, Gas Dryer Hookup, In Basement, Laundry Closet, Laundry Room, Sink, Upper Level, Washer Hookup -
Heating & Cooling
Heating: Forced Air Cooling: Central Air WaterSource: Public -
Fireplace
Number of Fireplaces: 0 Fireplace Features: 0
-
Building Information
Year Built: 1957 Construction Materials: Brick Basement: Daylight, Full Roof: Fiberglass, Shingle -
Exterior Features
Porch: Covered, Porch(es) -
Road Types
Paved -
Laundry Features
Electric Dryer Hookup, Gas Dryer Hookup, In Basement, Laundry Closet, Laundry Room, Sink, Upper Level, Washer HookupPatio And Porch
Covered, Porch(es)
-
Lot Information
Lot Dimensions: 60 x 142 Lot Description: Corner Lot Lot Size Area: 0.2 Acres Lot Square Feet: 8,538 Stories: 1 Main Square Feet: 1861Property Information
Property Type: Residential Sub Type: Single Family Residence Style: Ranch SQ ft (Living Area): 1,861 Construction Materials: Brick Property Age: 69
-
Listing Price Information
Listing Id: 26017222 ist Price: $319,900 List Price Tot SqFt: $172 Listing Terms Cash, Conventional -
Listing Information
Possession: Close Of Escrow
-
Tax Information
Parcel Number: 25-05-280-028 Annual Tax: $2,830 Tax Year: 2025 Taxes: T1N, R11E, SEC 5 HILLCREST MANOR SUB LOT 47
-
Parking Information
# of Garage Spaces: 2 Has Garage: Yes Garage Faces Side, Garage Door Opener, Detached
-
School Information
Senior High School District: Royal Oak -
Utility Information
Natural Gas Connected, Cable Connected, High-Speed Internet -
Location Information
Direction: North of Normandy East of Crooks
How much is this property worth?
Curious about this home's true market value? Use our free Home Evaluation Tool to instantly get a personalized Comparative Market Analysis (CMA) report. Make smarter, data-driven decisions before you buy.

Nearby Home Value
| Address | Estimate | Bed | Bath | Sq. Ft | Lot Size |
|---|---|---|---|---|---|
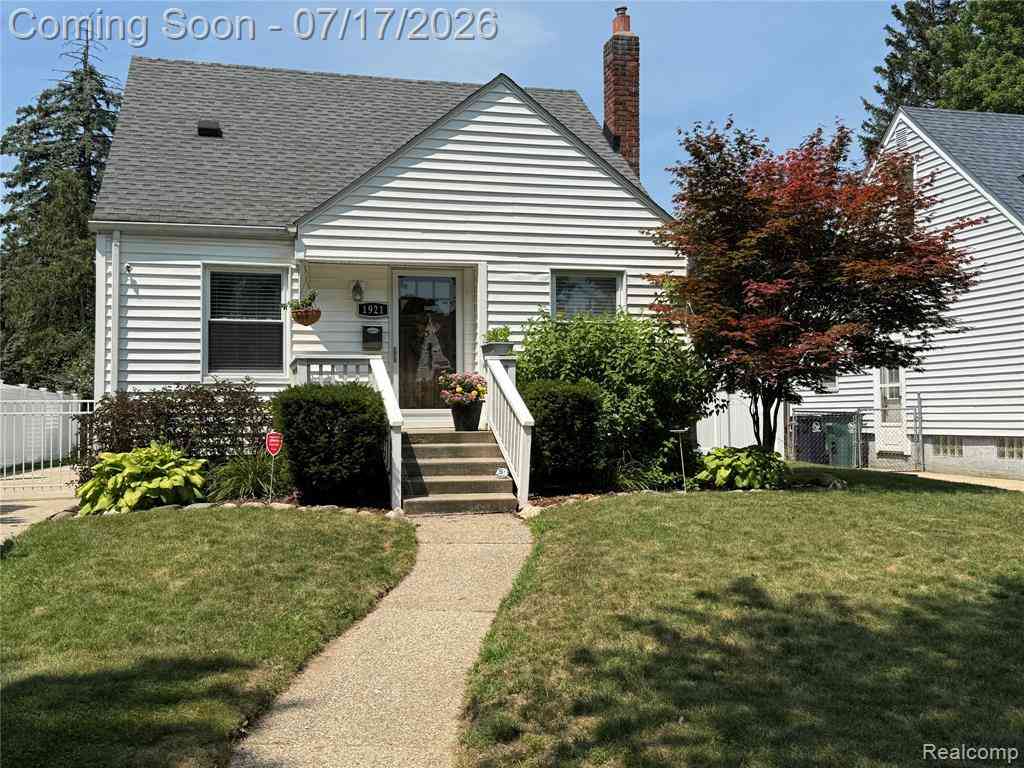
| 1921 N Connecticut Aven.., Royal Oak, MI, 48073 | $349,900 | 3 | 2 | 925 | 925 SqFt |
| 3029 Guilford Drive , Royal Oak, MI, 48073 | $419,900 | 3 | 1.5 | 1,104 | 1,104 SqFt |
| 3026 Linwood Court , Royal Oak, MI, 48073 | $409,900 | 4 | 2.5 | 1,874 | 1,874 SqFt |
| 1921 Mcdonald Avenue , Royal Oak, MI, 48073 | $449,900 | 3 | 2 | 1,534 | 1,534 SqFt |
| 2028 N Wilson Avenue , Royal Oak, MI, 48073 | $400,000 | 3 | 1.5 | 1,118 | 1,118 SqFt |
| 502 W Sunnybrook Drive , Royal Oak, MI, 48073 | $574,900 | 4 | 4 | 1,985 | 1,985 SqFt |
| 1837 N Washington Avenue , Royal Oak, MI, 48073 | $1,149,900 | 4 | 4.5 | 3,100 | 3,100 SqFt |
| 4114 Edgeland Avenue , Royal Oak, MI, 48073 | $865,000 | 4 | 3.5 | 2,550 | 2,550 SqFt |

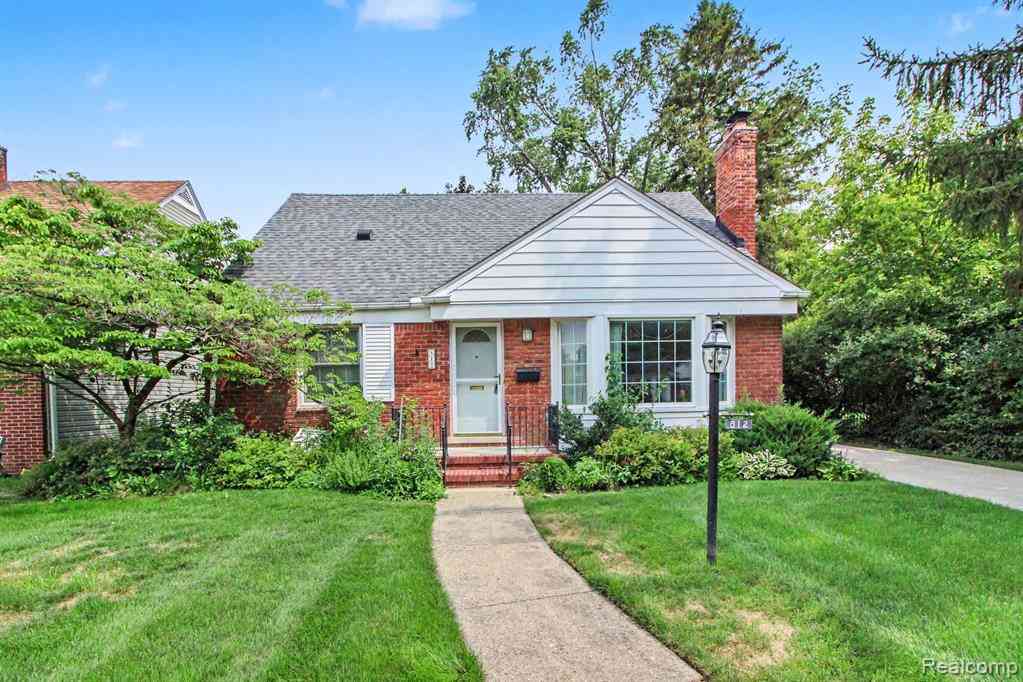
| 812 Lloyd Avenue , Royal Oak, MI, 48073 | $329,999 | 3 | 1 | 1,282 | 1,282 SqFt |
| 1712 W 12 Mile Road , Royal Oak, MI, 48073 | $549,900 | 3 | 2.5 | 1,815 | 1,815 SqFt |
Similar Homes To 4203 Manor Avenue
Nearby For Sale
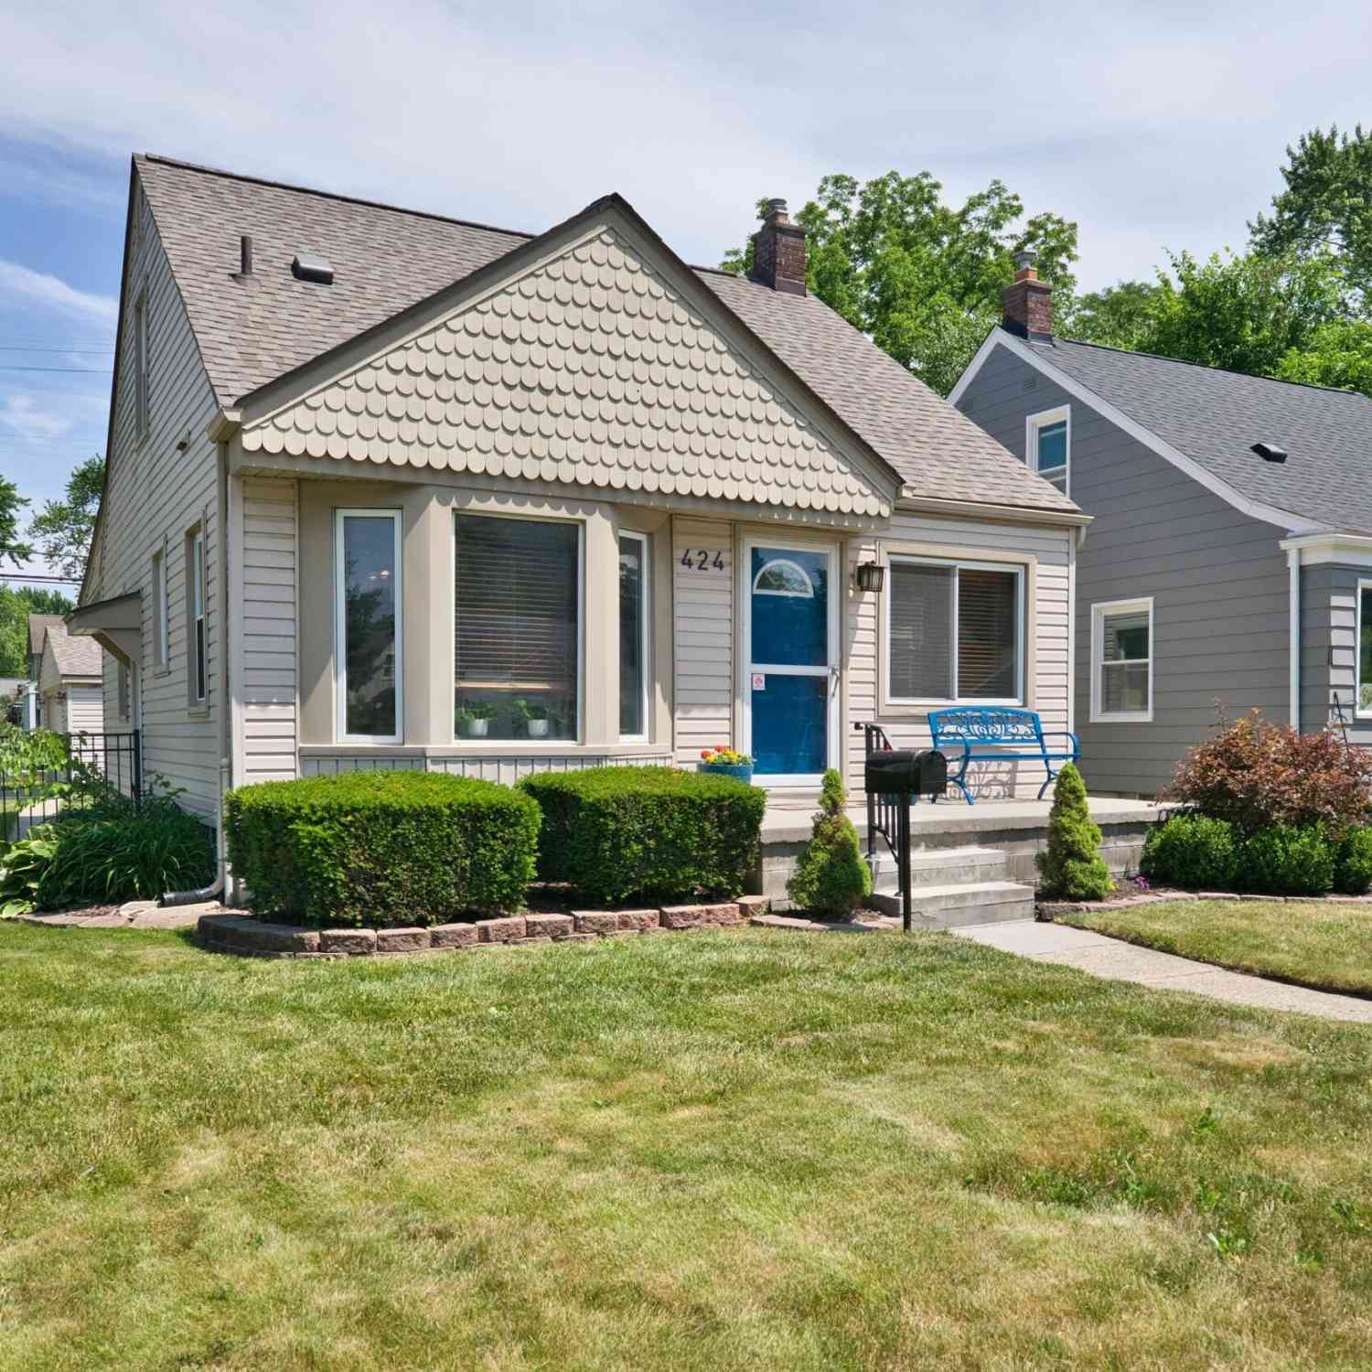
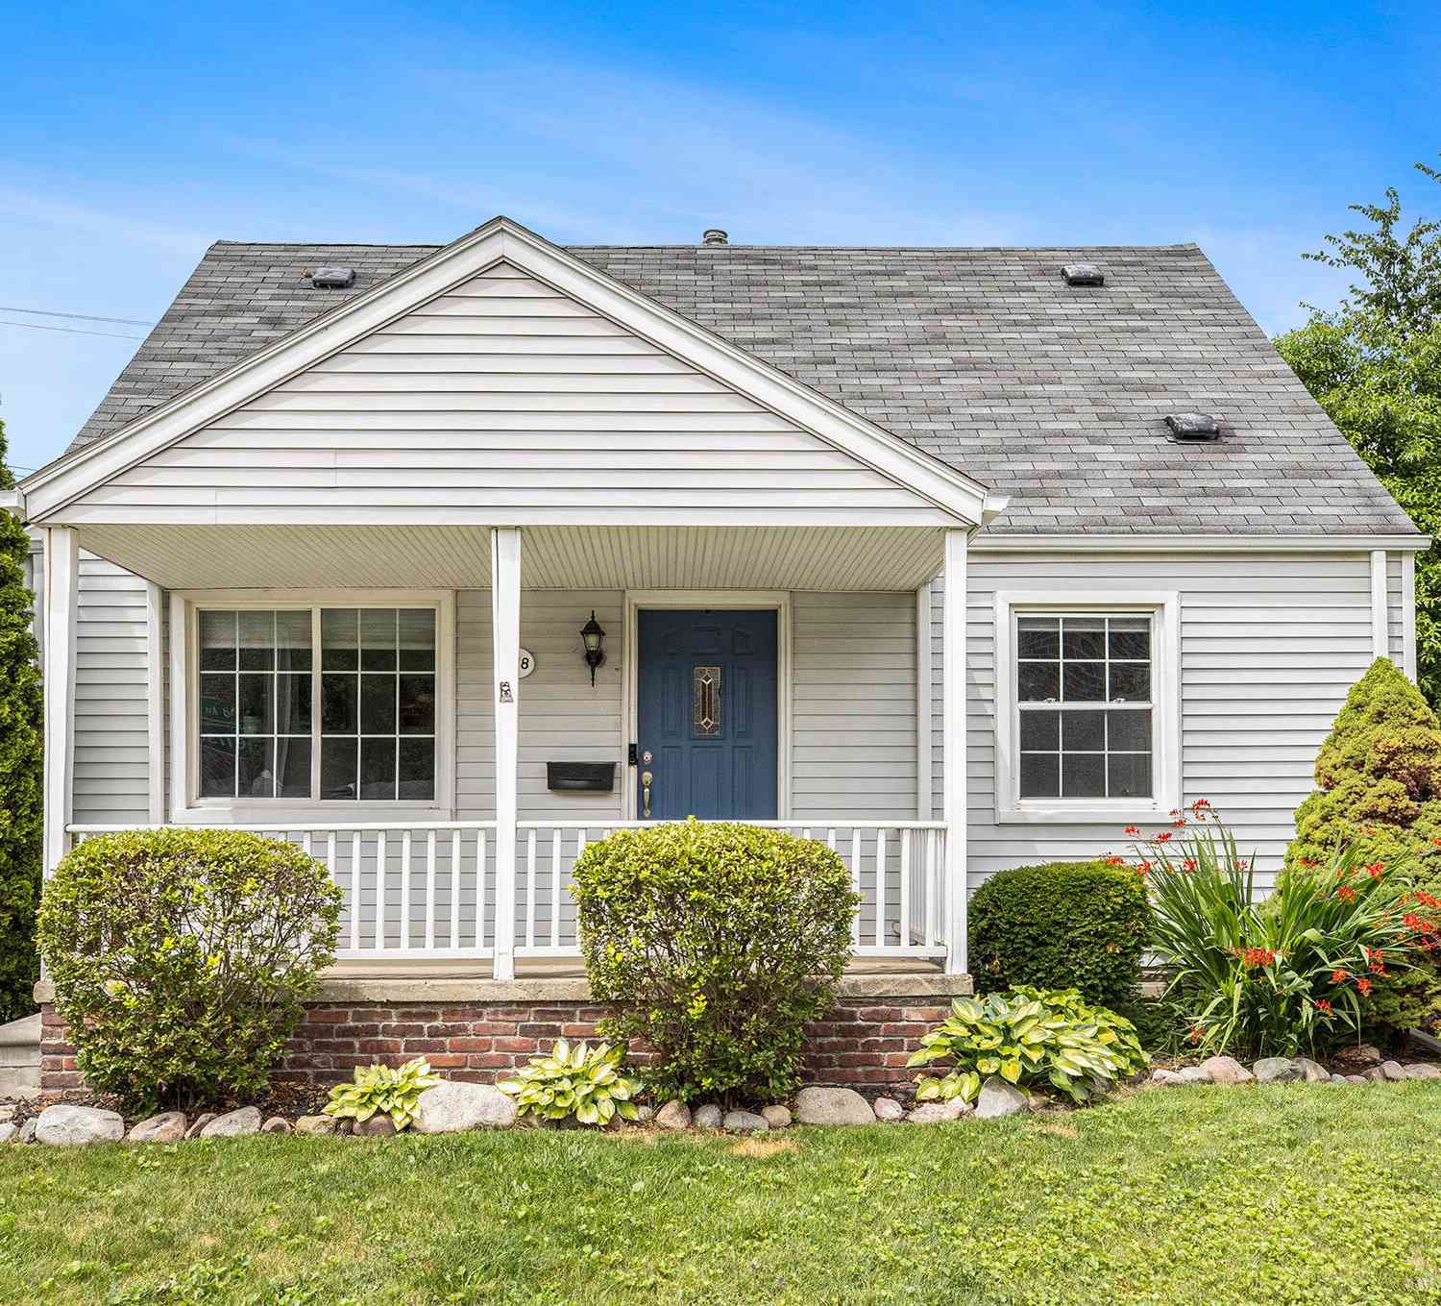
ByOwner last updated this listing 07/31/2026 @ 12:28
More Cities with for Sale by Owner Homes
- Royal Oak Homes For Sale By Owner
- Pleasant Ridge Homes For Sale By Owner
- Huntington Woods Homes For Sale By Owner
- Madison Heights Homes For Sale By Owner
- Ferndale Homes For Sale By Owner
- Berkley Homes For Sale By Owner
- Clawson Homes For Sale By Owner
- Hazel Park Homes For Sale By Owner
- Oak Park Homes For Sale By Owner
- Birmingham Homes For Sale By Owner
- Highland Park Homes For Sale By Owner
- Center Line Homes For Sale By Owner
- Troy Homes For Sale By Owner
- Franklin Homes For Sale By Owner
- Beverly Hills Homes For Sale By Owner
- Bingham Farms Homes For Sale By Owner
- Hamtramck Homes For Sale By Owner
- Southfield Homes For Sale By Owner
- Bloomfield Hills Homes For Sale By Owner
- Warren Homes For Sale By Owner
Homes around $319,900
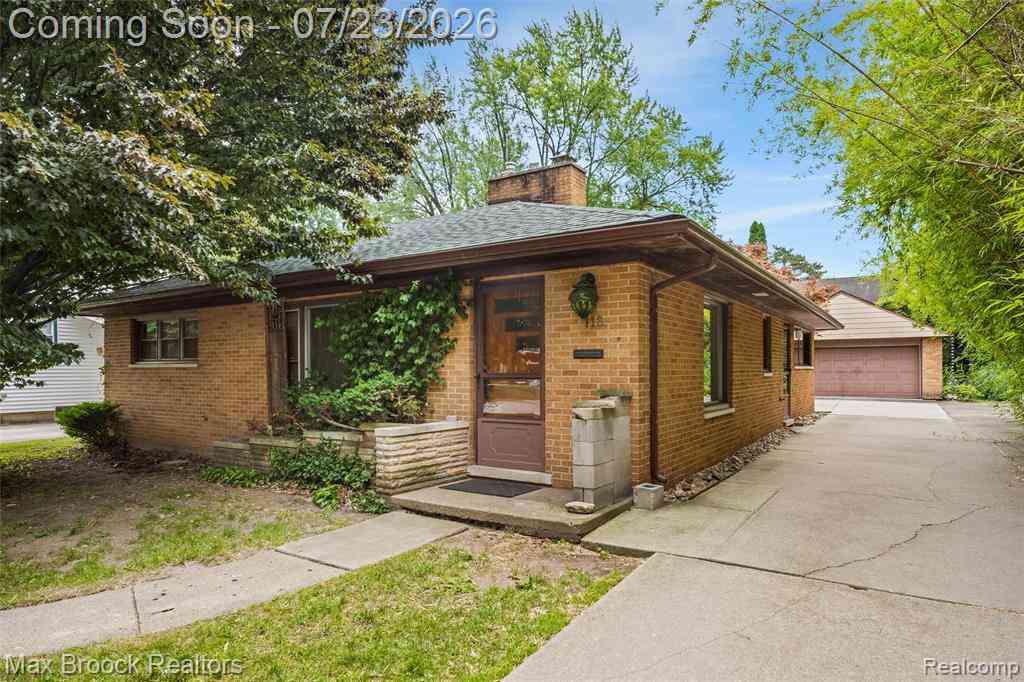
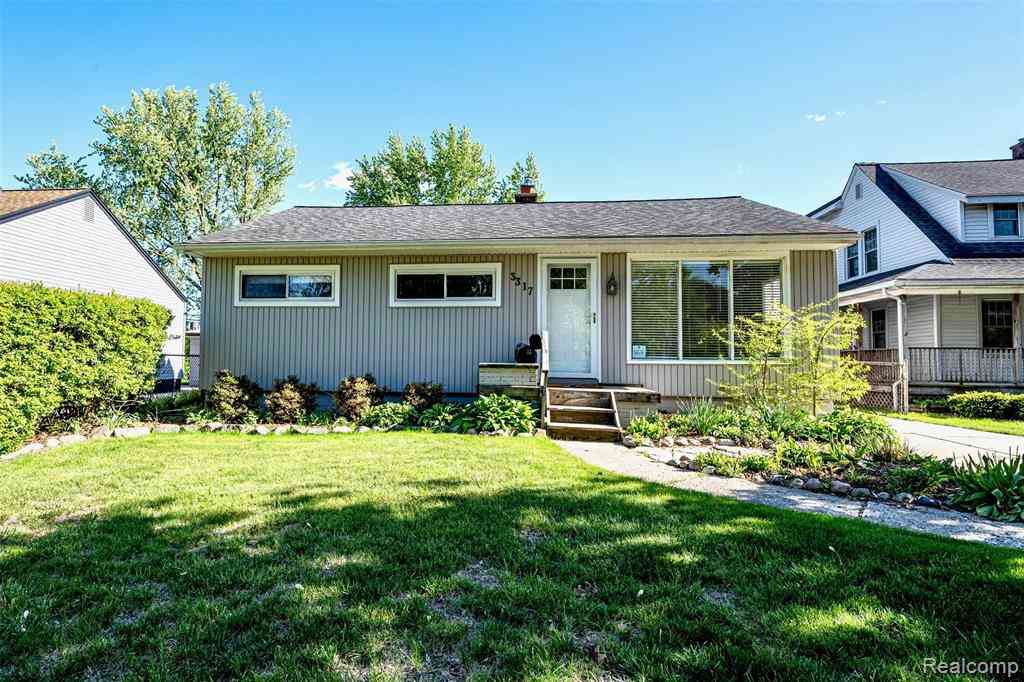




Verify Your Email
Please enter the 6-digit verification code
sent to your email address.