

3221 Ferris Avenue
Royal Oak, Michigan 48073

 3
3
Bed
 2
2
Bath
 1,000
1,000Sqft
 0.14
0.14Acre(Lot)
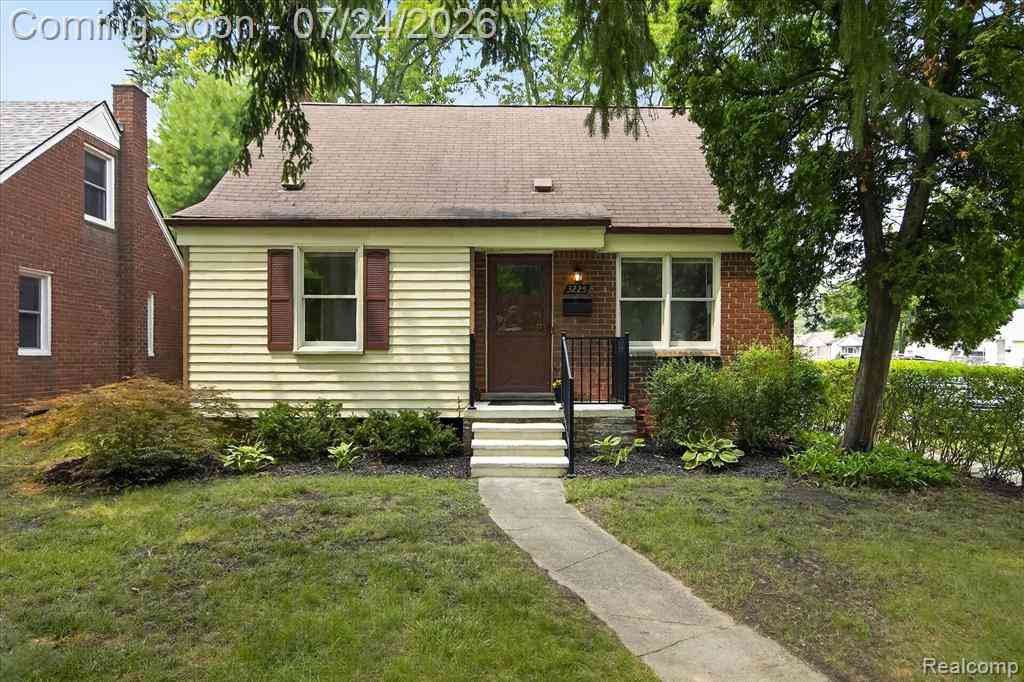
**OPEN HOUSES: SATURDAY, AUGUST 8th FROM 12pm-2pm | SUNDAY, AUGUST 9th FROM 12pm-2pm** Exceptional Brick Bungalow Just Moments from Downtown Royal Oak! From the moment you arrive, this charming brick home captivates with its lush perennial landscaping and fantastic curb appeal. Step inside to find a freshly painted interior seamlessly blending classic architectural charm, coved ceilings, graceful arched doorways, and gorgeous oak hardwood floors, with modern amenities. The sun-drenched living room boasts a large picture window, while the main-floor full bath charms with its pedestal sink and timeless wainscoting. The heart of the home is a spacious kitchen featuring warm maple cabinetry, a large eat-in dining area, and a doorwall leading directly to the outdoors. The main level hosts two g

 Property Details
 Map
Map
 Map
Map
What's Nearby
Nearby Areas
 Features
-
Bedroom Information
Total Bedrooms: 3Bathroom Information
Total Baths: 2 Full Baths: 2 -
Room Information
Total Rooms: 10 Porches: Deck,PorchInterior Features
Humidifier Basement Description: Finished Appliances: Dishwasher,Dryer,Free-Standing Electric Range,Free-Standing Refrigerator,Microwave,Stainless Steel Appliance(s),Washer -
Heating & Cooling
Cooling: Central Air Heating: Forced Air Heating Fuel: Natural GasWater Heater
Natural Gas
-
Building Information
Year Built: 1949 Building Stories: 1 1/2 Story Construction: Platted Sub. Foundation/Basement: Basement Architecture: Bungalow -
Exterior Features
Lighting,Fenced Construction: Brick -
Utility Features
Sewer: Sewer (Sewer-Sanitary) -
Water
Public (Municipal) Water Heat: Natural Gas
-
Lot Information
Lot Size: 0.14 Lot Dimensions: 44.36X135 Frontage Feet: 44 -
Property Information
SQ ft: 1000 Subdivision: Red Run Heightsno 1 Financing: Cash,Conventional,FHA,VA
-
Listing Price Information
Original List Price: $350,000 -
Listing Information
Possession: Close Plus 30 Days Legal Description: T1N, R11E, SEC 10 RED RUN HTS SUB NO 1 LOT 337
-
Tax Information
Annual Tax: $4,213 Parcel Number: 2510202015 -
Possession
Close Plus 30 Days -
Legal Information
Legal Description: Section: T1N, R11E, SEC 10 RED RUN HTS SUB NO 1 LOT 337
-
Parking Information
Has Garage: Yes Garage Size: 2 Car Garage Description: Side Entrance,Electricity,Door Opener,Detached,Driveway,Garage Faces Front -
Multi-Unit Information
Road Frontage: Paved,Pub. Sidewalk
-
School Information
School District: Royal Oak -
Utility Information
Water: Public (Municipal) Sewer: Sewer (Sewer-Sanitary)
How much is this property worth?
Curious about this home's true market value? Use our free Home Evaluation Tool to instantly get a personalized Comparative Market Analysis (CMA) report. Make smarter, data-driven decisions before you buy.

Nearby Home Value
| Address | Estimate | Bed | Bath | Sq. Ft | Lot Size |
|---|---|---|---|---|---|
| 1921 Mcdonald Avenue , Royal Oak, MI, 48073 | $425,000 | 3 | 2 | 1,534 | 0.28 Acre |
| 502 W Sunnybrook Drive , Royal Oak, MI, 48073 | $564,900 | 4 | 4 | 1,985 | 0.14 Acre |
| 1837 N Washington Avenue , Royal Oak, MI, 48073 | $1,149,900 | 4 | 4.5 | 3,100 | 0.12 Acre |
| 3208 Glenview Avenue , Royal Oak, MI, 48073 | $370,000 | 3 | 1.5 | 1,198 | 0.14 Acre |
| 2712 N Vermont Avenue , Royal Oak, MI, 48073 | $335,000 | 3 | 2 | 1,048 | 0.18 Acre |
| 4619 Thorncroft Avenue , Royal Oak, MI, 48073 | $475,000 | 4 | 2.5 | 1,300 | 0.18 Acre |
| 322 Jeffrey Avenue , Royal Oak, MI, 48073 | $364,900 | 3 | 2 | 1,004 | 0.15 Acre |
| 2912 N Wilson Avenue , Royal Oak, MI, 48073 | $339,900 | 3 | 1 | 1,043 | 0.13 Acre |
| 1616 Genesee Drive, Royal Oak, MI, 48073 | $485,000 | 3 | 2 | 2,400 | 0.17 Acre |
| 1410 Bauman Avenue , Royal Oak, MI, 48073 | $344,900 | 3 | 2 | 1,330 | 0.15 Acre |
Similar Homes To 3221 Ferris Avenue
Nearby For Sale
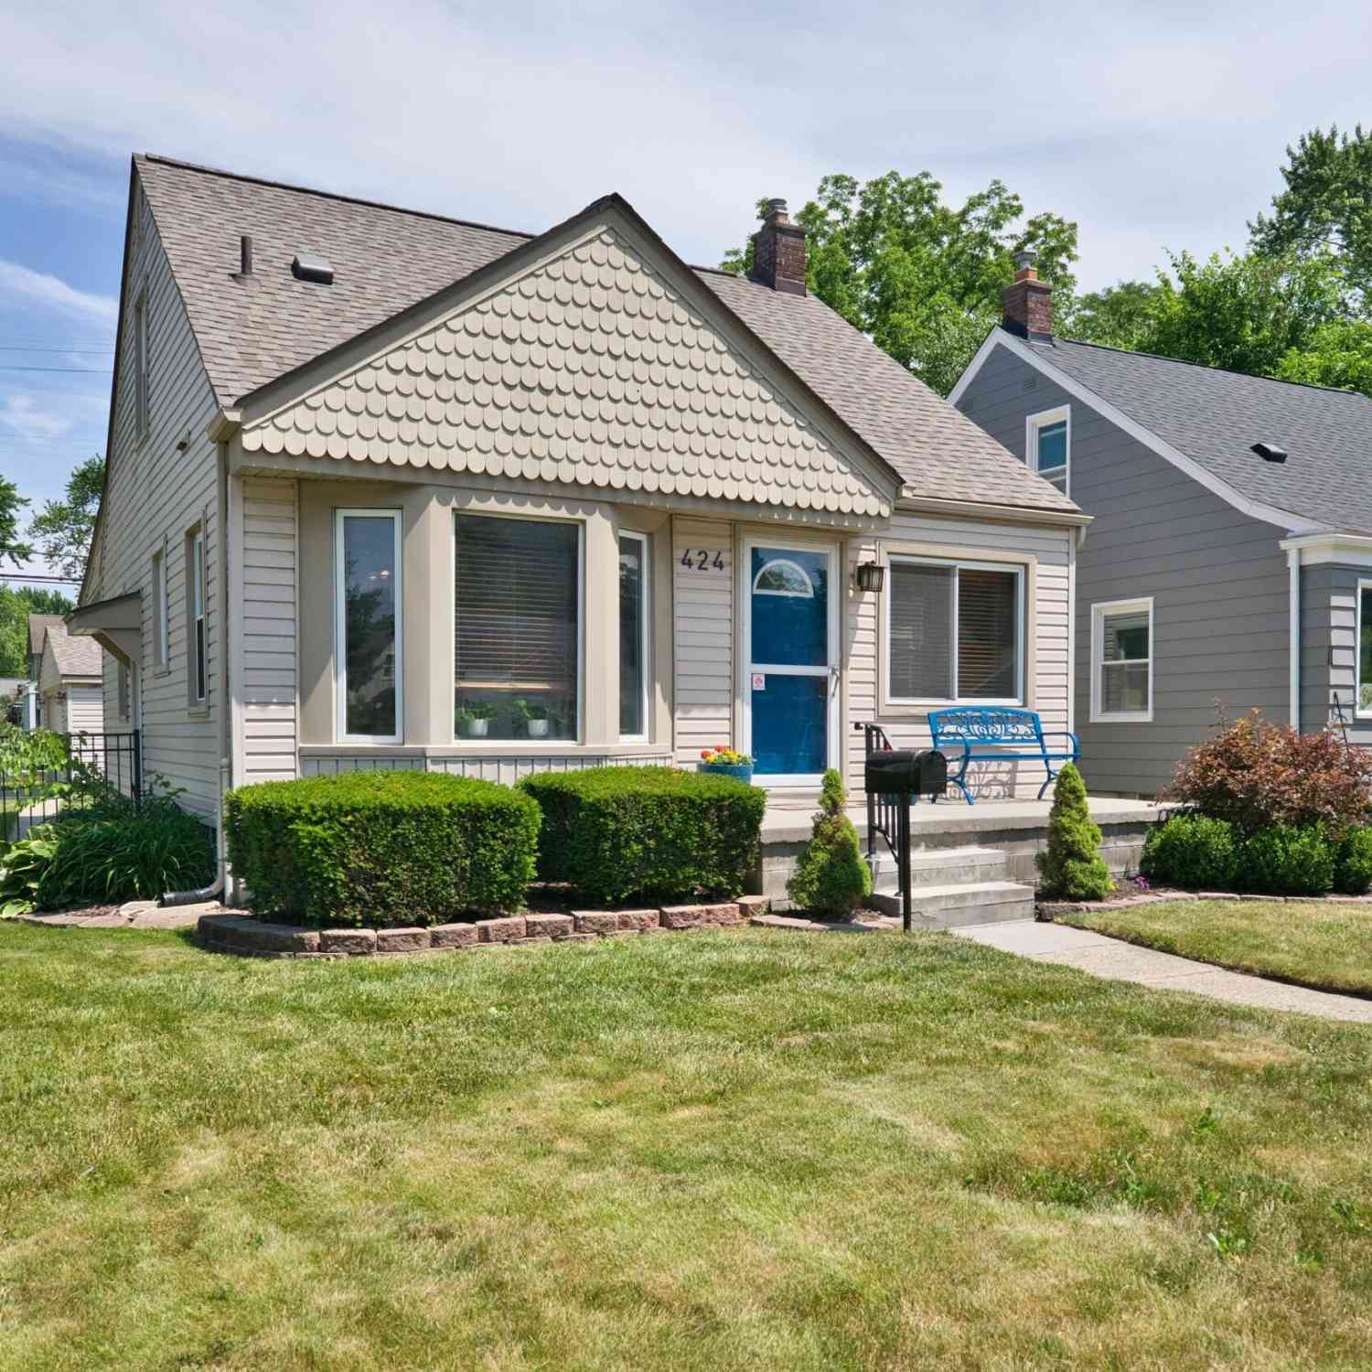
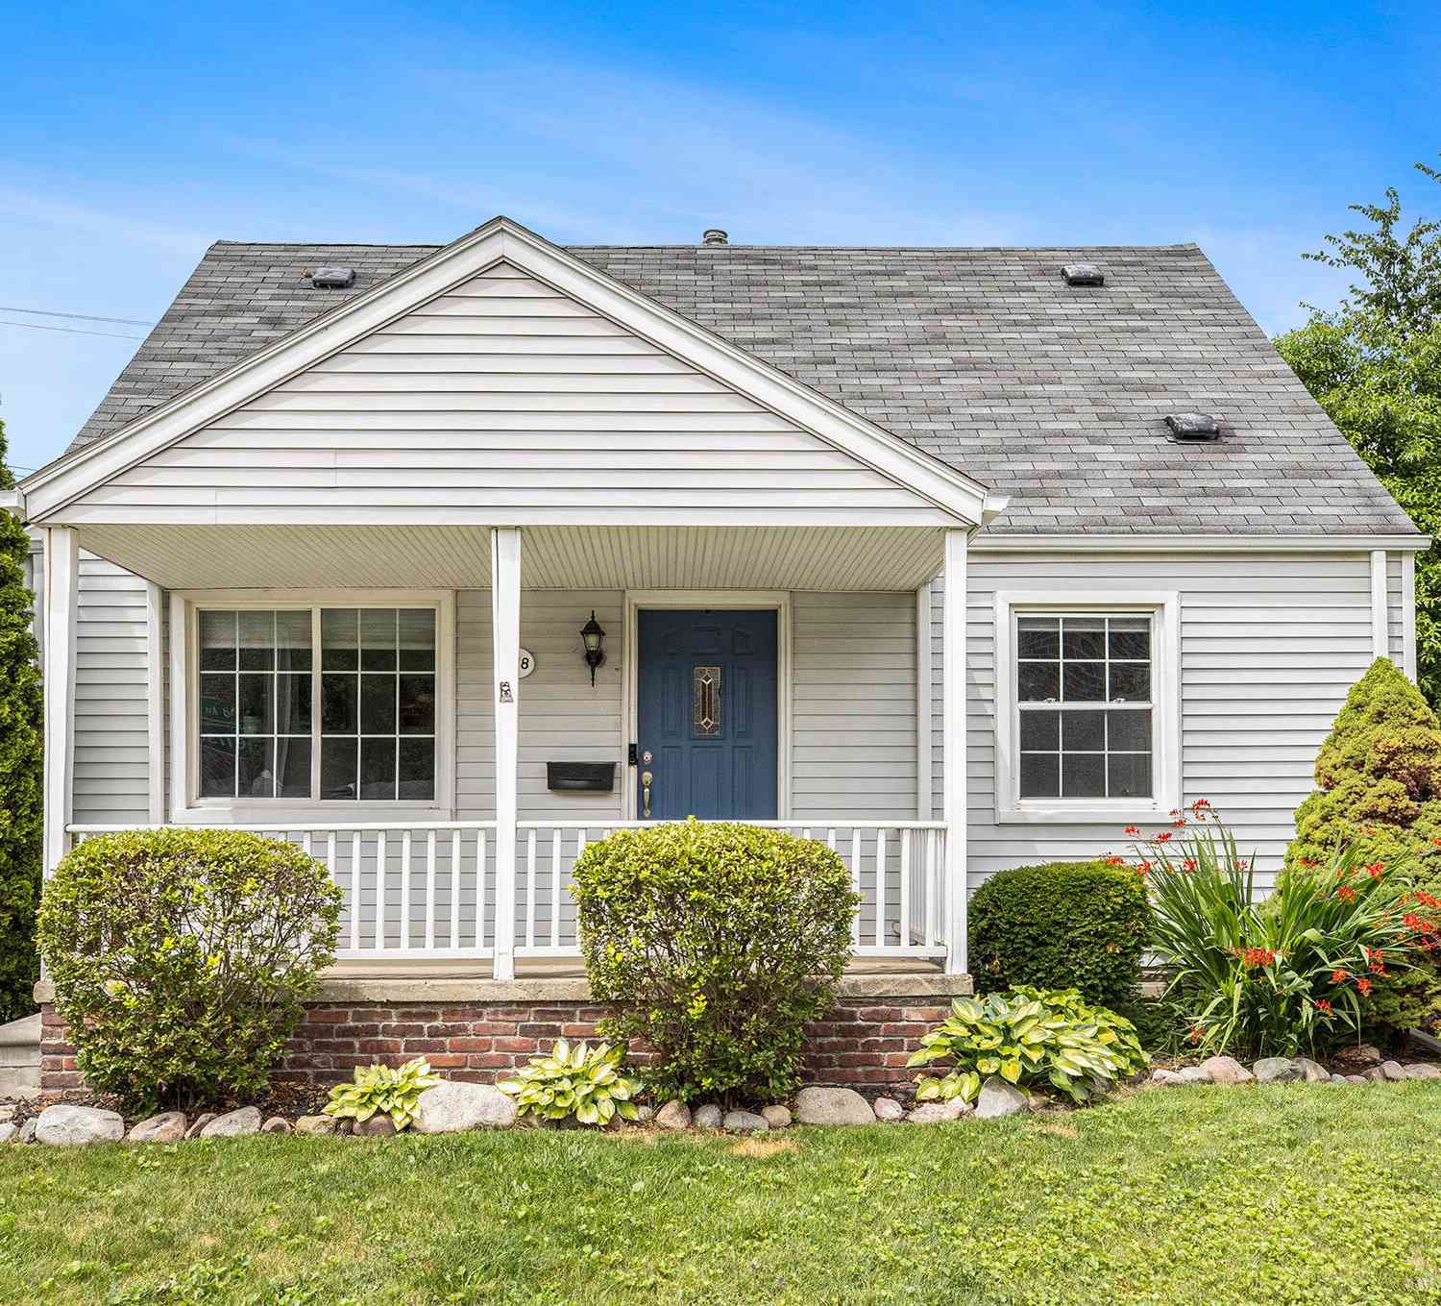

Disclosure: The accuracy of all information, regardless of source, is not guaranteed or warranted. All information should be independently verified. Any use of search facilities of data on the site, other than by a consumer looking to purchase real estate, is prohibited. IDX provided courtesy of Realcomp II Ltd., via ByOwner.com and REALCOMP, Copyright 2026 Realcomp II Ltd. Shareholders. REALTOR (R) licensed in the state of Michigan. The listing broker’s offer of compensation is made only to participants of the MLS where the listing is filed and to participants of any data share partner MLS.
ByOwner last updated this listing 09/07/2026 @ 01:23
More Cities with for Sale by Owner Homes
- Royal Oak Homes For Sale By Owner
- Pleasant Ridge Homes For Sale By Owner
- Huntington Woods Homes For Sale By Owner
- Madison Heights Homes For Sale By Owner
- Ferndale Homes For Sale By Owner
- Berkley Homes For Sale By Owner
- Clawson Homes For Sale By Owner
- Hazel Park Homes For Sale By Owner
- Oak Park Homes For Sale By Owner
- Birmingham Homes For Sale By Owner
- Highland Park Homes For Sale By Owner
- Center Line Homes For Sale By Owner
- Troy Homes For Sale By Owner
- Beverly Hills Homes For Sale By Owner
- Franklin Homes For Sale By Owner
- Bingham Farms Homes For Sale By Owner
- Hamtramck Homes For Sale By Owner
- Southfield Homes For Sale By Owner
- Bloomfield Hills Homes For Sale By Owner
- Warren Homes For Sale By Owner
Homes around $325,000
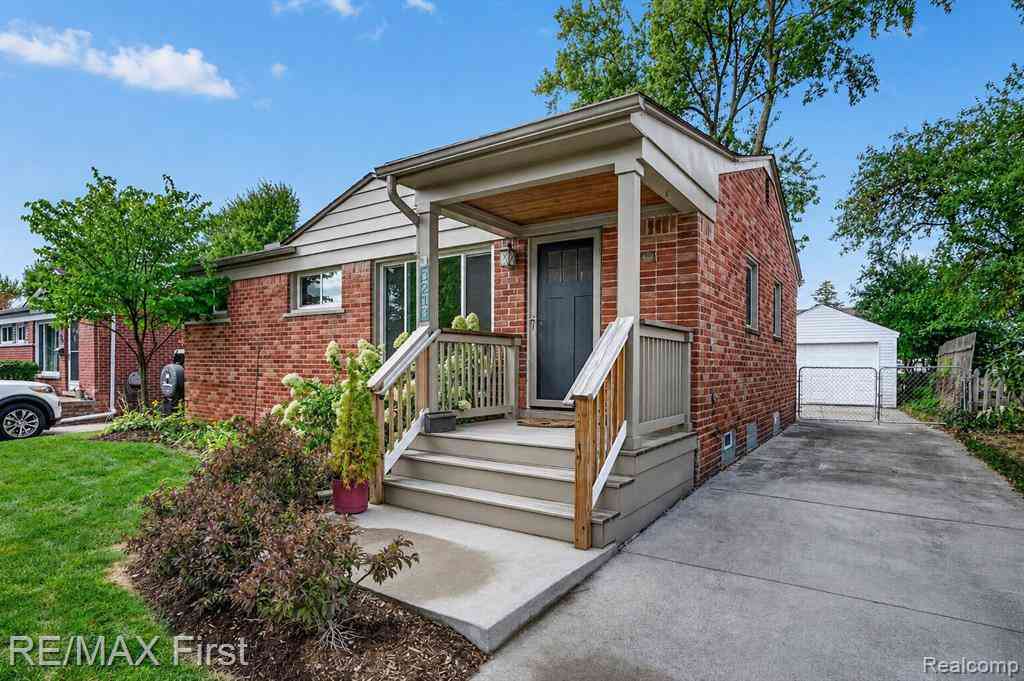
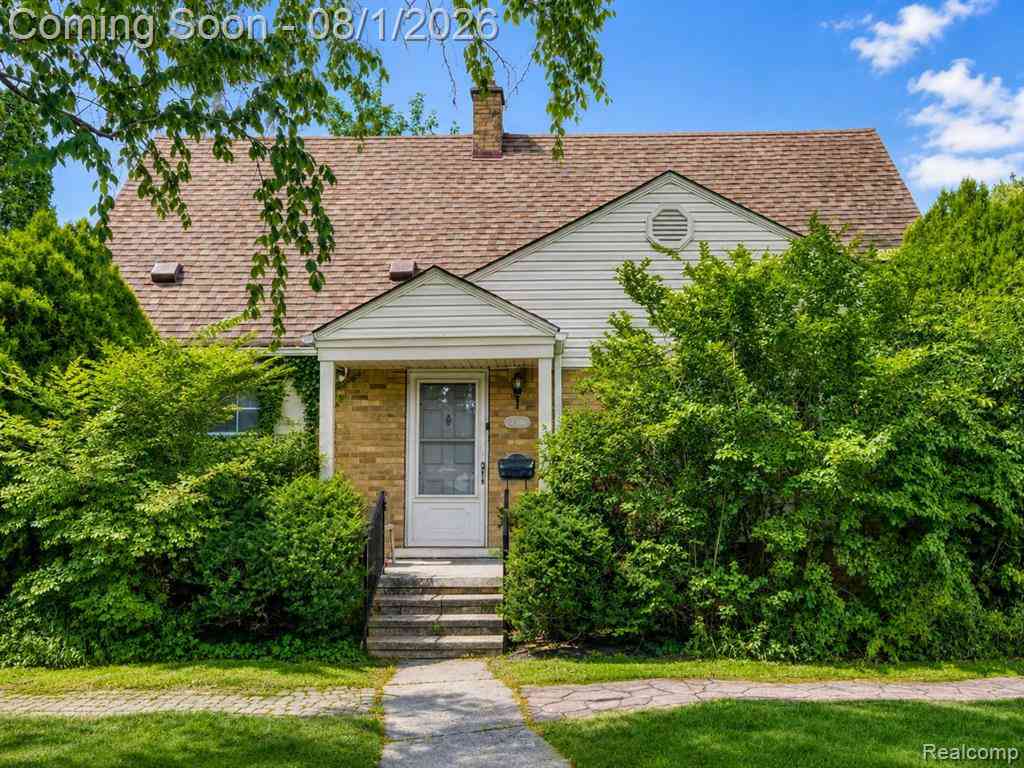




Verify Your Email
Please enter the 6-digit verification code
sent to your email address.
Verify Your Phone Number
Please enter the 6-digit verification code
sent to your mobile phone.