
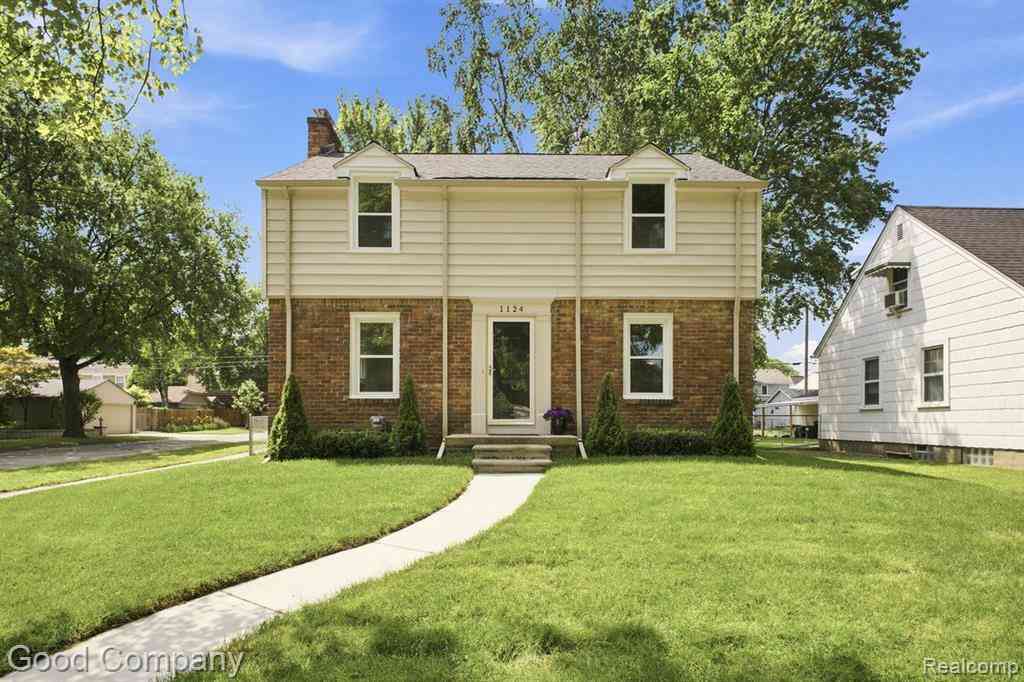
1124 E 5th Street
Royal Oak, Michigan 48067

 3
3
Bed
 2.5
2.5
Bath
 1,445
1,445Sqft
 0.16
0.16Acre(Lot)
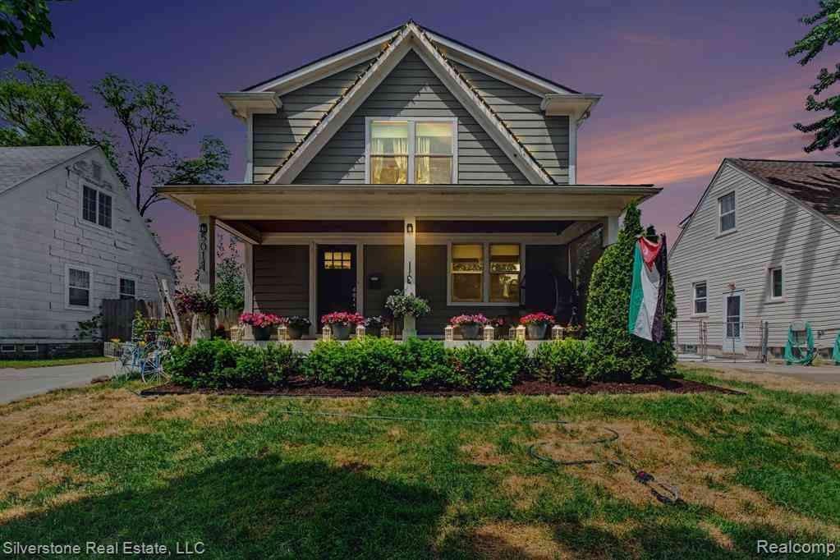
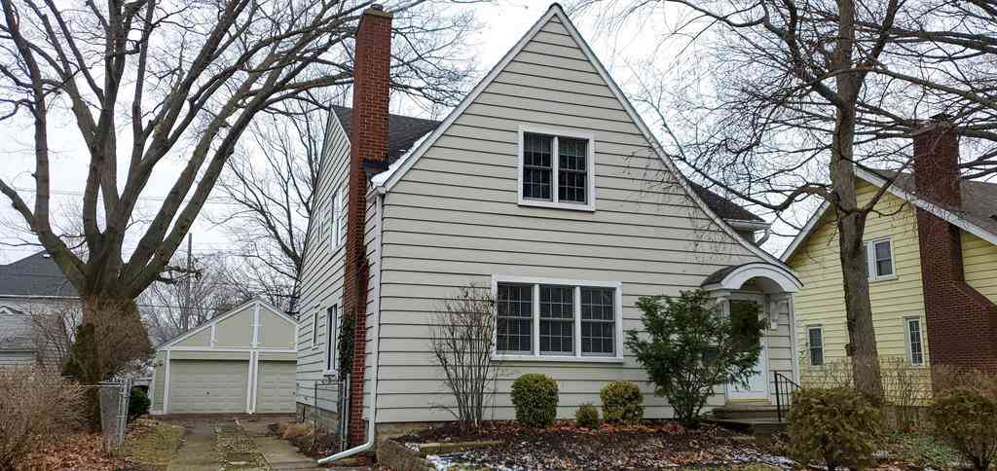
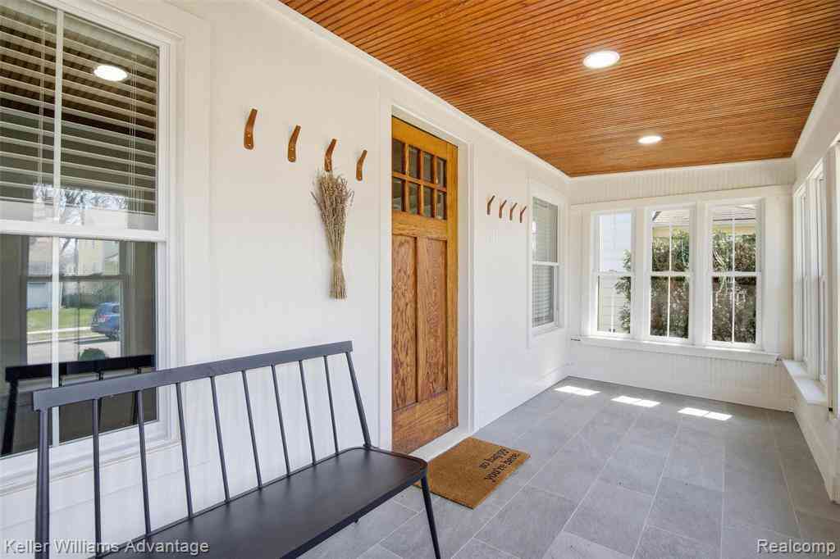
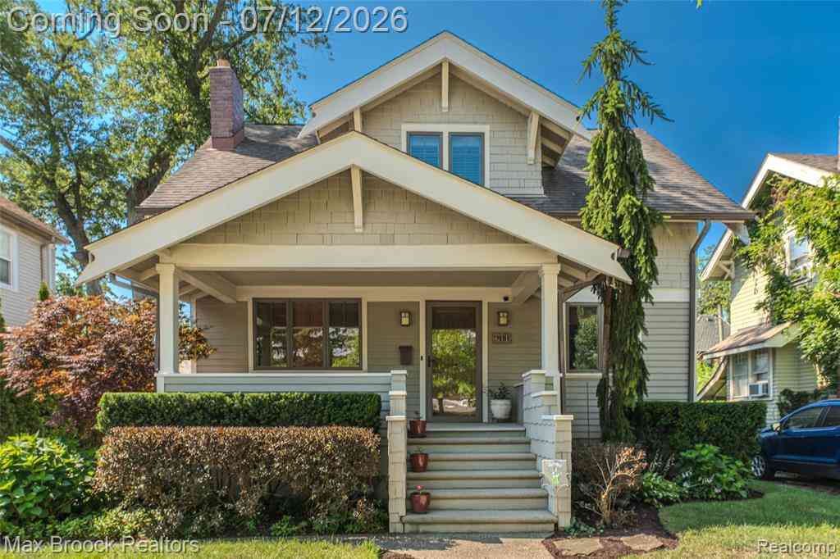
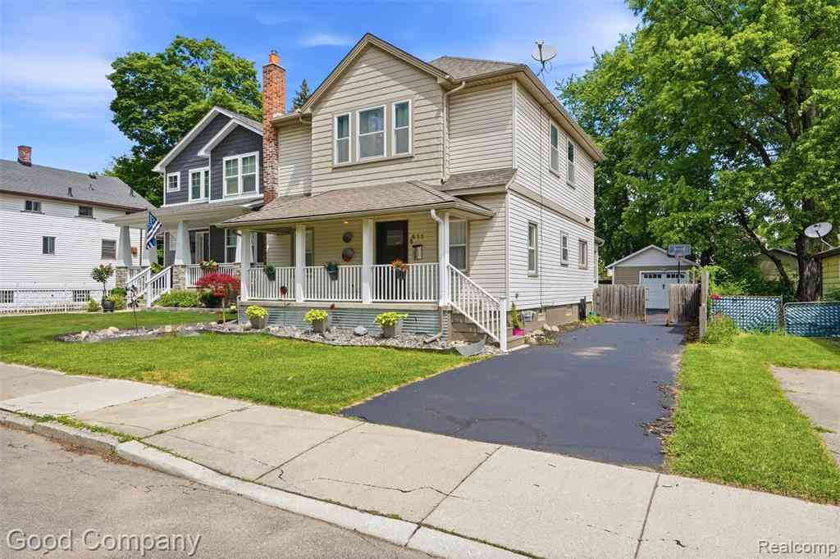
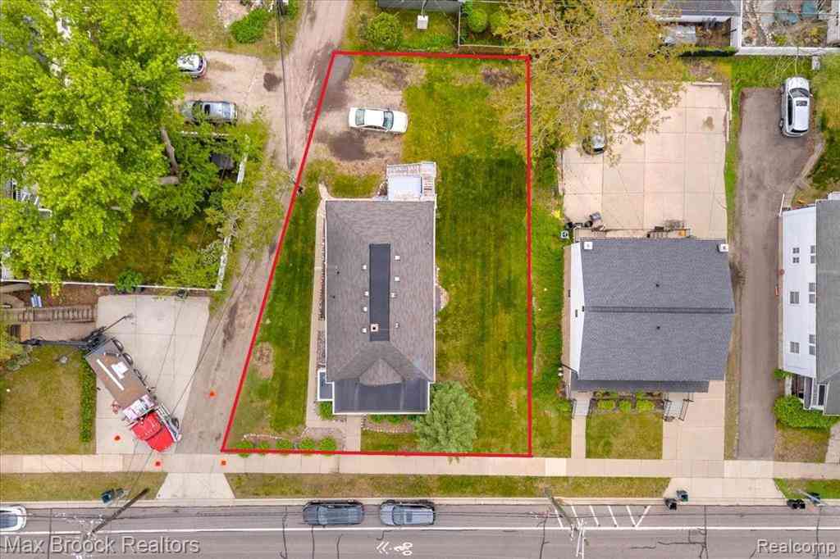
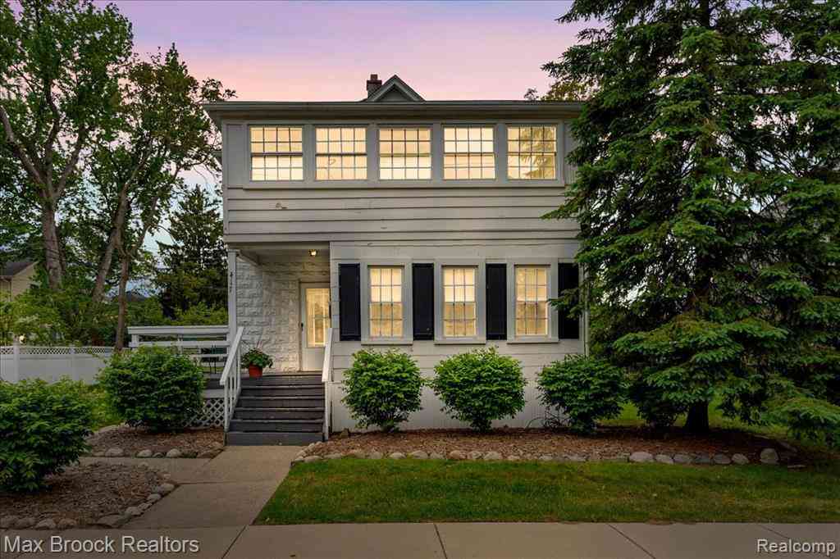
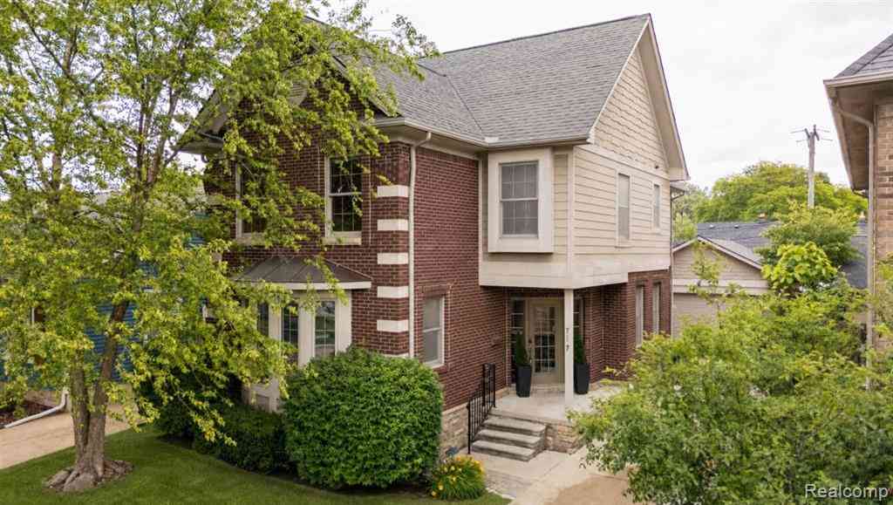
Welcome to this fully remodeled colonial walkable to downtown Royal Oak. Settled on a premium corner lot with a large fenced backyard and detached two car garage. Exterior updates include roof, gutters, driveway, garage door, fresh paint and new landscaping. As you enter the home you notice the large living room with natural fireplace. The newly refinished hardwood floors carry throughout the entire first floor, and lead into the new open concept kitchen and dining rooms. Kitchen features all new cabinets, quartz countertops, and stainless appliances. Peninsula bar seating between kitchen and dining areas. The first floor is rounded out by a new powder room and mudroom perfect for everyday convenience. New paint, hardware, fixtures and trim throughout the entire home make it feel like it

 Property Details
 Map
Map
 Map
Map
What's Nearby
Nearby Areas
 Features
-
Bedroom Information
Total Bedrooms: 3Bathroom Information
Total Baths: 2.5 Full Baths: 2 Half Baths: 2 -
Room Information
Total Rooms: 13Interior Features
Basement Description: Partially Finished Fireplace: Yes Appliances: Dishwasher,Disposal,Dryer,Free-Standing Gas Oven,Microwave,Stainless Steel Appliance(s),Washer -
Heating & Cooling
Cooling: Central Air Heating: Forced Air Heating Fuel: Natural GasFireplace
Living Room
-
Building Information
Year Built: 1938 Building Stories: 2 Story Fireplace: Living Room Foundation/Basement: Basement Architecture: Colonial -
Exterior Features
Lighting,Fenced Construction: Aluminum,Brick,Vinyl -
Utility Features
Sewer: Sewer (Sewer-Sanitary) -
Water
Public (Municipal)
-
Lot Information
Lot Size: 0.16 Lot Dimensions: 50X143 Lot Features: Corner Lot Frontage Feet: 50 -
Property Information
SQ ft: 1445 Subdivision: Watch Farm Financing: Cash,Conventional,FHA,VA
-
Listing Price Information
Original List Price: $569,000 -
Listing Information
Possession: At Close Legal Description: T1N, R11E, SEC 22 WATCH FARM SUB LOT 15
-
Tax Information
Annual Tax: $4,093 Parcel Number: 2522253005 -
Possession
At Close -
Legal Information
Legal Description: Section: T1N, R11E, SEC 22 WATCH FARM SUB LOT 15
-
Parking Information
Has Garage: Yes Garage Size: 2 Car Garage Description: Detached -
Multi-Unit Information
Road Frontage: Paved,Pub. Sidewalk
-
School Information
School District: Royal Oak -
Fire Place Information
Fire Place: Yes Fire Place Location: Living Room Fire Place Type: Natural -
Utility Information
Water: Public (Municipal) Sewer: Sewer (Sewer-Sanitary)
How much is this property worth?
Curious about this home's true market value? Use our free Home Evaluation Tool to instantly get a personalized Comparative Market Analysis (CMA) report. Make smarter, data-driven decisions before you buy.

Nearby Home Value
| Address | Estimate | Bed | Bath | Sq. Ft | Lot Size |
|---|---|---|---|---|---|
| 717 S Edgeworth Avenue , Royal Oak, MI, 48067 | $325,000 | 2 | 2 | 857 | 857 SqFt |
| 605 Fernwood Road , Royal Oak, MI, 48067 | $478,000 | 4 | 2 | 1,600 | 1,600 SqFt |
| 1724 Taylor Avenue , Royal Oak, MI, 48067 | $1,049,000 | 4 | 3.5 | 3,450 | 3,450 SqFt |
| 1306 Owana Avenue , Royal Oak, MI, 48067 | $249,000 | 2 | 2 | 800 | 800 SqFt |
| 829 N Dorchester Avenue , Royal Oak, MI, 48067 | $594,900 | 3 | 2.5 | 2,106 | 2,106 SqFt |
| 121 S Edison Avenue , Royal Oak, MI, 48067 | $439,888 | 4 | 2.5 | 1,112 | 1,112 SqFt |
| 316 S Edison Avenue , Royal Oak, MI, 48067 | $299,900 | 3 | 1 | 1,190 | 1,190 SqFt |
| 1018 S Stephenson Highway, Royal Oak, MI, 48067 | $299,900 | 3 | 2 | 1,688 | 1,688 SqFt |
| 2424 Dallas Avenue , Royal Oak, MI, 48067 | $299,999 | 4 | 2 | 1,607 | 1,607 SqFt |
| 2328 Guthrie Avenue , Royal Oak, MI, 48067 | $219,900 | 3 | 1 | 1,100 | 1,100 SqFt |
Similar Homes To 1124 E 5th Street
Nearby For Sale
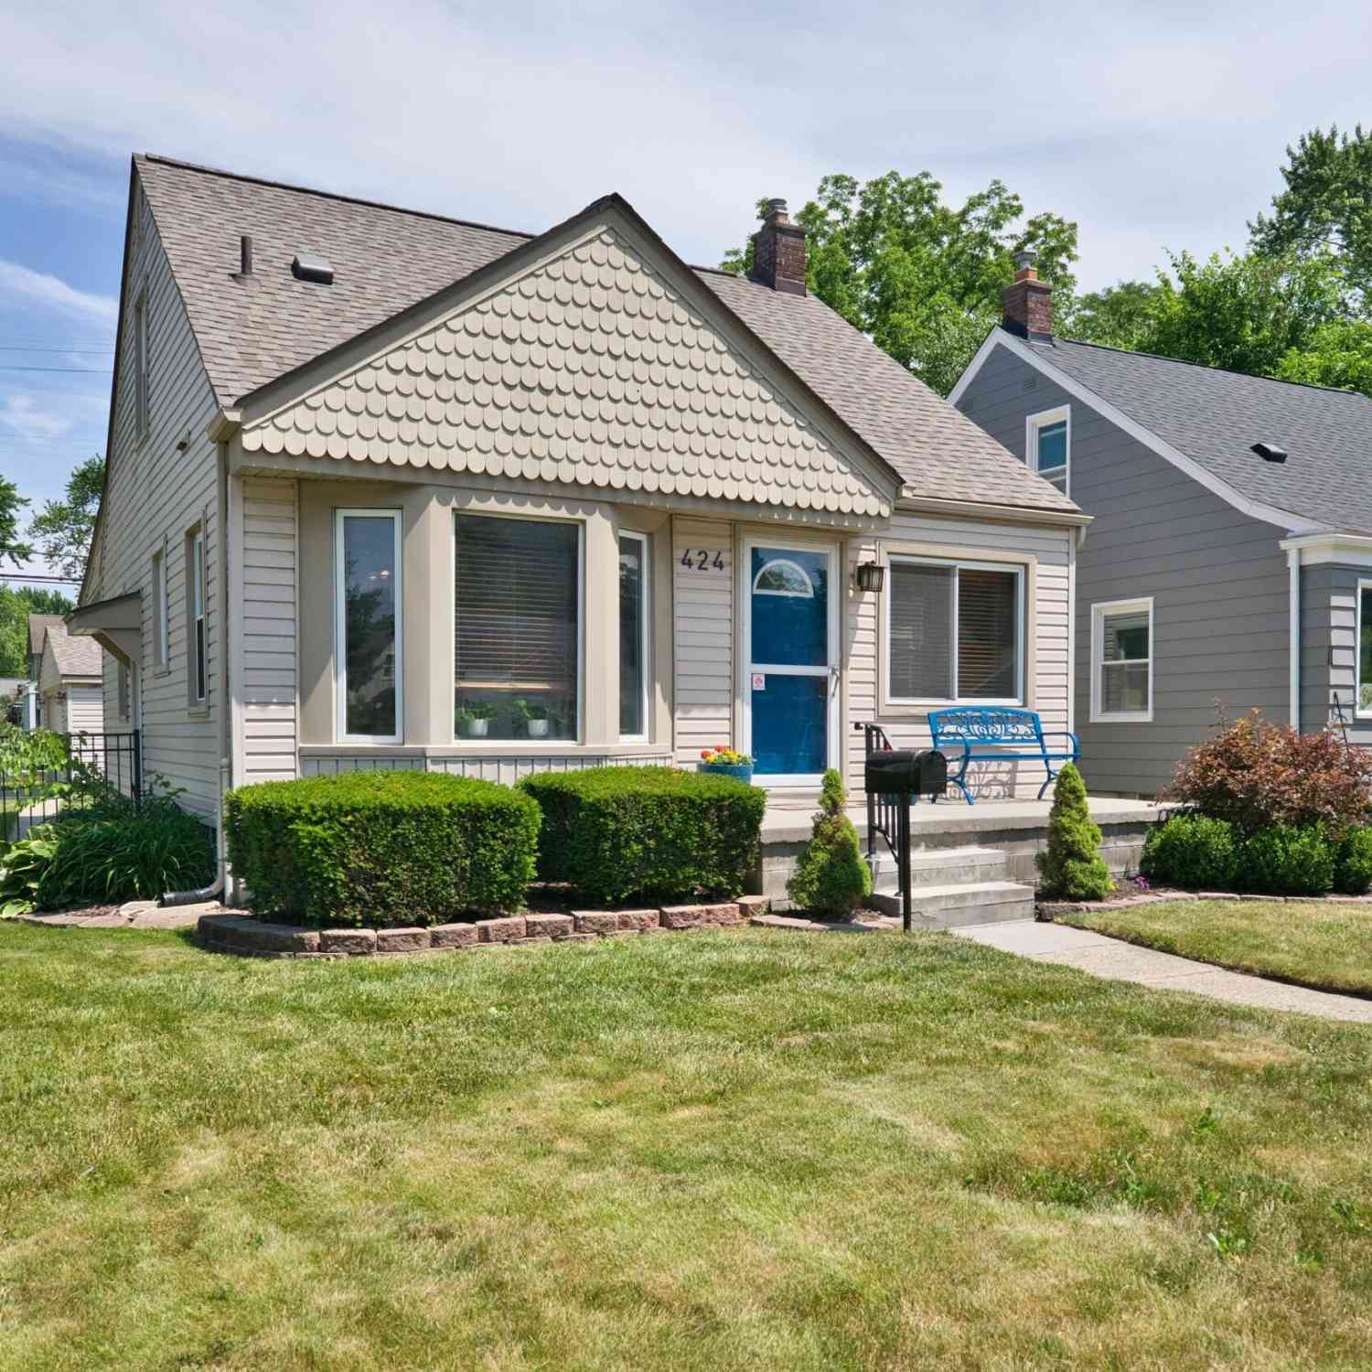
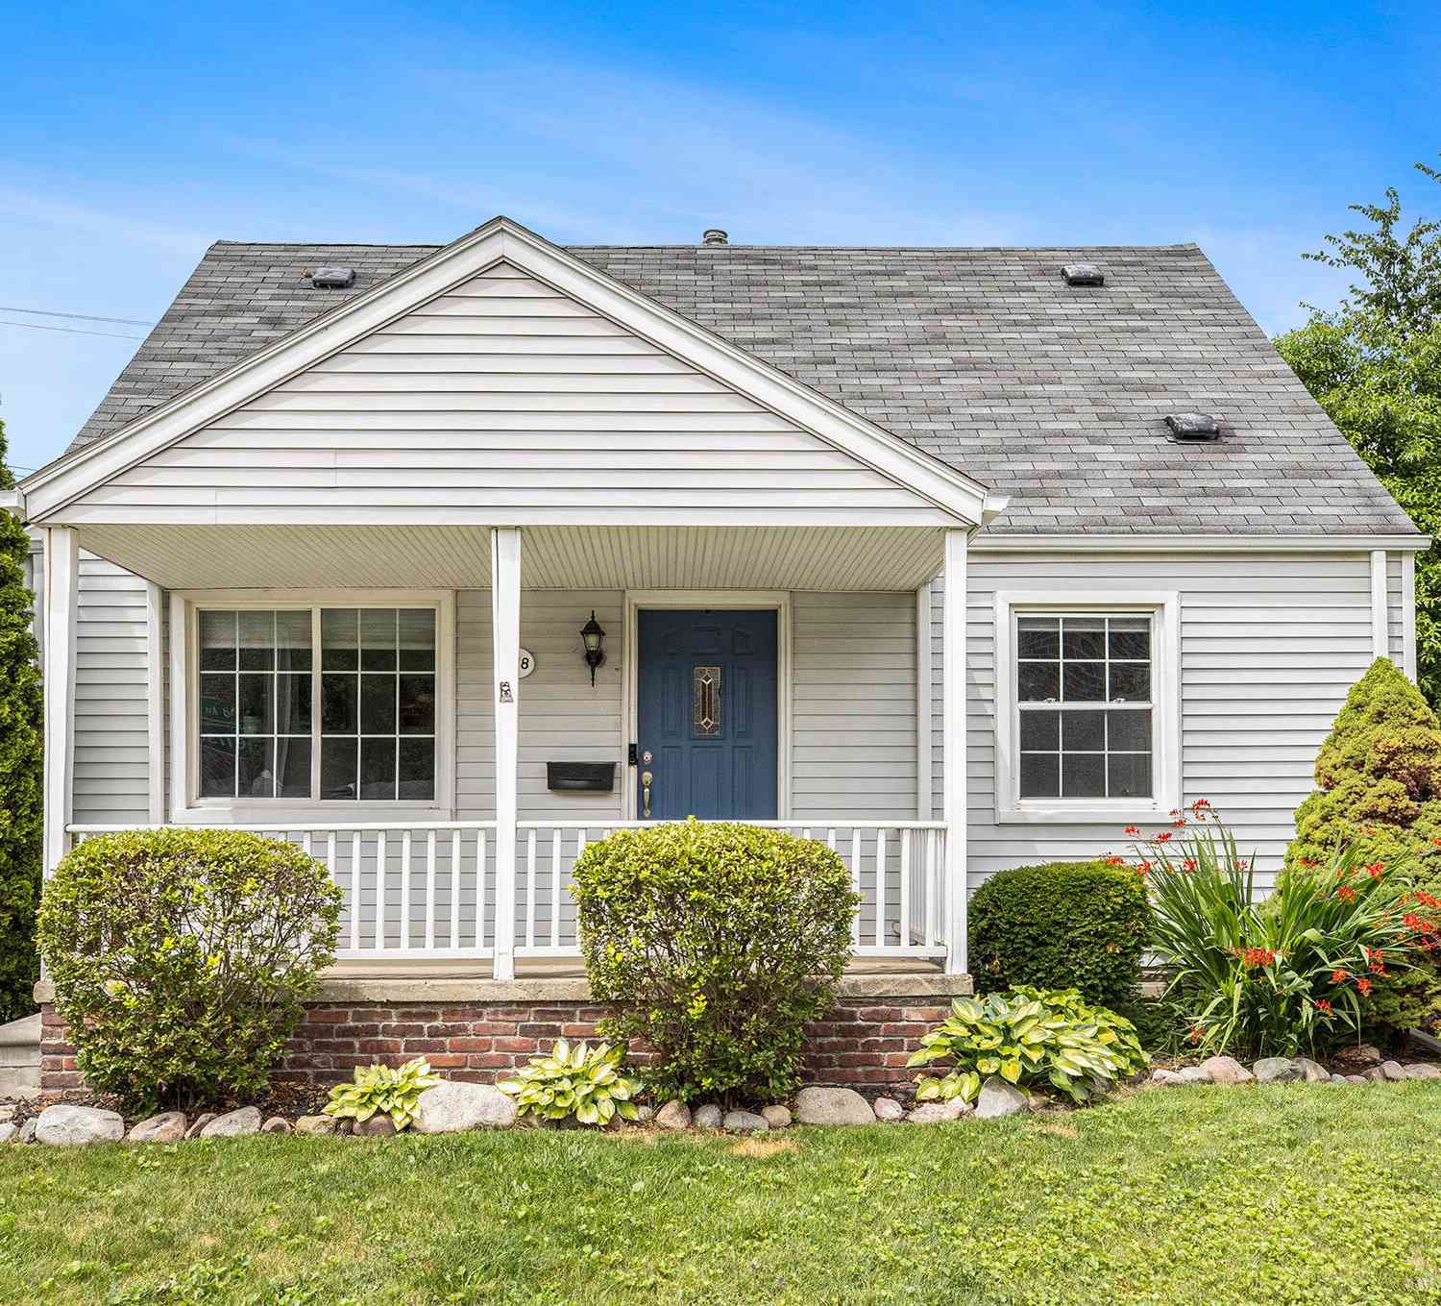

Disclosure: The accuracy of all information, regardless of source, is not guaranteed or warranted. All information should be independently verified. Any use of search facilities of data on the site, other than by a consumer looking to purchase real estate, is prohibited. IDX provided courtesy of Realcomp II Ltd., via ByOwner.com and REALCOMP, Copyright 2026 Realcomp II Ltd. Shareholders. REALTOR (R) licensed in the state of Michigan. The listing broker’s offer of compensation is made only to participants of the MLS where the listing is filed and to participants of any data share partner MLS.
ByOwner last updated this listing 07/24/2026 @ 15:27
More Cities with for Sale by Owner Homes
- Royal Oak Homes For Sale By Owner
- Pleasant Ridge Homes For Sale By Owner
- Huntington Woods Homes For Sale By Owner
- Madison Heights Homes For Sale By Owner
- Ferndale Homes For Sale By Owner
- Berkley Homes For Sale By Owner
- Clawson Homes For Sale By Owner
- Hazel Park Homes For Sale By Owner
- Oak Park Homes For Sale By Owner
- Birmingham Homes For Sale By Owner
- Highland Park Homes For Sale By Owner
- Center Line Homes For Sale By Owner
- Troy Homes For Sale By Owner
- Beverly Hills Homes For Sale By Owner
- Franklin Homes For Sale By Owner
- Bingham Farms Homes For Sale By Owner
- Hamtramck Homes For Sale By Owner
- Southfield Homes For Sale By Owner
- Bloomfield Hills Homes For Sale By Owner
- Warren Homes For Sale By Owner
Homes around $569,000
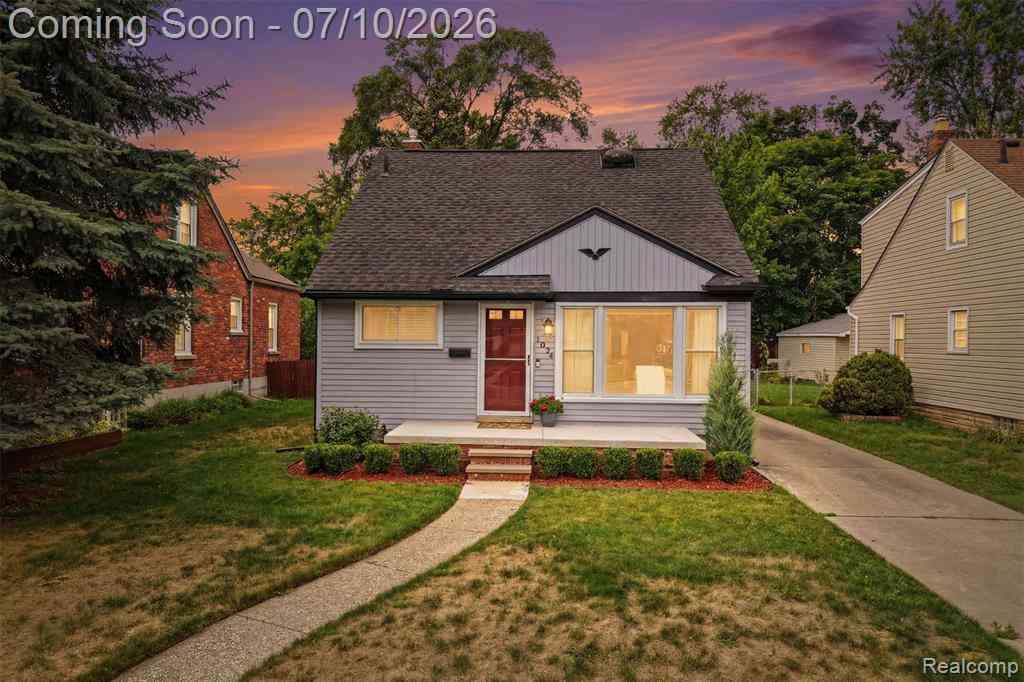
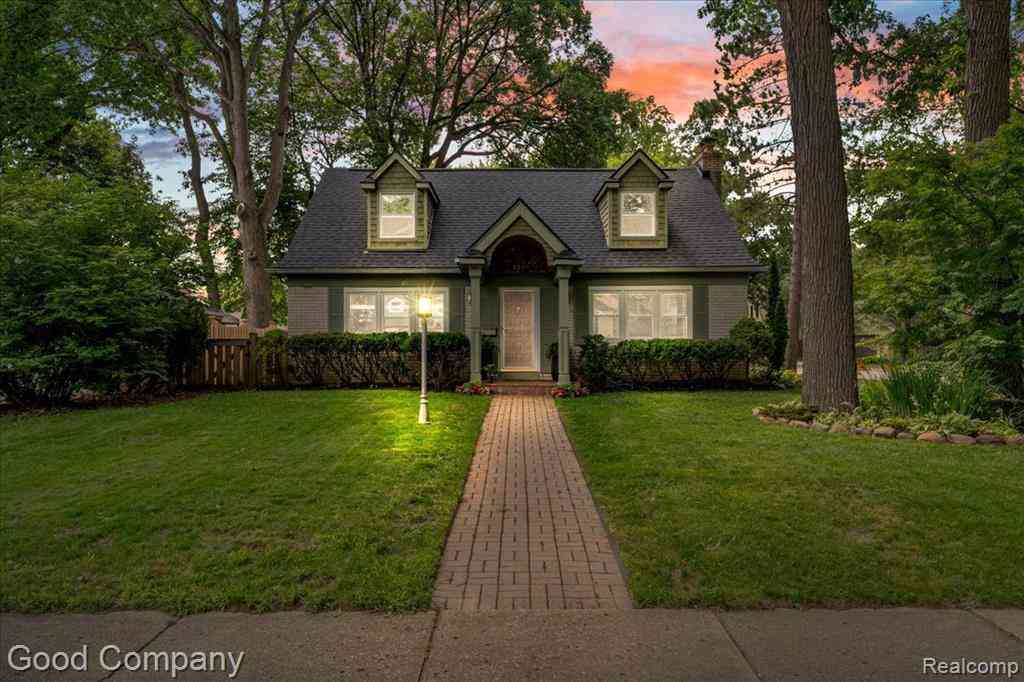





Verify Your Email
Please enter the 6-digit verification code
sent to your email address.