
1029 Longfellow Avenue
Royal Oak, Michigan 48067

 3
3
Bed
 2
2
Bath
 1,480
1,480Sqft
 0.12
0.12Acre(Lot)
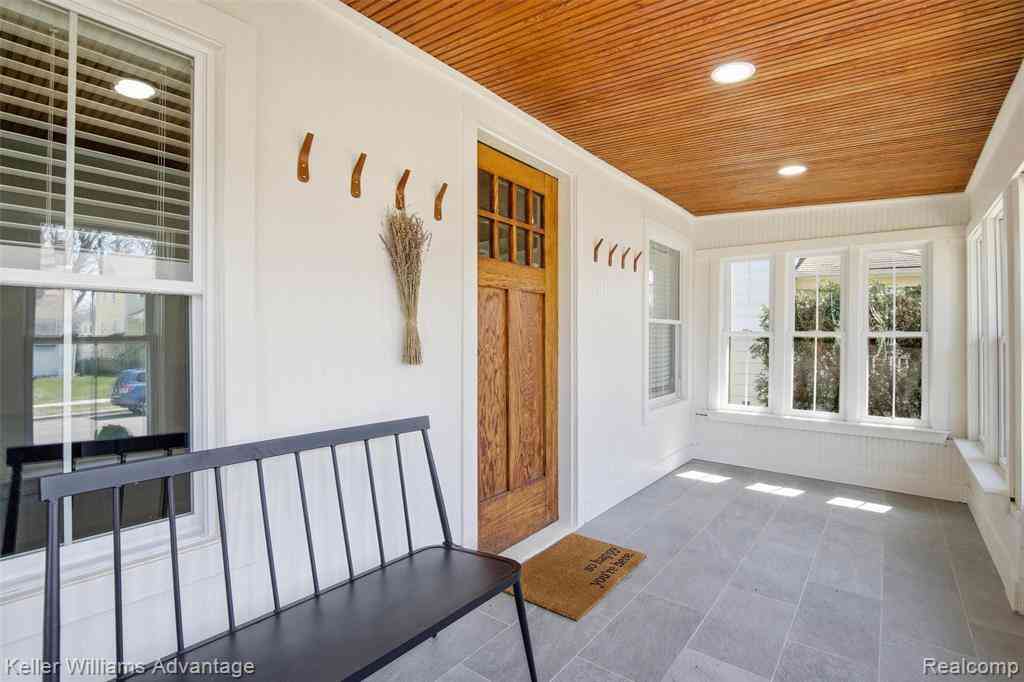
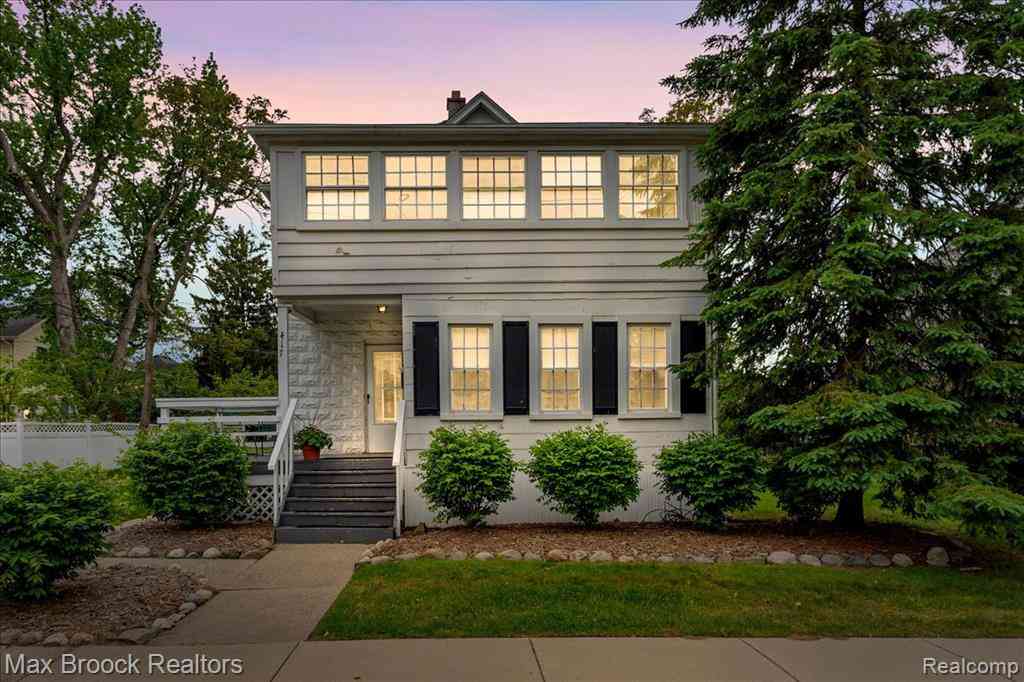
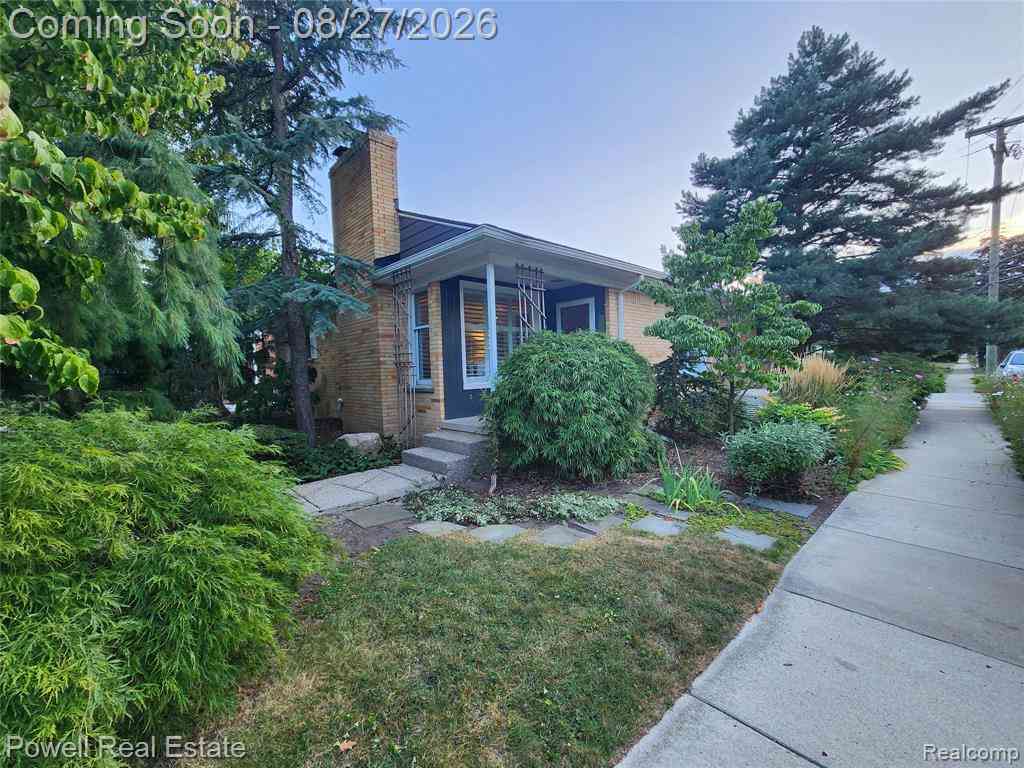
ROYAL OAK HOME SHOPPERS, make sure to look at this beautiful Royal Oak Home which is a perfect combination of modern luxurious updates and timeless charm in an unbeatable location! Just steps from Lawson Park, perfect for children and teens, and even closer to Franklin Park, which is just a corner away, offering free Tennis courts, and only a short walk away from downtown Royal Oak, where you can enjoy shopping, the Royal Oak Farmers Market, movie theaters and theaters, bars, restaurants and so much more. You can even walk to the Detroit Zoo! Besides the amazing location, this residence will be a happy place, completely updated with high-quality upgrades, including energy-efficient windows, new siding, and gutters, blinds, ring camera, new flooring, painting, HVAC ultraviolet light air pur

 Property Details
 Open House
- 09/17 7 PM-6:30 PM
 Map
Map
 Map
Map
What's Nearby
Nearby Areas
Features
-
Bedroom Information
Total Bedrooms: 3Bathroom Information
Total Baths: 2 Full Baths: 2 -
Room Information
Total Rooms: 10Interior Features
Smoke Alarm,High Spd Internet Avail,Humidifier,Programmable Thermostat,Exterior Video Surveillance Roof: Asphalt Basement Description: Daylight,Finished Fireplace: Yes Appliances: ENERGY STAR® qualified dryer,ENERGY STAR® qualified freezer,ENERGY STAR® qualified washer,Disposal,ENERGY STAR® qualified dishwasher,ENERGY STAR® qualified refrigerator,Exhaust Fan,Free-Standing Gas Range,Ice Maker,Microwave,Stainless Steel Appliance(s) -
Heating & Cooling
Heating: Forced Air Heating Fuel: Natural GasFireplace
Living Room
-
Building Information
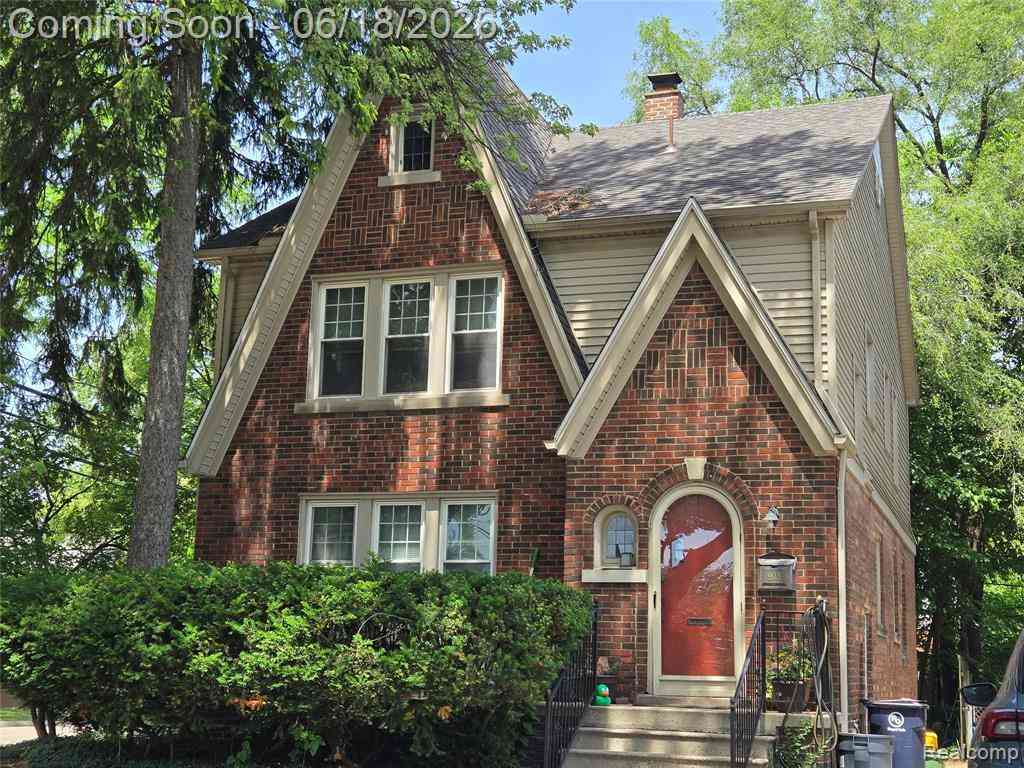
Year Built: 1925 Building Stories: 2 Story Fireplace: Living Room Roof: Asphalt Foundation/Basement: Basement Architecture: Craftsman -
Exterior Features
Lighting,Fenced Construction: Brick,Vinyl -
Utility Features
Sewer: Sewer (Sewer-Sanitary) -
Water
Other
-
Lot Information
Lot Size: 0.12 Lot Dimensions: 42X126 Frontage Feet: 42 -
Property Information
SQ ft: 1480 Subdivision: Lincoln Grove Financing: Cash,Conventional
-
Listing Price Information
Original List Price: $529,900 -
Listing Information
Possession: At Close Legal Description: T1N, R11E, SEC 22 LINCOLN GROVE LOT 24, ALSO 1/2 OF VAC ALLEY ADJ TO SAME
-
Tax Information
Annual Tax: $5,293 Parcel Number: 2522333007 -
Possession
At Close -
Legal Information
Legal Description: Section: T1N, R11E, SEC 22 LINCOLN GROVE LOT 24, ALSO 1/2 OF VAC ALLEY ADJ TO SAME
-
Virtual Tour
Parking Information
Has Garage: Yes Garage Size: 2 Car Garage Description: Electricity,Door Opener,Detached -
Multi-Unit Information
Road Frontage: Paved
-
School Information
School District: Royal Oak -
Fire Place Information
Fire Place: Yes Fire Place Location: Living Room -
Utility Information
Water: Other Sewer: Sewer (Sewer-Sanitary)
How much is this property worth?
Curious about this home's true market value? Use our free Home Evaluation Tool to instantly get a personalized Comparative Market Analysis (CMA) report. Make smarter, data-driven decisions before you buy.

Nearby Home Value
| Address | Estimate | Bed | Bath | Sq. Ft | Lot Size |
|---|---|---|---|---|---|
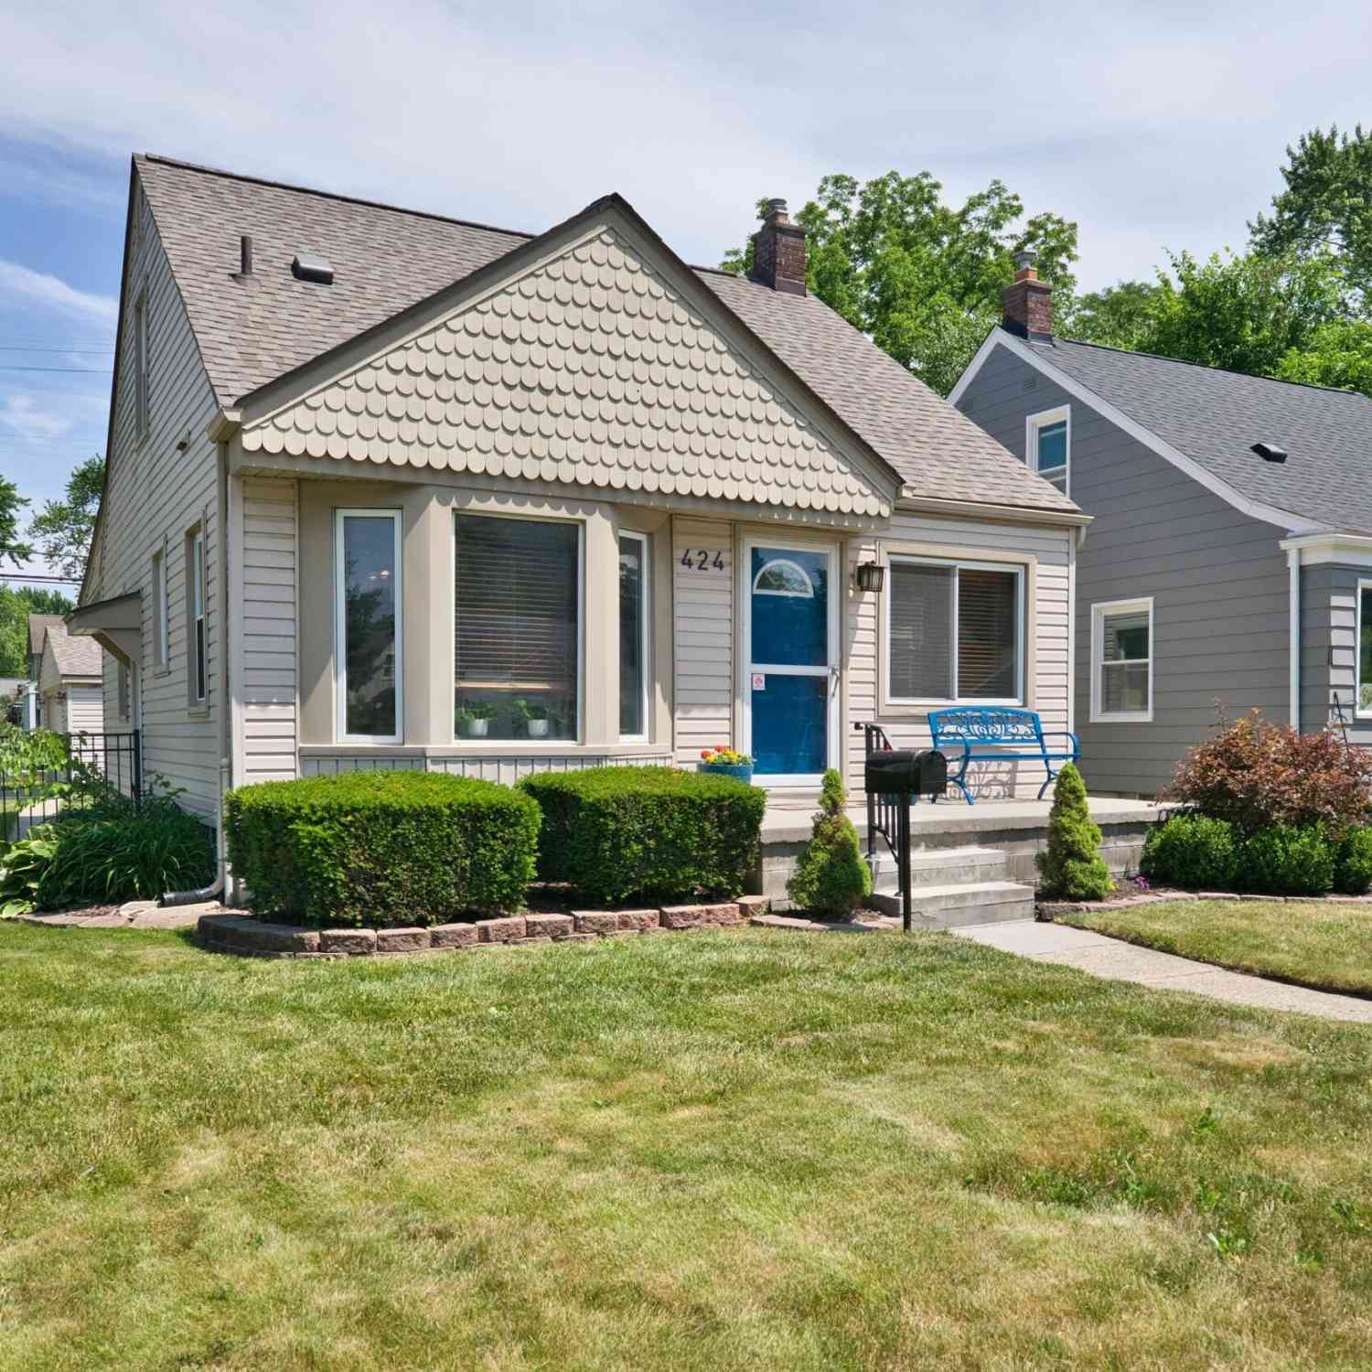
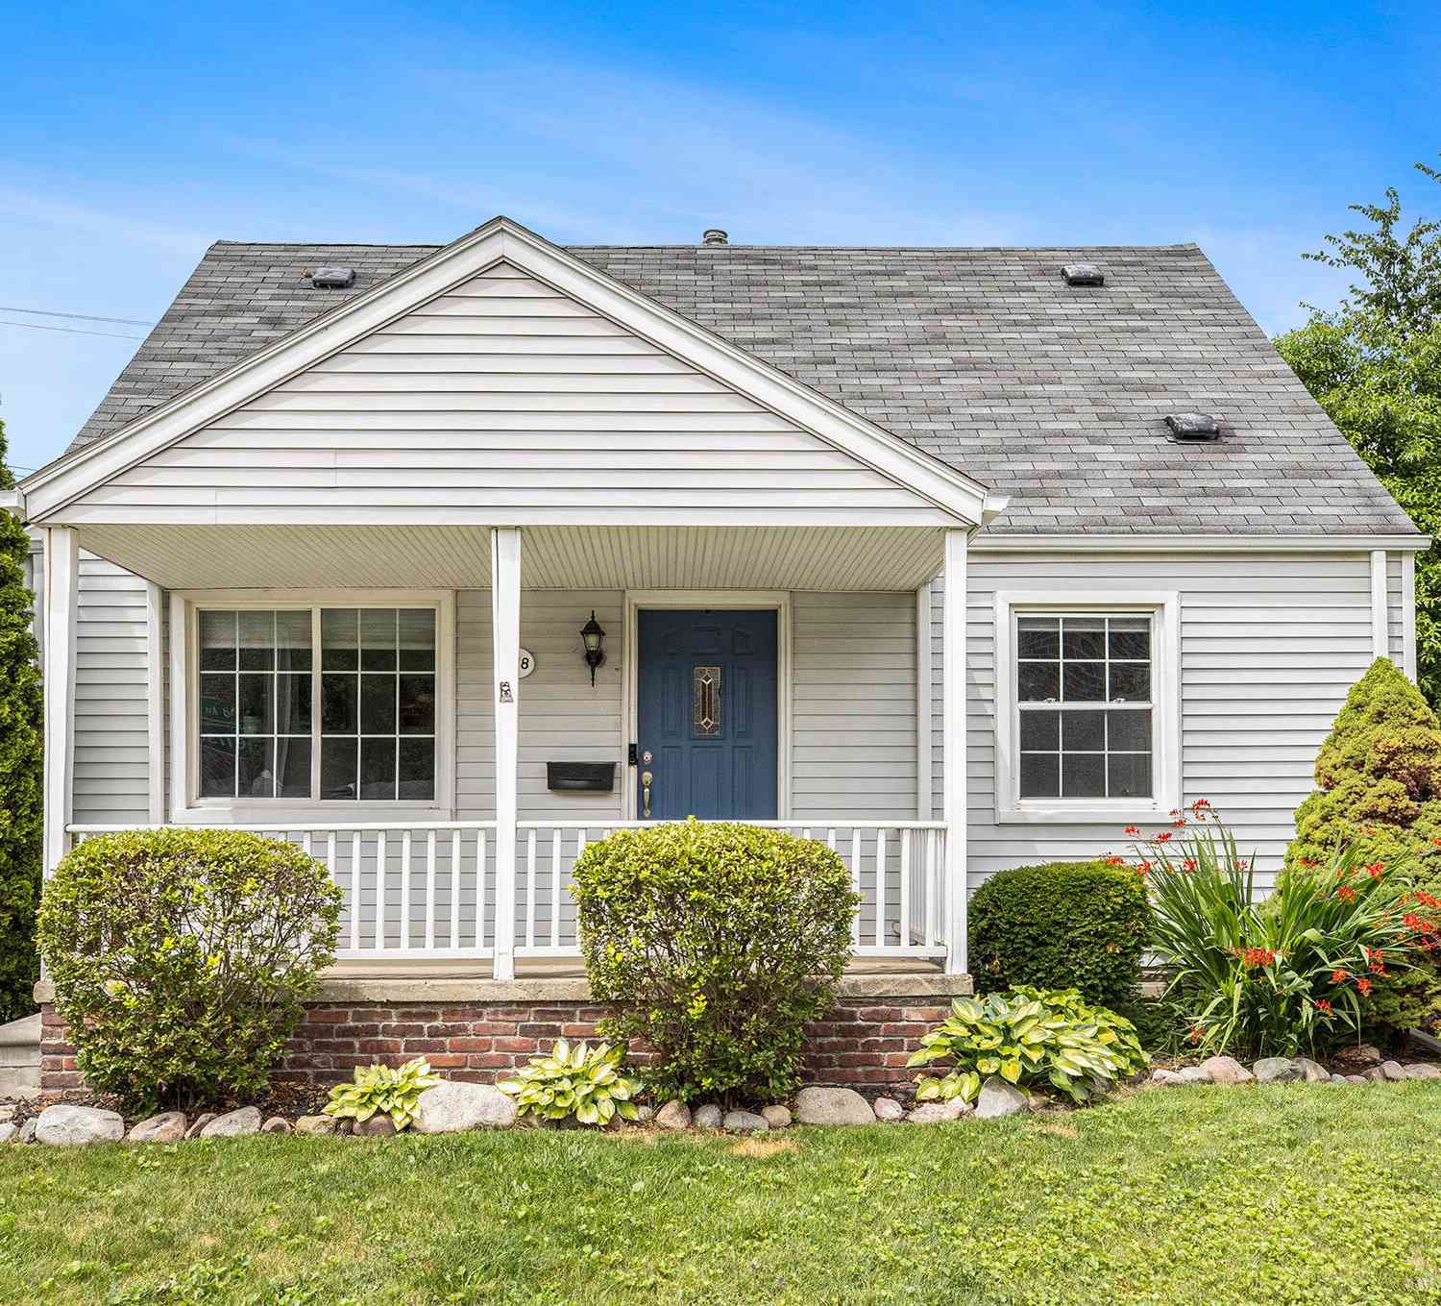
| 303 Forest Avenue , Royal Oak, MI, 48067 | $1,300,000 | 4 | 3.5 | 3,562 | 0.22 Acre |
| 1724 Taylor Avenue , Royal Oak, MI, 48067 | $997,000 | 4 | 3.5 | 3,450 | 0.22 Acre |
| 1102 S Wilson Avenue , Royal Oak, MI, 48067 | $299,888 | 3 | 1 | 1,126 | 0.13 Acre |
| 604 Forest Avenue , Royal Oak, MI, 48067 | $1,150,000 | 5 | 3.5 | 2,716 | 0.18 Acre |
| 1018 S Stephenson Highway, Royal Oak, MI, 48067 | $299,900 | 3 | 2 | 1,688 | 0.13 Acre |
| 2424 Dallas Avenue , Royal Oak, MI, 48067 | $299,999 | 4 | 2 | 1,607 | 0.13 Acre |
| 2400 Guthrie Avenue , Royal Oak, MI, 48067 | $250,000 | 3 | 2 | 1,215 | 0.09 Acre |
| 2220 Rowland Avenue , Royal Oak, MI, 48067 | $169,900 | 2 | 1 | 850 | 0.10 Acre |
| 2220 Barrett Avenue , Royal Oak, MI, 48067 | $634,900 | 3 | 2.5 | 2,100 | 0.10 Acre |
| 2204 Kalama Avenue , Royal Oak, MI, 48067 | $399,000 | 3 | 2 | 1,362 | 0.16 Acre |
Similar Homes To 1029 Longfellow Avenue
Nearby For Sale

Disclosure: The accuracy of all information, regardless of source, is not guaranteed or warranted. All information should be independently verified. Any use of search facilities of data on the site, other than by a consumer looking to purchase real estate, is prohibited. IDX provided courtesy of Realcomp II Ltd., via ByOwner.com and REALCOMP, Copyright 2026 Realcomp II Ltd. Shareholders. REALTOR (R) licensed in the state of Michigan. The listing broker’s offer of compensation is made only to participants of the MLS where the listing is filed and to participants of any data share partner MLS.
ByOwner last updated this listing 09/13/2026 @ 14:02
More Cities with for Sale by Owner Homes
- Royal Oak Homes For Sale By Owner
- Pleasant Ridge Homes For Sale By Owner
- Huntington Woods Homes For Sale By Owner
- Madison Heights Homes For Sale By Owner
- Ferndale Homes For Sale By Owner
- Berkley Homes For Sale By Owner
- Clawson Homes For Sale By Owner
- Hazel Park Homes For Sale By Owner
- Oak Park Homes For Sale By Owner
- Birmingham Homes For Sale By Owner
- Highland Park Homes For Sale By Owner
- Center Line Homes For Sale By Owner
- Troy Homes For Sale By Owner
- Beverly Hills Homes For Sale By Owner
- Franklin Homes For Sale By Owner
- Hamtramck Homes For Sale By Owner
- Southfield Homes For Sale By Owner
- Bloomfield Hills Homes For Sale By Owner
- Warren Homes For Sale By Owner
- Redford Homes For Sale By Owner
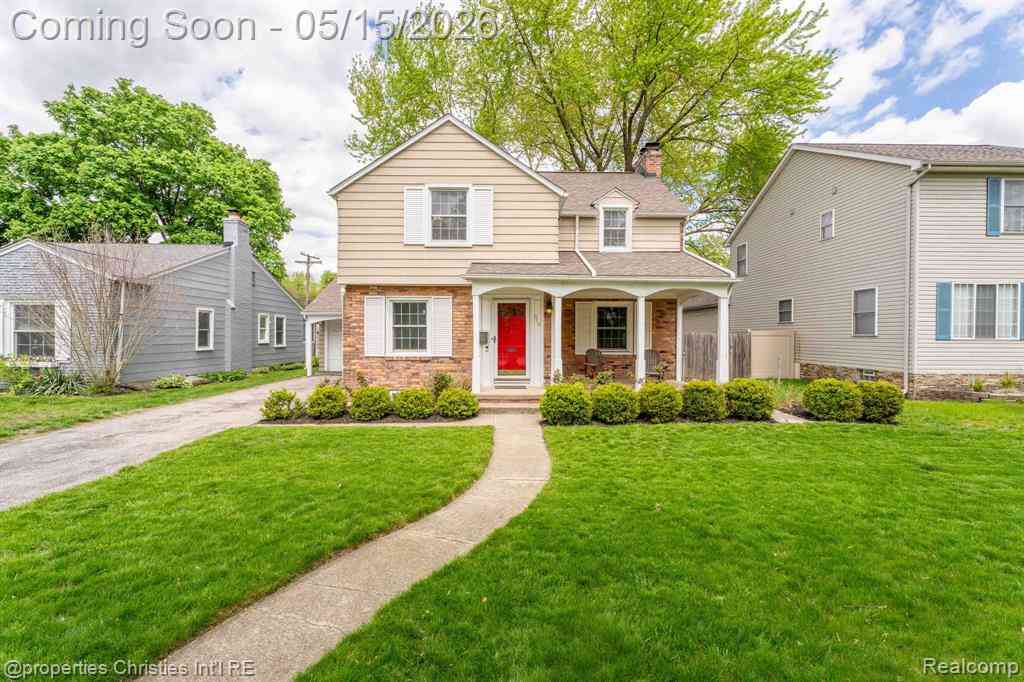
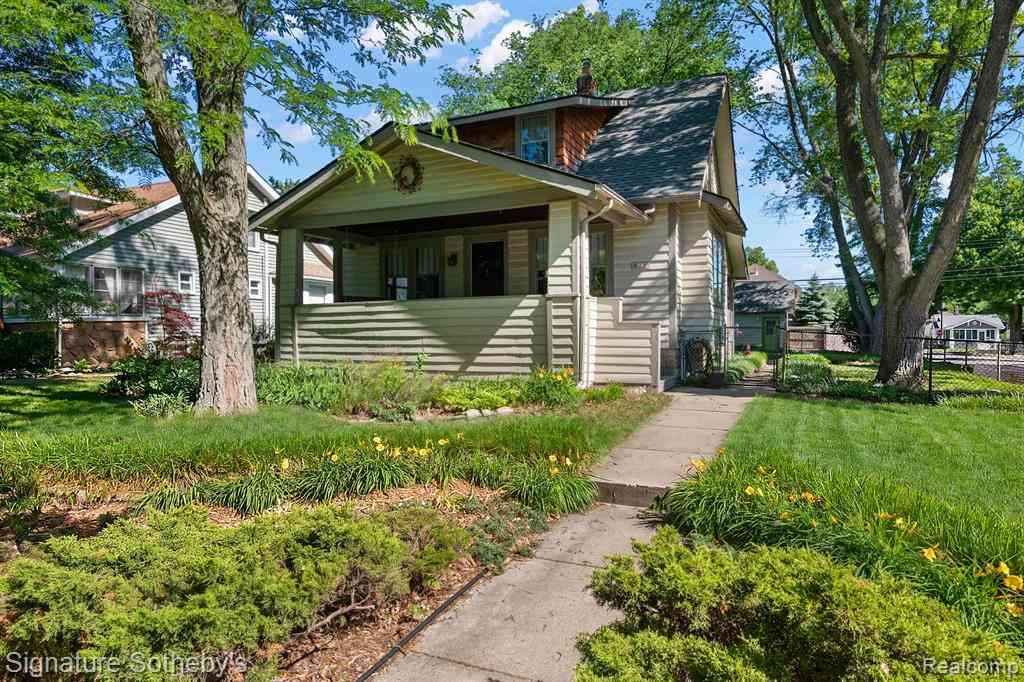
Homes around $519,900





Verify Your Email
Please enter the 6-digit verification code
sent to your email address.
Verify Your Phone Number
Please enter the 6-digit verification code
sent to your mobile phone.