

107 Jeffrey Avenue
Royal Oak, Michigan 48073

 3
3
Bed
 1.5
1.5
Bath
 1,228
1,228Sqft
 0.15
0.15Acre(Lot)
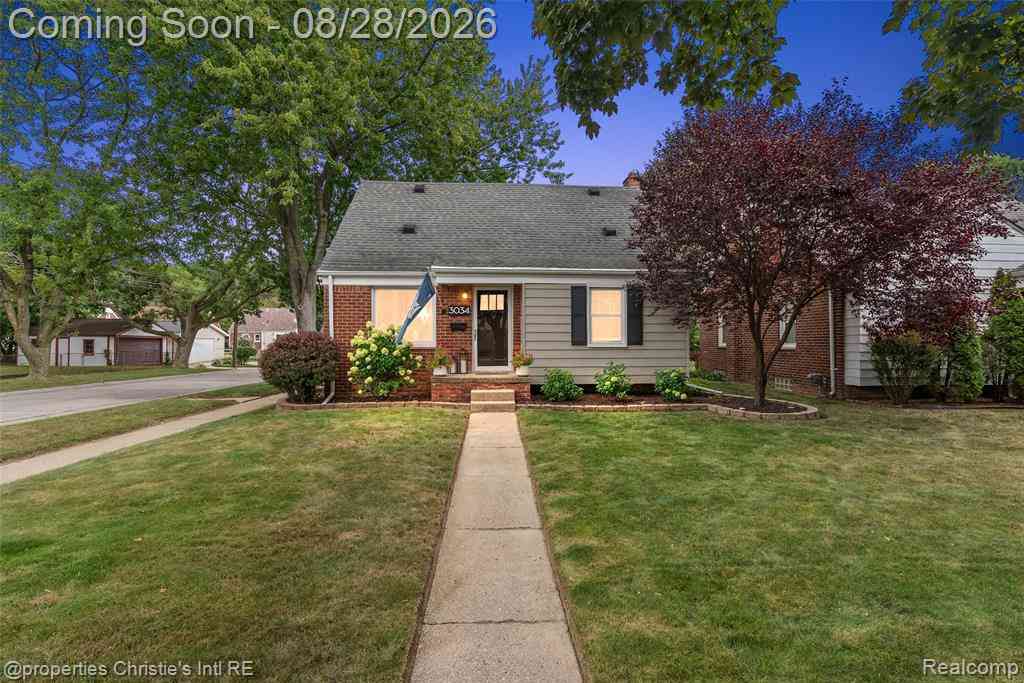
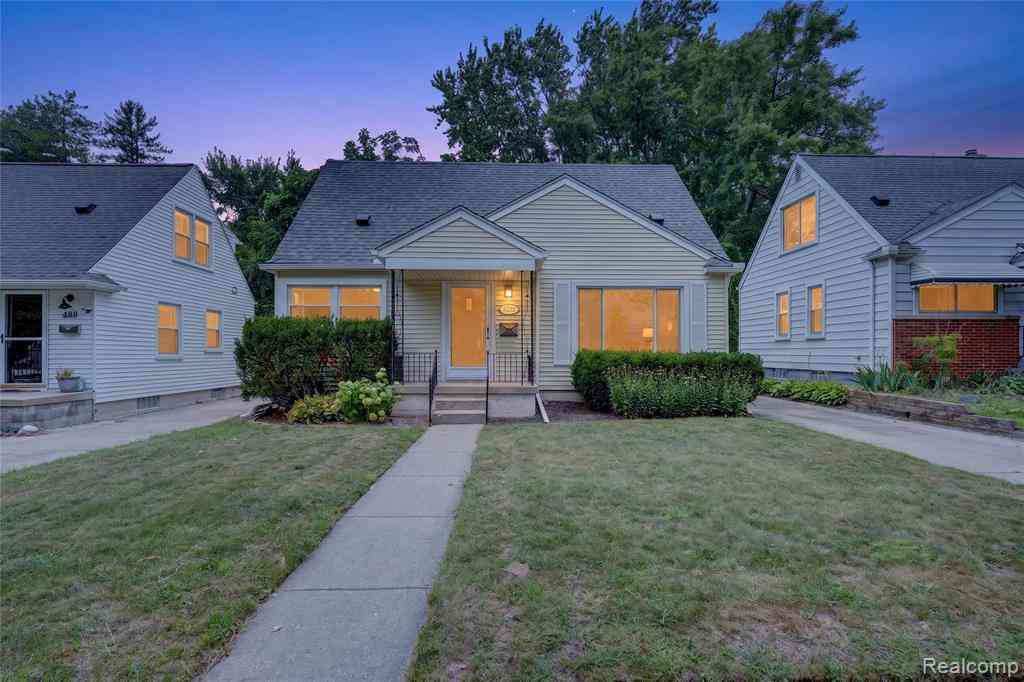
**OPEN HOUSES: THURSDAY, SEPTEMBER 10th FROM 4pm-6pm | FRIDAY, SEPTEMBER 11th FROM 4pm-6pm | SATURDAY, SEPTEMBER 12th FROM 12pm-2pm | SUNDAY, SEPTEMBER 13th FROM 1pm-3pm** Welcome to this fantastic, move-in-ready Royal Oak brick ranch where pristine curb appeal and beautiful perennials are just the beginning! Step through the entrance foyer and be greeted by gorgeous hardwood floors, classic coved ceilings, and a large picture window that floods the open living and dining area with natural light. The fabulous kitchen (remodeled in 2018) boasts granite counters, a subway tile backsplash, tons of cabinet space, a breakfast bar, and updated stainless steel appliances (2023). Off the back of the home is a stunning, fully remodeled sunroom/family room (2022) featuring an exposed brick wall, wal

 Property Details
 Open House
- 09/12 12 PM-2 PM
- 09/13 1 PM-3 PM
 Map
Map
 Map
Map
What's Nearby
Nearby Areas
Features
-
Bedroom Information
Total Bedrooms: 3Bathroom Information
Total Baths: 1.5 Full Baths: 1 Half Baths: 1 -
Room Information
Total Rooms: 11 Porches: Patio,PorchInterior Features
Basement Description: Partially Finished,Bath/Stubbed Appliances: Dishwasher,Disposal,Dryer,Free-Standing Gas Range,Free-Standing Refrigerator,Microwave,Stainless Steel Appliance(s),Washer -
Heating & Cooling
Cooling: Ceiling Fan(s),Central Air Heating: Forced Air Heating Fuel: Natural GasWater Heater
Natural Gas
-
Building Information
Year Built: 1953 Building Stories: 1 Story Construction: Platted Sub. Foundation/Basement: Basement Architecture: Ranch -
Exterior Features
Lighting,Fenced Construction: Brick,Vinyl -
Utility Features
Sewer: Sewer (Sewer-Sanitary) -
Water
Public (Municipal) Water Heat: Natural Gas
-
Lot Information
Lot Size: 0.15 Lot Dimensions: 52X125 Frontage Feet: 52 -
Property Information
SQ ft: 1228 Subdivision: Harry Slatkins City Park Sub-Royal Oak Financing: Cash,Conventional,FHA,VA
-
Listing Price Information
Original List Price: $350,000 -
Listing Information
Possession: At Close Legal Description: T1N, R11E, SEC 4 HARRY SLATKIN'S CITY PARK SUB W 45 FT OF LOT 138 & E 7 FT OF LOT 139
-
Tax Information
Annual Tax: $4,677 Parcel Number: 2504427015 -
Possession
At Close -
Legal Information
Legal Description: Section: T1N, R11E, SEC 4 HARRY SLATKIN'S CITY PARK SUB W 45 FT OF LOT 138 & E 7 FT OF LOT 139
-
Parking Information
Has Garage: Yes Garage Size: 2 Car Garage Description: Electricity,Door Opener,Detached,Driveway,Garage Faces Front -
Multi-Unit Information
Road Frontage: Paved,Pub. Sidewalk
-
School Information
School District: Royal Oak -
Utility Information
Water: Public (Municipal) Sewer: Sewer (Sewer-Sanitary)
How much is this property worth?
Curious about this home's true market value? Use our free Home Evaluation Tool to instantly get a personalized Comparative Market Analysis (CMA) report. Make smarter, data-driven decisions before you buy.

Nearby Home Value
| Address | Estimate | Bed | Bath | Sq. Ft | Lot Size |
|---|---|---|---|---|---|
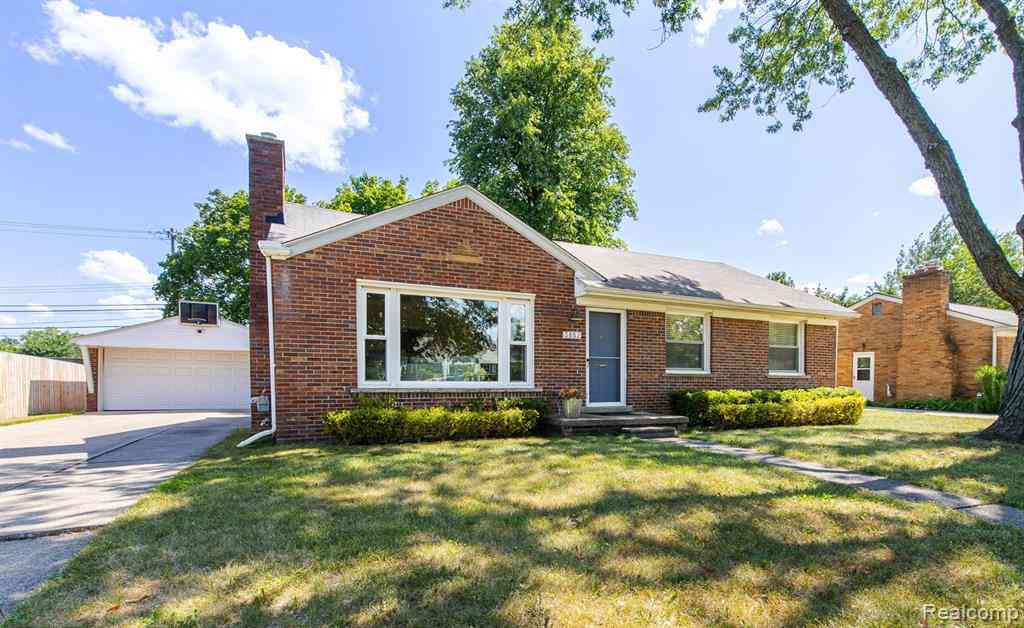
| 3208 Glenview Avenue , Royal Oak, MI, 48073 | $370,000 | 3 | 1.5 | 1,198 | 0.14 Acre |
| 1837 N Washington Avenue , Royal Oak, MI, 48073 | $1,149,900 | 4 | 4.5 | 3,100 | 0.12 Acre |
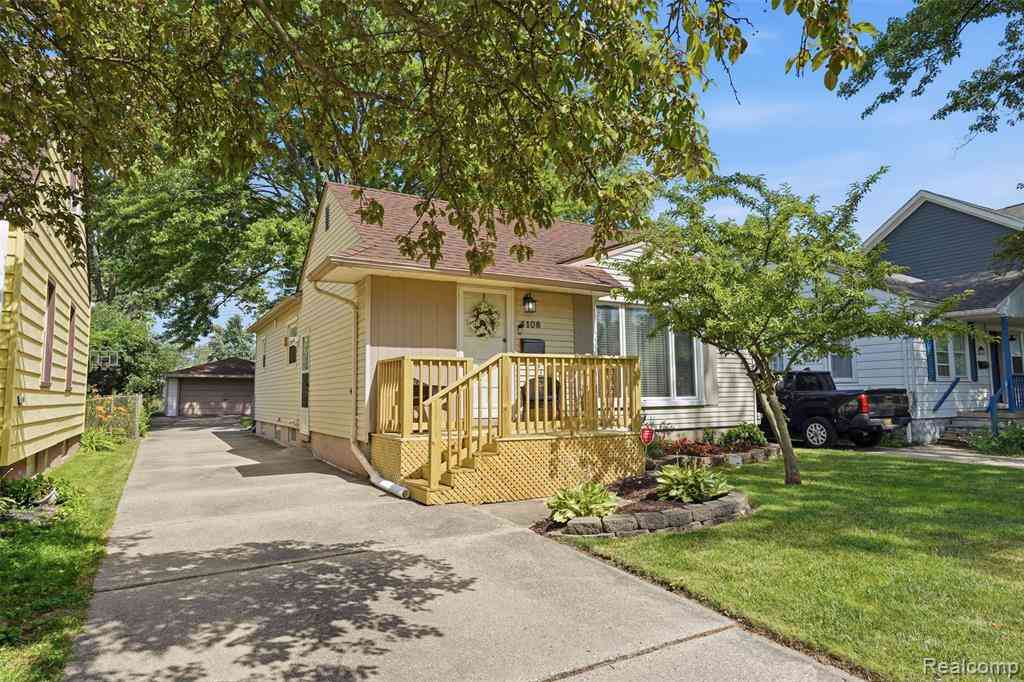
| 322 Jeffrey Avenue , Royal Oak, MI, 48073 | $364,900 | 3 | 2 | 1,004 | 0.15 Acre |
| 4619 Thorncroft Avenue , Royal Oak, MI, 48073 | $475,000 | 4 | 2.5 | 1,300 | 0.18 Acre |
| 2712 N Vermont Avenue , Royal Oak, MI, 48073 | $335,000 | 3 | 2 | 1,048 | 0.18 Acre |
| 1921 Mcdonald Avenue , Royal Oak, MI, 48073 | $425,000 | 3 | 2 | 1,534 | 0.28 Acre |
| 502 W Sunnybrook Drive , Royal Oak, MI, 48073 | $564,900 | 4 | 4 | 1,985 | 0.14 Acre |
| 1616 Genesee Drive, Royal Oak, MI, 48073 | $485,000 | 3 | 2 | 2,400 | 0.17 Acre |
| 1410 Bauman Avenue , Royal Oak, MI, 48073 | $344,900 | 3 | 2 | 1,330 | 0.15 Acre |
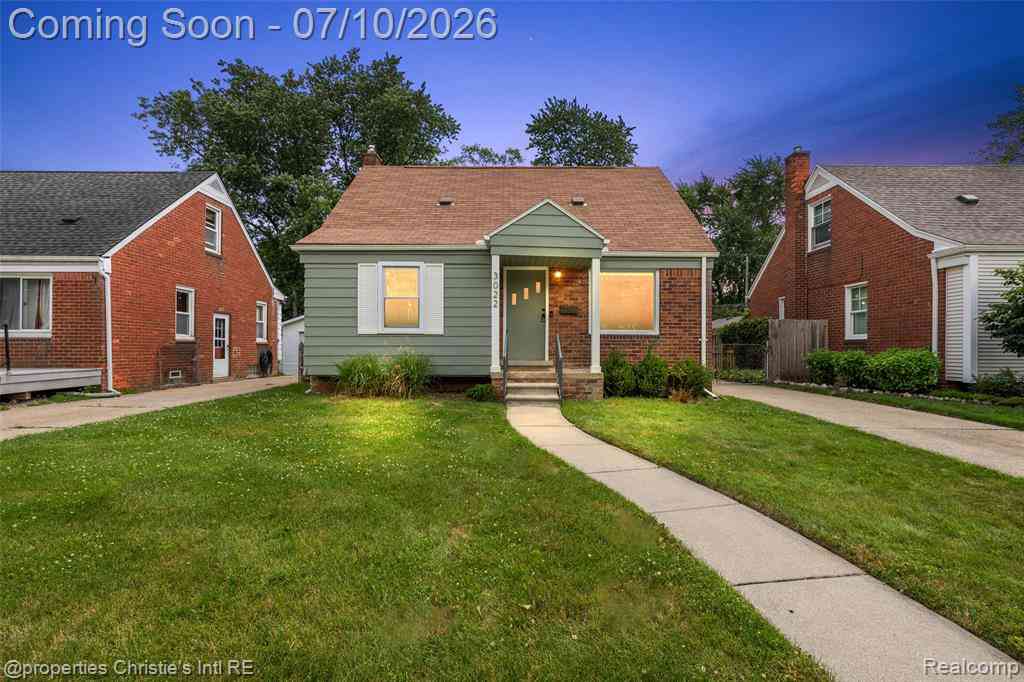
| 3022 N Blair Avenue , Royal Oak, MI, 48073 | $353,900 | 3 | 1.5 | 1,074 | 0.14 Acre |
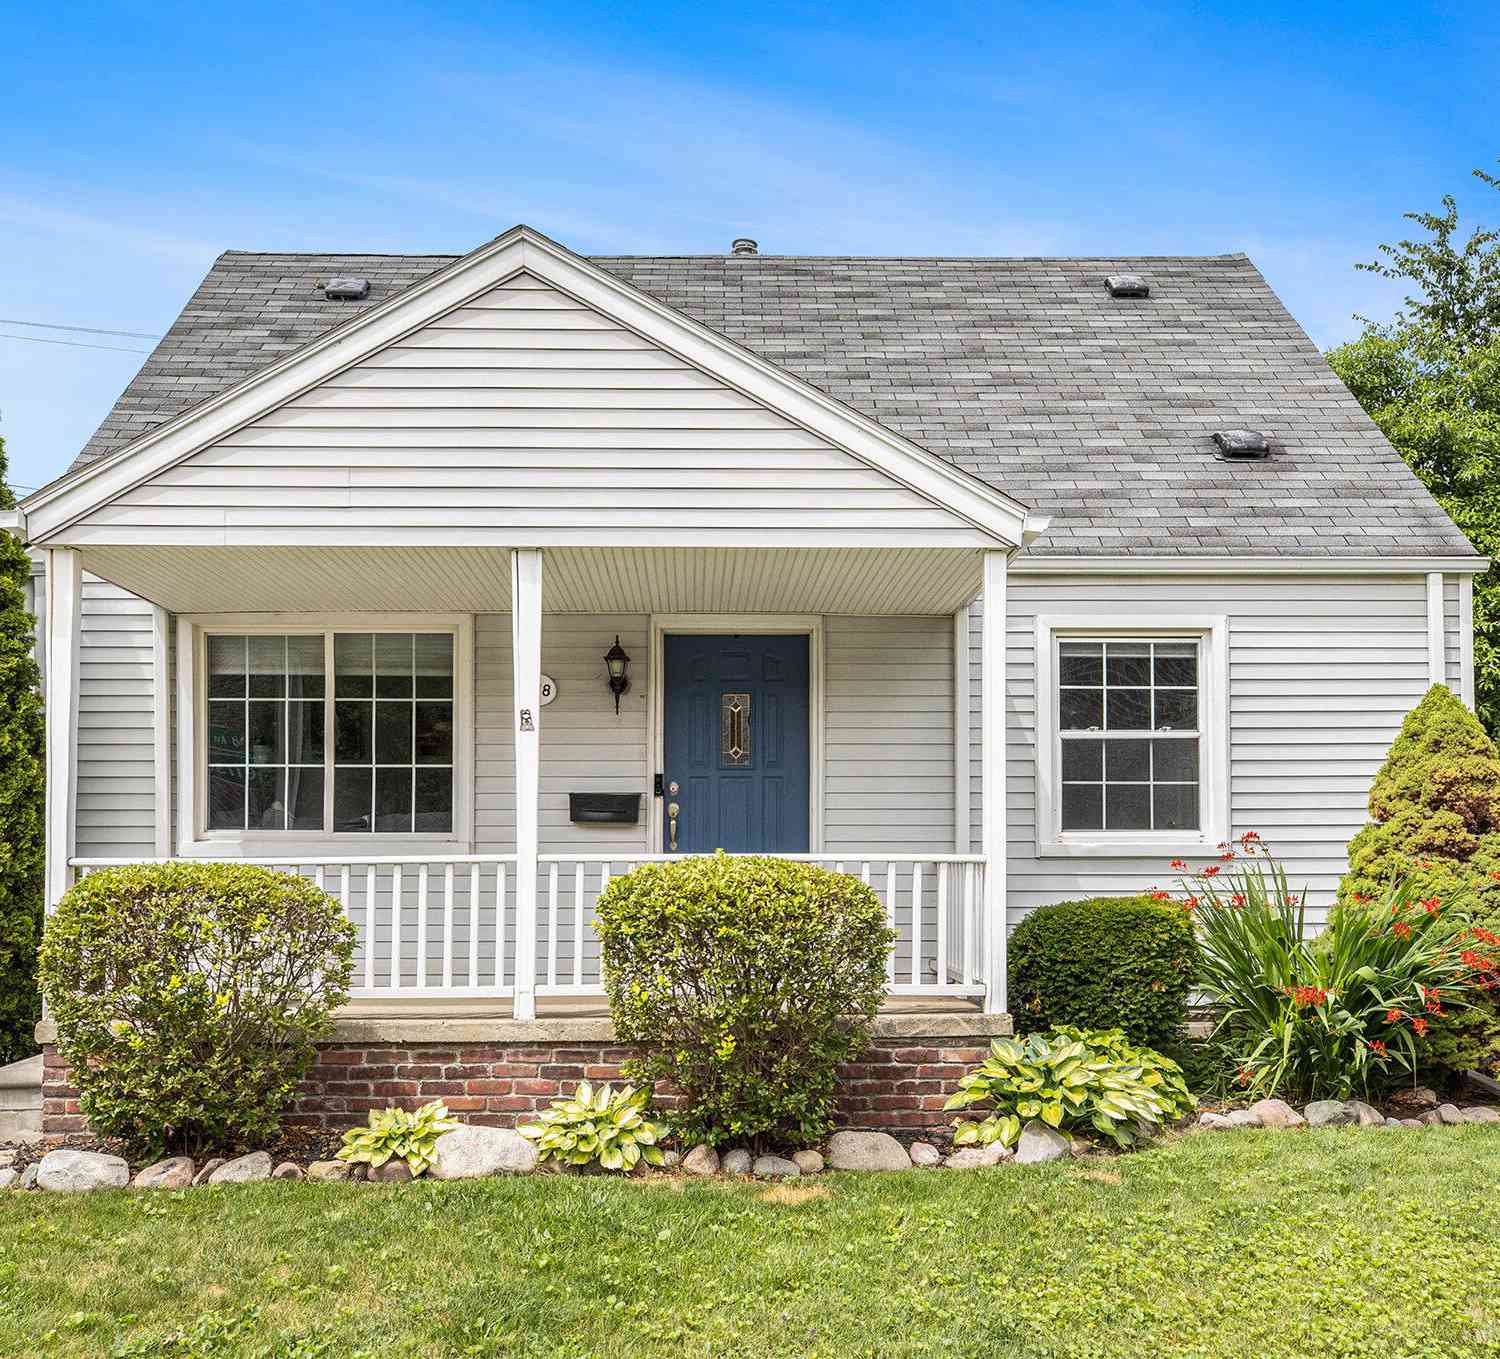
Similar Homes To 107 Jeffrey Avenue
Nearby For Sale

Disclosure: The accuracy of all information, regardless of source, is not guaranteed or warranted. All information should be independently verified. Any use of search facilities of data on the site, other than by a consumer looking to purchase real estate, is prohibited. IDX provided courtesy of Realcomp II Ltd., via ByOwner.com and REALCOMP, Copyright 2026 Realcomp II Ltd. Shareholders. REALTOR (R) licensed in the state of Michigan. The listing broker’s offer of compensation is made only to participants of the MLS where the listing is filed and to participants of any data share partner MLS.
ByOwner last updated this listing 09/12/2026 @ 16:14
More Cities with for Sale by Owner Homes
- Royal Oak Homes For Sale By Owner
- Pleasant Ridge Homes For Sale By Owner
- Huntington Woods Homes For Sale By Owner
- Madison Heights Homes For Sale By Owner
- Ferndale Homes For Sale By Owner
- Berkley Homes For Sale By Owner
- Clawson Homes For Sale By Owner
- Hazel Park Homes For Sale By Owner
- Oak Park Homes For Sale By Owner
- Birmingham Homes For Sale By Owner
- Highland Park Homes For Sale By Owner
- Center Line Homes For Sale By Owner
- Troy Homes For Sale By Owner
- Franklin Homes For Sale By Owner
- Beverly Hills Homes For Sale By Owner
- Hamtramck Homes For Sale By Owner
- Southfield Homes For Sale By Owner
- Bloomfield Hills Homes For Sale By Owner
- Warren Homes For Sale By Owner
- Redford Homes For Sale By Owner
Homes around $350,000




Verify Your Email
Please enter the 6-digit verification code
sent to your email address.
Verify Your Phone Number
Please enter the 6-digit verification code
sent to your mobile phone.