
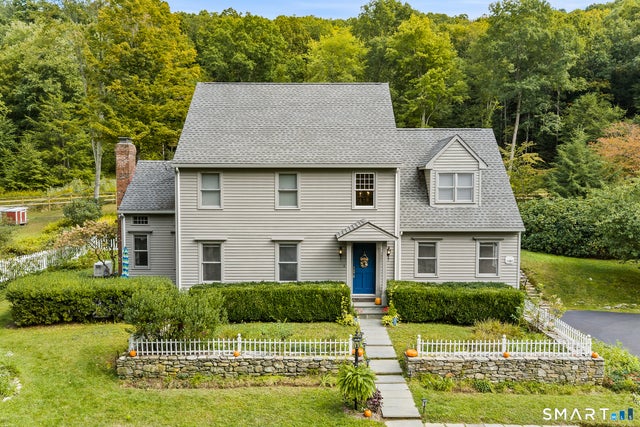
336 South Street
Roxbury, CT 06783

 4
4
Bed
 3
3
Bath
 2,556
2,556Sqft
 4.33
4.33Acres(Lot)
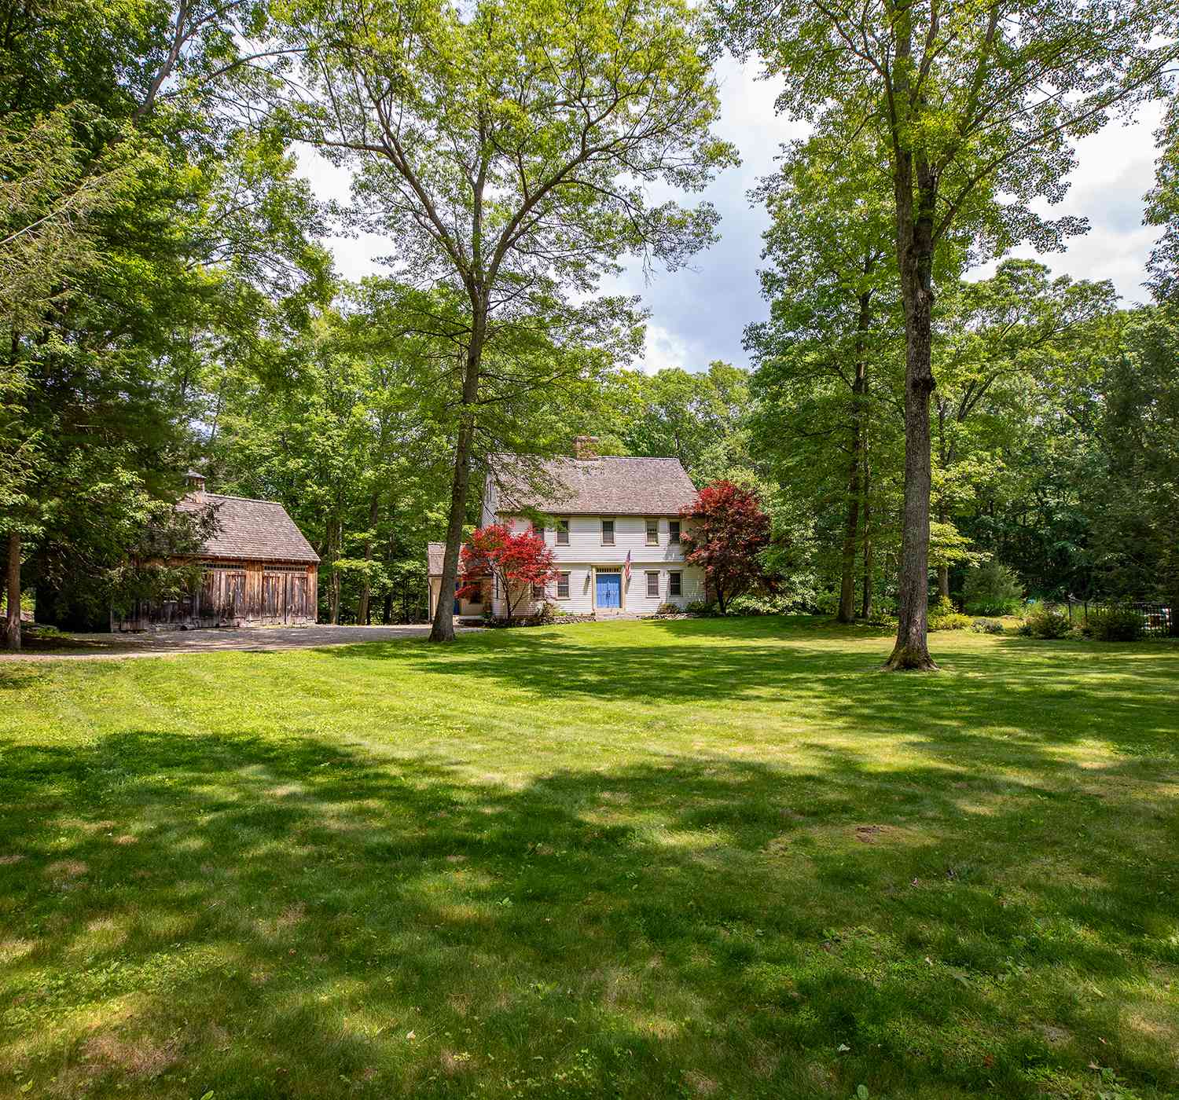
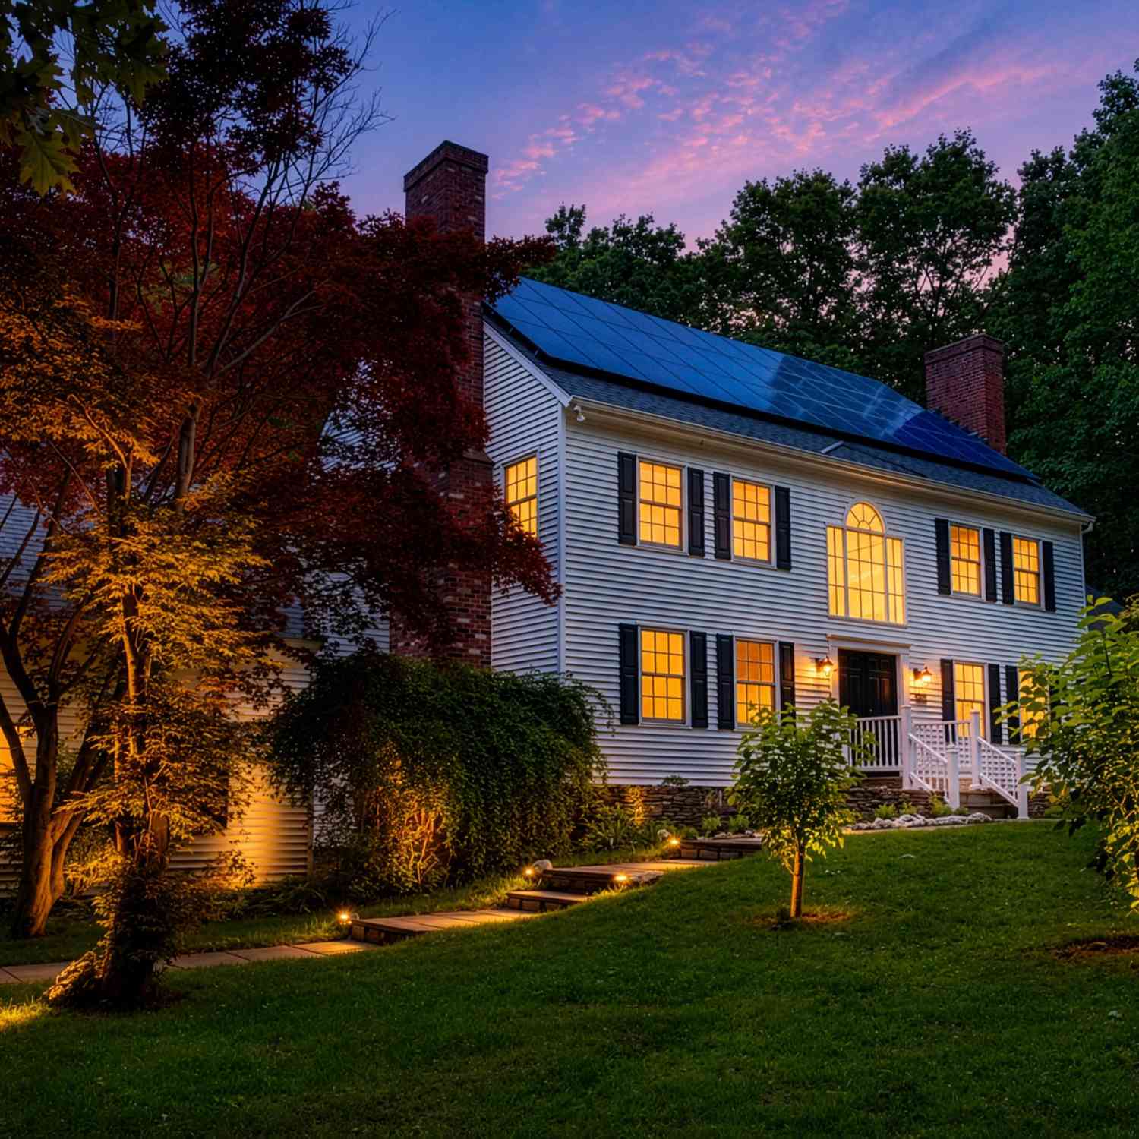
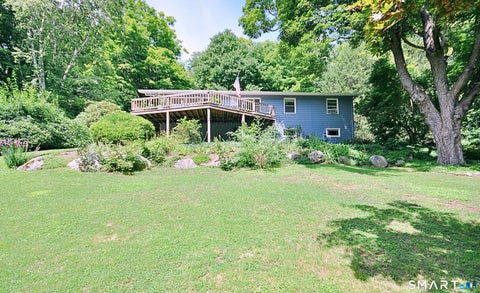
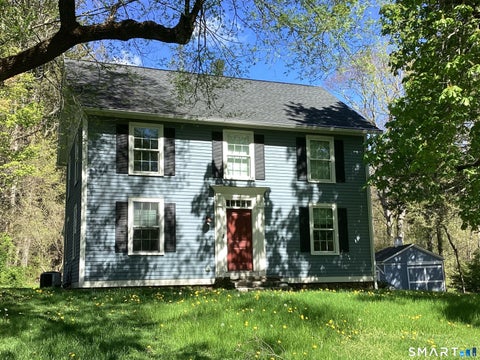
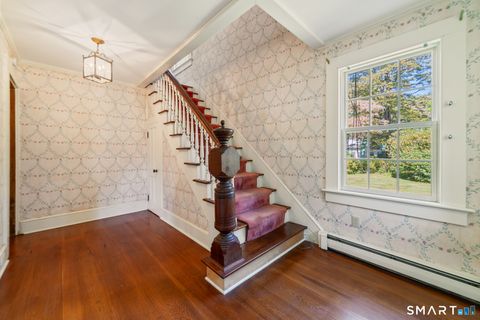
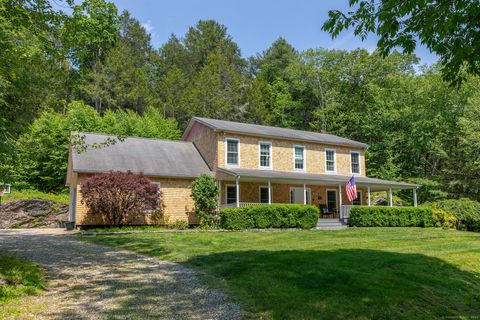
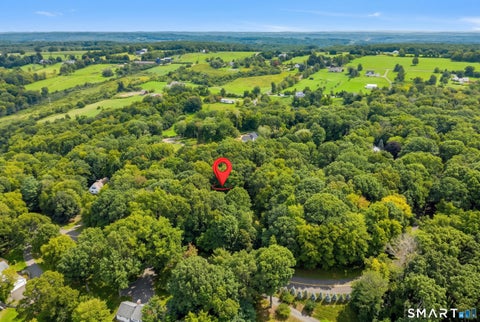
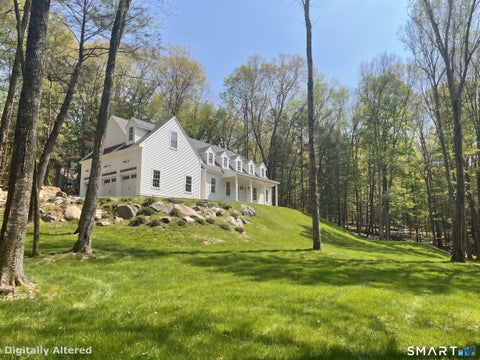
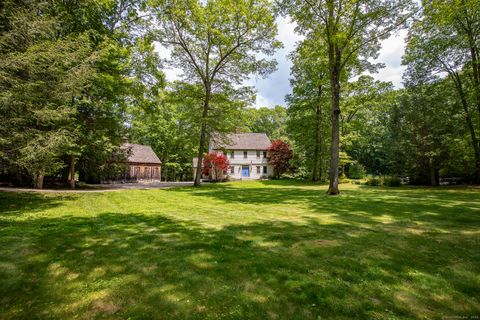
Set on a picturesque, park-like property in desirable southern Roxbury, this beautiful 4-bedroom, 2.5-bath Colonial blends timeless charm, thoughtful updates, and inviting indoor-outdoor living. A dramatic two-story foyer opens to a formal dining room, spacious living room with custom built-in bookshelves, and impressive family room with a floor-to-ceiling fireplace and custom built-ins. The well-appointed kitchen features granite countertops, center island, Sub-Zero refrigerator, and French doors leading to an expansive deck and terrace-ideal for entertaining. Beautifully landscaped grounds create a private retreat with an in-ground pool, with double fencing, mature gardens, and lush plantings.Hundreds of thousand spend on improvements like new kitchen, expanded driveway/asphalt and charm

 Property Details
 Map
Map
 Map
Map
What's Nearby
Nearby Areas
 Features
-
Bedroom Information
Total beds: 4Bathroom Information
Total Baths: 3 Full Baths: 2 Half Baths: 1Room Information
Rooms Total: 8 Has Basement: Yes Basement: Partial -
Roofing Information
Asphalt -
Interior Features
Roof: Asphalt Appliances: Dishwasher, Dryer, Microwave, Range, Oven, Refrigerator, Washer, Range Hood Laundry Features: Main Level -
Heating & Cooling
Has Heating: Yes Heating: Oil, Hot Water Has Cooling: Yes Cooling: Central Air
-
Building Information
Year Built: 1989 Building Area Total: 2556 Construction Materials: Frame, Clapboard Patio And Porch Features: Patio Pool Features: Outdoor Pool, In Ground Private Pool: No
-
Lot Information
Lot Size Acres: 4.33 Lot Description: Level
-
Listing Price Information
Listing Price: $998000
-
Tax Information
Parcel Number: 867062 Annual Tax: $7033
-
Parking Information
Parking Total: 7 Paved, Off Street, Driveway, AttachedGarage Information
Has Garage: Yes Has Attached Garage: Yes Garage Space: 2
-
School Information
Elementary School: Booth FreeJunior High School: ShepaugSenior High School: Shepaug -
Utility Information
Underground Utilities -
Location Information
Direction: Please use GPS. WaterSource: Well
How much is this property worth?
Curious about this home's true market value? Use our free Home Evaluation Tool to instantly get a personalized Comparative Market Analysis (CMA) report. Make smarter, data-driven decisions before you buy.

Nearby Home Value
| Address | Estimate | Bed | Bath | Sq. Ft | Lot Size |
|---|---|---|---|---|---|
| 25 Highmeadow Lane, Roxbury, CT, 06783 | $1,595,000 | 4 | 4 | 4,310 | 17.31 Acres |
| 22 E Woods Road, Roxbury, CT, 06783 | $1,195,000 | 4 | 3 | 3,476 | 6.89 Acres |
| 24 Hickory Lane, Roxbury, CT, 06783 | $925,000 | 4 | 4 | 3,340 | 3.01 Acres |
| 233 Southbury Road, Roxbury, CT, 06783 | $1,795,000 | 5 | 6 | 5,447 | 10.05 Acres |
| 35 Schoolhouse Road, Roxbury, CT, 06783 | $3,495,000 | 4 | 5 | 4,456 | 10 Acres |
| 21 Carriage Lane, Roxbury, CT, 06783 | $585,000 | 3 | 3 | 1,248 | 3.20 Acres |
| 47 Squire Road, Roxbury, CT, 06783 | $3,995,000 | 5 | 6 | 7,121 | 8.03 Acres |
| 1030 Washington Woodbur.., Roxbury, CT, 06783 | $1,875,000 | 4 | 5 | 4,874 | 18.62 Acres |
| 297 Painter Hill Road, Roxbury, CT, 06783 | $3,950,000 | 4 | 7 | 6,139 | 14.81 Acres |
| 268 South Street, Roxbury, CT, 06783 | $3,600,000 | 5 | 5 | 6,190 | 41 Acres |
Similar Homes To 336 South Street
Nearby For Sale
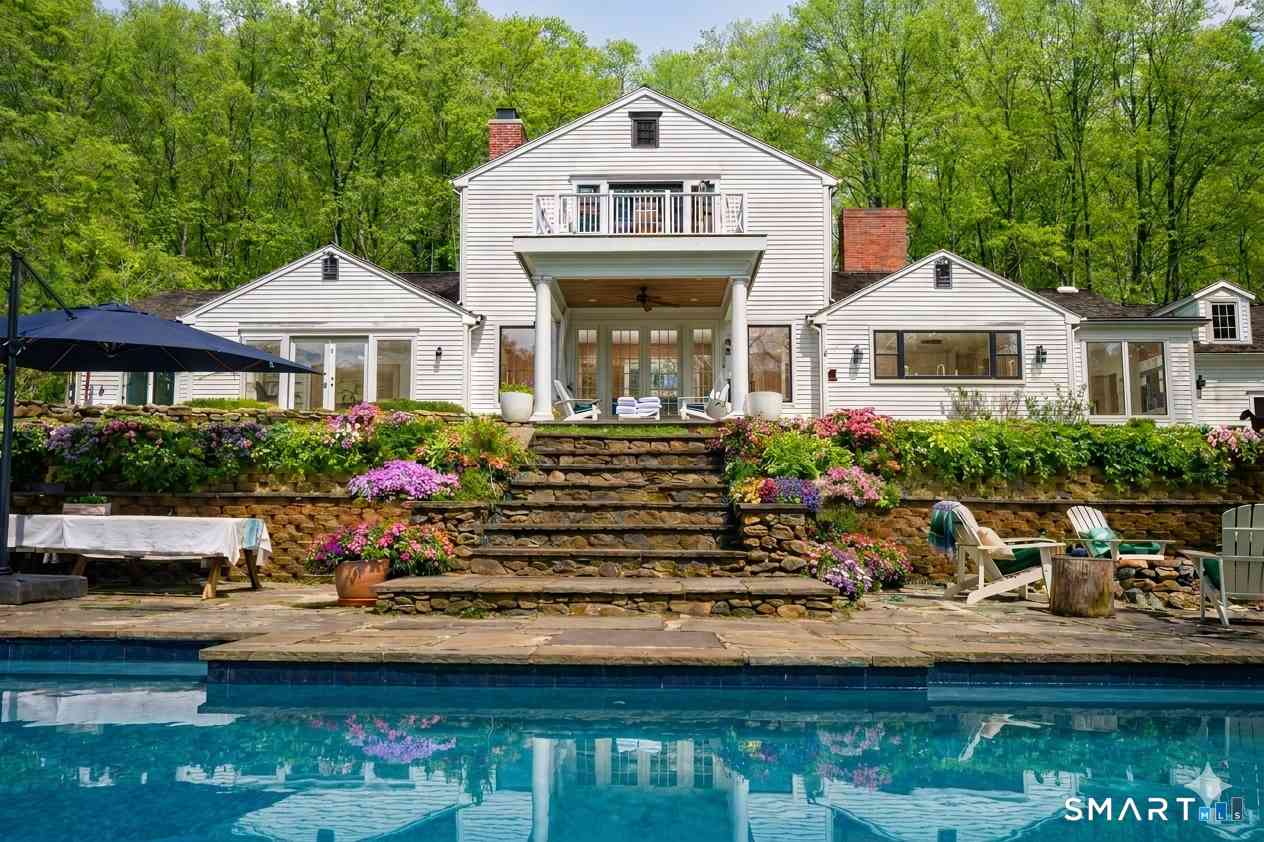
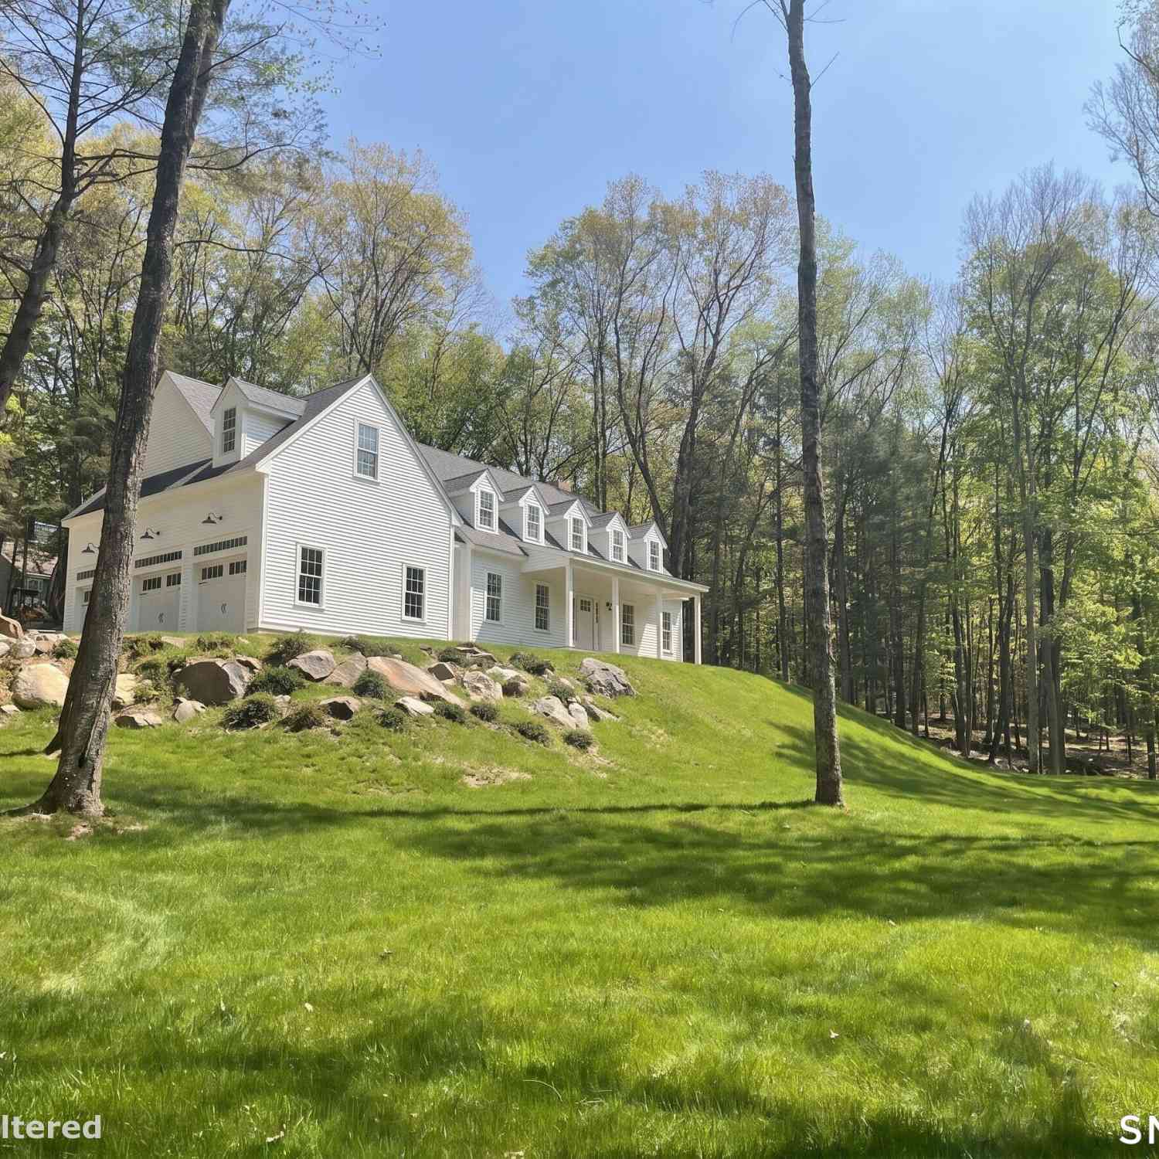
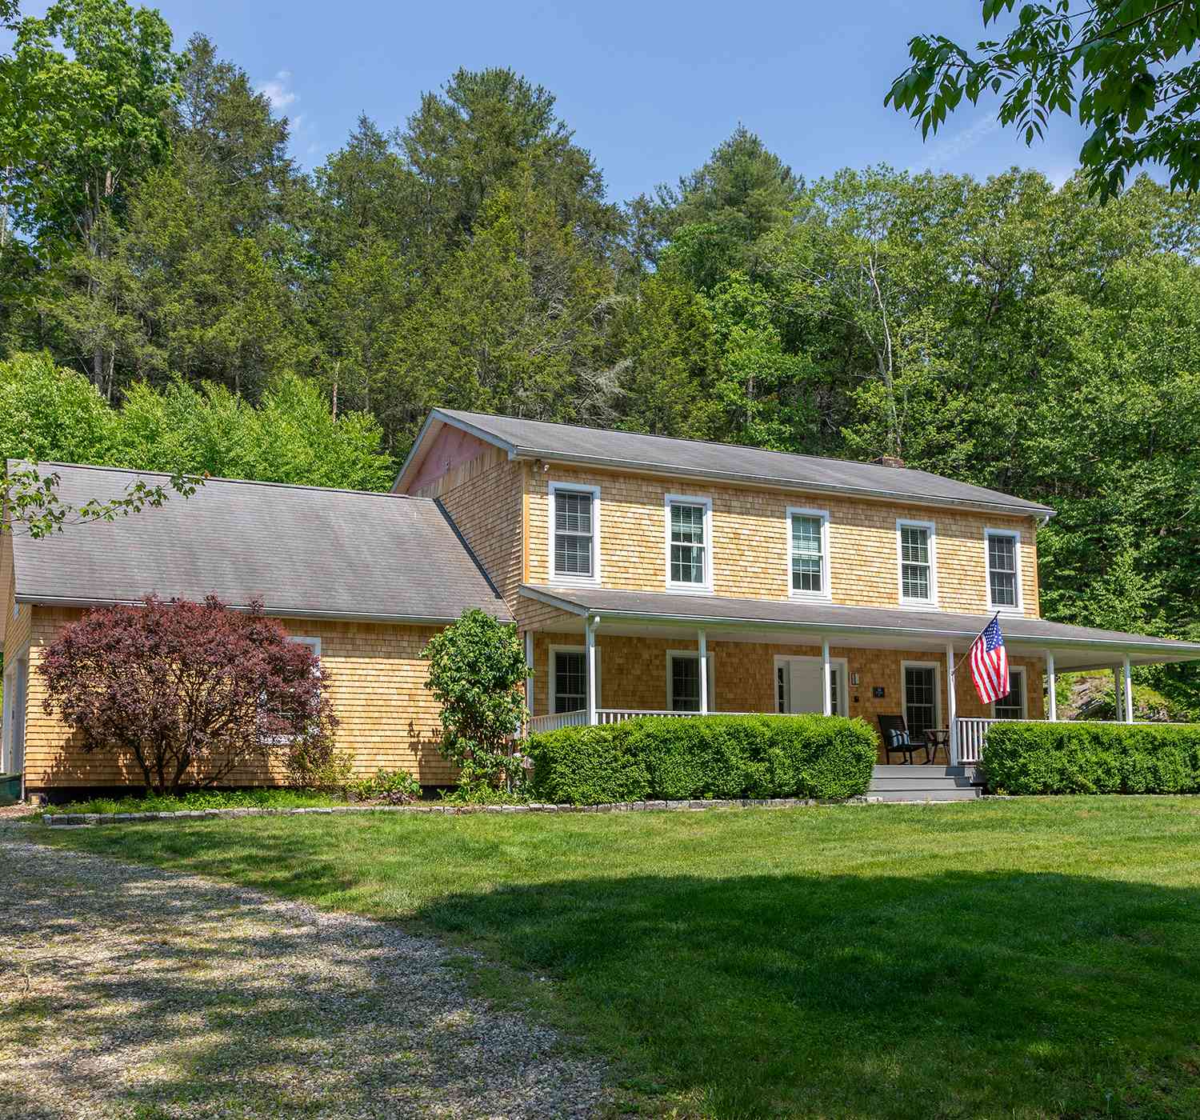
IDX information is provided exclusively for personal, non-commercial use, and may not be used for any purpose other than to identify prospective properties consumers may be interested in purchasing. Information is deemed reliable but not guaranteed. The listing broker’s offer of compensation is made only to participants of the MLS where the listing is filed.
ByOwner last updated this listing 10/05/2026 @ 06:16
More Cities with for Sale by Owner Homes
- Roxbury Homes For Sale By Owner
- Bridgewater Homes For Sale By Owner
- Woodbury Homes For Sale By Owner
- Washington Homes For Sale By Owner
- New Milford Homes For Sale By Owner
- Southbury Homes For Sale By Owner
- Bethlehem Homes For Sale By Owner
- Brookfield Homes For Sale By Owner
- Middlebury Homes For Sale By Owner
- Watertown Homes For Sale By Owner
- Sherman Homes For Sale By Owner
- Morris Homes For Sale By Owner
- New Fairfield Homes For Sale By Owner
- Newtown Homes For Sale By Owner
- Thomaston Homes For Sale By Owner
- Oxford Homes For Sale By Owner
- Bethel Homes For Sale By Owner
- Waterbury Homes For Sale By Owner
- Naugatuck Homes For Sale By Owner
- Danbury Homes For Sale By Owner
Homes around $998,000








Verify Your Email
Please enter the 6-digit verification code
sent to your email address.
Verify Your Phone Number
Please enter the 6-digit verification code
sent to your mobile phone.