

2402 Indian Trail
Rowlett, Texas 75088

 4
4
Bed
 4
4
Bath
 3,375
3,375Sqft
 0.21
0.21Acre(Lot)
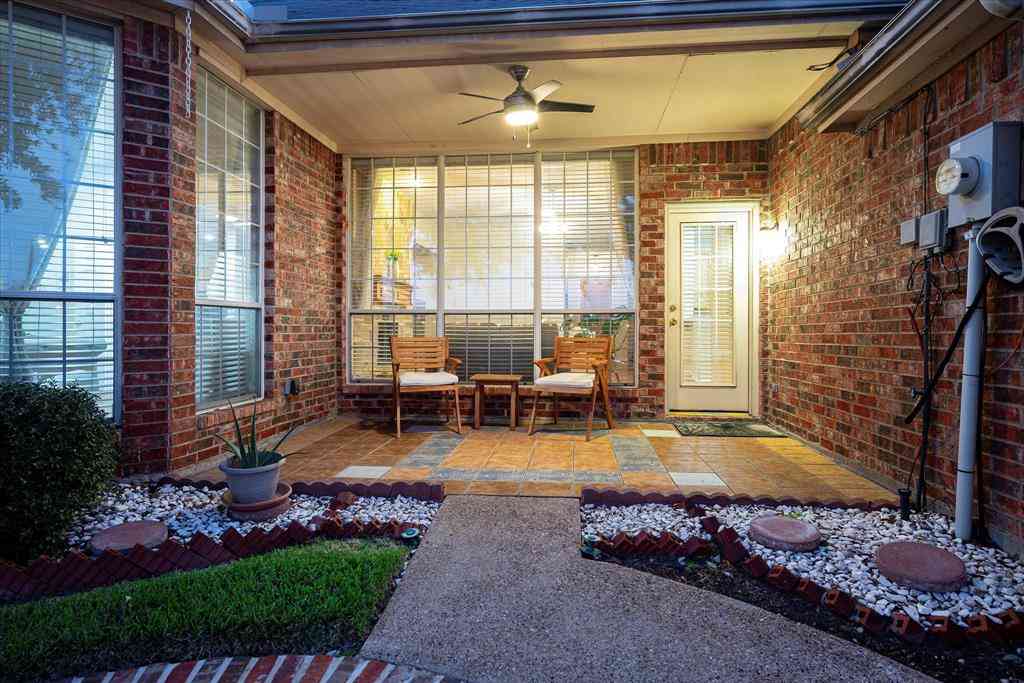
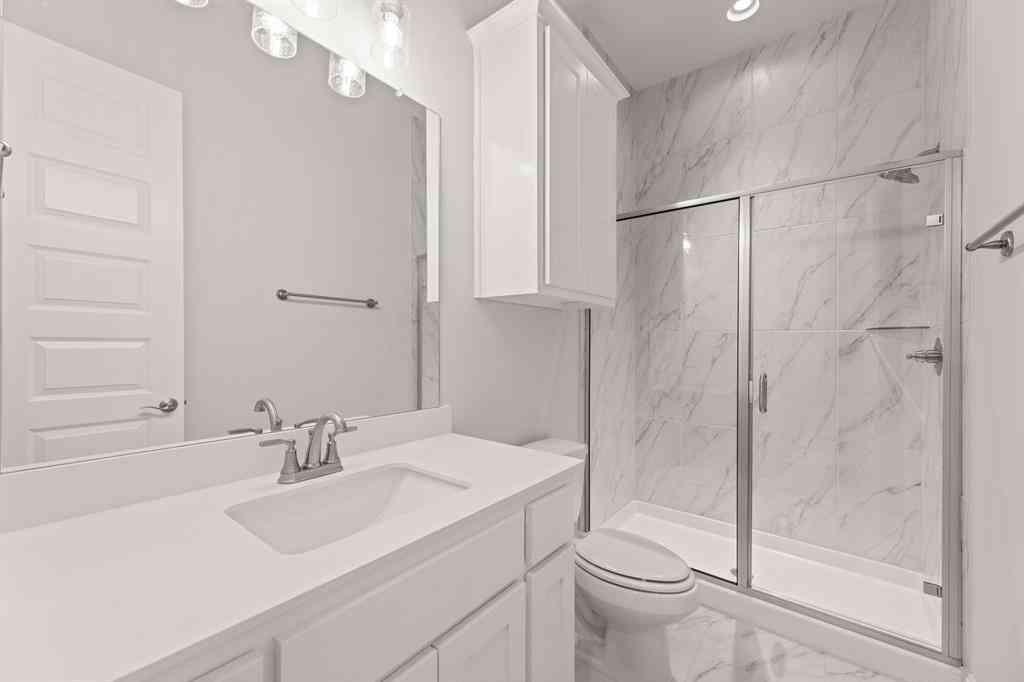
Tucked along the scenic Rowlett Nature Trail with glimpses of Lake Ray Hubbard, this is more than a home - it’s a lifestyle. Enjoy morning walks, evening bike rides, and direct access to miles of trails, all from an established neighborhood with no HOA. Designed for both everyday living and entertaining, the spacious floor plan offers 4 bedrooms, 3 full baths, a private study with closet that can easily serve as a fifth bedroom, an upstairs loft, oversized game room, and a 2-car garage. The open-concept kitchen features a large center island, abundant cabinetry, breakfast area, and seamless connection to the family room, creating the perfect gathering space for family and friends. The first-floor primary suite provides a peaceful retreat with a spa-inspired bath featuring dual vanities, a

 Property Details
 Map
Map
 Map
Map
What's Nearby
Nearby Areas
 Features
-
Bedroom Information
Total Bedrooms: 4Bathroom Information
Total Baths: 3.5 Full Baths: 3 Half Baths: 1 -
Interior Features
Cable TV Available,Decorative Lighting,Eat-in Kitchen,High Speed Internet Available,Kitchen Island,Open Floorplan,Vaulted Ceiling(s),Walk-In Closet(s)Appliances
Dishwasher,Disposal,Dryer,Electric Oven,Gas Cooktop,Microwave,Refrigerator,Vented Exhaust Fan,WasherUtilities
City Sewer,City Water -
Cooling Features
Ceiling Fan(s),Central Air,ElectricHeating Source
Central,Natural GasFireplace
Number of Fireplaces: 1 Fireplace Features: Den,Gas
-
Building Information
Built Year: 2001 Construction: Brick Roof Type: Composition -
Exterior Features
Balcony,Covered Patio/Porch,Rain GuttersFoundation
Slab -
Pool Features
Heated,In Ground,Outdoor Pool,Pool Sweep,Pool/Spa Combo,WaterfallFencing
Back Yard,Fenced,Wood,Wrought IronConstruction Materials
Brick
-
Lot Information
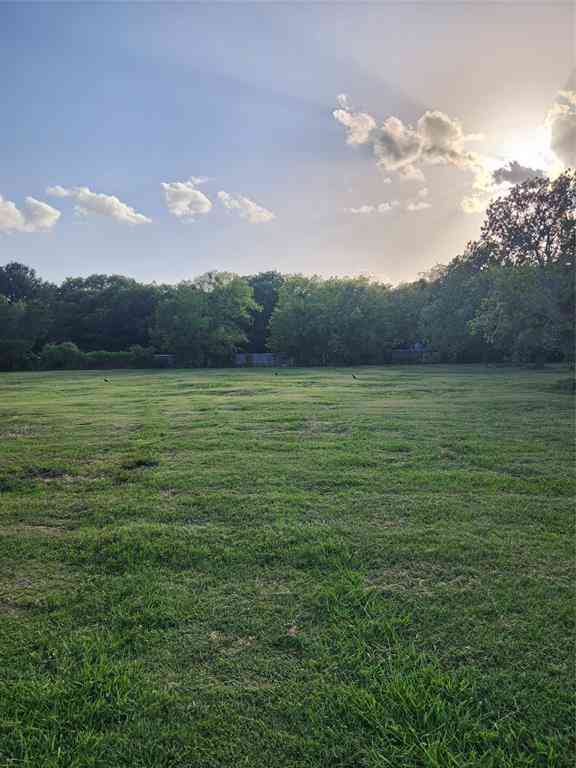
Lot Size (Acr): 0.2080 Lot Size Units: Acres Lot Size Square Feet: 9,060 Lot Features: Greenbelt,Many Trees,Sprinkler System -
Property Information
SQ ft (Living Area): 3,375 Property Type: Residential Property Sub Type: Single Family Residence Architectural Style: Traditional Subdivision: Westwood Shores Ph 02 City: Rowlett State: Texas Directions: See navigation Property Status: Active Levels: Two Property Age: 25 Year Built Details: Preowned
-
Listing Price Information
Original List Price: $615,000 List Price Tot SqFt: $182 -
Listing Information
Possession: Closing/Funding
-
Tax Information
Parcel Number: 440236300H0120000 Tax Block: H Tax Legal Description: WESTWOOD SHORES PH 2 BLK H LT Tax Lot: 12
-
Parking Information
Has Garage Garage Space: 2 Carport Spaces: 0 Parking Features: Concrete,Driveway,Garage,Garage Door Opener,Garage Double Door,Garage Faces Side -
Homeowners Association Information
HOA Type: None
-
School Information
Elementary School: Choice Of School Middle School: Choice Of School High School: Choice Of School School District: Garland ISD -
Utility Information
Utilities: City Sewer,City Water
How much is this property worth?
Curious about this home's true market value? Use our free Home Evaluation Tool to instantly get a personalized Comparative Market Analysis (CMA) report. Make smarter, data-driven decisions before you buy.

Nearby Home Value
| Address | Estimate | Bed | Bath | Sq. Ft | Lot Size |
|---|---|---|---|---|---|
| 6706 Windward View Drive, Rowlett, TX, 75088 | $355,000 | 3 | 3 | 2,110 | 2,110 SqFt |
| 4609 Scenic Drive, Rowlett, TX, 75088 | $455,955 | 4 | 3 | 3,001 | 3,001 SqFt |
| 9322 Shipman Street, Rowlett, TX, 75088 | $349,900 | 4 | 2 | 2,145 | 2,145 SqFt |
| 9301 Nottingham Court, Rowlett, TX, 75088 | $534,999 | 5 | 3 | 2,937 | 2,937 SqFt |
| 4509 Scenic Drive, Rowlett, TX, 75088 | $500,000 | 4 | 3 | 3,100 | 3,100 SqFt |
| 9102 Willowbrook Drive, Rowlett, TX, 75088 | $300,000 | 3 | 2 | 1,791 | 1,791 SqFt |
| 9018 Clearlake Drive, Rowlett, TX, 75088 | $415,000 | 4 | 3 | 2,438 | 2,438 SqFt |
| 8905 Lakepointe Avenue, Rowlett, TX, 75088 | $409,900 | 3 | 3 | 2,476 | 2,476 SqFt |
| 3905 Lakeside Drive, Rowlett, TX, 75088 | $524,000 | 5 | 3 | 2,922 | 2,922 SqFt |
| 8909 Briarwood Drive, Rowlett, TX, 75088 | $350,777 | 3 | 2 | 1,523 | 1,523 SqFt |
Similar Homes To 2402 Indian Trail
Nearby For Sale





Disclosure: Listing information provided in part by the North Texas Real Estate Information Systems, Inc, for personal, non-commercial use by viewers of this site and may not be reproduced or redistributed. All information is deemed reliable but not guaranteed. Copyright © NTREIS 2026. All rights reserved
ByOwner last updated this listing 07/21/2026 @ 19:18
More Cities with for Sale by Owner Homes
- Rowlett Homes For Sale By Owner
- Garland Homes For Sale By Owner
- Sachse Homes For Sale By Owner
- Heath Homes For Sale By Owner
- Sunnyvale Homes For Sale By Owner
- Wylie Homes For Sale By Owner
- Rockwall Homes For Sale By Owner
- Murphy Homes For Sale By Owner
- Richardson Homes For Sale By Owner
- Mesquite Homes For Sale By Owner
- Lavon Homes For Sale By Owner
- Fate Homes For Sale By Owner
- Forney Homes For Sale By Owner
- Heartland Homes For Sale By Owner
- Balch Springs Homes For Sale By Owner
- Allen Homes For Sale By Owner
- University Park Homes For Sale By Owner
- Lucas Homes For Sale By Owner
- Plano Homes For Sale By Owner
- Josephine Homes For Sale By Owner
Homes around $615,000








Verify Your Email
Please enter the 6-digit verification code
sent to your email address.