

2010 Gene Court
Rowland Heights, CA 91748

 4
4
Bed
 2
2
Bath
 1,730
1,730Sqft
9,537Sqft(Lot)
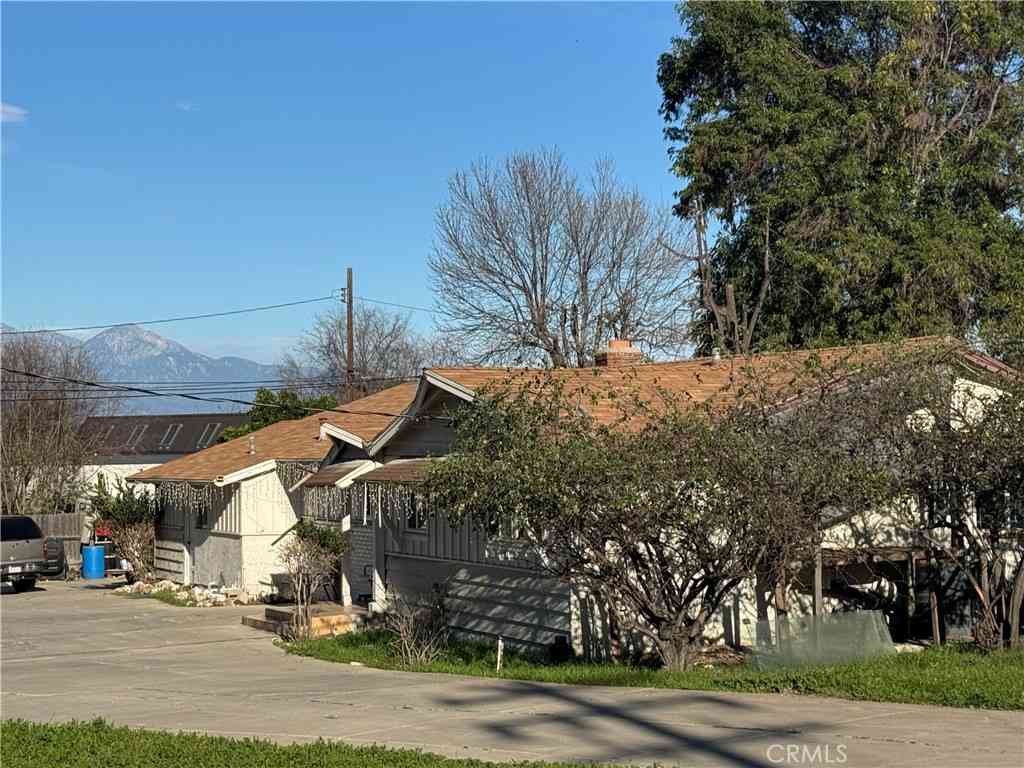
Seller Wants it Sold Price Reduced!!!!! Tucked away on a quiet cul-de-sac, secluded with a private courtyard this beautifully maintained single level home offers the perfect blend of comfort, privacy, and California indoor-outdoor living. Featuring Four spacious bedrooms and two updated bathrooms, the home sits on an expansive large lot with a clean slate to make it your own filled with natural beauty and endless possibilities. Step outside and enjoy your own backyard orchard with dozens of mature fruit trees, wide open garden space, and a dedicated workshop ideal for hobbies, storage, or creative projects. Energy efficiency is built in with owned solar panels and battery backup, keeping utility costs low and providing peace of mind. Inside, the home stays cool and comfortable year-round w

 Property Details
 Map
Map
 Map
Map
What's Nearby
Nearby Areas
 Features
-
Bedroom Information
Total beds: 4Bathroom Information
Total Baths: 2 Full Baths: 2Roofing Information
ConcreteFlooring Information
Bamboo -
Interior Features
WetBar, BreakfastBar, BuiltInFeatures, BreakfastArea, BlockWalls, CathedralCeilings, DryBar, GraniteCounters, HighCeilings, RecessedLighting, Bar, WiredForSound, AllBedroomsDown, BedroomOnMainLevel, MainLevelPrimaryRoof: ConcreteAppliances: SixBurnerStove, BuiltInRange, Freezer, GasCooktop, Disposal, GasOven, GasWaterHeater, IceMaker, Refrigerator, RangeHood, SelfCleaningOven, VentedExhaustFan, WaterToRefrigerator, WaterHeaterLaundry Features: WasherHookup, GasDryerHookup, Inside, LaundryRoomWindow Features: DoublePaneWindows, PlantationShutters, Screens, Shutters -
Heating & Cooling
Has Heating: Yes Heating: Central, Ductless, ForcedAir, Fireplaces, NaturalGas, Zoned Has Cooling: Yes Cooling: CentralAir, Ductless, Dual, Zoned
-
Building Information
Year Built: 1982Construction Materials: Drywall, DuctsProfessionallyAirSealed, Concrete, Stucco, CopperPlumbingStories: 1Patio And Porch Features: Concrete, Covered, FrontPorch, Open, PatioPool Features: NonePrivate Pool: NoView: None -
Exterior Features
Exterior Features: Lighting, RainGutters
-
Lot Information
Main Square Feet: 9537 Lot Size Acres: 0.2189 Lot Size Source: Assessor Lot Size Square Feet: 9,537 Lot Description: ZeroToOneUnitAcre,CulDeSac,FrontYard,GentleSloping,SprinklersInFront,Landscaped,SprinklersManual,SprinklerSystem,SlopedUp,Yard
-
Listing Price Information
Listing Price: $999800Original Price: $1128800CashToExistingLoan, CashToNewLoan, FHA, VaLoan
-
Tax Information
Parcel Number: 8276034009 Tax Lot: 9
-
Virtual Tour
Parking Information
Parking Total: 4 DirectAccess, DoorSingle, Driveway, DrivewayUpSlopeFromStreet, ElectricVehicleChargingStations, GarageFacesFront, Garage, GarageDoorOpener, OffStreet, SideBySideGarage Information
Has Garage: Yes Has Attached Garage: Yes Garage Space: 2
-
Utility Information
CableAvailable, ElectricityConnected, NaturalGasConnected, PhoneAvailable, SewerConnected, UndergroundUtilities, WaterConnected -
Location Information
Direction: Balan Road to Pepperdale Dr, east on Shelyn Dr to Gene Court WaterSource: Public Security Features: Prewired,SecuritySystem,CarbonMonoxideDetectors,SmokeDetectors,SecurityLights
How much is this property worth?
Curious about this home's true market value? Use our free Home Evaluation Tool to instantly get a personalized Comparative Market Analysis (CMA) report. Make smarter, data-driven decisions before you buy.

Nearby Home Value
| Address | Estimate | Bed | Bath | Sq. Ft | Lot Size |
|---|---|---|---|---|---|
| 19836 Blue Ridge Road, Rowland Heights, CA, 91748 | $2,990,000 | 5 | 5 | 5,618 | 22,205 Sq. Ft |
| 2233 Wind River Lane, Rowland Heights, CA, 91748 | $2,799,000 | 5 | 6 | 6,343 | 27,513 Sq. Ft |
| 19742 19748 Castlebar D.., Rowland Heights, CA, 91748 | $1,750,000 | 8 | 8 | 3,873 | 14,381 Sq. Ft |
| 1337 Brea Canyon Cutoff.., Rowland Heights, CA, 91748 | $1,690,000 | 9 | 8 | 3,042 | 7,380 Sq. Ft |
| 2262 Joel Drive, Rowland Heights, CA, 91748 | $2,683,200 | 9 | 9 | 8,840 | 14,705 Sq. Ft |
| 2611 Rudy, Rowland Heights, CA, 91748 | $1,489,000 | 4 | 3 | 2,986 | 9,625 Sq. Ft |
| 1535 Blue Haven Drive, Rowland Heights, CA, 91748 | $825,000 | 3 | 2 | 1,178 | 7,985 Sq. Ft |
| 19641 Charline Place, Rowland Heights, CA, 91748 | $1,235,000 | 4 | 3 | 2,161 | 9,353 Sq. Ft |
| 19402 Pilario, Rowland Heights, CA, 91748 | $1,459,999 | 7 | 6 | 3,129 | 5,459 Sq. Ft |
| 19610 Vega Way, Rowland Heights, CA, 91748 | $1,098,000 | 3 | 3 | 1,506 | 7,185 Sq. Ft |
Similar Homes To 2010 Gene Court
Nearby For Sale




The information being provided by Miami Association of REALTORS® is for the consumer's personal, non-commercial use. Any information relating to real estate for sale referenced on this web site comes from the Internet Data Exchange (IDX) program of the Miami Association of REALTORS®. The accuracy of all information is deemed reliable but not guaranteed and should be personally verified through personal inspection by and/or with the appropriate professionals. The data contained herein is copyrighted by Miami Association of REALTORS® and is protected by all applicable copyright laws. Any unauthorized dissemination of this information is in violation of copyright laws and is strictly prohibited. Copyright 2026 Miami Association of REALTORS®. All rights reserved.
ByOwner last updated this listing 10/06/2026 @ 10:29
More Cities with for Sale by Owner Homes
- Rowland Heights Homes For Sale By Owner
- Walnut Homes For Sale By Owner
- Brea Homes For Sale By Owner
- Hacienda Heights Homes For Sale By Owner
- La Puente Homes For Sale By Owner
- Diamond Bar Homes For Sale By Owner
- La Habra Homes For Sale By Owner
- West Covina Homes For Sale By Owner
- Fullerton Homes For Sale By Owner
- Yorba Linda Homes For Sale By Owner
- Placentia Homes For Sale By Owner
- Whittier Homes For Sale By Owner
- Covina Homes For Sale By Owner
- La Mirada Homes For Sale By Owner
- Baldwin Park Homes For Sale By Owner
- San Dimas Homes For Sale By Owner
- Glendora Homes For Sale By Owner
- South El Monte Homes For Sale By Owner
- Anaheim Homes For Sale By Owner
- Azusa Homes For Sale By Owner
Homes around $999,800



Verify Your Email
Please enter the 6-digit verification code
sent to your email address.
Verify Your Phone Number
Please enter the 6-digit verification code
sent to your mobile phone.