

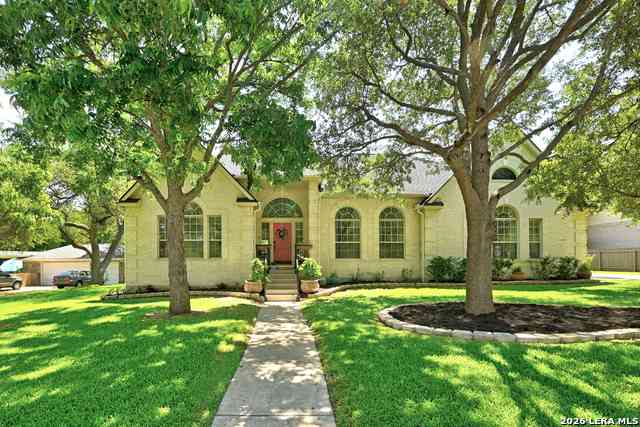
2238 Fernspring Drive
Round Rock, TX 78665

 5
5
Bed
 5
5
Bath
 4,257
4,257Sqft
 0.24
0.24Acre(Lot)
Welcome to this stunning move-in ready home offering an abundance of living space and a thoughtfully designed floor plan perfect for both everyday living and entertaining. Step inside the impressive foyer where soaring ceilings and a grand staircase create a memorable first impression. Just off the entry, you'll find a formal sitting room and elegant dining room, while the convenient butler's pantry leads into the spacious kitchen featuring pristine white cabinetry, a large island with bar seating, ample counter space, a walk-in pantry, and a sunny breakfast nook. The kitchen flows seamlessly into the inviting living room, complete with a cozy fireplace, dramatic high ceilings, and oversized windows that fill the home with natural light. The private primary suite is conveniently located on

 Property Details
 Map
Map
 Map
Map
What's Nearby
Nearby Areas
 Features
-
Bedroom Information
Total beds: 5Bathroom Information
Total Baths: 5 Full Baths: 4 Half Baths: 1Room Information
Rooms Total: 16Flooring Information
Carpet, Tile -
Interior Features
CeilingFans, SeparateFormalDiningRoom, DoubleVanity, GameRoom, HighCeilings, PrimaryDownstairs, LivingDiningRoom, MultipleLivingAreas, MultipleDiningAreas, MainLevelPrimary, SeparateShower, WalkInClosets, BreakfastBar, EatInKitchen, KitchenIsland, KitchenFamilyRoomCombo, PantryAppliances: Dryer, Dishwasher, GasCooktop, Disposal, Microwave, Oven, Washer, CooktopLaundry Features: LaundryRoom -
Heating & Cooling
Has Heating: Yes Heating: Central Has Cooling: Yes Cooling: CentralAir, Electric
-
Building Information
Year Built: 2003Construction Materials: Brick, Other, StoneVeneer, SeeRemarksStories: 2Patio And Porch Features: Covered, Deck, Patio, PorchPool Features: InGround, PrivatePrivate Pool: YesView: NoneAssociation Fee Frequency: Annually -
Exterior Features
Exterior Features: CoveredPatio, Deck, Porch
-
Lot Information
Lot Size Acres: 0.2364Property Information
Subdivision: Lake Forest 02 Village 01 Source Property Type: Residential Property SubType: Single Family Residence Levels: Two Property Age: 23
-
Listing Price Information
Listing Price: $850000Cash, Conventional, VaLoan
-
Tax Information
Parcel Number: R417948 Tax Lot: 10 Tax Block: A Tax Legal Desc: S7873 - LAKE FOREST 2 VILLAGE 1, BLOCK A, LOT 10
-
Garage Information
Has Garage: Yes Garage Space: 3Homeowners Association Information
Has Association: YesHOA: $570.00Community Features: TennisCourts
-
School Information
Elementary School: Blackland Prairie Elementary School Junior High School: Ridgeview Middle School Senior High School: Cedar Ridge High School -
Utility Information
ElectricityAvailable, NaturalGasAvailable, HighSpeedInternetAvailable -
Location Information
Direction: From Gattis School Road, turn on Lake Forest; turn right on Fernspring. Home is on left. WaterSource: Public
How much is this property worth?
Curious about this home's true market value? Use our free Home Evaluation Tool to instantly get a personalized Comparative Market Analysis (CMA) report. Make smarter, data-driven decisions before you buy.

Nearby Home Value
| Address | Estimate | Bed | Bath | Sq. Ft | Lot Size |
|---|---|---|---|---|---|
| 8080 Gato Lane, Round Rock, TX, 78665 | $385,000 | 3 | 2 | 2,388 | 2,388 SqFt |
| 6257 Mantalcino Drive, Round Rock, TX, 78665 | $409,000 | 4 | 3 | 2,903 | 2,903 SqFt |
| 6289 Mantalcino Drive, Round Rock, TX, 78665 | $380,000 | 3 | 2 | 1,882 | 1,882 SqFt |
| 8080 Gato Lane, Round Rock, TX, 78665 | $395,000 | 3 | 2 | 2,388 | 2,388 SqFt |
| 8021 Gato Lane, Round Rock, TX, 78665 | $400,000 | 4 | 4 | 2,618 | 2,618 SqFt |
| 6008 Genova Place, Round Rock, TX, 78665 | $465,000 | 4 | 3 | 2,911 | 2,911 SqFt |
| 8038 Arezzo Drive, Round Rock, TX, 78665 | $335,000 | 3 | 2 | 1,750 | 1,750 SqFt |
| 8037 Bassano Drive, Round Rock, TX, 78665 | $380,000 | 4 | 3 | 2,668 | 2,668 SqFt |
| 7953 Massa Drive, Round Rock, TX, 78665 | $394,999 | 4 | 2 | 2,189 | 2,189 SqFt |
| 8333 Angelo Loop, Round Rock, TX, 78665 | $490,000 | 4 | 4 | 3,655 | 3,655 SqFt |
Similar Homes To 2238 Fernspring Drive
Nearby For Sale


The data relating to real estate on this website comes in part from the Internet Data Exchange (IDX) Program of the Central Texas MLS®. IDX information is provided exclusively for consumers' personal non-commercial use and may not be used for any purpose other than to identify prospective properties consumers may be interested in purchasing. All Information Is Deemed Reliable But Is Not Guaranteed Accurate. © 2026 Central Texas MLS®. All rights reserved.
ByOwner last updated this listing 07/14/2026 @ 08:43
More Cities with for Sale by Owner Homes
- Round Rock Homes For Sale By Owner
- Pflugerville Homes For Sale By Owner
- Hutto Homes For Sale By Owner
- Georgetown Homes For Sale By Owner
- Cedar Park Homes For Sale By Owner
- Leander Homes For Sale By Owner
- Lakeway Homes For Sale By Owner
- Manor Homes For Sale By Owner
- Taylor Homes For Sale By Owner
- Liberty Hill Homes For Sale By Owner
- Jonestown Homes For Sale By Owner
- Lago Vista Homes For Sale By Owner
- Jarrell Homes For Sale By Owner
- Granger Homes For Sale By Owner
- Coupland Homes For Sale By Owner
- Bee Cave Homes For Sale By Owner
- Elgin Homes For Sale By Owner
- Webberville Homes For Sale By Owner
- Thrall Homes For Sale By Owner
- Austin Homes For Sale By Owner
Homes around $850,000





Verify Your Email
Please enter the 6-digit verification code
sent to your email address.