
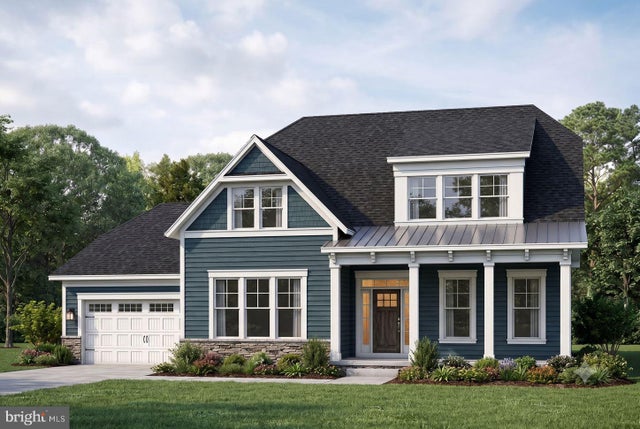
MLS: #VALO2135326, Listed By: JENNIFER RIDDLE, Pearson Smith Realty, LLC, Source:Bright MLS
LOT 2 N Locust Street
ROUND HILL, VA 20141

 4
4
Bed
 5
5
Bath
 4,667
4,667Sqft
 0.50
0.50Acre(Lot)
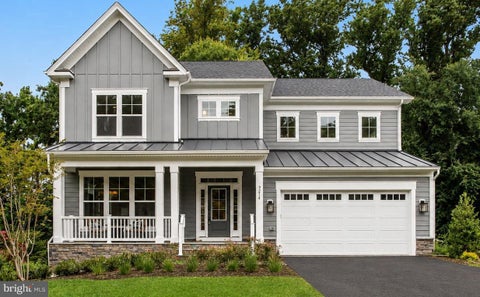
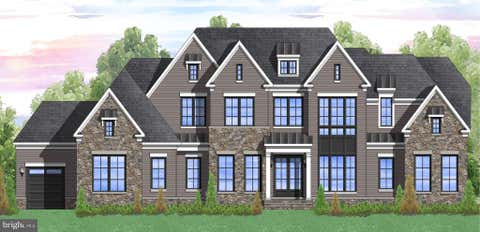
***Photos are from a previous build*** TO BE BUILT HOME – COMPLETION FORECAST: SUMMER 2027 PRE- CONSTRUCTION PRICING Nestled in scenic western Loudoun County, this charming, historic town offers the perfect blend of small-town tranquility and modern convenience just 50 miles from Washington, D.C. A designated Appalachian Trail Community, residents enjoy unparalleled access to outdoor recreation, including local vineyards, Sleeter Lake Park, and the nearby Blue Ridge Mountains. The vibrant community features a beautifully preserved historic district, excellent local schools, and a welcoming atmosphere that makes it highly sought after. Embrace a peaceful, picturesque lifestyle with all the amenities of Northern Virginia right at your doorstep. The Tisbury floorplan offers stunning, main-

 Property Details
 Map
Map
 Map
Map
What's Nearby
Nearby Areas
 Features
-
Bedroom Information
Total beds: 4Bathroom Information
Total Baths: 5 Full Baths: 4 Half Baths: 1Room Information
Has Basement: Yes Basement: Exterior Entry, Daylight, Partial, Partially Finished, Sump Pump, Interior Entry -
Flooring Information
Carpet, Ceramic Tile, Concrete, Hardwood -
Roofing Information
Asphalt, Metal, Shingle -
Interior Features
Eat-in Kitchen, Walk-In Closet(s), Kitchen Island, Pantry, High Ceilings, Open Floorplan, Soaking Tub Roof: Asphalt, Metal, Shingle Appliances: Oven, Gas Water Heater, Cooktop, Dishwasher, Disposal, Dryer, Range Hood, Refrigerator, Stainless Steel Appliance(s), Washer, Water Heater, Microwave, ENERGY STAR Qualified Appliances Laundry Features: Main Level Window Features: Low Emissivity Windows -
Heating & Cooling
Has Heating: Yes Heating: Propane, Central, Zoned, Forced Air Has Cooling: Yes Cooling: Central Air, Attic Fan, Whole House Fan, Electric
-
Building Information
Year Built: 2027 Building Area Total: 5083 Construction Materials: Asphalt, Blown-In Insulation, Cement Siding, Concrete, Frame, Glass, HardiPlank Type, Stone Pool Features: None Private Pool: No -
Exterior Features
Exterior Features: Lighting, Rain Gutters
-
Lot Information
Lot Size Acres: 0.5 Lot Size Source: Estimated Lot Size Square Feet: 21817Property Information
Subdivision: NONE AVAILABLE Source Property Type: Residential Property SubType: Single Family Residence Levels: Three Or More Property Age: -1
-
Listing Price Information
Listing Price: $1398665
-
Tax Information
Parcel Number: 584197181000 Tax Year: 2026
-
Parking Information
Parking Total: 6 Garage Door Opener, Asphalt, Garage, Driveway, Inside Entrance, AttachedGarage Information
Has Garage: Yes Has Attached Garage: Yes Garage Space: 2
-
School Information
Elementary School: ROUND HILLJunior High School: HARMONYSenior High School: WOODGROVE -
Utility Information
Sewer Available, Water Available, Electricity Available -
Location Information
Direction: From Leesburg, VA at South Kings St., travel west on Rte 7 (Leesburg Pike - Bypass) toward the Town of Round Hill for approximately 14 miles. Turn right onto W. Loudoun St. and travel .4 miles, then turn LEFT onto N. Locust St. The property is on the right. WaterSource: Public Security Features: Smoke Detector(s), Carbon Monoxide Detector(s)
How much is this property worth?
Curious about this home's true market value? Use our free Home Evaluation Tool to instantly get a personalized Comparative Market Analysis (CMA) report. Make smarter, data-driven decisions before you buy.

Nearby Home Value
| Address | Estimate | Bed | Bath | Sq. Ft | Lot Size |
|---|---|---|---|---|---|
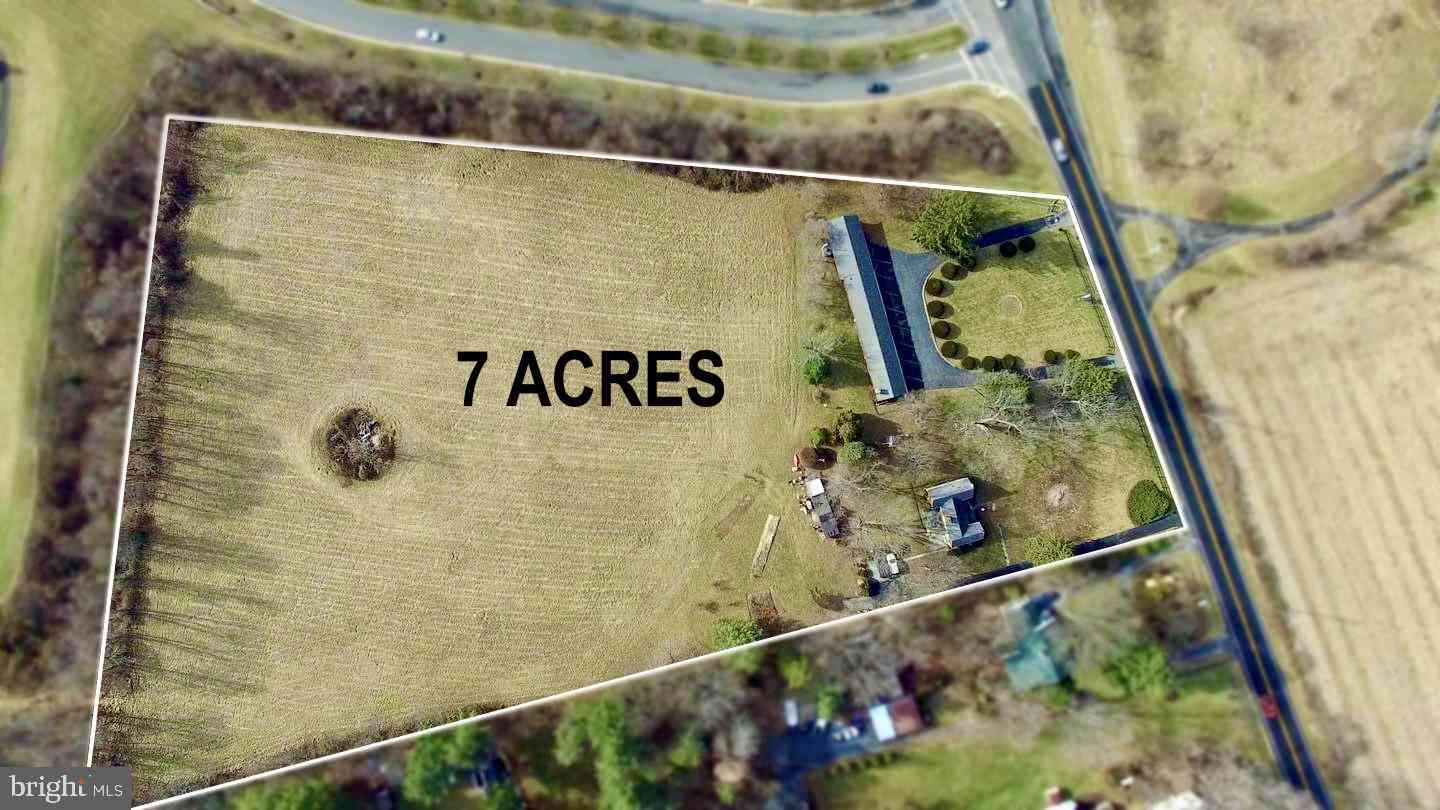
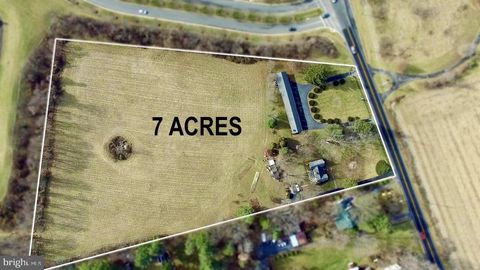
| 36169 Loudoun Street, Round Hill, VA, 20141 | $1,650,000 | 10 | 9 | 1,000 | 7 Acres |
| 17481 Tedler Circle, Round Hill, VA, 20141 | $725,000 | 4 | 4 | 3,681 | 0.16 Acre |
| 17571 Lethridge Circle, Round Hill, VA, 20141 | $715,000 | 5 | 5 | 3,751 | 0.14 Acre |
| 36071 Welland Drive, Round Hill, VA, 20141 | $820,000 | 6 | 4 | 3,527 | 0.18 Acre |
| 35928 Platinum Drive, Round Hill, VA, 20141 | $1,050,000 | 5 | 5 | 4,409 | 0.47 Acre |
| 35943 Fieldside Way, Round Hill, VA, 20141 | $950,000 | 4 | 3 | 3,425 | 0.52 Acre |
| 17276 Magic Mountain Dr.., Round Hill, VA, 20141 | $767,000 | 4 | 4 | 3,327 | 0.20 Acre |
| 17216 Rosecliff Ct, Round Hill, VA, 20141 | $755,000 | 4 | 4 | 3,192 | 0.24 Acre |
| 17204 Rosecliff Court, Round Hill, VA, 20141 | $759,900 | 4 | 4 | 3,730 | 0.23 Acre |
| 22 E Loudoun Street, Round Hill, VA, 20141 | $850,000 | 3 | 4 | 2,790 | 0.53 Acre |
Similar Homes To LOT 2 N Locust Street
Nearby For Sale
The data relating to real estate for sale on this website appears in part through the BRIGHT Internet Data Exchange program, a voluntary cooperative exchange of property listing data between licensed real estate brokerage firms in which ByOwner participates, and is provided by BRIGHT through a licensing agreement. The information provided by this website is for the personal, non-commercial use of consumers and may not be used for any purpose other than to identify prospective properties consumers may be interested in purchasing. Some properties which appear for sale on this website may no longer be available because they are under contract, have closed or are no longer being offered for sale. Information Deemed Reliable But Not Guaranteed. Copyright © 2026 Bright MLS. All rights reserved.
ByOwner last updated this listing 09/09/2026 @ 02:33
More Cities with for Sale by Owner Homes
- Round Hill Homes For Sale By Owner
- Bluemont Homes For Sale By Owner
- Purcellville Homes For Sale By Owner
- Hillsboro Homes For Sale By Owner
- Hamilton Homes For Sale By Owner
- Middleburg Homes For Sale By Owner
- Waterford Homes For Sale By Owner
- Leesburg Homes For Sale By Owner
- Charles Town Homes For Sale By Owner
- Berryville Homes For Sale By Owner
- Upperville Homes For Sale By Owner
- Summit Point Homes For Sale By Owner
- Ranson Homes For Sale By Owner
- Lovettsville Homes For Sale By Owner
- Boyce Homes For Sale By Owner
- Harpers Ferry Homes For Sale By Owner
- Aldie Homes For Sale By Owner
- Brunswick Homes For Sale By Owner
- Delaplane Homes For Sale By Owner
- Broadlands Homes For Sale By Owner
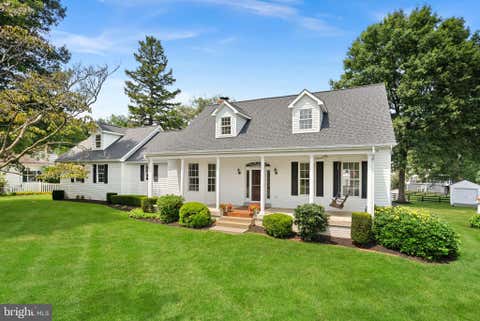
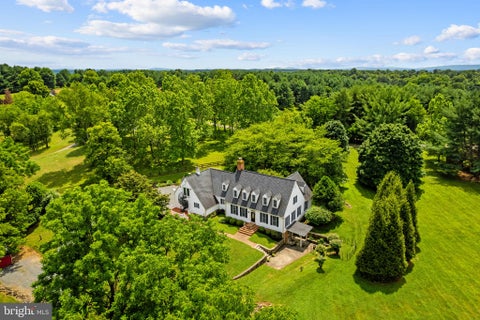
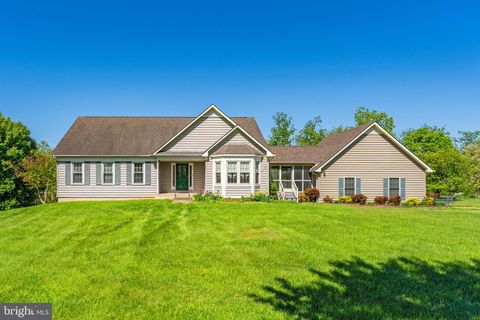
Homes around $1,398,665










Verify Your Email
Please enter the 6-digit verification code
sent to your email address.
Verify Your Phone Number
Please enter the 6-digit verification code
sent to your mobile phone.