New

69 Maple Street

Roswell, GA 30075
Mark as Favorite
Bed 5

Bed

Bath 5

Bath

Acres0.27

Acre(Lot)

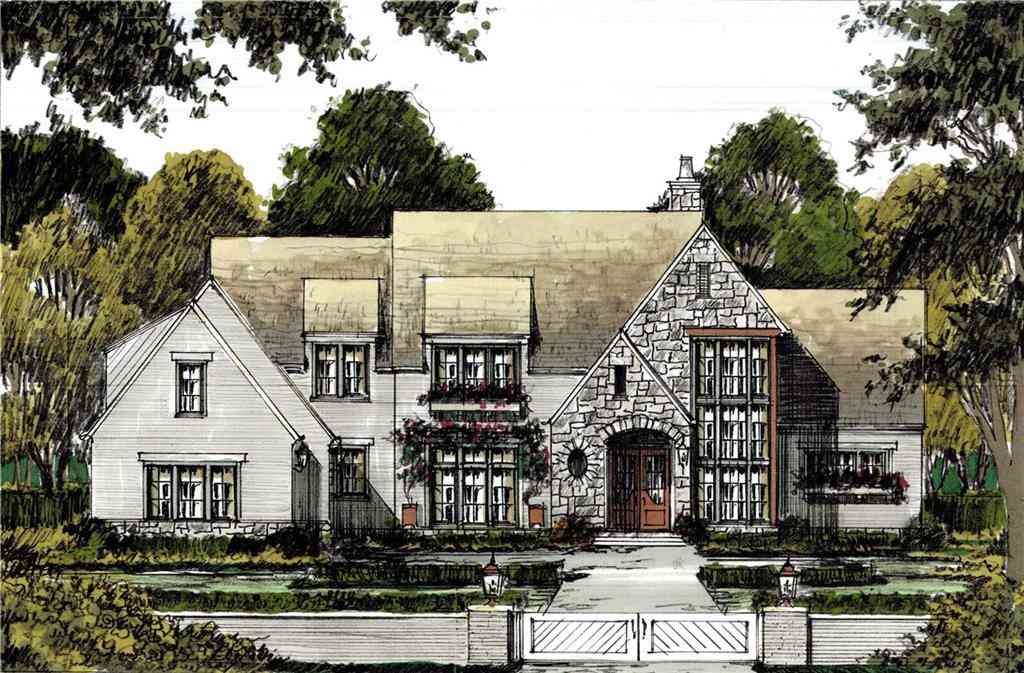
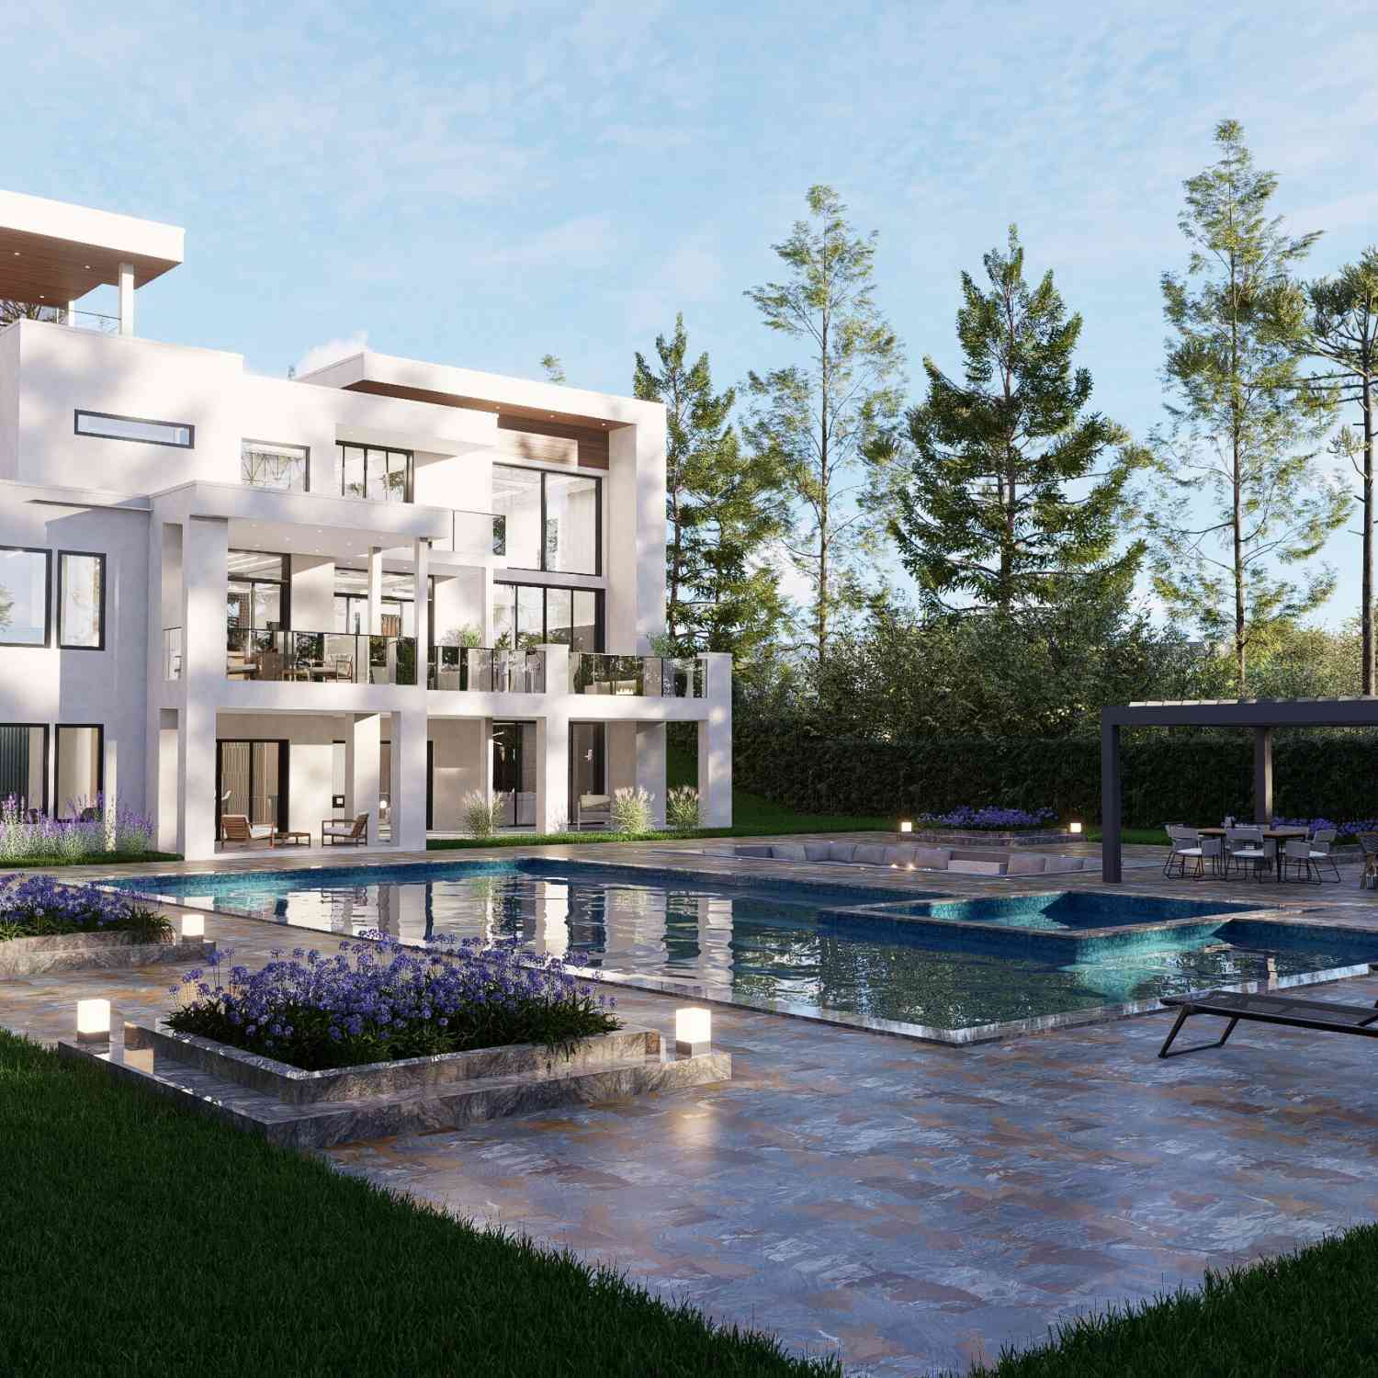
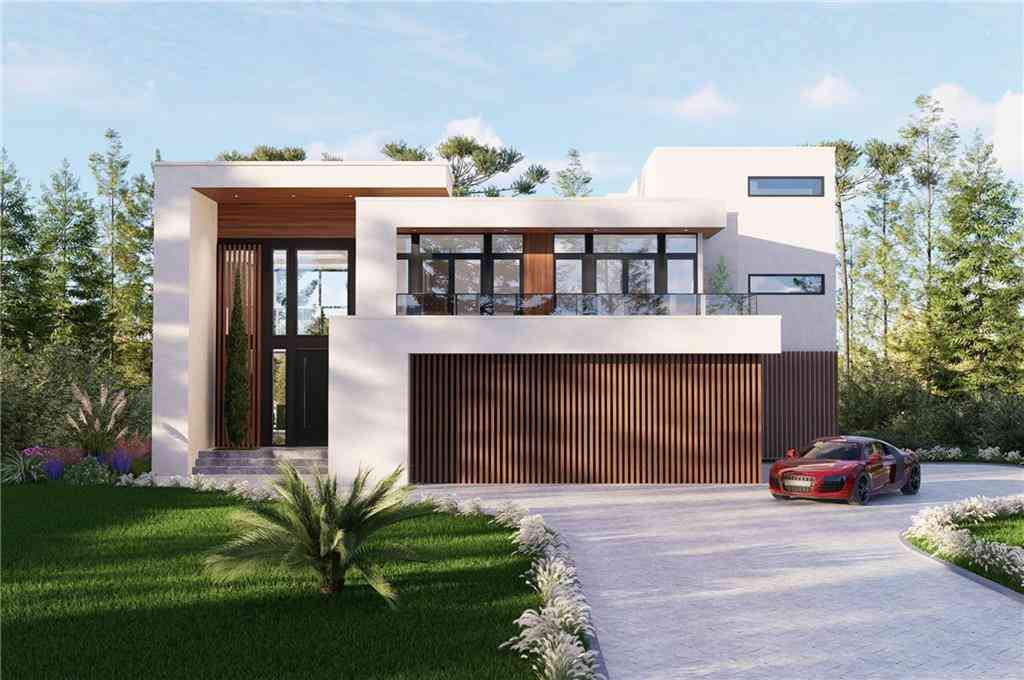
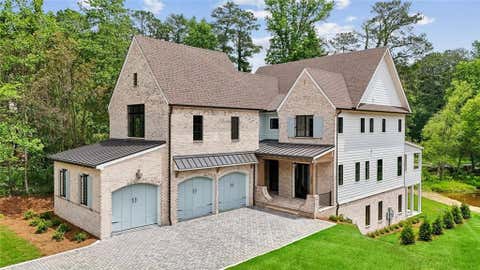
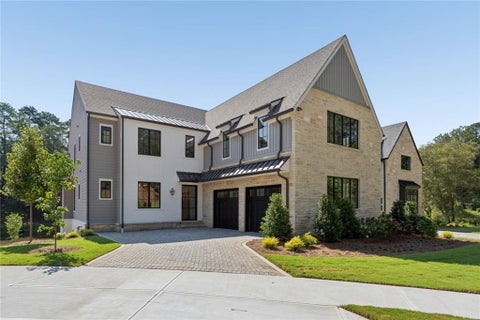
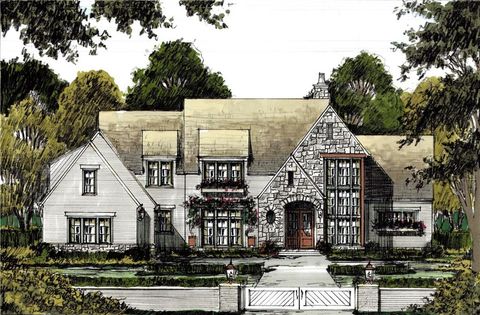
This stunning new construction in the Roswell Mill area backs up to and has direct access to Vickery Creek with gorgeous views and complete privacy, but it's just minutes from Canton Street's dining, shopping, and events. From the moment you enter, a dramatic wall of windows frames sweeping views of one of Roswell's protected nature preserves. The open living space is anchored by a custom plaster fireplace, while the chef's kitchen impresses with a grand island, gourmet appliances, a plaster vent hood, and custom cabinetry designed for both beauty and function. The main level primary suite offers private access to a porch with views and a spa-inspired bath featuring a soaking tub and refined finishes. Upstairs, each guest suite features its own private bathroom, ensuring a luxurious and comfortable stay. The finished terrace level enhances the living experience with a media/playroom, bar, wine area, guest suite, and an additional half bath. Another wall of windows opens to a private brick patio overlooking nature with space for a spa/infinity pool and water feature. A bonus room over the garage provides flexible space for a gym, office, or studio. Every detail of this home has been crafted to maximize its extraordinary setting, from the one-of-a-kind lot with the home design to deliver a lifestyle that blends luxury, privacy, and connection to nature, all within the vibrant heart of Roswell

Read More Expand

Detail Ic Property Details

Property Type : Residential

Price : $2,195,000

AD Id : 88436613

MLS Id : 10813314

Beds : 5

Lot Size : 0.27 Acre

Year Built : 2025

Garage : 2

County : Fulton

  • Map Map

Map

Map What's Nearby

Map Nearby Areas

Feature Features

  • Bedroom Information

    Total Bedrooms: 5 Bedrooms On Upper Level: 3 Bedrooms On Lower Level: 1 Main Bedrooms: 1 Room Type: Bonus Room,Laundry,Office Window Features: Double Pane Windows

    Bathroom Information

    Total Baths: 5 Full Baths: 5 Half Baths: 2 Full Baths Main: 1 Baths Full Lower: 1 Baths Full Upper: 3

    Water/Sewer

    Water Source: Public Water BodyName: NONE Sewer: Public Sewer
  • Kitchen Information

    Kitchen: Kitchen Island,Solid Surface Counters,Walk-in Pantry Dining Room: Seats 12+

    Interior Features

    Beamed Ceilings,Bookcases,Double Vanity,High Ceilings,Master On Main Level,Walk-In Closet(s),Wine Cellar Flooring: Hardwood,Tile

    Appliances

    Dishwasher,Disposal,Electric Water Heater,Microwave,Refrigerator

    Utilities

    Cable Available,Electricity Available,Natural Gas Available,Phone Available,Sewer Available,Water Available
  • Cooling Features

    Ceiling Fan(s),Central Air

    Heating Source

    Central,Natural Gas

    Fireplace

    Number of Fireplaces: 2 Fireplace Features: Gas Starter,Living Room,Masonry,Outside

  • Building Information

    Built Year: 2025 Roof Type: Metal Basement: Bath Finished,Daylight,Exterior Entry,Full,Interior Entry Common Walls: No Common Walls Levels: Three Or More Property Age: 1
  • Security Features

    Carbon Monoxide Detector(s),Smoke Detector(s)
  • Laundry Features

    Upper Level

    Construction Materials

    Concrete

    Property Condition

    New Construction

  • Lot Information

    Lot Size (Acr): 0.27 Lot Size Source: Public Records Lot Features: Cul-De-Sac,Level,Private
  • Property Information

    Property Type: Residential Property Sub Type: Single Family Residence Structure Type: House Subdivision: None City: Roswell State: GA Directions: 400 North to Northridge. North across the river. Pass Roswell Square. Turn right on Maple. Property Status: New

  • Listing Price Information

    Original List Price: $2,195,000

  • Tax Information

    Annual Tax: $1733 Tax Year: 2024
  • Home Warranty

    Home Warranty Paid: No

  • Parking Information

    Parking: 2 Parking Features: Attached,Garage,Garage Door Opener,Kitchen Level,Side/Rear Entrance
  • Homeowners Association Information

    Association: No Annual Association Fee: 0 Calculated Total Monthly Association Fees: 0 Association Fee Includes: None Community Features: Sidewalks,Walk To Shopping

  • School Information

    Elementary School: Roswell North High School: Roswell Middle School: Crabapple Source Neighborhood: None
Sell a home like this and save $131,201 Find out How

How much is this property worth?

Curious about this home's true market value? Use our free Home Evaluation Tool to instantly get a personalized Comparative Market Analysis (CMA) report. Make smarter, data-driven decisions before you buy.

Images
Loading, please wait...

Nearby Home Value

Address Estimate Bed Bath Sq. Ft Lot Size
2003 Heathermere Way, Roswell, GA, 30075 $775,000 4 3 --
230 Leasingworth Way, Roswell, GA, 30075 $525,000 3 2 2,149 2,149 SqFt
6195 Pattingham Drive, Roswell, GA, 30075 $520,000 3 3 --
6195 Pattingham Drive, Roswell, GA, 30075 $520,000 3 2 --
265 Carriage Station Ci.., Roswell, GA, 30075 $950,000 5 5 5,019 5,019 SqFt
265 Carriage Station Ci.., Roswell, GA, 30075 $950,000 5 4 5,019 5,019 SqFt
650 Riverside Road, Roswell, GA, 30075 $540,000 4 2 2,293 2,293 SqFt
9620 River Lake Drive, Roswell, GA, 30075 $700,000 4 3 3,514 3,514 SqFt
9620 River Lake Drive, Roswell, GA, 30075 $700,000 4 4 3,514 3,514 SqFt
MLS Logo

The data relating to real estate for sale on this web site comes in part from the Broker Reciprocity Program of Georgia MLS. Real estate listings held by brokerage firms other than Byowner are marked with the Broker Reciprocity logo and detailed information about them includes the name of the listing brokers. Information deemed reliable but not guaranteed. Copyright 2026 Georgia MLS. All rights reserved.

ByOwner last updated this listing 07/30/2026 @ 09:02

MLS: 10813314 LISTED BY: Chris Colwell, Atlanta Communities 770-240-2001 SOURCE: Georgia MLS

Homes around $2,195,000

Selling? Save $131,201 when you sell a home like this

Tour with a ByOwner Agent