
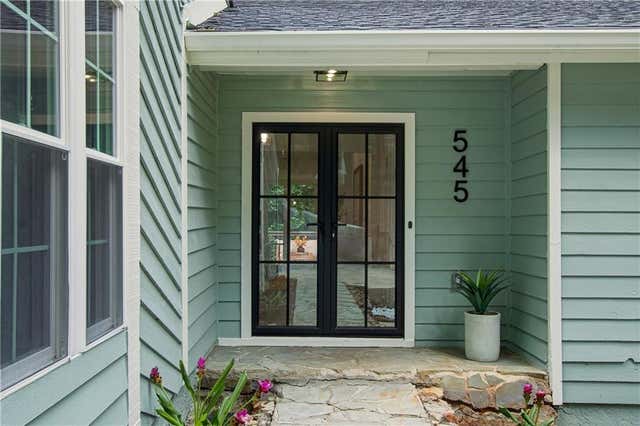
545 Longleaf Drive
Roswell, GA 30075

 6
6
Bed
 5
5
Bath
 3,756
3,756Sqft
 0.70
0.70Acre(Lot)
Completely reimagined, extensively updated, and fully permitted, this gorgeous 6-bedroom, 4.5-bath home offers incredible space, beautiful designer finishes, and the kind of flexibility that is so hard to find, all just five minutes from Downtown Roswell. From the moment you step inside, you can immediately tell how much thought went into this renovation. The home feels fresh, bright, sophisticated, and completely move-in ready, while still offering the warmth and character you want in a home. Beautiful luxury engineered hardwood flooring flows throughout, complemented by thoughtfully selected finishes, designer lighting, and stunning bathrooms. The expansive main level features three bedrooms, two full bathrooms, and a powder room, including the highly desirable primary suite on the main

 Property Details
 Open House
- 08/23 2 PM-5 PM
 Map
Map
 Map
Map
What's Nearby
Nearby Areas
Features
-
Bedroom Information
Total beds: 6Bathroom Information
Total Baths: 5 Full Baths: 4 Half Baths: 1Room Information
Has Basement: Yes Basement: Daylight, Exterior Entry, Finished, Full, Interior Entry -
Flooring Information
Hardwood, Tile, Wood -
Roofing Information
Composition -
Interior Features
Kitchen Island, Double Vanity, High Speed Internet, Recessed Lighting, Vaulted Ceiling(s), Master Downstairs Roof: Composition Appliances: Dishwasher, Disposal, Dryer, Electric Water Heater, Gas Range, Microwave, Range Hood, Refrigerator, Self Cleaning Oven, Washer Laundry Features: Laundry Closet, Laundry Room, Lower Level, Main Level Window Features: Double Pane Windows, Insulated Windows -
Heating & Cooling
Has Heating: Yes Heating: Central, Forced Air Has Cooling: Yes Cooling: Ceiling Fan(s), Central Air
-
Building Information
Year Built: 1977 Building Area Total: 3756 Construction Materials: Wood Siding Patio And Porch Features: Deck Pool Features: None Private Pool: No View: Neighborhood, Trees/Woods -
Exterior Features
Exterior Features: Lighting, Rain Gutters
-
Lot Information
Lot Dimensions: x Lot Size Acres: 0.6983 Lot Size Source: Public Records Lot Description: WoodedProperty Information
Subdivision: Pine Needles Source Property Type: Residential Postal Code Plus 4: 4323 Property SubType: Single Family Residence Levels: Two Property Age: 49
-
Listing Price Information
Listing Price: $889900 Cash, Conventional, FHA, VA Loan
-
Tax Information
Parcel Number: 12 171103300046 Tax Year: 2025 Annual Tax: $1019 Tax Legal Desc: 6 B
-
Parking Information
Garage, Garage Door Opener, Garage Faces Front, Kitchen LevelGarage Information
Has Garage: Yes Garage Space: 2
-
School Information
Elementary School: Roswell NorthJunior High School: CrabappleSenior High School: Roswell -
Utility Information
Electricity Available, Natural Gas Available, Sewer Available, Underground Utilities, Water Available -
Location Information
Direction: From Downtown Roswell, head north on Canton Street, continue onto Crabapple Road, then turn onto Longleaf Drive. 545 Longleaf Drive will be on your right. WaterSource: Public Security Features: Security System, Carbon Monoxide Detector(s), Security System Owned, Smoke Detector(s)
How much is this property worth?
Curious about this home's true market value? Use our free Home Evaluation Tool to instantly get a personalized Comparative Market Analysis (CMA) report. Make smarter, data-driven decisions before you buy.

Nearby Home Value
| Address | Estimate | Bed | Bath | Sq. Ft | Lot Size |
|---|---|---|---|---|---|
| 2003 Heathermere Way, Roswell, GA, 30075 | $775,000 | 4 | 3 | -- | |
| 1067 Merrivale Chase, Roswell, GA, 30075 | $899,999 | 4 | 4 | 4,860 | 4,860 SqFt |
| 1067 Merrivale Chase, Roswell, GA, 30075 | $899,999 | 4 | 5 | 4,860 | 4,860 SqFt |
| 6195 Pattingham Drive, Roswell, GA, 30075 | $500,000 | 3 | 2 | -- | |
| 265 Carriage Station Ci.., Roswell, GA, 30075 | $950,000 | 5 | 5 | 5,019 | 5,019 SqFt |
| 265 Carriage Station Ci.., Roswell, GA, 30075 | $950,000 | 5 | 4 | 5,019 | 5,019 SqFt |
| 650 Riverside Road, Roswell, GA, 30075 | $540,000 | 4 | 2 | 2,293 | 2,293 SqFt |
| 650 Riverside Road, Roswell, GA, 30075 | $540,000 | 4 | 2 | 2,293 | 2,293 SqFt |
| 9620 River Lake Drive, Roswell, GA, 30075 | $700,000 | 4 | 3 | 3,514 | 3,514 SqFt |
| 9620 River Lake Drive, Roswell, GA, 30075 | $700,000 | 4 | 4 | 3,514 | 3,514 SqFt |
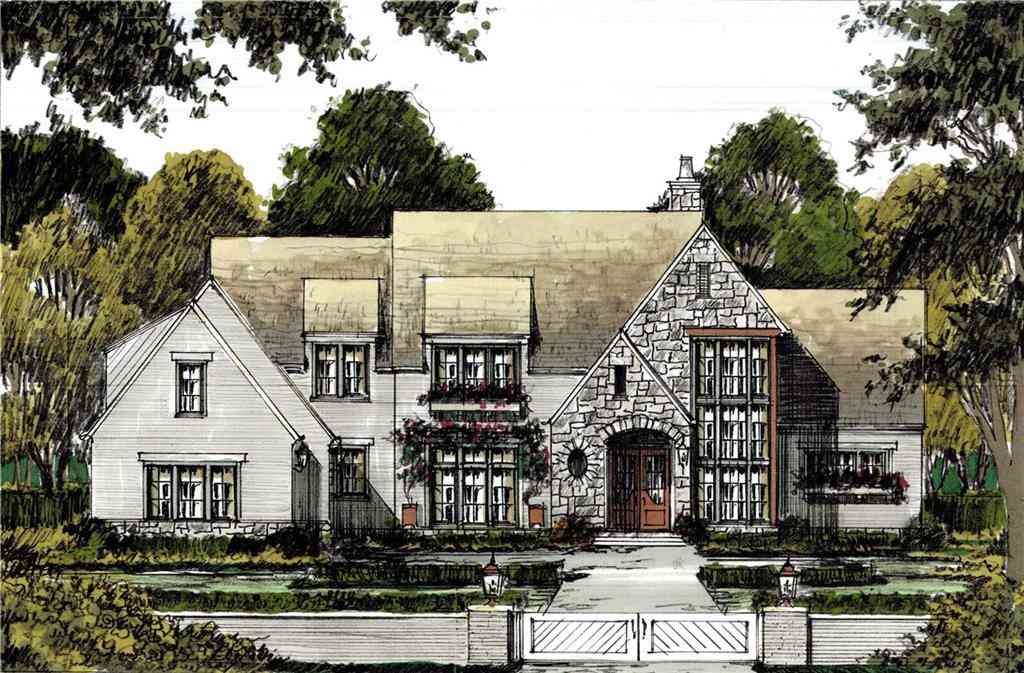
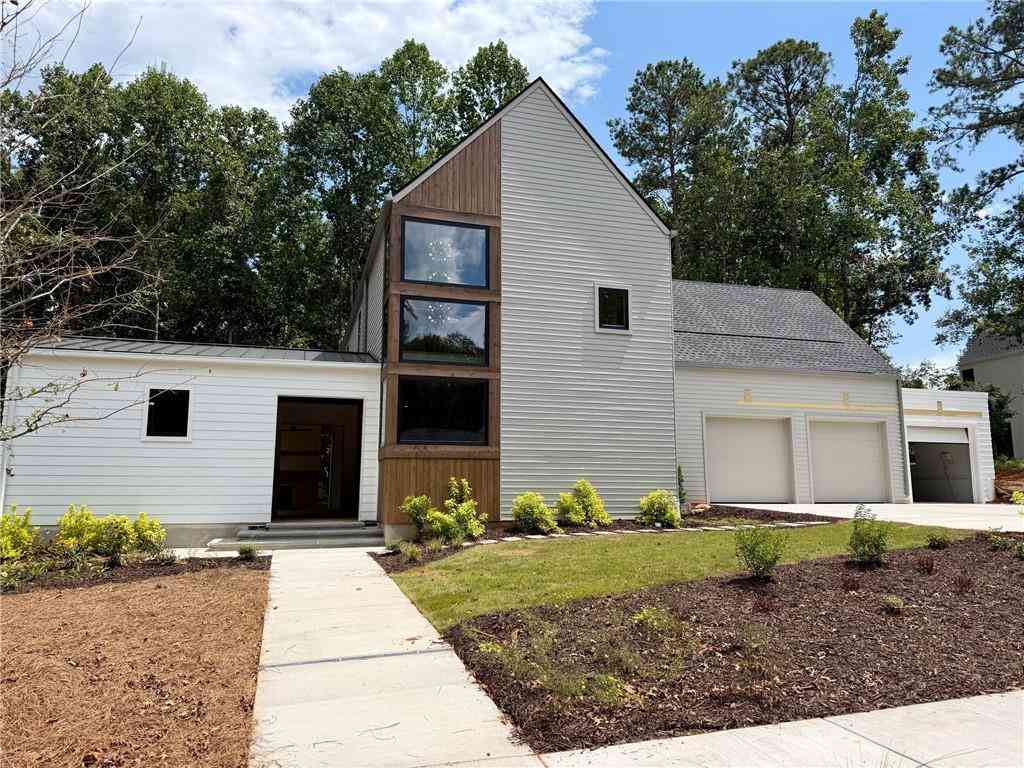
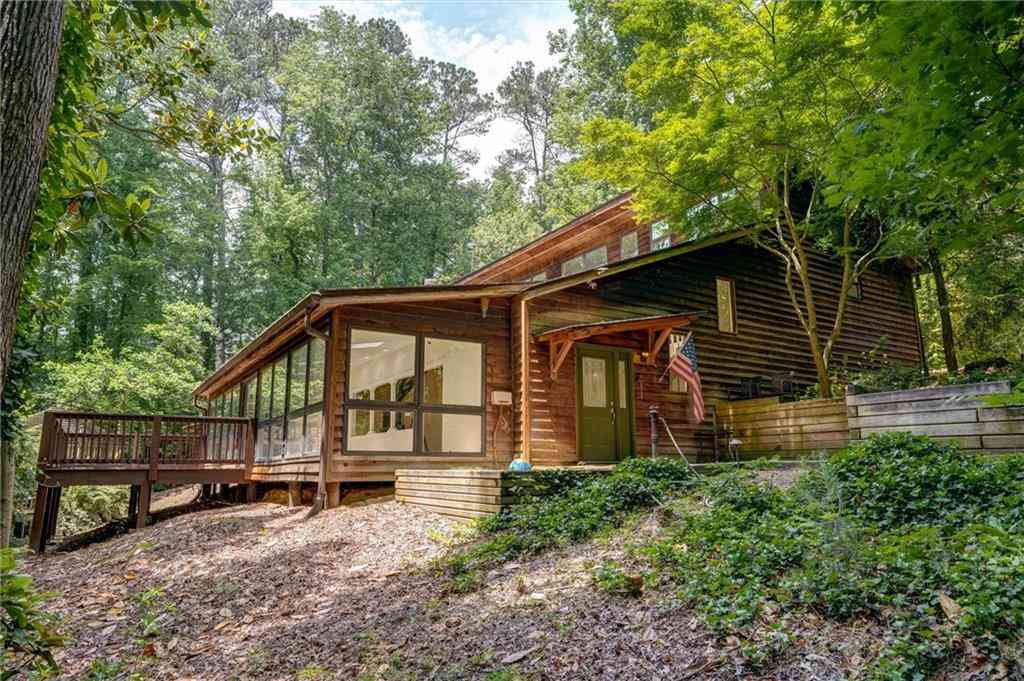
Similar Homes To 545 Longleaf Drive
Nearby For Sale


Listings on this website come from the FMLS IDX Compilation and may be held by brokerage firms other than the owner of this website. The listing brokerage is identified in any listing details. Information is deemed reliable but is not guaranteed. If you believe any FMLS listing contains material that infringes your copyrighted work, please (https://www.fmls.com/dmca.htm) to review our DMCA policy and learn how to submit a takedown request. © 2026 FMLS.
ByOwner last updated this listing 08/18/2026 @ 03:48
More Cities with for Sale by Owner Homes
- Roswell Homes For Sale By Owner
- Milton Homes For Sale By Owner
- Woodstock Homes For Sale By Owner
- Alpharetta Homes For Sale By Owner
- Johns Creek Homes For Sale By Owner
- Dunwoody Homes For Sale By Owner
- Peachtree Corners Homes For Sale By Owner
- Doraville Homes For Sale By Owner
- Holly Springs Homes For Sale By Owner
- Marietta Homes For Sale By Owner
- Chamblee Homes For Sale By Owner
- Berkeley Lake Homes For Sale By Owner
- Kennesaw Homes For Sale By Owner
- Brookhaven Homes For Sale By Owner
- Sandy Springs Homes For Sale By Owner
- Duluth Homes For Sale By Owner
- Smyrna Homes For Sale By Owner
- Atlanta Homes For Sale By Owner
- Canton Homes For Sale By Owner
- Tucker Homes For Sale By Owner
Homes around $889,900










Verify Your Email
Please enter the 6-digit verification code
sent to your email address.