
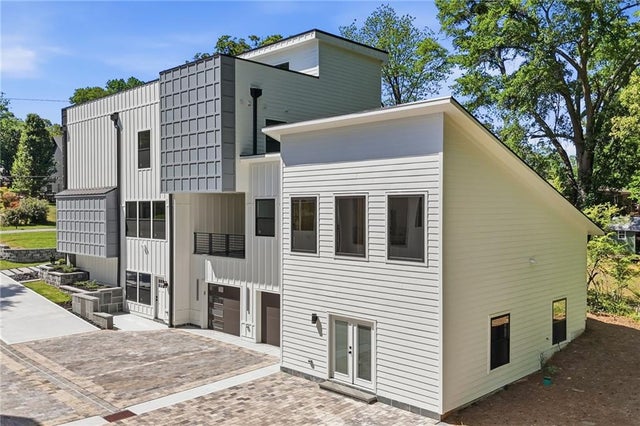
419 Westside Drive
Roswell, GA 30075

 3
3
Bed
 6
6
Bath
 3,800
3,800Sqft
 0.28
0.28Acre(Lot)
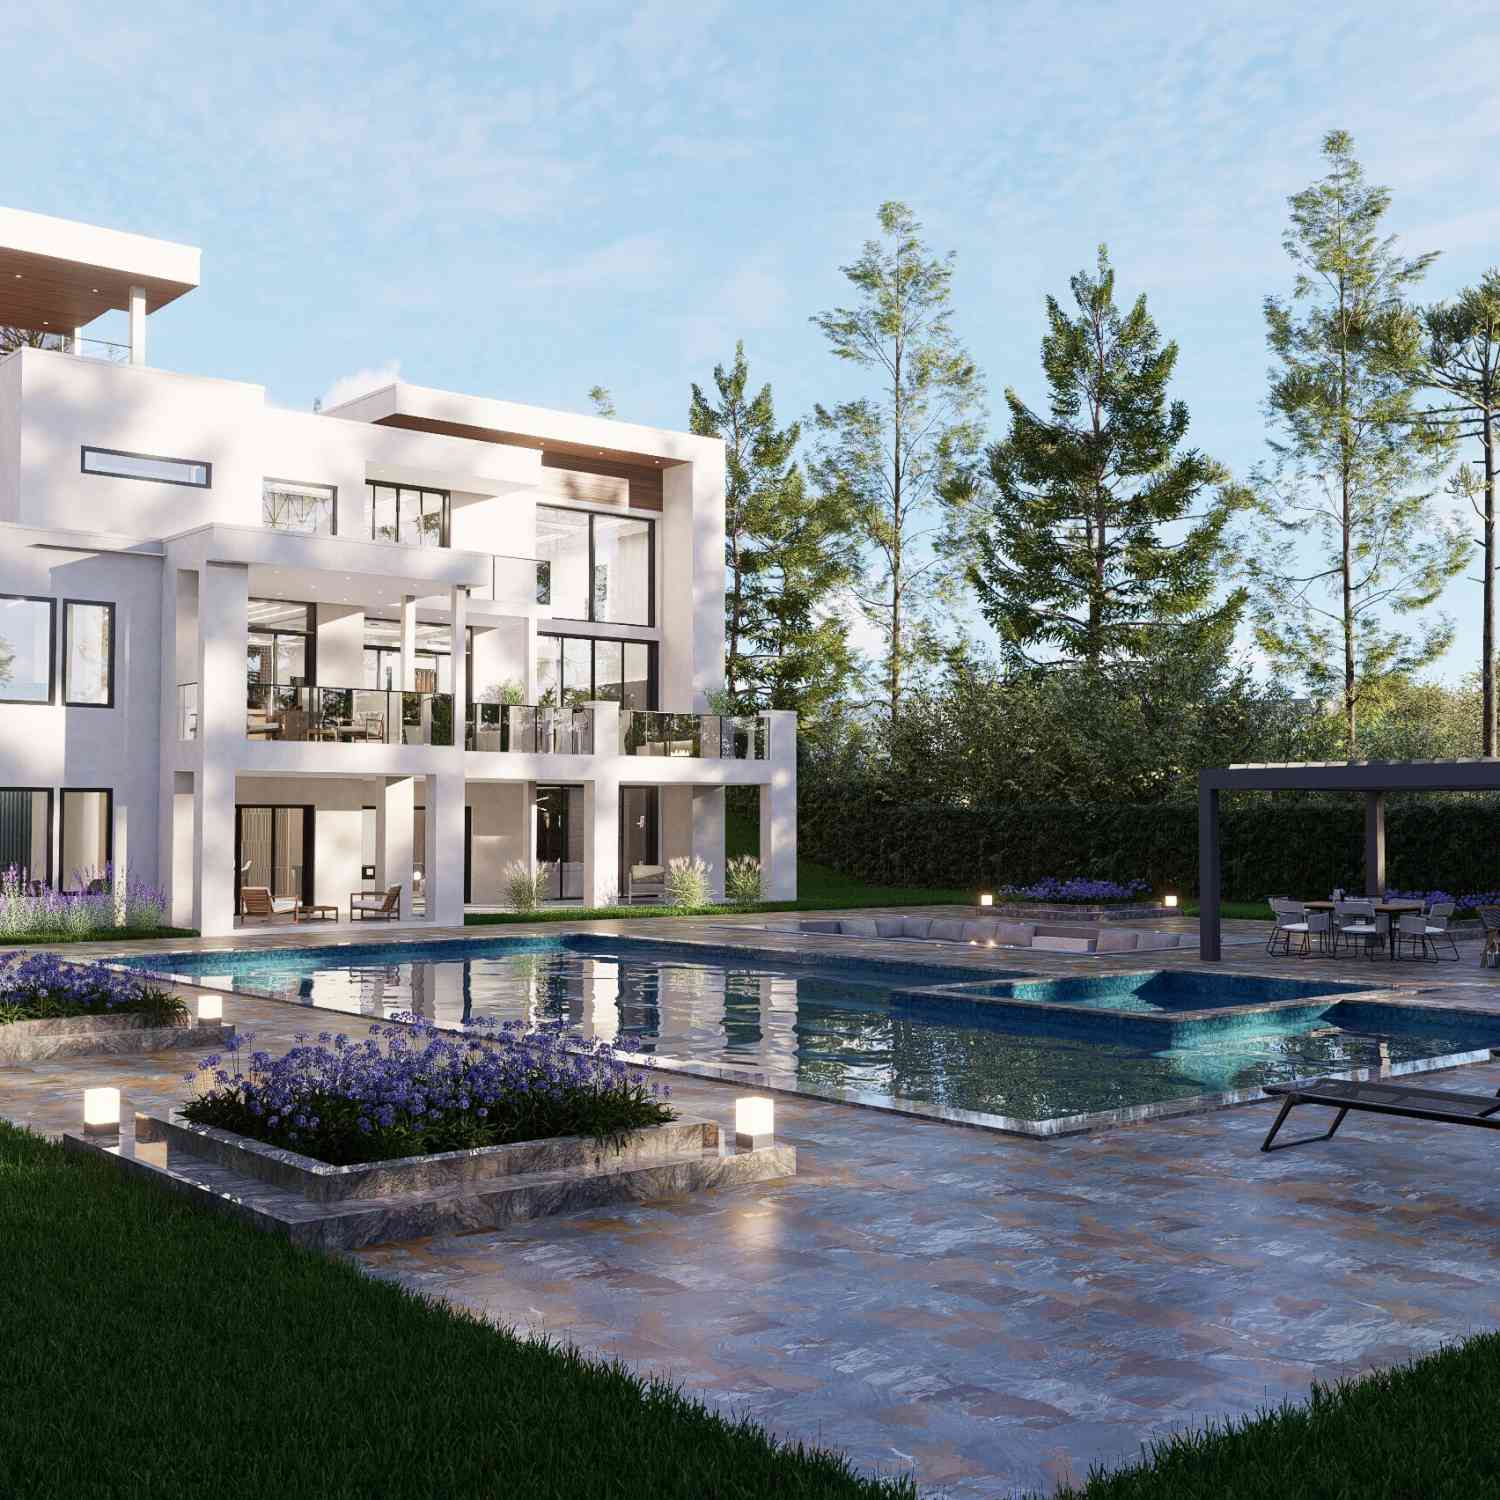
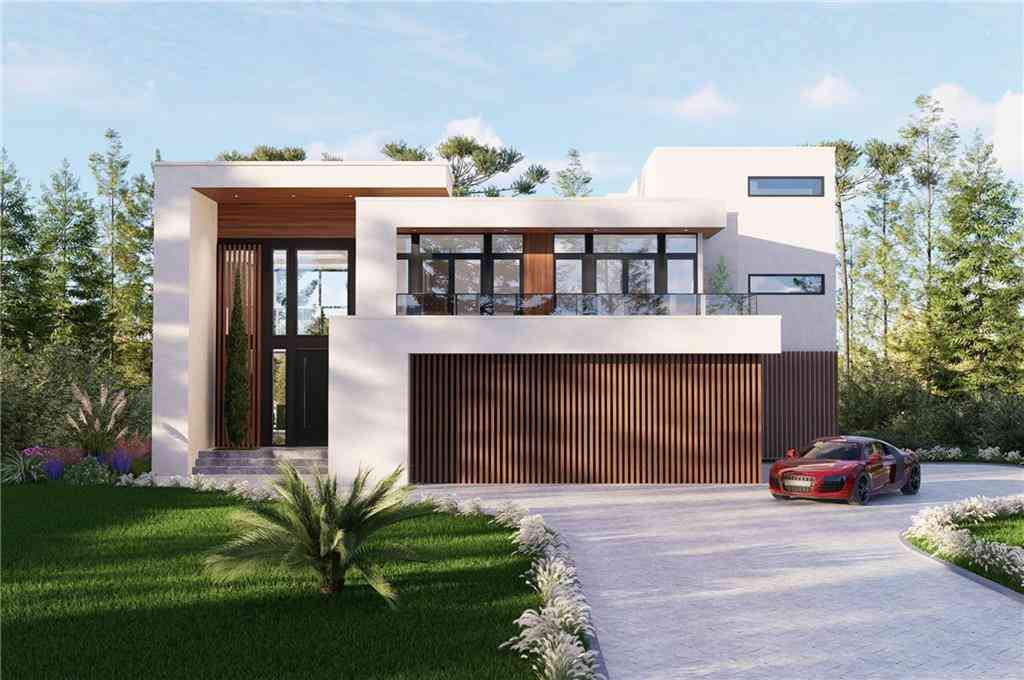
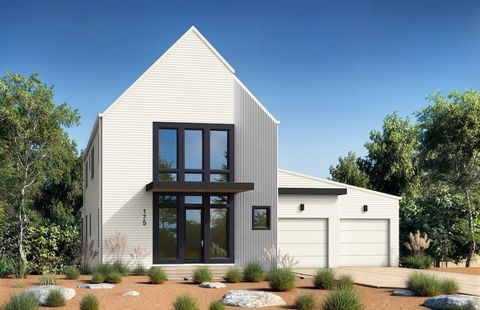
Experience elevated modern living in this thoughtfully designed new construction home located in the heart of Historic Downtown Roswell just moments from the charm of Canton Street and within walking distance of Barrington Hall, a beautifully preserved 1800s historic home and museum, and Vickery Creek Park, known for its scenic trails, waterfalls, and natural beauty. Saint Francis School is approximately one mile away, adding to the appeal of this highly desirable location. Blending clean architectural lines with high-end finishes and functional design, this residence offers a refined yet comfortable living experience just moments from Canton Street, Roswell Junction, and the area’s vibrant dining and shopping scene. The main living area is bright and open, anchored by a sleek modern firep

 Property Details
 Map
Map
 Map
Map
What's Nearby
Nearby Areas
 Features
-
Bedroom Information
Total beds: 3Bathroom Information
Total Baths: 6 Full Baths: 4 Half Baths: 2Room Information
Has Basement: Yes Basement: Bath/Stubbed, Daylight, Exterior Entry, Unfinished -
Flooring Information
Tile, Other -
Roofing Information
Concrete -
Interior Features
Pantry, In-Law Floorplan, Kitchen Island, Double Vanity, Elevator, High Speed Internet, His and Hers Closets, Recessed Lighting, Walk-In Closet(s) Roof: Concrete Appliances: Dishwasher, Disposal, Double Oven, Gas Cooktop, Gas Water Heater, Microwave, Range Hood, Refrigerator, Tankless Water Heater, Other Laundry Features: In Hall, Laundry Room, Sink, Upper Level Window Features: Insulated Windows -
Heating & Cooling
Has Heating: Yes Heating: Central, Hot Water, Natural Gas Has Cooling: Yes Cooling: Ceiling Fan(s), Central Air
-
Building Information
Year Built: 2026 Building Area Total: 4600 Construction Materials: HardiPlank Type, Lap Siding, Spray Foam Insulation Patio And Porch Features: Covered, Front Porch, Side Porch, Terrace Pool Features: None Private Pool: No View: Neighborhood -
Exterior Features
Exterior Features: Balcony
-
Lot Information
Lot Dimensions: x Lot Size Acres: 0.282 Lot Size Source: Public Records Lot Description: Cleared, Landscaped, Level, Rectangular Lot, Sprinklers In FrontProperty Information
Subdivision: Downtown Roswell Source Property Type: Residential Postal Code Plus 4: 4835 Property SubType: Single Family Residence Levels: Three Or More Property Age: 0
-
Listing Price Information
Listing Price: $1699000 Original Price: $1799000
-
Tax Information
Parcel Number: 12 192203820626 Tax Year: 2025 Annual Tax: $4486 Tax Legal Desc: LESS AND EXCEPT
-
Parking Information
Garage, Garage Door Opener, Garage Faces Side, Electric Vehicle Charging Station(s)Garage Information
Has Garage: Yes Garage Space: 2
-
School Information
Elementary School: Roswell NorthJunior High School: CrabappleSenior High School: Roswell -
Utility Information
Cable Available, Electricity Available, Natural Gas Available, Sewer Available, Underground Utilities, Water Available -
Location Information
Direction: GPS friendly WaterSource: Public Security Features: Carbon Monoxide Detector(s), Smoke Detector(s)
How much is this property worth?
Curious about this home's true market value? Use our free Home Evaluation Tool to instantly get a personalized Comparative Market Analysis (CMA) report. Make smarter, data-driven decisions before you buy.

Nearby Home Value
| Address | Estimate | Bed | Bath | Sq. Ft | Lot Size |
|---|---|---|---|---|---|
| 1067 Merrivale Chase, Roswell, GA, 30075 | $899,999 | 4 | 4 | 4,860 | 0.18 Acre |
| 1067 Merrivale Chase, Roswell, GA, 30075 | $899,999 | 4 | 5 | 4,860 | 0.18 Acre |
| 265 Carriage Station Ci.., Roswell, GA, 30075 | $899,000 | 5 | 5 | 5,019 | 0.65 Acre |
| 265 Carriage Station Ci.., Roswell, GA, 30075 | $899,000 | 5 | 4 | 5,019 | 0.65 Acre |
| 235 River Landing Drive, Roswell, GA, 30075 | $930,000 | 6 | 5 | 4,355 | 1.69 Acres |
| 110 Jade Cove Circle, Roswell, GA, 30075 | $549,900 | 4 | 2 | 1,778 | 0.58 Acre |
| 110 Jade Cove Circle, Roswell, GA, 30075 | $549,900 | 4 | 3 | 1,778 | 0.58 Acre |
| 650 Riverside Road, Roswell, GA, 30075 | $530,000 | 4 | 2 | 2,293 | 0.65 Acre |
| 650 Riverside Road, Roswell, GA, 30075 | $530,000 | 4 | 2 | 2,293 | 0.65 Acre |
| 9620 River Lake Drive, Roswell, GA, 30075 | $700,000 | 4 | 3 | 3,514 | 0.63 Acre |
Similar Homes To 419 Westside Drive
Nearby For Sale
Listings on this website come from the FMLS IDX Compilation and may be held by brokerage firms other than the owner of this website. The listing brokerage is identified in any listing details. Information is deemed reliable but is not guaranteed. If you believe any FMLS listing contains material that infringes your copyrighted work, please (https://www.fmls.com/dmca.htm) to review our DMCA policy and learn how to submit a takedown request. © 2026 FMLS.
ByOwner last updated this listing 09/12/2026 @ 23:01
More Cities with for Sale by Owner Homes
- Roswell Homes For Sale By Owner
- Milton Homes For Sale By Owner
- Woodstock Homes For Sale By Owner
- Alpharetta Homes For Sale By Owner
- Johns Creek Homes For Sale By Owner
- Dunwoody Homes For Sale By Owner
- Peachtree Corners Homes For Sale By Owner
- Doraville Homes For Sale By Owner
- Holly Springs Homes For Sale By Owner
- Marietta Homes For Sale By Owner
- Chamblee Homes For Sale By Owner
- Berkeley Lake Homes For Sale By Owner
- Kennesaw Homes For Sale By Owner
- Brookhaven Homes For Sale By Owner
- Sandy Springs Homes For Sale By Owner
- Duluth Homes For Sale By Owner
- Smyrna Homes For Sale By Owner
- Atlanta Homes For Sale By Owner
- Canton Homes For Sale By Owner
- Tucker Homes For Sale By Owner
Homes around $1,699,000












Verify Your Email
Please enter the 6-digit verification code
sent to your email address.
Verify Your Phone Number
Please enter the 6-digit verification code
sent to your mobile phone.