
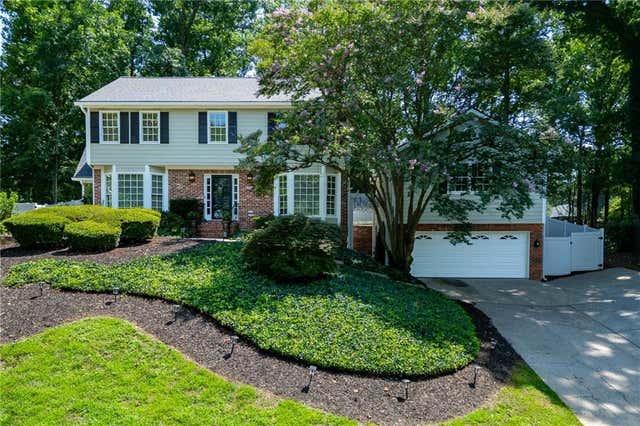
315 Derby Ridge Trace
Roswell, GA 30075

 4
4
Bed
 4
4
Bath
 0.45
0.45Acre(Lot)
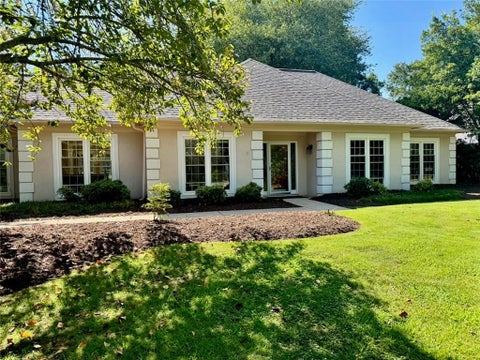
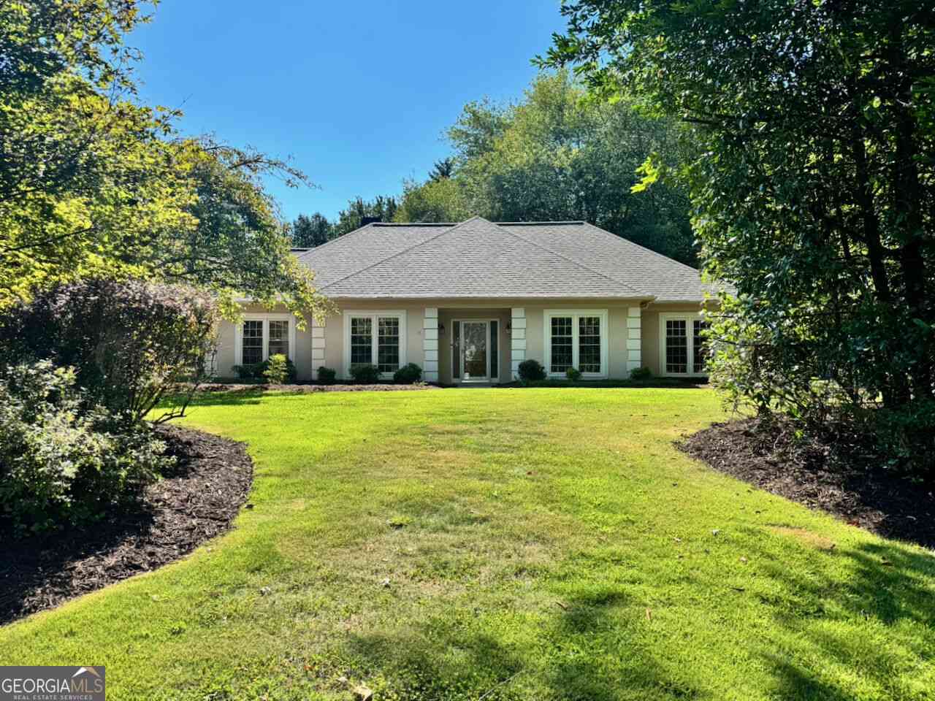
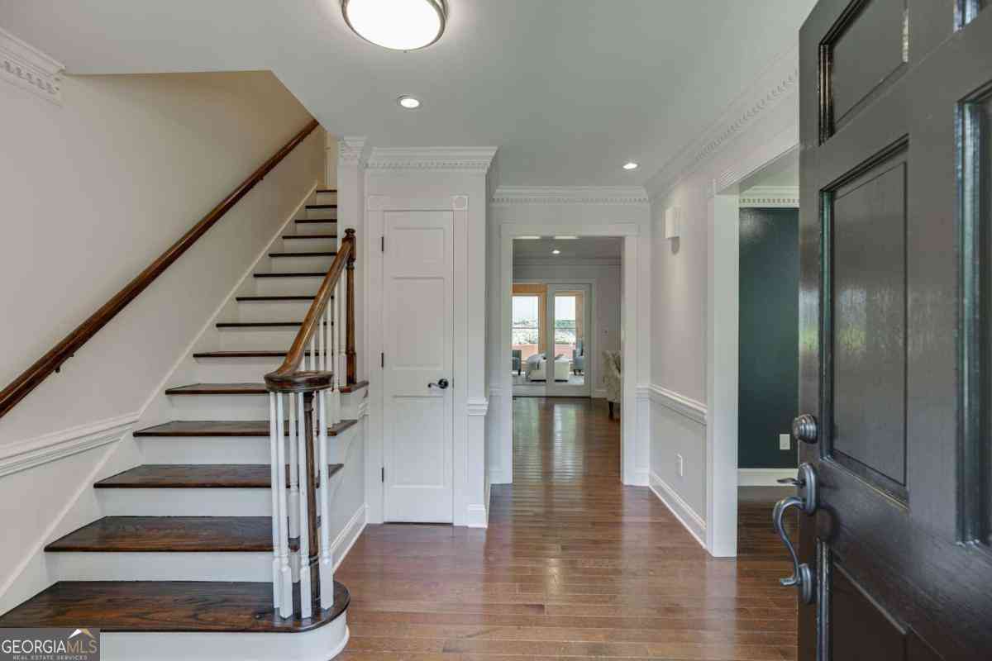
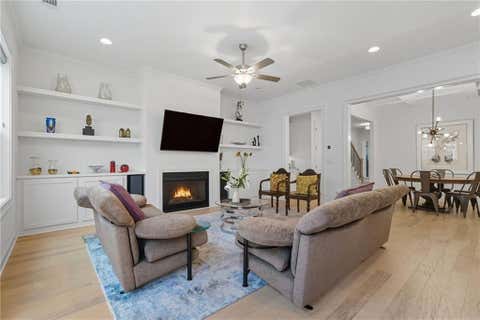
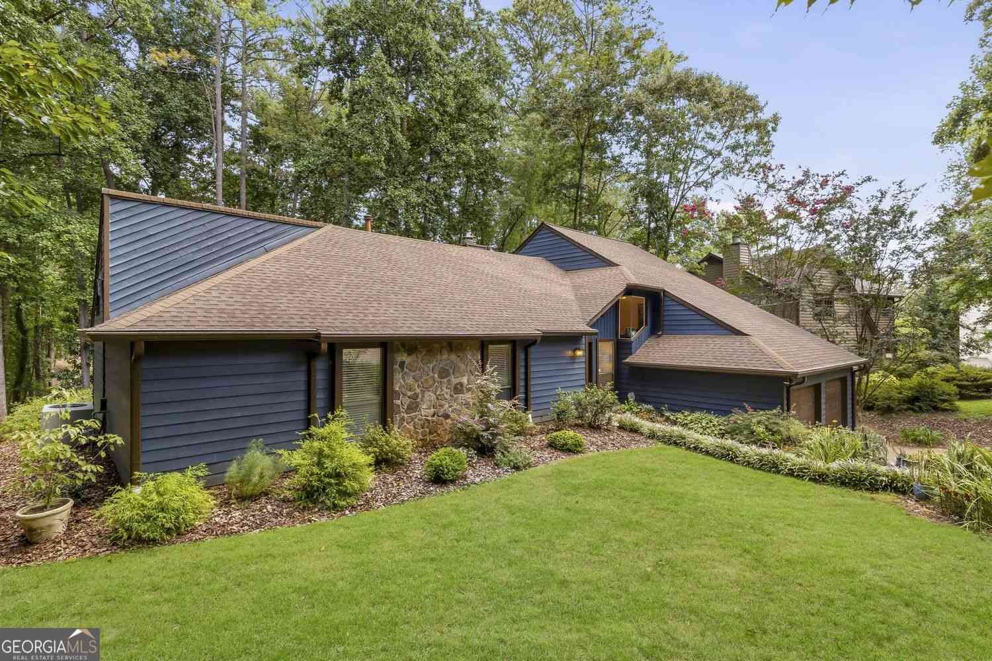
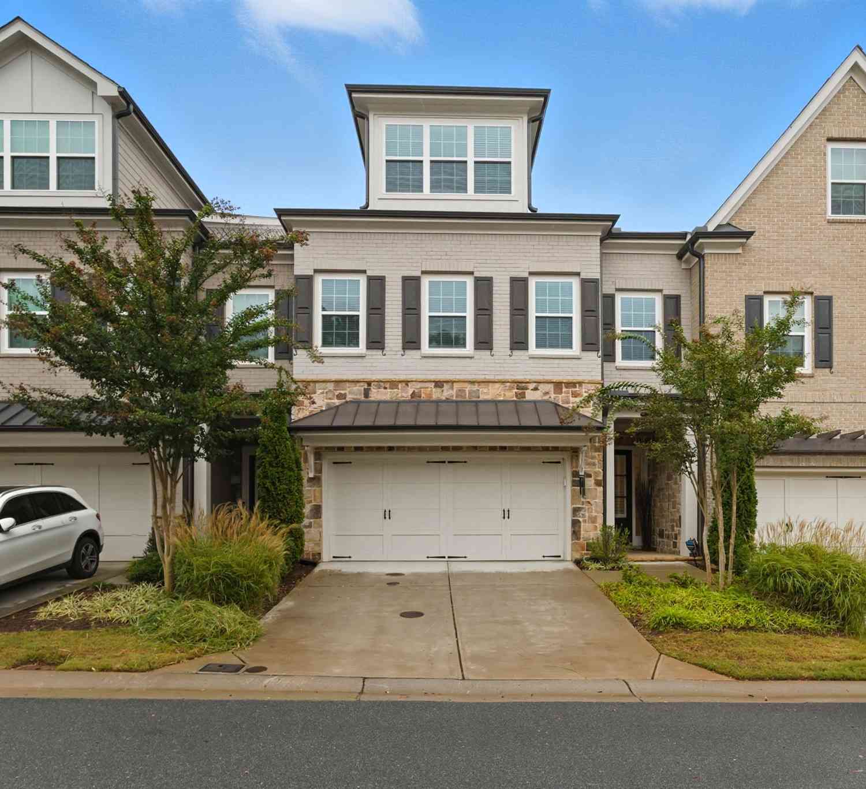
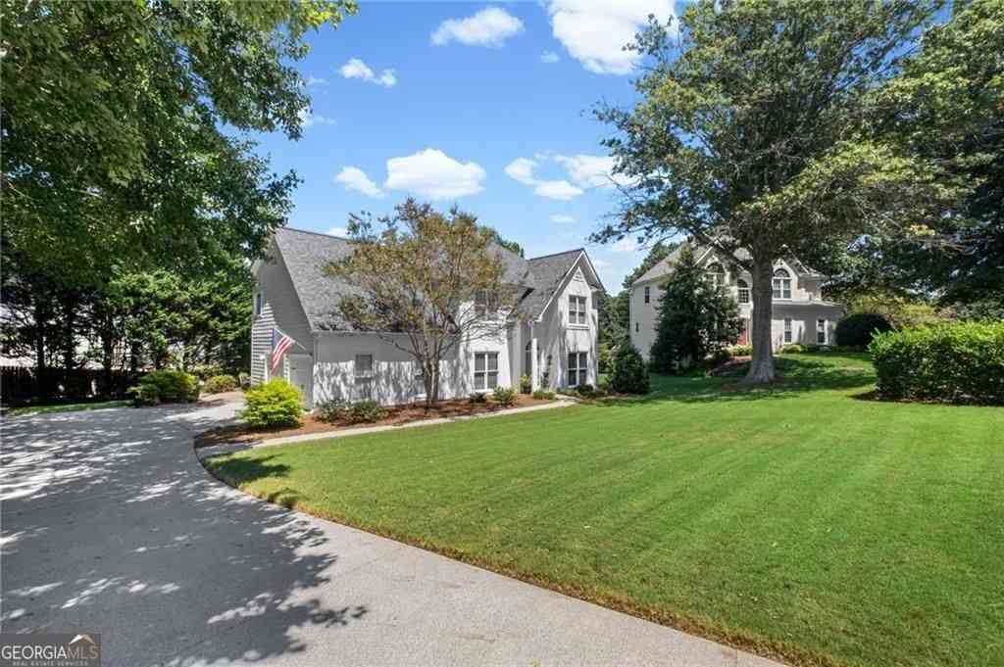
Welcome to the best value in the Roswell High School district! Priced $60,000 below appraised value, and that appraisal was performed before the new roof. This gem located in Highland Colony, an established swim-and-tennis community in the heart of Roswell, where space, functionality, and exceptional indoor-outdoor living come together. This beautiful brick-front home welcomes you with a stunning two-story foyer and hardwood and upgraded tile flooring throughout the upper two levels. This home features a NEW roof, gutter guards, and NEW Pella windows! The thoughtfully designed main level features a dedicated home office, a separate dining room, spacious fireside family room, and inviting sunroom with heated tile floors that opens to the deck—perfect for everyday living and entertaining

 Property Details
 Map
Map
 Map
Map
What's Nearby
Nearby Areas
 Features
-
Bedroom Information
Total beds: 4Bathroom Information
Total Baths: 4 Full Baths: 3 Half Baths: 1Room Information
Has Basement: Yes Basement: Daylight, Exterior Entry, Finished, Full, Interior Entry -
Flooring Information
Ceramic Tile, Hardwood -
Roofing Information
Composition -
Interior Features
Breakfast Bar, Eat-in Kitchen, In-Law Floorplan, Beamed Ceilings, Bookcases, Crown Molding, Double Vanity, Entrance Foyer, High Speed Internet, His and Hers Closets, Tray Ceiling(s) Roof: Composition Appliances: Dishwasher, Disposal, Dryer, Gas Cooktop, Gas Range, Microwave, Refrigerator, Washer Laundry Features: Laundry Room, Lower Level, Main Level Window Features: Insulated Windows -
Heating & Cooling
Has Heating: Yes Heating: Baseboard Has Cooling: Yes Cooling: Ceiling Fan(s), Central Air
-
Building Information
Year Built: 1983 Building Area Total: 4583 Construction Materials: Brick, Cement Siding Patio And Porch Features: Deck Pool Features: None Private Pool: No View: Neighborhood Association Fee Frequency: Quarterly -
Exterior Features
Exterior Features: Courtyard
-
Lot Information
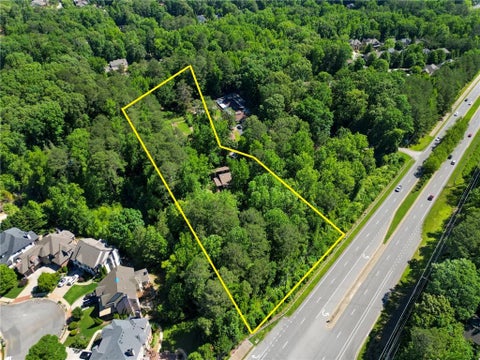
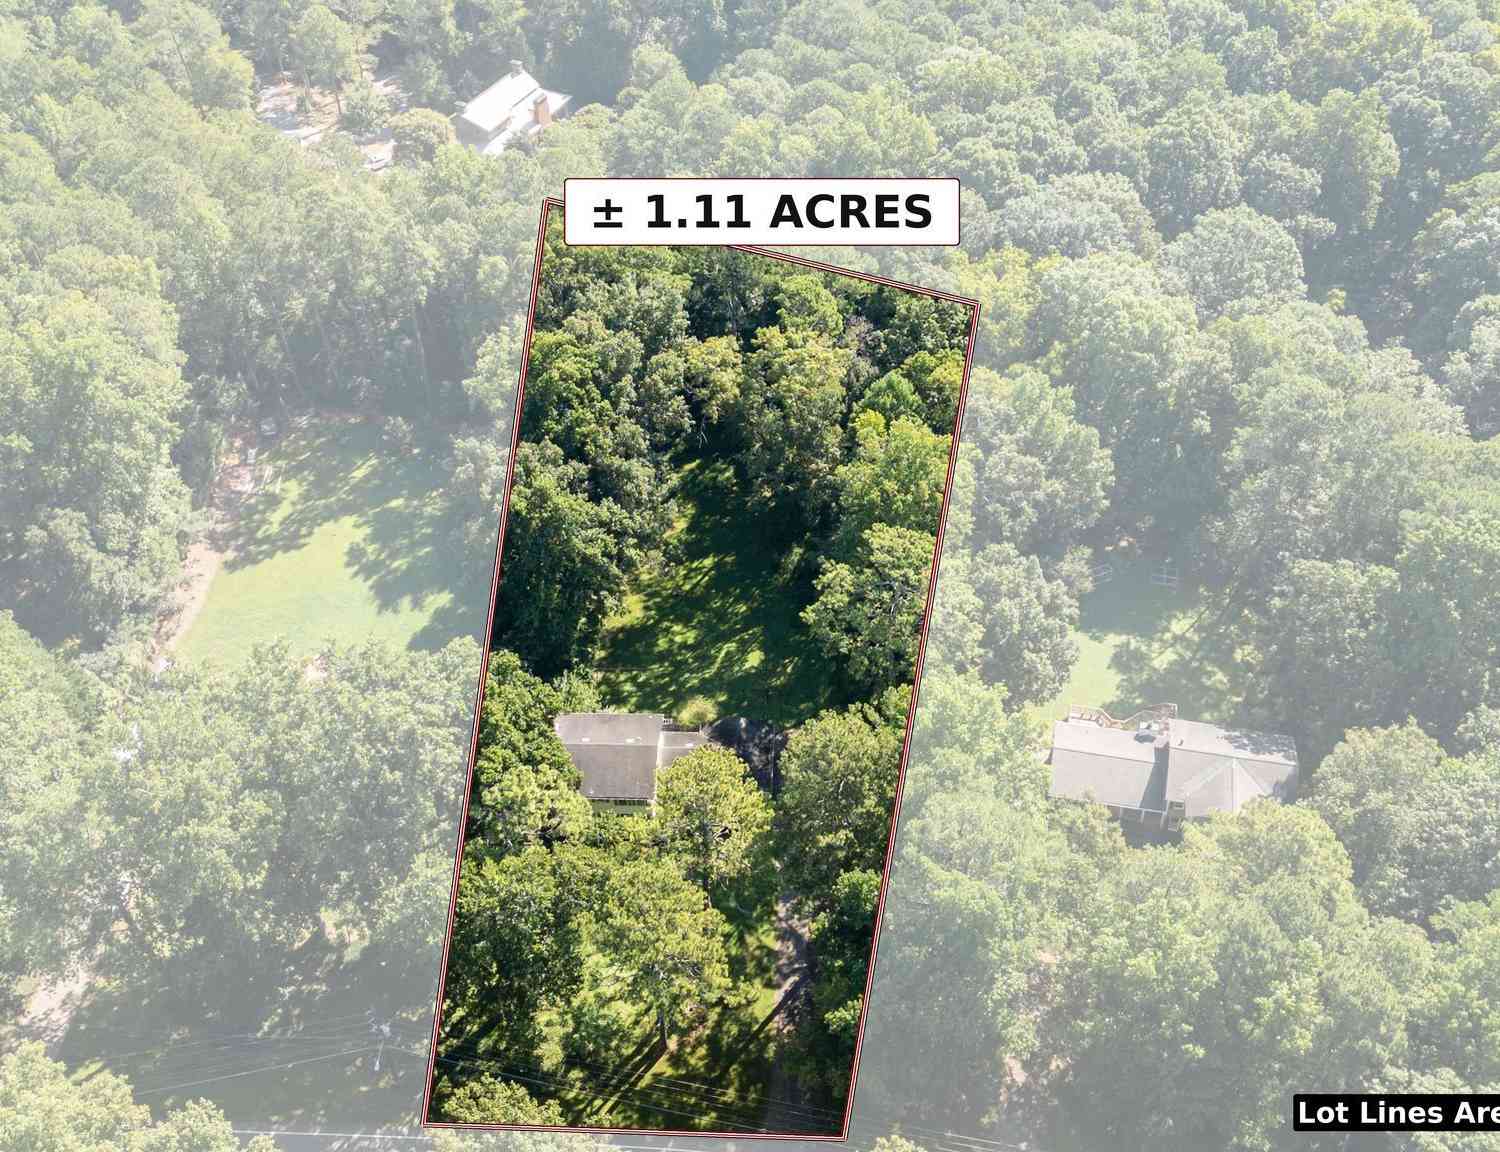
Lot Dimensions: x Lot Size Acres: 0.4454 Lot Size Source: Public Records Lot Description: Back Yard, Cleared, LandscapedProperty Information
Subdivision: Highland Colony Source Property Type: Residential Postal Code Plus 4: 2154 Property SubType: Single Family Residence Levels: Three Or More Property Age: 43
-
Listing Price Information
Listing Price: $729999 Original Price: $774900
-
Tax Information
Parcel Number: 12 136200370044 Tax Lot: 3 Tax Block: A Tax Year: 2025 Annual Tax: $6380 Tax Legal Desc: 12-1362-0037-004-4
-
Parking Information
Driveway, Garage, Garage Door Opener, Garage Faces FrontGarage Information
Has Garage: Yes Garage Space: 2Homeowners Association InformationHas Association: Yes HOA: $312.00 Community Features: Clubhouse, Park, Playground, Pool, Tennis Court(s)
-
School Information
Elementary School: Mountain Park - FultonJunior High School: CrabappleSenior High School: Roswell -
Utility Information
Cable Available, Electricity Available, Phone Available, Sewer Available, Underground Utilities, Water Available -
Location Information
Direction: US-19; Take Mansell Rd to E Crossville Rd in Roswell; Slight right to merge onto Mansell Rd; E Crossville Rd to Highland Colony Dr; Use the right 2 lanes to turn right onto E Crossville Rd; Right onto Highland Colony Dr., and then take your next Right onto Derby Ridge Trace, Home on Right. WaterSource: Public
How much is this property worth?
Curious about this home's true market value? Use our free Home Evaluation Tool to instantly get a personalized Comparative Market Analysis (CMA) report. Make smarter, data-driven decisions before you buy.

Nearby Home Value
| Address | Estimate | Bed | Bath | Sq. Ft | Lot Size |
|---|---|---|---|---|---|
| 1067 Merrivale Chase, Roswell, GA, 30075 | $899,999 | 4 | 4 | 4,860 | 0.18 Acre |
| 1067 Merrivale Chase, Roswell, GA, 30075 | $899,999 | 4 | 5 | 4,860 | 0.18 Acre |
| 265 Carriage Station Ci.., Roswell, GA, 30075 | $950,000 | 5 | 5 | 5,019 | 0.65 Acre |
| 265 Carriage Station Ci.., Roswell, GA, 30075 | $950,000 | 5 | 4 | 5,019 | 0.65 Acre |
| 235 Carriage Station Ci.., Roswell, GA, 30075 | $650,000 | 4 | 3 | 2,318 | 0.41 Acre |
| 110 Jade Cove Circle, Roswell, GA, 30075 | $549,900 | 4 | 2 | 1,778 | 0.58 Acre |
| 110 Jade Cove Circle, Roswell, GA, 30075 | $549,900 | 4 | 3 | 1,778 | 0.58 Acre |
| 650 Riverside Road, Roswell, GA, 30075 | $530,000 | 4 | 2 | 2,293 | 0.65 Acre |
| 650 Riverside Road, Roswell, GA, 30075 | $530,000 | 4 | 2 | 2,293 | 0.65 Acre |
| 9620 River Lake Drive, Roswell, GA, 30075 | $700,000 | 4 | 3 | 3,514 | 0.63 Acre |
Similar Homes To 315 Derby Ridge Trace
Nearby For Sale

Listings on this website come from the FMLS IDX Compilation and may be held by brokerage firms other than the owner of this website. The listing brokerage is identified in any listing details. Information is deemed reliable but is not guaranteed. If you believe any FMLS listing contains material that infringes your copyrighted work, please (https://www.fmls.com/dmca.htm) to review our DMCA policy and learn how to submit a takedown request. © 2026 FMLS.
ByOwner last updated this listing 09/19/2026 @ 01:17
More Cities with for Sale by Owner Homes
- Roswell Homes For Sale By Owner
- Milton Homes For Sale By Owner
- Woodstock Homes For Sale By Owner
- Alpharetta Homes For Sale By Owner
- Johns Creek Homes For Sale By Owner
- Dunwoody Homes For Sale By Owner
- Peachtree Corners Homes For Sale By Owner
- Doraville Homes For Sale By Owner
- Holly Springs Homes For Sale By Owner
- Marietta Homes For Sale By Owner
- Chamblee Homes For Sale By Owner
- Berkeley Lake Homes For Sale By Owner
- Kennesaw Homes For Sale By Owner
- Brookhaven Homes For Sale By Owner
- Sandy Springs Homes For Sale By Owner
- Duluth Homes For Sale By Owner
- Smyrna Homes For Sale By Owner
- Atlanta Homes For Sale By Owner
- Canton Homes For Sale By Owner
- Tucker Homes For Sale By Owner
Homes around $729,999






Verify Your Email
Please enter the 6-digit verification code
sent to your email address.
Verify Your Phone Number
Please enter the 6-digit verification code
sent to your mobile phone.