

205 Thomas Circle
Roswell, GA 30075

 5
5
Bed
 4
4
Bath
 0.68
0.68Acre(Lot)
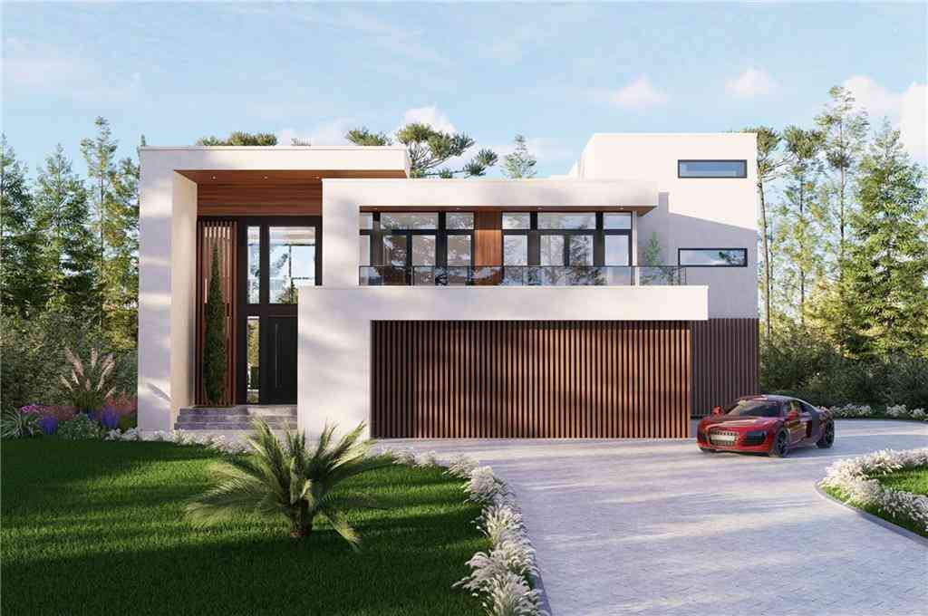
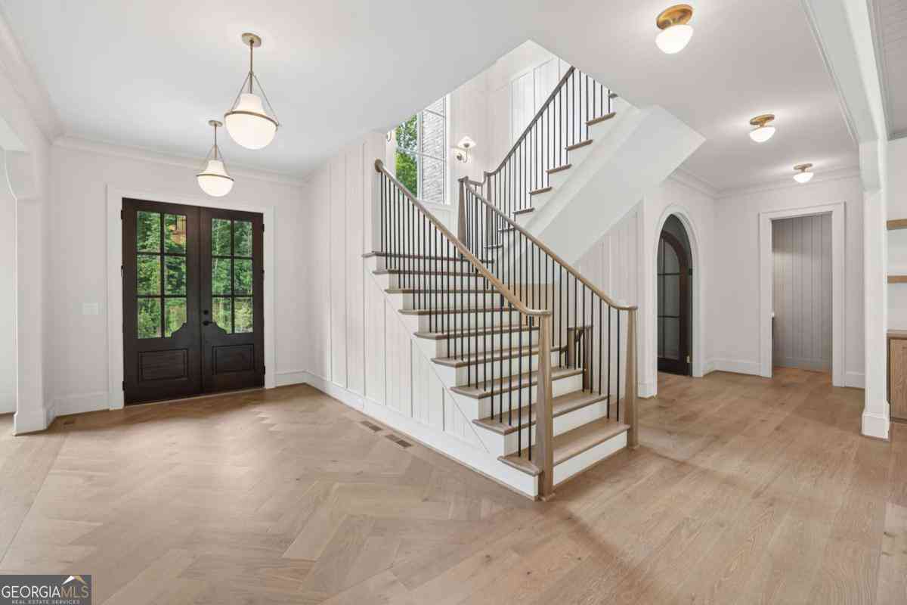
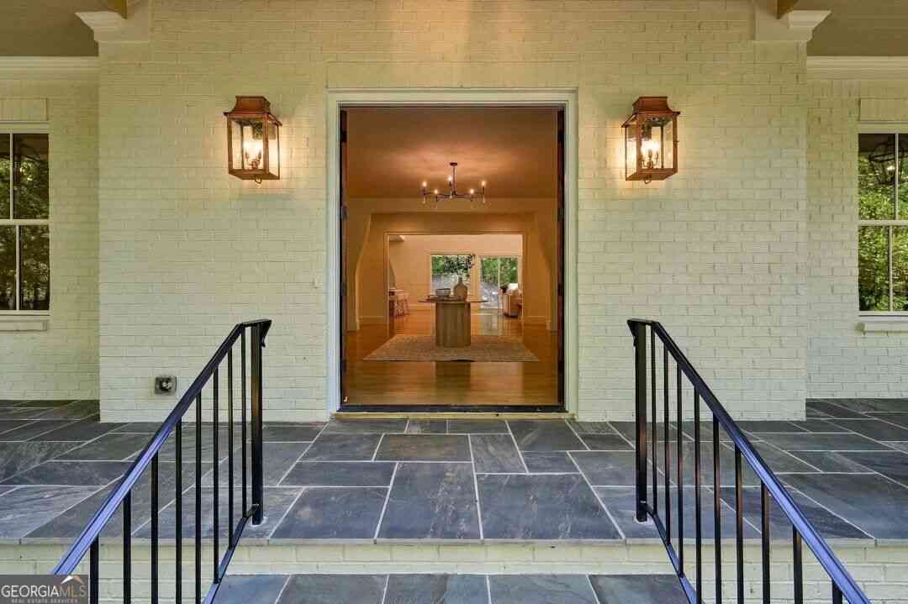
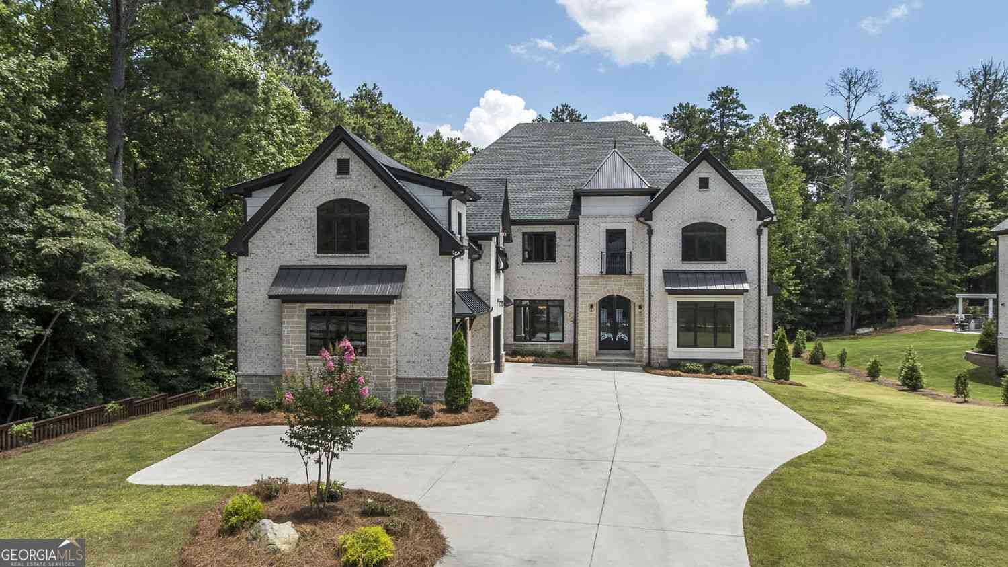
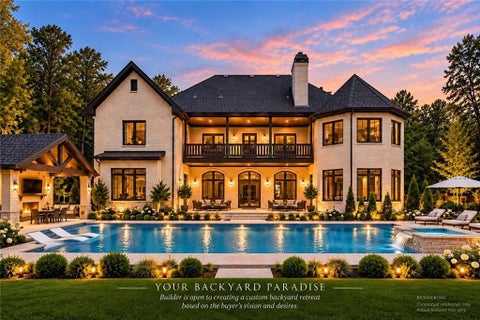
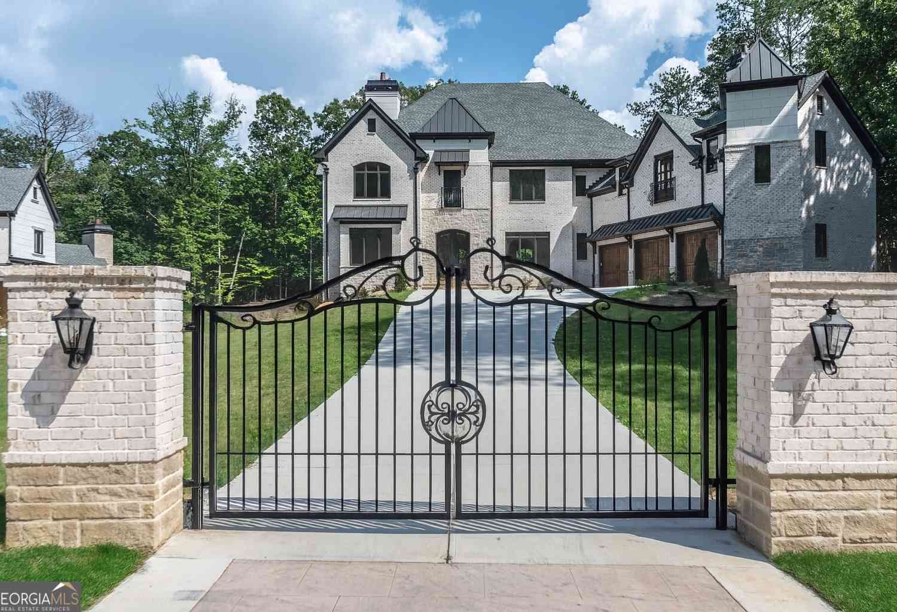
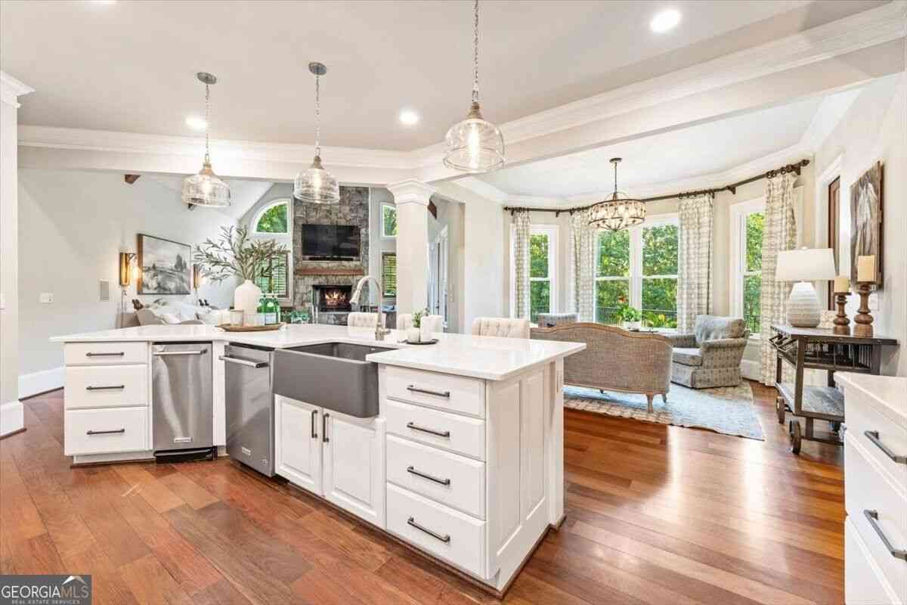
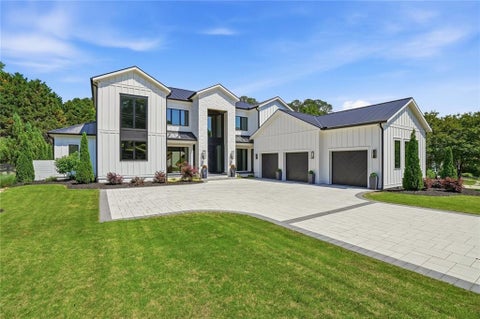
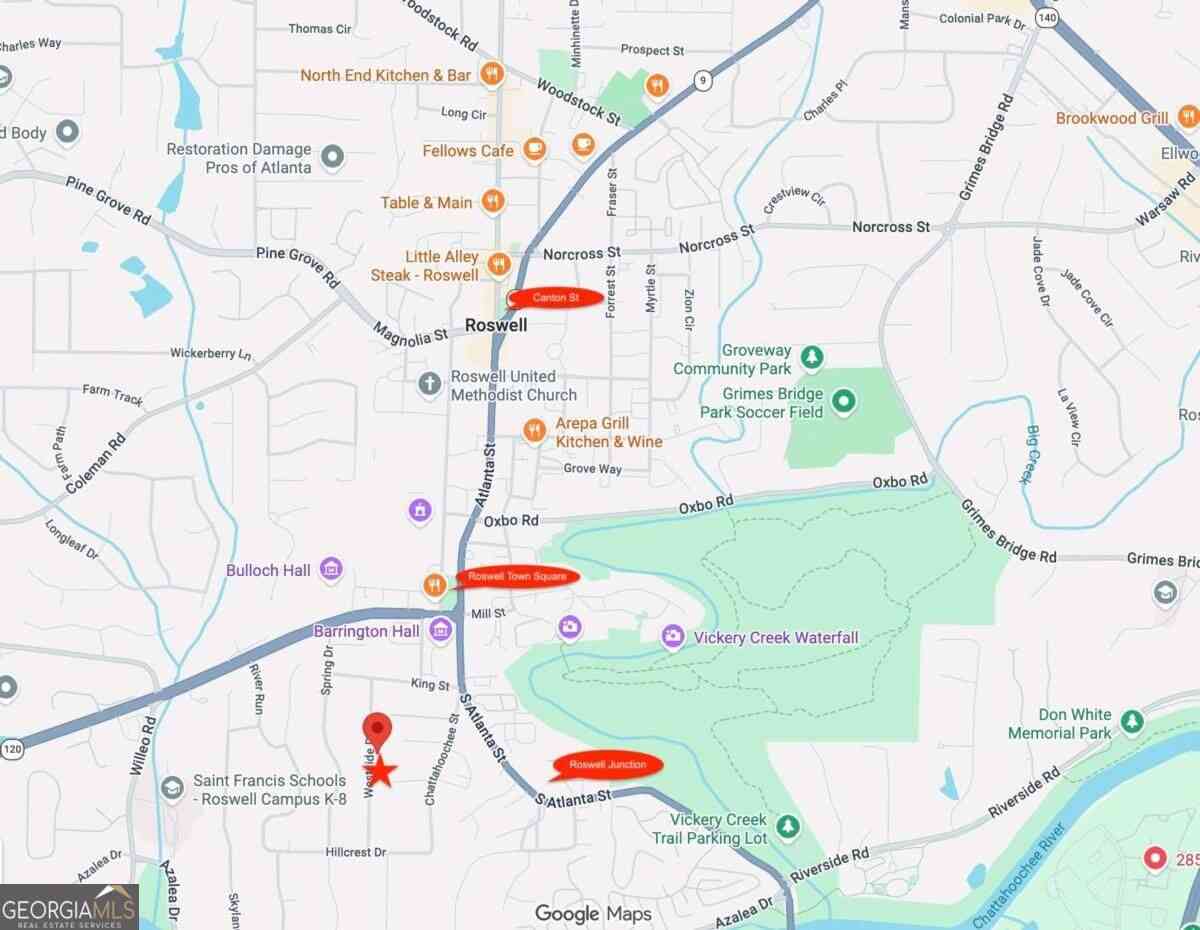
Set on one of the most coveted streets in Historic Roswell, this extraordinary custom home by Lehigh Homes offers a lifestyle unlike any other in metro Atlanta. Stroll to dinner, boutique shopping, concerts, or the Saturday Farmers Market. Turn up the music, hop in your golf cart, and enjoy the vibrant energy of Canton Street just moments from your front door. Designed for effortless entertaining and everyday luxury, the home is beautifully sited on a spectacular .68-acre walk-out lot featuring a PebbleTec saltwater pool and spa, expansive outdoor living spaces, and a terraced stone fireplace that creates the perfect setting for gatherings year-round. An impressive glass front entry opens to a dramatic great room where rough-hewn ceiling beams, 7-inch site-finished white oak floors, a lime

 Property Details
 Map
Map
 Map
Map
What's Nearby
Nearby Areas
 Features
-
Bedroom Information
Total Bedrooms: 5 Bedrooms On Upper Level: 4 Bedrooms On Lower Level: 0 Main Bedrooms: 1 Room Type: Family Room,Office,Loft Window Features: Double Pane WindowsBathroom Information
Total Baths: 4 Full Baths: 4 Half Baths: 1 Full Baths Main: 1 Baths Full Lower: 0 Baths Full Upper: 3Water/Sewer
Water Source: Public Sewer: Public Sewer -
Interior Features
Beamed Ceilings,Bookcases,Pulldown Attic Stairs,Double Vanity,High Ceilings,Vaulted Ceiling(s),Walk-In Closet(s) Flooring: HardwoodAppliances
Dishwasher,Double Oven,Microwave,Disposal,Refrigerator,Washer,DryerUtilities
Cable Available,Electricity Available,High Speed Internet,Natural Gas Available,Water Available -
Cooling Features
Ceiling Fan(s),Central AirEnergy
Electric: GeneratorHeating Source
Forced Air,Natural GasFireplace
Number of Fireplaces: 2 Fireplace Features: Gas Starter,Masonry,Outside,Family Room
-
Building Information
Built Year: 2024 Roof Type: Composition Basement: None Common Walls: No Common Walls Levels: Two Property Age: 2 -
Exterior Features
Gas Grill,Other,LightingFoundation
Block -
Laundry Features
OtherFencing
Back Yard,FencedConstruction Materials
BrickProperty Condition
Resale
-
Lot Information
Lot Size (Acr): 0.68 Land Lot: 8 Lot Size Source: Appraiser Lot Features: Level,Private -
Property Information
Property Type: Residential Property Sub Type: Single Family Residence Structure Type: House Subdivision: Historic Roswell City: Roswell State: GA Directions: GPS Friendly Property Status: Under Contract
-
Listing Price Information
Original List Price: $3,250,000
-
Tax Information
Annual Tax: $30464 Tax Year: 2025 Tax Block: B -
Home Warranty
Home Warranty Paid: No
-
Parking Information
Parking: 6 Parking Features: Attached,Garage,Garage Door Opener,Electric Vehicle Charging Station(s),Kitchen Level -
Homeowners Association Information
Association: No Annual Association Fee: 0 Calculated Total Monthly Association Fees: 0 Association Fee Includes: None Community Features: Park,Walk To Schools,Walk To Shopping
-
School Information
Elementary School: Roswell North High School: Roswell Middle School: Crabapple Source Neighborhood: Historic Roswell
How much is this property worth?
Curious about this home's true market value? Use our free Home Evaluation Tool to instantly get a personalized Comparative Market Analysis (CMA) report. Make smarter, data-driven decisions before you buy.

Nearby Home Value
| Address | Estimate | Bed | Bath | Sq. Ft | Lot Size |
|---|---|---|---|---|---|
| 2058 Heathermere Way, Roswell, GA, 30075 | $625,000 | 3 | 4 | 2,711 | 0.13 Acre |
| 2058 Heathermere Way, Roswell, GA, 30075 | $625,000 | 3 | 3 | 2,711 | 0.13 Acre |
| 1067 Merrivale Chase, Roswell, GA, 30075 | $875,000 | 4 | 4 | 4,860 | 0.18 Acre |
| 1067 Merrivale Chase, Roswell, GA, 30075 | $875,000 | 4 | 5 | 4,860 | 0.18 Acre |
| 265 Carriage Station Ci.., Roswell, GA, 30075 | $899,000 | 5 | 4 | 5,019 | 0.65 Acre |
| 235 River Landing Drive, Roswell, GA, 30075 | $875,000 | 6 | 5 | 4,355 | 1.69 Acres |
| 9875 La View Circle, Roswell, GA, 30075 | $725,000 | 3 | 2 | 2,050 | 0.47 Acre |
| 9875 La View Circle, Roswell, GA, 30075 | $725,000 | 3 | 3 | 2,050 | 0.47 Acre |
| 235 River Landing Drive, Roswell, GA, 30075 | $875,000 | 6 | 5 | 4,355 | 1.69 Acres |
| 110 Jade Cove Circle, Roswell, GA, 30075 | $539,900 | 4 | 2 | 1,778 | 0.58 Acre |
Similar Homes To 205 Thomas Circle
Nearby For Sale


The data relating to real estate for sale on this web site comes in part from the Broker Reciprocity Program of Georgia MLS. Real estate listings held by brokerage firms other than Byowner are marked with the Broker Reciprocity logo and detailed information about them includes the name of the listing brokers. Information deemed reliable but not guaranteed. Copyright 2026 Georgia MLS. All rights reserved.
ByOwner last updated this listing 10/04/2026 @ 15:56
More Cities with for Sale by Owner Homes
- Roswell Homes For Sale By Owner
- Milton Homes For Sale By Owner
- Woodstock Homes For Sale By Owner
- Alpharetta Homes For Sale By Owner
- Johns Creek Homes For Sale By Owner
- Dunwoody Homes For Sale By Owner
- Peachtree Corners Homes For Sale By Owner
- Doraville Homes For Sale By Owner
- Holly Springs Homes For Sale By Owner
- Marietta Homes For Sale By Owner
- Chamblee Homes For Sale By Owner
- Berkeley Lake Homes For Sale By Owner
- Kennesaw Homes For Sale By Owner
- Brookhaven Homes For Sale By Owner
- Sandy Springs Homes For Sale By Owner
- Duluth Homes For Sale By Owner
- Smyrna Homes For Sale By Owner
- Atlanta Homes For Sale By Owner
- Canton Homes For Sale By Owner
- Tucker Homes For Sale By Owner
Homes around $3,250,000






Verify Your Email
Please enter the 6-digit verification code
sent to your email address.
Verify Your Phone Number
Please enter the 6-digit verification code
sent to your mobile phone.