New Open Saturday 08/01 1 PM-4 PM

1551 Tennessee Walker Drive NE

Roswell, GA 30075
Mark as Favorite
Bed 4

Bed

Bath 2

Bath

SqFt2,217

Sqft

Acres0.29

Acre(Lot)

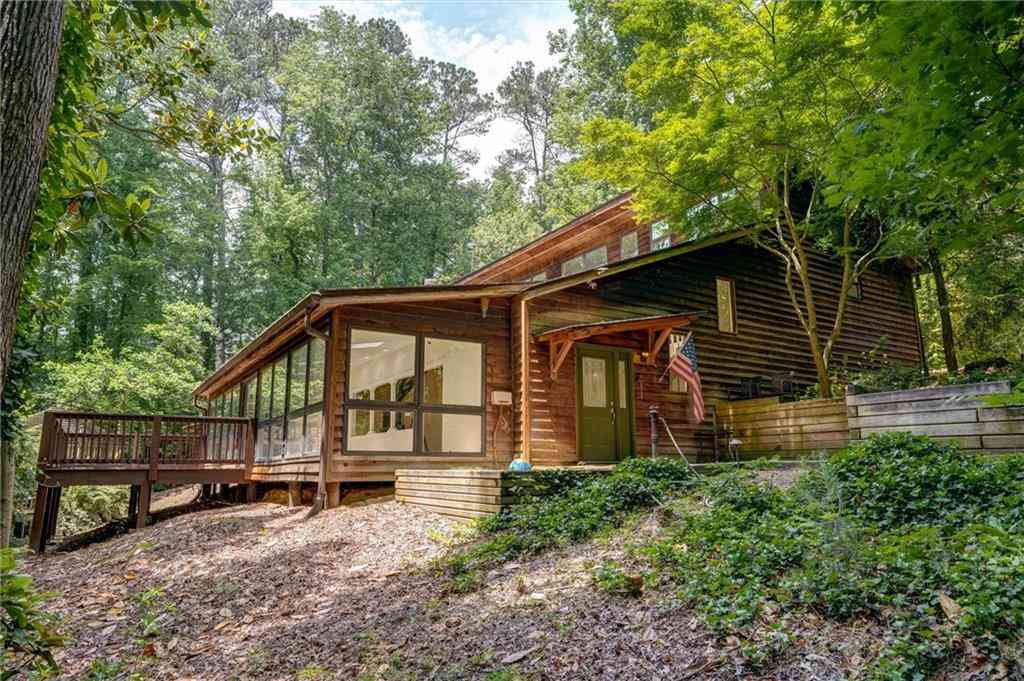
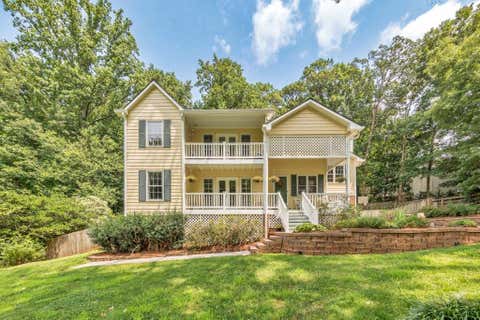
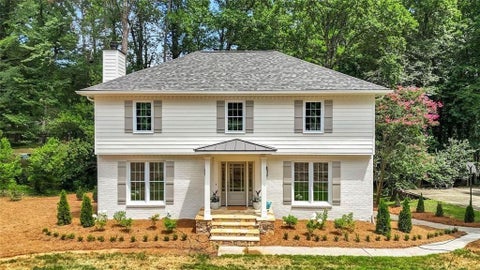
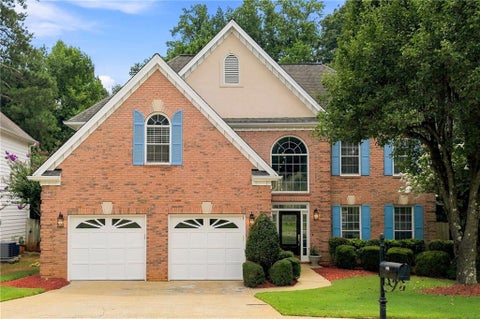
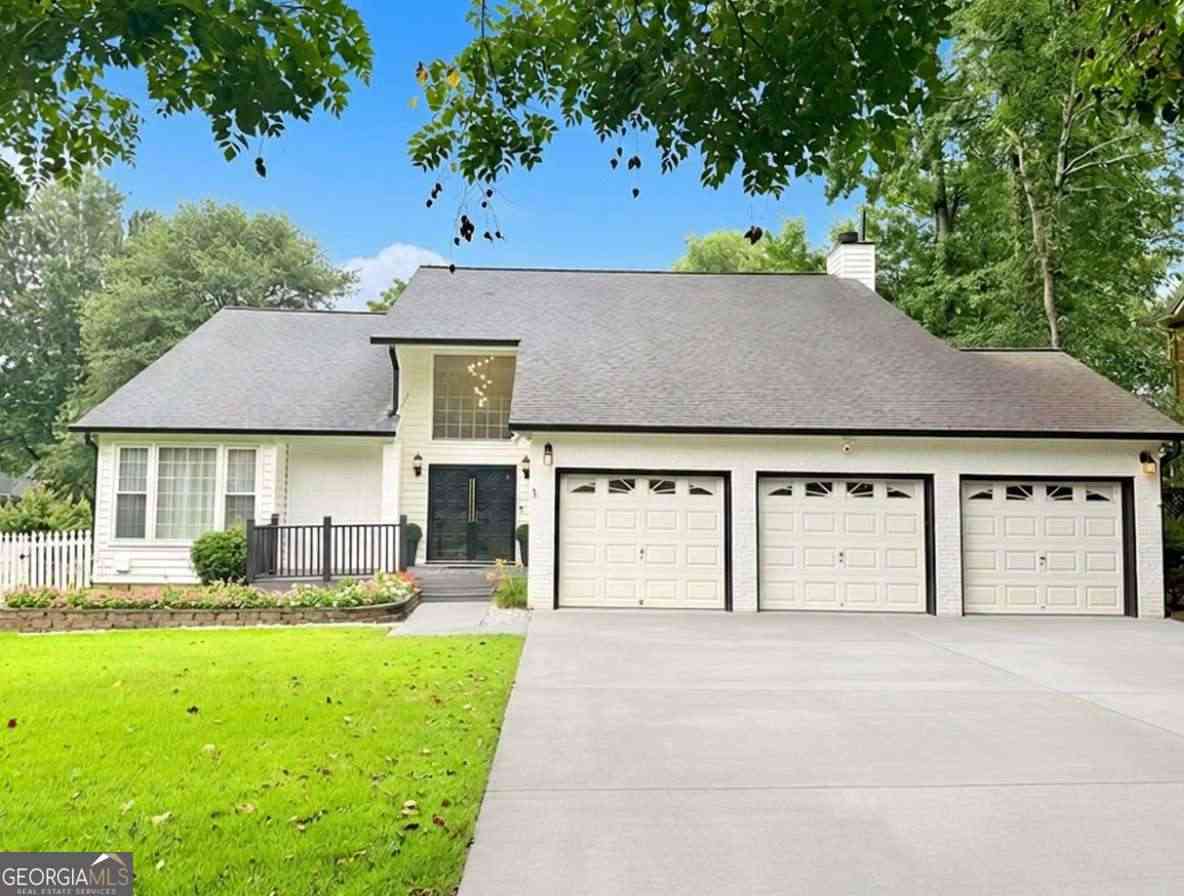
Welcome to this beautifully transformed home in the highly sought-after Plantation North community, located in the award-winning Pope High School district. Enjoy outstanding neighborhood amenities including a swimming pool, playground, basketball court, tennis/pickleball courts, and park, while living in a home that has been extensively renovated with exceptional attention to detail, quality craftsmanship, and timeless design. With approximately $150,000 in thoughtful renovations and improvements, this home is both sophisticated and highly functional. Every space was carefully curated by an experienced architect and interior designer from London, UK, bringing a refined international design perspective that balances elevated style with warmth, comfort, and everyday livability. A three-car g arage-an exceptional benefit for this community and price point-offers generous space for vehicles, storage, hobbies, and recreational equipment. Step inside the home to an impressive two-story foyer featuring designer lighting and opening to a versatile flex space with soaring ceilings--ideal for a home office, formal living room, or playroom. Designed as the true heart of the home, the spectacular chef's kitchen was created for gathering, entertaining, and everyday living. Bright, open, and inviting, it is centered around a dramatic 10-foot waterfall-edge quartz island offering abundant seating, storage, prep, and serving space. A coordinating quartz backsplash, custom wood-slat island detailing, refined cabinetry with cabinet lighting, premium hardware, statement pendant lighting, and thoughtfully planned storage combine to create a kitchen that is both visually stunning and exceptionally practical. Every finish was selected to deliver timeless elegance, creating a polished and cohesive design, while enhancing daily functionality. The kitchen flows seamlessly into the spacious great room, where a classic brick fireplace and custom wall with accent lighting create a warm and inviting atmosphere. A separate dining room provides the perfect setting for formal meals and celebrations. Luxury LVP flooring extends throughout the main level and all bedrooms, creating a seamless, well-integrated aesthetic while providing exceptional durability and low-maintenance living. The consistent flooring enhances the home's bright, modern light-filled interiors. Step outside to the screened porch and backyard, an ideal extension of the living space for relaxing or entertaining year-round. The porch overlooks a private, level, and fenced backyard, complete with a deck and storage shed. Upstairs, every bathroom has been completely reimagined with spa-inspired finishes. The luxurious owner's suite serves as a private retreat featuring a custom-designed walk-in closet and a beautifully appointed bathroom with marble flooring and shower surround, a freestanding soaking tub, enclosed glass shower, custom double vanity with quartz countertops, elegant cabinetry, designer mirrors, and sophisticated layered lighting. Built-in shower niches, premium fixtures, and carefully selected finishes create a calming, luxurious atmosphere. The secondary bathroom has also been fully renovated with quartz countertops, custom cabinetry, marble flooring and shower surround, an enclosed glass shower, illuminated anti-fog mirror, and designer fixtures that provide both beauty and everyday functionality. Thoughtfully designed from top to bottom, this move-in-ready home combines architectural detail, designer-selected finishes, everyday comfort, and exceptional functionality. Offering the advantage of a fully renovated home in one of East Cobb's most desirable communities, buyers can enjoy the benefits of extensive high-end improvements without the time, expense, or disruption of undertaking a major renovation themselves. Don't miss your chance to make this rare gem your new home!

Read More Expand

Detail Ic Property Details

Property Type : Residential

Price : $675,000

AD Id : 88436850

MLS Id : 10813656

Beds : 4

Lot Size : 0.29 Acre

Living Area Size : 2,217

Year Built : 1985

Garage : 3

County : Cobb

Subdivision: Plantation North

Open House Open House

  • 08/01 1 PM-4 PM
  • Map Map

Map

Map What's Nearby

Map Nearby Areas

Feature Features

  • Bedroom Information

    Total Bedrooms: 4 Bedrooms On Upper Level: 4 Bedrooms On Lower Level: 0 Main Bedrooms: 0 Room Type: Great Room,Laundry Window Features: Double Pane Windows

    Bathroom Information

    Total Baths: 2 Full Baths: 2 Half Baths: 1 Full Baths Main: 0 Baths Full Lower: 0 Baths Full Upper: 2

    Water/Sewer

    Water Source: Public Water BodyName: NONE Sewer: Public Sewer
  • Kitchen Information

    Kitchen: Kitchen Island,Solid Surface Counters Dining Room: Seats 12+

    Interior Features

    High Ceilings,Walk-In Closet(s) Flooring: Hardwood,Laminate

    Appliances

    Dishwasher,Disposal,Gas Water Heater,Microwave,Refrigerator

    Utilities

    Cable Available,Electricity Available,High Speed Internet,Natural Gas Available,Sewer Available,Water Available
  • Cooling Features

    Ceiling Fan(s),Central Air

    Heating Source

    Central,Forced Air

    Fireplace

    Number of Fireplaces: 1

  • Building Information

    Built Year: 1985 Roof Type: Composition Basement: None Common Walls: No Common Walls Levels: Two Property Age: 41
  • Foundation

    Slab

    Security Features

    Smoke Detector(s)
  • Laundry Features

    Upper Level

    Patio And Porch

    Deck,Patio,Screened

    Fencing

    Back Yard,Fenced,Wood

    Construction Materials

    Brick,Wood Siding

    Property Condition

    Updated/Remodeled

  • Lot Information

    Lot Size (Acr): 0.289 Land Lot: 102 Lot Size Source: Public Records Lot Features: Level
  • Property Information

    Property Type: Residential Property Sub Type: Single Family Residence Structure Type: House Subdivision: Plantation North City: Roswell State: GA Directions: Only minutes from Downtown Roswell - From Downtown Roswell, take Magnolia St/Pine Grove Rd (turns into Shallowford) to Plantation North (Tennessee Walker Dr.) on your right. Property Status: New

  • Listing Price Information

    Original List Price: $675,000

  • Tax Information

    Annual Tax: $6742 Tax Year: 2025 Tax Lot: 79
  • Home Warranty

    Home Warranty Paid: No

  • Virtual Tour

    Parking Information

    Parking: 3 Parking Features: Garage
  • Homeowners Association Information

    Association: Yes Annual Association Fee: 900 Calculated Total Monthly Association Fees: 900 Association Fee Includes: Swimming,Tennis Community Features: Park,Pickleball Court(s),Playground,Pool,Street Lights,Tennis Court(s),Walk To Schools

  • School Information

    Elementary School: Tritt High School: Pope High School Bus: Yes Middle School: Hightower Trail Middle School Bus: Yes Source Neighborhood: Plantation North
Sell a home like this and save $40,001 Find out How

How much is this property worth?

Curious about this home's true market value? Use our free Home Evaluation Tool to instantly get a personalized Comparative Market Analysis (CMA) report. Make smarter, data-driven decisions before you buy.

Images
Loading, please wait...

Nearby Home Value

Address Estimate Bed Bath Sq. Ft Lot Size
2003 Heathermere Way, Roswell, GA, 30075 $775,000 4 3 --
230 Leasingworth Way, Roswell, GA, 30075 $525,000 3 2 2,149 2,149 SqFt
6195 Pattingham Drive, Roswell, GA, 30075 $500,000 3 3 --
6195 Pattingham Drive, Roswell, GA, 30075 $500,000 3 2 --
265 Carriage Station Ci.., Roswell, GA, 30075 $950,000 5 5 5,019 5,019 SqFt
265 Carriage Station Ci.., Roswell, GA, 30075 $950,000 5 4 5,019 5,019 SqFt
650 Riverside Road, Roswell, GA, 30075 $540,000 4 2 2,293 2,293 SqFt
9620 River Lake Drive, Roswell, GA, 30075 $700,000 4 3 3,514 3,514 SqFt
9620 River Lake Drive, Roswell, GA, 30075 $700,000 4 4 3,514 3,514 SqFt
MLS Logo

The data relating to real estate for sale on this web site comes in part from the Broker Reciprocity Program of Georgia MLS. Real estate listings held by brokerage firms other than Byowner are marked with the Broker Reciprocity logo and detailed information about them includes the name of the listing brokers. Information deemed reliable but not guaranteed. Copyright 2026 Georgia MLS. All rights reserved.

ByOwner last updated this listing 07/31/2026 @ 13:46

MLS: 10813656 LISTED BY: Michelle Graves, Presley Roth Real Estate 678-825-5280 SOURCE: Georgia MLS

Homes around $675,000
Selling? Save $40,001 when you sell a home like this

Tour with a ByOwner Agent