New

1320 Primrose Drive

Roswell, GA 30076
Mark as Favorite
Bed 3

Bed

Bath 2

Bath

Acres0.36

Acre(Lot)

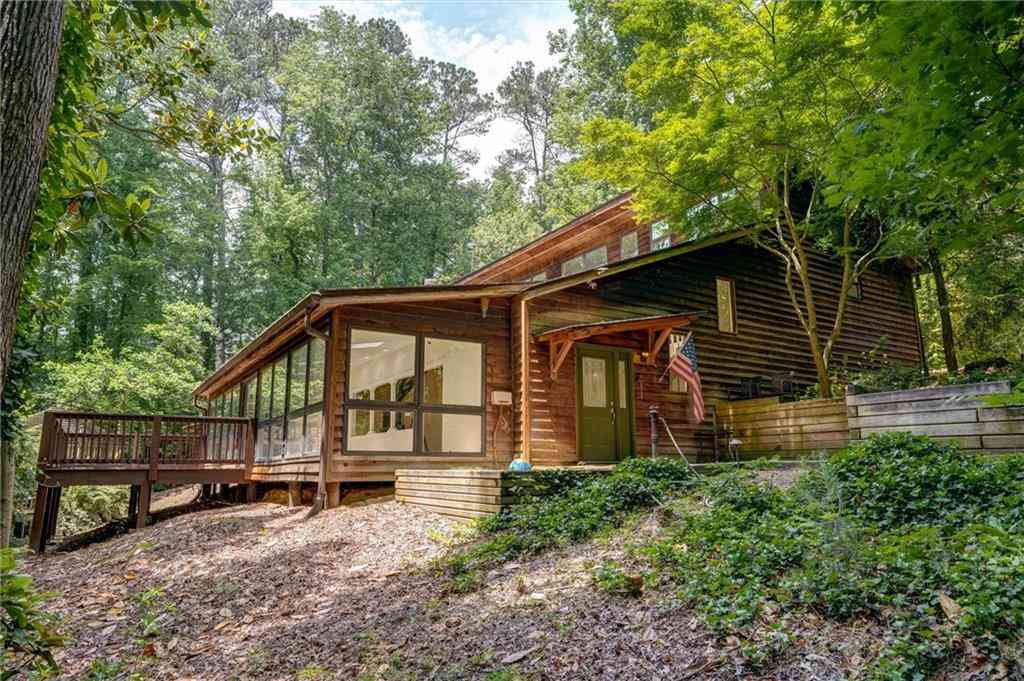
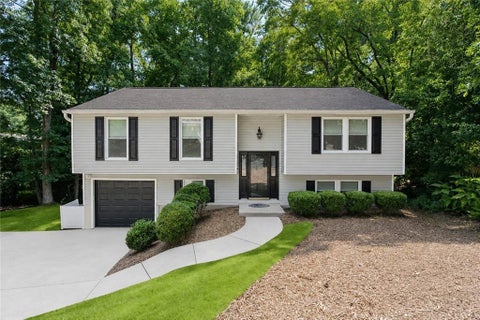
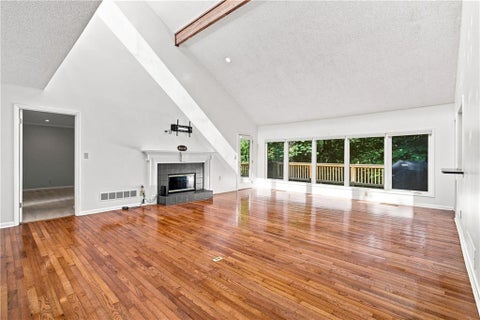
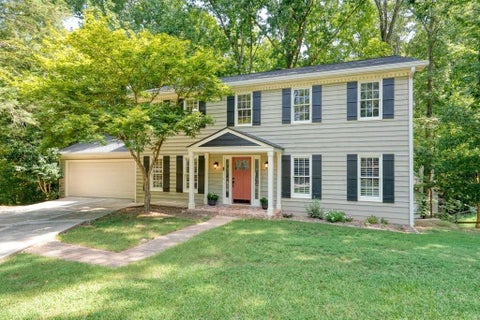
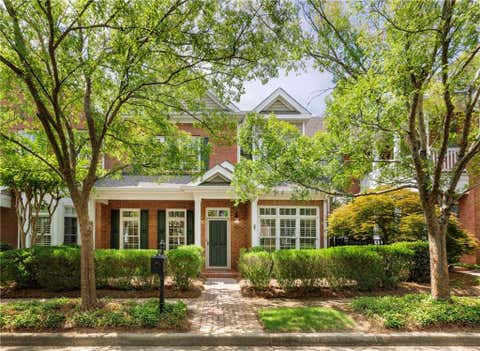
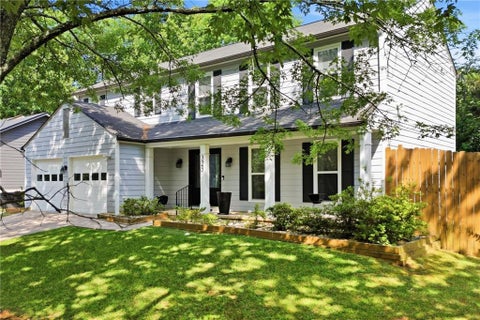
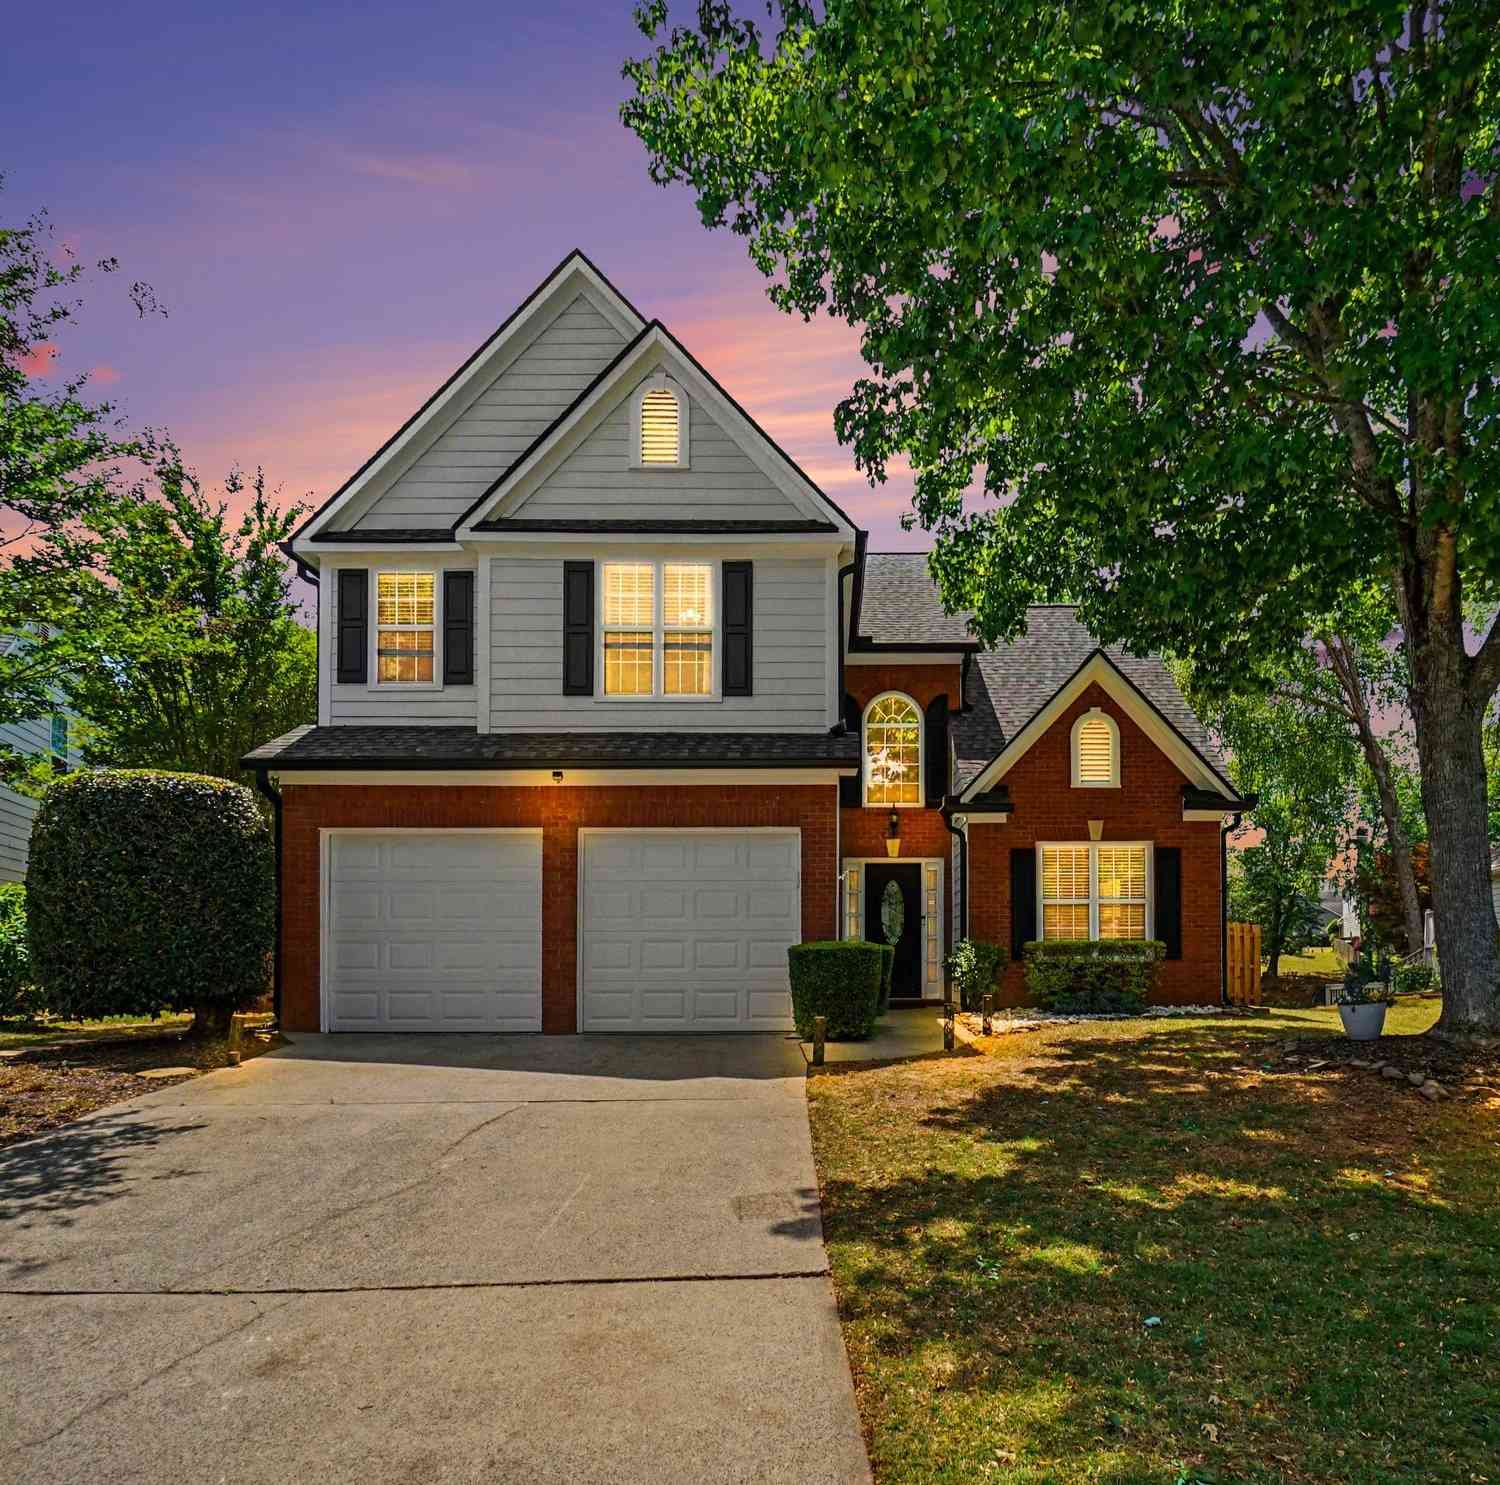
Welcome to this beautifully updated and truly move-in-ready home in the highly desirable Crabapple Creek community of Roswell. Thoughtfully renovated and meticulously maintained, this 3-bedroom, 2.5-bath home combines modern finishes, major recent upgrades, inviting interior featuring fresh paint, spacious living areas, and an update kitchen with quartz countertops and new stainless-steel appliances. The open and comfortable layout offers plenty of space for everyday living and entertainment, while large windows bring in abundant natural light. Major improvements have already been taken care of, including a new roof (2024), new water heater (2024), new appliances (2023), and extensive interior updates (2023), giving the new owner the peace of mind of a genuinely move-in-ready home. Out side, enjoy a private 0.36-acre lot with a peaceful pond view and a freshly painted screened-in porch that provides the perfect setting for morning coffee, evening drinks, entertaining friends, or simply unwinding at the end of the day. Located in an established swim and tennis community and convenient to the best of Roswell, Alpharetta, and Milton, this home offers easy access to shopping, drinking, recreation, and highly regarded local schools. For buyers looking for a beautifully updated Roswell home where the expensive work has already been done, this one is ready to enjoy from day one.

Read More Expand

Detail Ic Property Details

Property Type : Residential

Price : $549,990

AD Id : 88875176

MLS Id : 10816261

Beds : 3

Lot Size : 0.36 Acre

Year Built : 1993

Garage : 2

County : Fulton

Subdivision: Crabapple Creek

  • Map Map

Map

Map What's Nearby

Map Nearby Areas

Feature Features

  • Bedroom Information

    Total Bedrooms: 3 Bedrooms On Upper Level: 3 Bedrooms On Lower Level: 0 Main Bedrooms: 0 Room Type: Great Room,Laundry Window Features: Double Pane Windows

    Bathroom Information

    Total Baths: 2 Full Baths: 2 Half Baths: 1 Full Baths Main: 0 Baths Full Lower: 0 Baths Full Upper: 2

    Water/Sewer

    Water Source: Public Water BodyName: NONE Sewer: Public Sewer
  • Kitchen Information

    Kitchen: Breakfast Area,Breakfast Room Dining Room: Dining Rm/Living Rm Combo

    Interior Features

    Bookcases,Double Vanity,High Ceilings,Pulldown Attic Stairs,Split Bedroom Plan,Walk-In Closet(s) Flooring: Carpet,Hardwood,Tile

    Appliances

    Dishwasher,Disposal,Microwave,Refrigerator

    Utilities

    Cable Available,Electricity Available,Natural Gas Available,Sewer Available,Underground Utilities,Water Available
  • Cooling Features

    Ceiling Fan(s),Central Air

    Heating Source

    Central,Forced Air,Natural Gas

    Fireplace

    Number of Fireplaces: 1 Fireplace Features: Gas Starter

  • Building Information

    Built Year: 1993 Roof Type: Composition Basement: None Common Walls: No Common Walls Levels: Two Property Age: 33
  • Foundation

    Slab

    Security Features

    Smoke Detector(s)
  • Laundry Features

    In Hall

    Patio And Porch

    Deck

    Fencing

    Back Yard

    Construction Materials

    Concrete

    Property Condition

    Resale

  • Lot Information

    Lot Size (Acr): 0.359 Land Lot: 438 Lot Size Source: Public Records Lot Features: Level
  • Property Information

    Property Type: Residential Property Sub Type: Single Family Residence Structure Type: House Subdivision: Crabapple Creek City: Roswell State: GA Directions: North on Canton St to right on Hembree Rd, to left on Houze Rd, to left on Bradford dr to left on Primrose where home will be on your right. Property Status: New

  • Listing Price Information

    Original List Price: $549,990

  • Tax Information

    Annual Tax: $5375 Tax Year: 2025 Tax Lot: 45
  • Home Warranty

    Home Warranty Paid: No

  • Parking Information

    Parking: 2 Parking Features: Garage
  • Homeowners Association Information

    Association: Yes Annual Association Fee: 640 Calculated Total Monthly Association Fees: 640 Association Fee Includes: Reserve Fund,Swimming,Tennis Community Features: Playground,Pool,Sidewalks,Street Lights,Walk To Public Transit,Walk To Schools,Walk To Shopping

  • School Information

    Elementary School: Sweet Apple High School: Milton High School Bus: Yes Middle School: Elkins Pointe Middle School Bus: Yes Source Neighborhood: Crabapple Creek
Sell a home like this and save $32,500 Find out How

How much is this property worth?

Curious about this home's true market value? Use our free Home Evaluation Tool to instantly get a personalized Comparative Market Analysis (CMA) report. Make smarter, data-driven decisions before you buy.

Images
Loading, please wait...

Nearby Home Value

Address Estimate Bed Bath Sq. Ft Lot Size
2955 Ascot Lane, Roswell, GA, 30076 $785,000 4 3 3,040 3,040 SqFt
2950 Ivey Ridge Lane, Roswell, GA, 30076 $595,900 3 2 2,147 2,147 SqFt
2950 Ivey Ridge Lane, Roswell, GA, 30076 $595,900 3 3 --
820 Glen Royal Drive, Roswell, GA, 30076 $965,000 7 5 5,400 5,400 SqFt
820 Glen Royal Drive, Roswell, GA, 30076 $965,000 7 6 --
10145 Cresent Hill Lane, Roswell, GA, 30076 $925,000 4 3 --
770 Glen Royal Dr Dr, Roswell, GA, 30076 $744,999 5 5 --
770 Glen Royal Drive, Roswell, GA, 30076 $744,999 5 4 --
3115 Ivey Oaks Lane, Roswell, GA, 30076 $524,900 3 3 2,147 2,147 SqFt
3115 Ivey Oaks Lane, Roswell, GA, 30076 $524,900 3 2 2,147 2,147 SqFt
MLS Logo

The data relating to real estate for sale on this web site comes in part from the Broker Reciprocity Program of Georgia MLS. Real estate listings held by brokerage firms other than Byowner are marked with the Broker Reciprocity logo and detailed information about them includes the name of the listing brokers. Information deemed reliable but not guaranteed. Copyright 2026 Georgia MLS. All rights reserved.

ByOwner last updated this listing 08/03/2026 @ 16:02

MLS: 10816261 LISTED BY: Mark Bradley, Homesouth Residential Inc 678-580-2505 SOURCE: Georgia MLS

Homes around $549,990

Selling? Save $32,500 when you sell a home like this

Tour with a ByOwner Agent