Active

83 Morning Mist Drive

Rossville, GA 30741
Mark as Favorite
Bed 2

Bed

Bath 2

Bath

SqFt1,334

Sqft

Acres0.14

Acre(Lot)

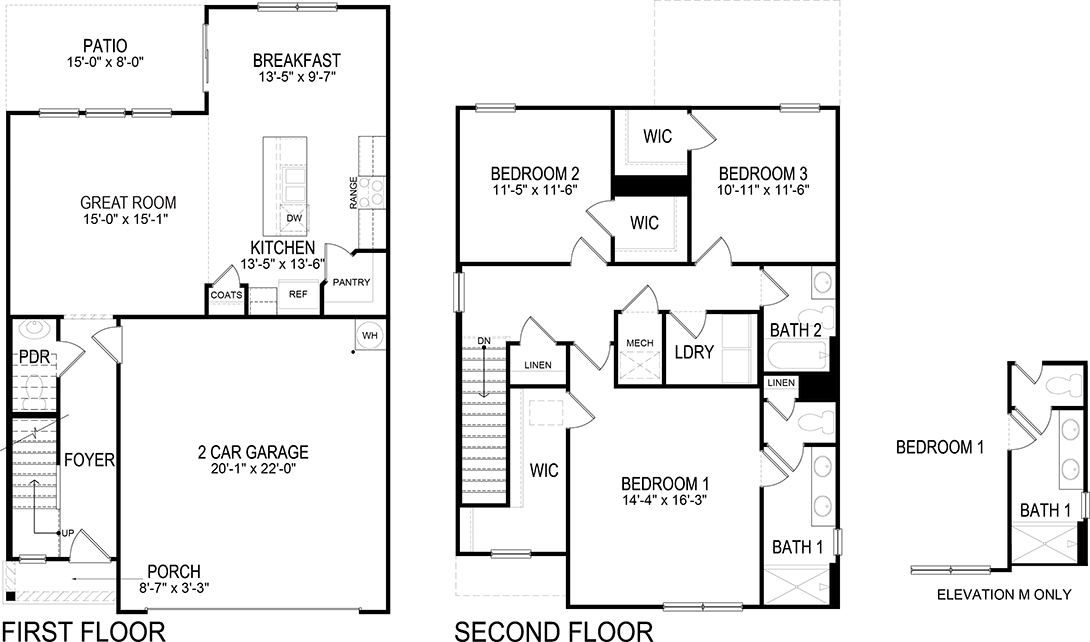
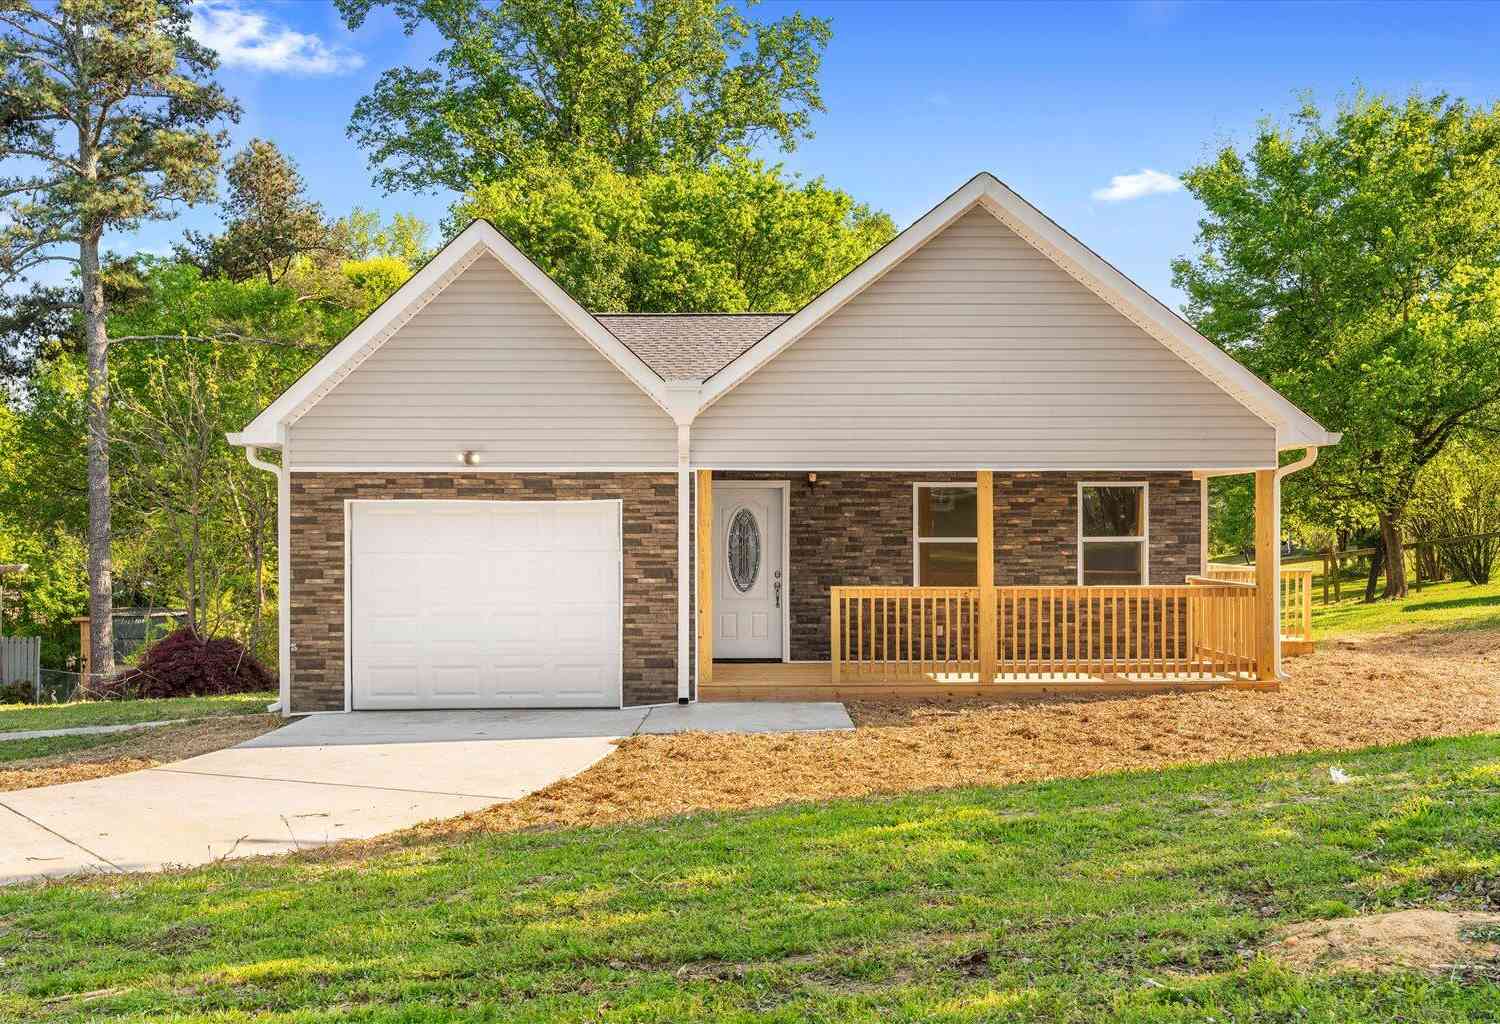
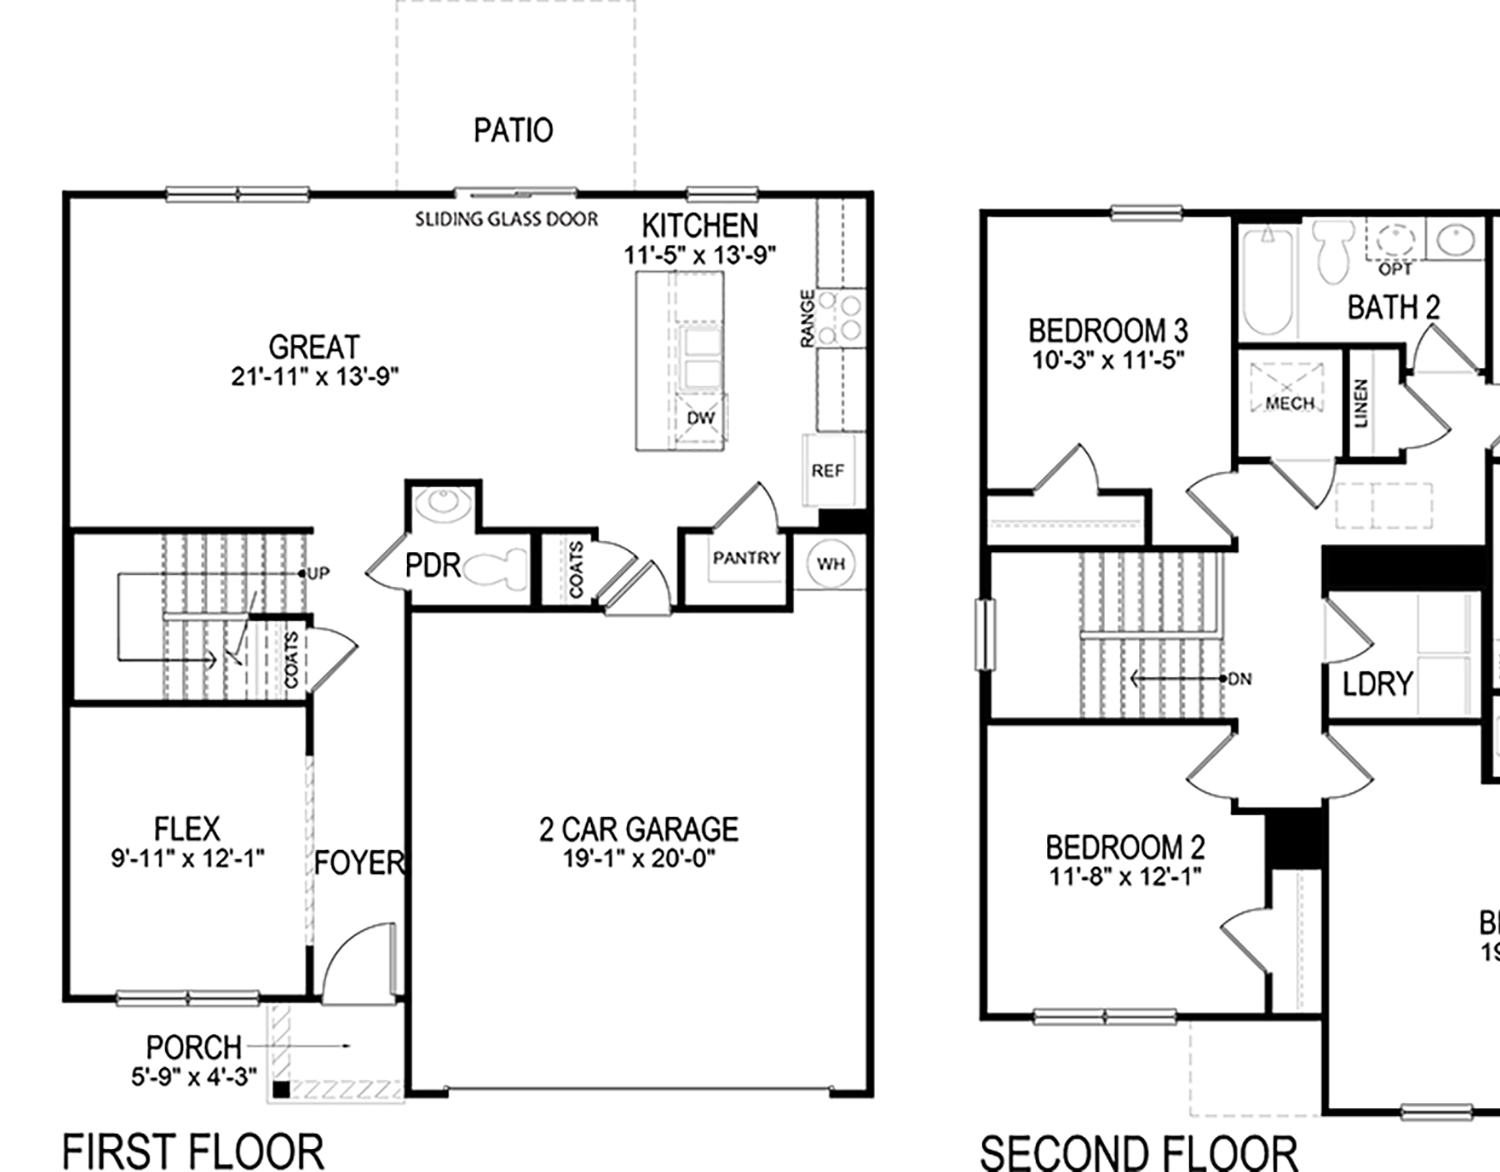
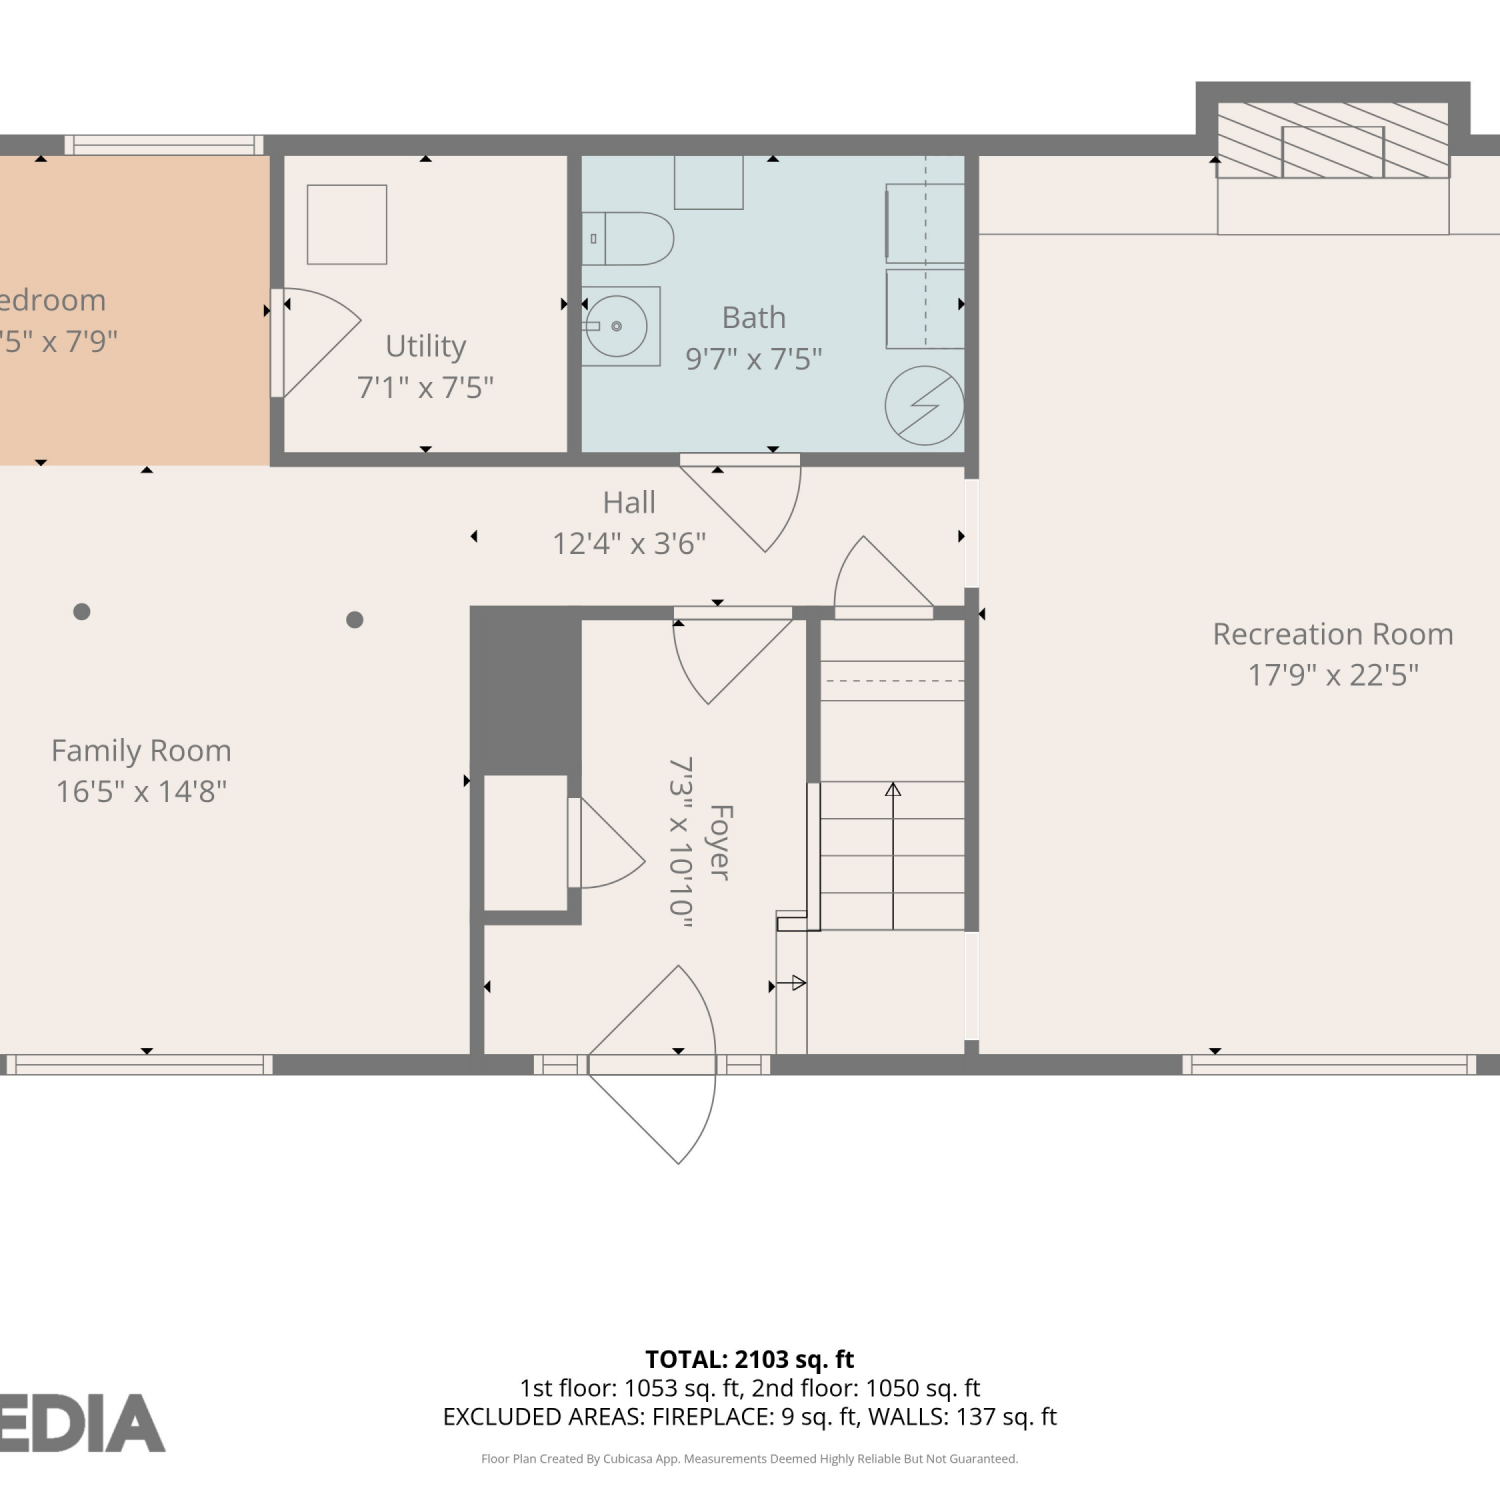
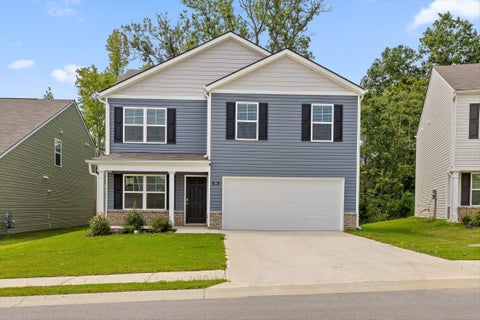
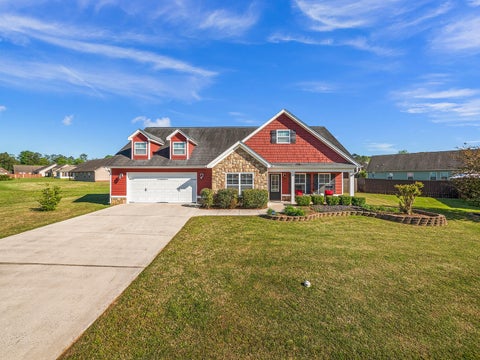
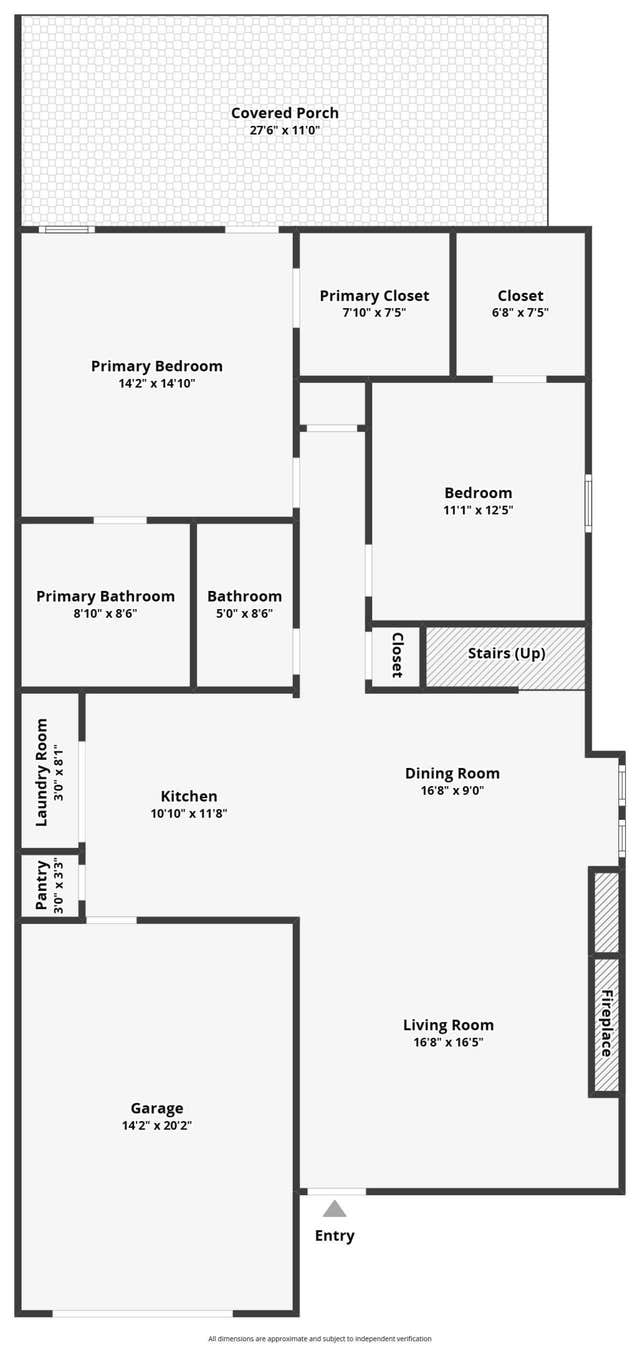
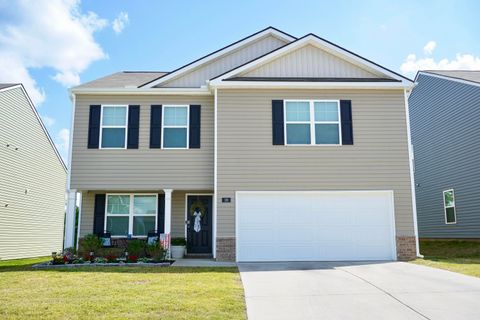
Welcome to easy, low-maintenance living in the desirable gated community of Sunset Cove! Built in 2022, this beautifully maintained one-level townhome offers 1,344 square feet of thoughtfully designed living space with upgrades that set it apart. Step inside to an open-concept floor plan featuring durable, low-maintenance flooring throughout--there's no carpet anywhere in the home! The spacious living area flows effortlessly into the kitchen and dining space, creating the perfect layout for everyday living and entertaining. One of this home's standout features is the permanent staircase leading to a large unfinished bonus area, providing incredible storage or the opportunity to finish the space for a home office, hobby room, guest suite, or additional living area. This valuable upgra de offers flexibility that many homes in the community don't have. The split-bedroom floor plan provides privacy, while the spacious primary suite offers a relaxing retreat with an en-suite bath and generous closet space. A one-car garage, ample storage, and modern finishes complete this move-in-ready home. Enjoy a carefree lifestyle in this charming gated community, where the HOA takes care of lawn maintenance and gate access, allowing you more time to enjoy life and less time on yard work. Conveniently located just minutes from I-75, you'll have quick access to downtown Chattanooga, Fort Oglethorpe, shopping, restaurants, parks, and healthcare while enjoying the peaceful atmosphere of a well-maintained neighborhood. Whether you're looking for your first home, downsizing, or simply wanting a lock-and-leave lifestyle, this better-than-new townhome is one you won't want to miss. Schedule your private showing today!

Read More Expand

Detail Ic Property Details

Property Type : Residential

Price : $294,900

AD Id : 88413706

MLS Id : 1539443

Beds : 2

Lot Size : 0.14 Acre

Living Area Size : 1,334

Year Built : 2022

Garage : 1

County : Catoosa

Subdivision: Sunset Cove Ests

  • Map Map

Map

Map What's Nearby

Map Nearby Areas

Feature Features

  • Bedroom Information

    Total beds: 2

    Bathroom Information

    Total Baths: 2 Full Baths: 2

    Room Information

    Rooms Total: 10 Basement: None
  • Flooring Information

    Vinyl
  • Roofing Information

    Shingle
  • Interior Features

    Breakfast Bar, Ceiling Fan(s), Chandelier, Coffered Ceiling(s), Crown Molding, Double Vanity, Eat-in Kitchen, Granite Counters, High Ceilings, Open Floorplan, Pantry, Recessed Lighting, Storage, Tray Ceiling(s), Walk-In Closet(s), Master Downstairs Roof: Shingle Appliances: Water Heater, Stainless Steel Appliance(s), Refrigerator, Microwave, Electric Water Heater, Electric Range, Electric Oven, Disposal, Dishwasher Laundry Features: Electric Dryer Hookup, Laundry Closet, Main Level, Washer Hookup Window Features: Insulated Windows
  • Heating & Cooling

    Has Heating: Yes Heating: Central, Electric Has Cooling: Yes Cooling: Ceiling Fan(s), Central Air, Electric

  • Building Information

    Year Built: 2022 Building Area Total: 1334 Construction Materials: Brick, Stone Stories: 1 Patio And Porch Features: Covered, Front Porch, Patio, Porch, Rear Porch Pool Features: None Private Pool: No Association Fee Frequency: Monthly
  • Exterior Features

    Exterior Features: Lighting, Private Yard

  • Lot Information

    Lot Dimensions: 43X139 Main Square Feet: 0.14 Acres Lot Size Acres: 0.14 Lot Size Square Feet: 6098 Lot Description: Back Yard, Front Yard, Level

    Property Information

    Subdivision: Sunset Cove Ests Source Property Type: Residential Property SubType: Single Family Residence Levels: One and One Half Property Age: 4

  • Listing Price Information

    Listing Price: $294900 Cash, Conventional, FHA, VA Loan

  • Tax Information

    Parcel Number: 0010h-04100-B Annual Tax: $2530.07 Tax Legal Desc: LOT 41B SUNSET COVE PB-26-12 LANDLOT: 20 LANDDIST: 9

  • Parking Information

    Driveway, Garage, Garage Door Opener, Garage Faces Front, Attached

    Garage Information

    Has Garage: Yes Has Attached Garage: Yes Garage Space: 1
    Homeowners Association Information
    Has Association: Yes Included Fees: Maintenance Grounds HOA: $70.00 Association Amenities: Gated, Maintenance Grounds Community Features: Gated, Sidewalks

  • School Information

    Elementary School: West Side Elementary
    Junior High School: Lakeview Middle
    Senior High School: Lakeview-Ft. Oglethorpe
  • Utility Information

    Cable Available, Electricity Connected, Sewer Connected, Water Connected, Underground Utilities
  • Location Information

    Direction: Head south on Washington St, right on W Main St. Merge onto I-24 E toward Atlanta. Take exit 180A for Rossville Blvd/US-27 S. Right on Rossville Blvd, left on McFarland Ave, right on Morning Mist Dr; 83 is on the left. WaterSource: Public Security Features: Gated Community
Sell a home like this and save $17,195 Find out How

How much is this property worth?

Curious about this home's true market value? Use our free Home Evaluation Tool to instantly get a personalized Comparative Market Analysis (CMA) report. Make smarter, data-driven decisions before you buy.

Images
Loading, please wait...

Nearby Home Value

Address Estimate Bed Bath Sq. Ft Lot Size
165 Evergreen Circle, Rossville, GA, 30741 $55,000 -- -- --
127 Evergreen Circle, Rossville, GA, 30741 $55,000 -- -- --
15 Leyland Cypress Lane.., Rossville, GA, 30741 $300,400 3 3 1,749 1,749 SqFt
196 Winchester Drive, Rossville, GA, 30741 $430,000 3 2 1,861 1,861 SqFt
196 Winchester Drive #18, Rossville, GA, 30741 $430,000 3 2 1,861 1,861 SqFt
231 Winchester Drive, Rossville, GA, 30741 $364,900 3 2 1,767 1,767 SqFt
98 Winchester Drive, Rossville, GA, 30741 $370,000 3 2 1,857 1,857 SqFt
31 Winchester Drive, Rossville, GA, 30741 $374,900 3 2 --
31 Winchester Drive, Rossville, GA, 30741 $374,900 3 2 1,766 1,766 SqFt

The data relating to real estate for sale on this website comes in part from the Internet Data exchange (IDX) program of the Greater Chattanooga Association of REALTORS®. IDX information is provided exclusively for consumers' personal, non-commercial use and may not be used for any purpose other than to identify prospective properties consumers may be interested in purchasing. All properties are subject to prior sale, change or withdrawal. Neither listing broker(s) or information provider(s) shall be responsible for any typographical errors, misinformation, misprints and shall be held totally harmless. Information deemed reliable but not guaranteed. ByOwner does not display the entire MLS of Chattanooga, Inc. database on this website. The listings of some real estate brokerage firms have been excluded. Copyright © 2026 Greater Chattanooga Association of REALTORS®. All Rights Reserved.

ByOwner last updated this listing 07/30/2026 @ 18:50

MLS: 1539443 LISTED BY: Sarah Ketterer, Keller Williams Realty 423-664-1900 SOURCE: Greater Chattanooga REALTORS

Homes around $294,900
Selling? Save $17,195 when you sell a home like this

Tour with a ByOwner Agent