

73 Buck Creek Lane
Rossville, GA 30741

 3
3
Bed
 2
2
Bath
 1,676
1,676Sqft
 0.14
0.14Acre(Lot)
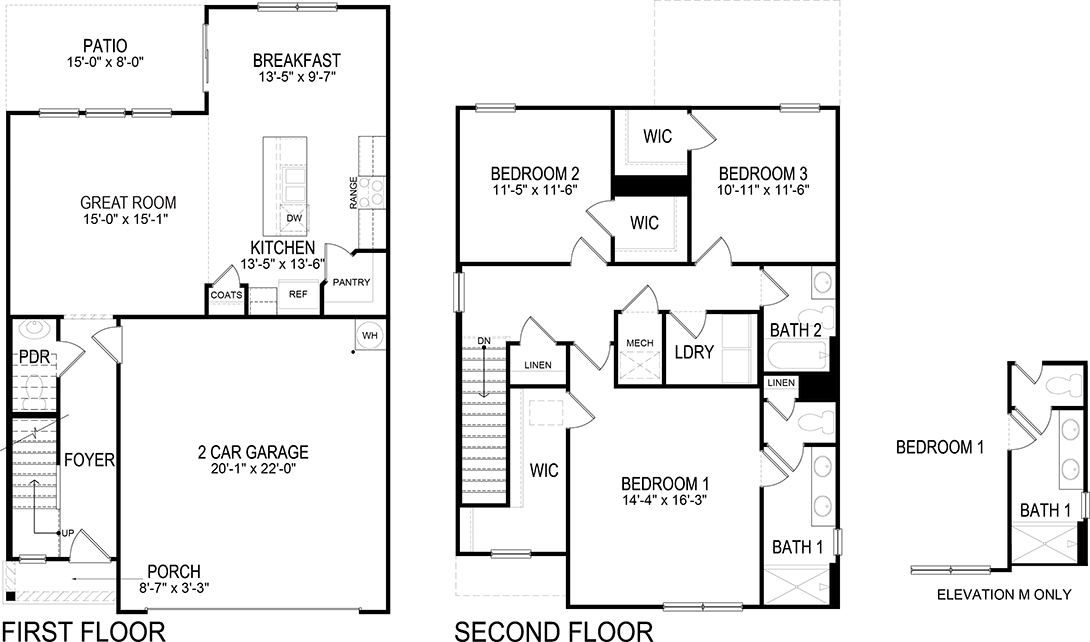
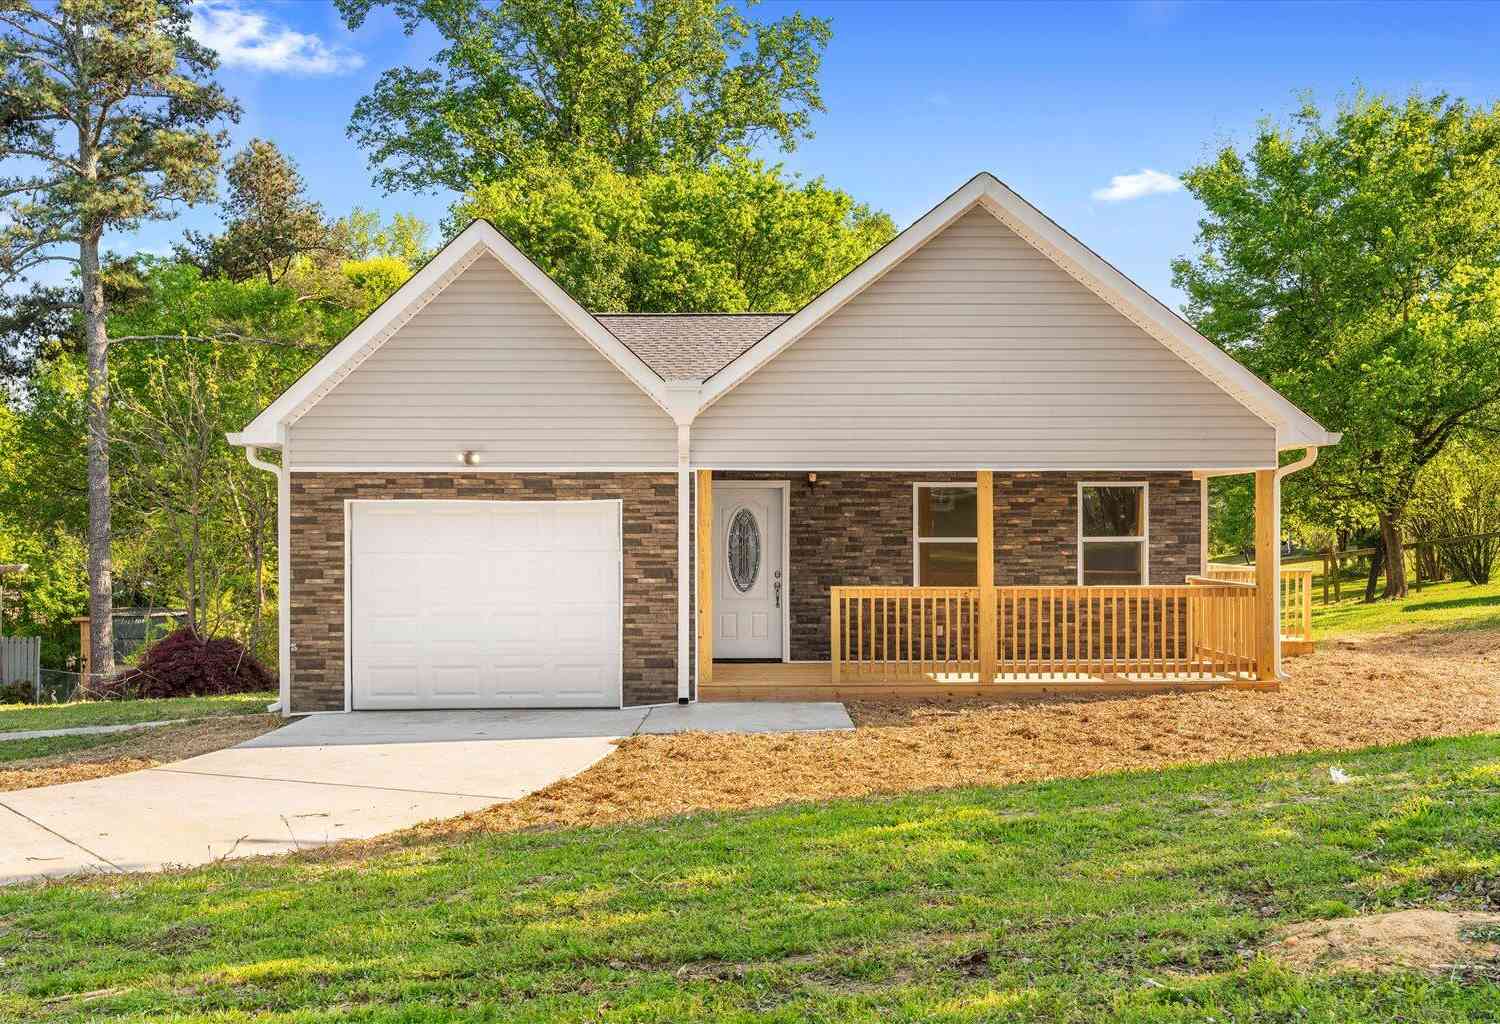
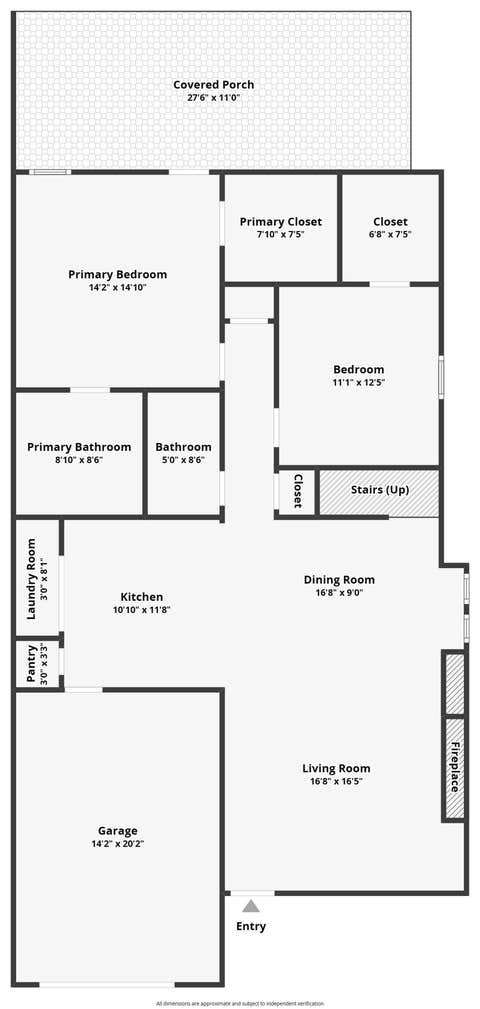
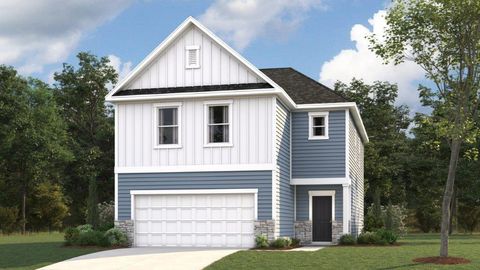
** For a limited time*** Get your closing costs paid by Seller and Move in this Month!! Lennar will buy down your rate to 3.99% to those who qualify!! Come see this stunning new 1 level home by Lennar in the sought-after Summit View community, where resort-style living meets the breathtaking beauty of the Chattanooga area. From the moment you arrive, you'll feel the difference. Summit View offers a lifestyle as impressive as the views -- with a gorgeous community pool and cabana that make every day feel like a getaway. Whether you're unwinding poolside, soaking in the sweeping natural vistas, or simply enjoying the peaceful surroundings, this community delivers the elevated everyday you've been looking for. Inside, the Alan floor plan is designed to impress. Thoughtfully laid out w

 Property Details
 Map
Map
 Map
Map
What's Nearby
Nearby Areas
 Features
-
Bedroom Information
Total beds: 3Bathroom Information
Total Baths: 2 Full Baths: 2Room Information
Rooms Total: 9 -
Flooring Information
Carpet, Tile, Vinyl -
Roofing Information
Shingle -
Interior Features
Double Vanity, Open Floorplan, Pantry, Walk-In Closet(s) Roof: Shingle Appliances: Washer, Stainless Steel Appliance(s), Refrigerator, Ice Maker, Gas Oven, Gas Cooktop, Dryer, Disposal, Dishwasher Laundry Features: Laundry Room Window Features: Blinds -
Heating & Cooling
Has Heating: Yes Heating: Central Has Cooling: Yes Cooling: Central Air
-
Building Information
Year Built: 2026 Building Area Total: 1676 Construction Materials: HardiPlank Type Stories: 1 Private Pool: No Association Fee Frequency: Monthly -
Exterior Features
Exterior Features: Rain Gutters
-
Lot Information
Lot Dimensions: 50x125 Main Square Feet: 0.14 Acres Lot Size Acres: 0.14 Lot Size Square Feet: 6098.4Property Information
Subdivision: The Stables Source Property Type: Residential Property SubType: Single Family Residence Levels: One Property Age: 0
-
Listing Price Information
Listing Price: $295000 Cash, Conventional, FHA, VA Loan
-
Tax Information
Parcel Number: 0120 034 Annual Tax: $215.26 Tax Legal Desc: LOT 34 THE STABLES PHASE 2 LANDLOT: 103 LANDDIST: 9/4
-
Parking Information
Driveway, Garage, Garage Door Opener, Garage Faces Front, AttachedGarage Information
Has Garage: Yes Has Attached Garage: Yes Garage Space: 2Homeowners Association InformationHas Association: Yes HOA: $65.00 Association Amenities: Cabana, Pool
-
School Information
Elementary School: Stone Creek Elementary SchoolJunior High School: Rossville MiddleSenior High School: Ridgeland High School -
Utility Information
Cable Available, Electricity Connected, Natural Gas Connected, Phone Available, Sewer Connected, Water Connected, Underground Utilities -
Location Information
Direction: From I-24 take exit 180B for Rossville Blvd, turn right on McFarland Ave, Turn Right on GA-2, turn left at the light onto Happy valley Rd, At the stop sign turn left onto Turner Ridge Rd, Saddlebred will be on your left. WaterSource: Public
How much is this property worth?
Curious about this home's true market value? Use our free Home Evaluation Tool to instantly get a personalized Comparative Market Analysis (CMA) report. Make smarter, data-driven decisions before you buy.

Nearby Home Value
| Address | Estimate | Bed | Bath | Sq. Ft | Lot Size |
|---|---|---|---|---|---|
| 165 Evergreen Circle, Rossville, GA, 30741 | $55,000 | -- | -- | -- | |
| 127 Evergreen Circle, Rossville, GA, 30741 | $55,000 | -- | -- | -- | |
| 15 Leyland Cypress Lane.., Rossville, GA, 30741 | $300,440 | 3 | 3 | 1,749 | 1,749 SqFt |
| 196 Winchester Drive, Rossville, GA, 30741 | $430,000 | 3 | 2 | 1,861 | 1,861 SqFt |
| 196 Winchester Drive #18, Rossville, GA, 30741 | $430,000 | 3 | 2 | 1,861 | 1,861 SqFt |
| 231 Winchester Drive, Rossville, GA, 30741 | $364,900 | 3 | 2 | 1,767 | 1,767 SqFt |
| 231 Winchester Drive, Rossville, GA, 30741 | $364,900 | 3 | 2 | 1,767 | 1,767 SqFt |
| 435 Winchester Drive, Rossville, GA, 30741 | $425,000 | 4 | 3 | 2,248 | 2,248 SqFt |
| 31 Winchester Drive, Rossville, GA, 30741 | $374,900 | 3 | 2 | 1,766 | 1,766 SqFt |
| 212 Huntley Meadows Drive, Rossville, GA, 30741 | $345,000 | 3 | 2 | 1,926 | 1,926 SqFt |
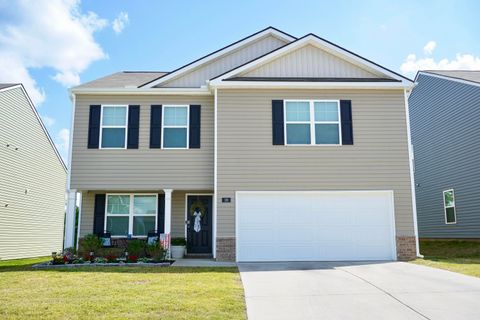
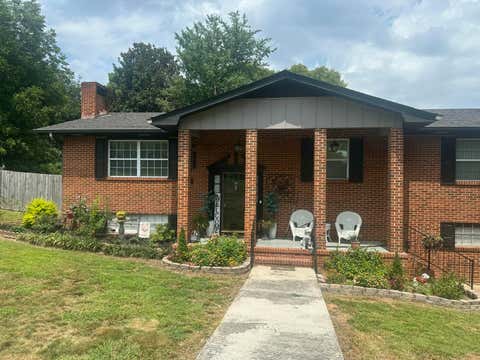
Similar Homes To 73 Buck Creek Lane
Nearby For Sale


The data relating to real estate for sale on this website comes in part from the Internet Data exchange (IDX) program of the Greater Chattanooga Association of REALTORS®. IDX information is provided exclusively for consumers' personal, non-commercial use and may not be used for any purpose other than to identify prospective properties consumers may be interested in purchasing. All properties are subject to prior sale, change or withdrawal. Neither listing broker(s) or information provider(s) shall be responsible for any typographical errors, misinformation, misprints and shall be held totally harmless. Information deemed reliable but not guaranteed. ByOwner does not display the entire MLS of Chattanooga, Inc. database on this website. The listings of some real estate brokerage firms have been excluded. Copyright © 2026 Greater Chattanooga Association of REALTORS®. All Rights Reserved.
ByOwner last updated this listing 08/22/2026 @ 07:01
More Cities with for Sale by Owner Homes
- Rossville Homes For Sale By Owner
- Flintstone Homes For Sale By Owner
- Fort Oglethorpe Homes For Sale By Owner
- Lookout Mountain Homes For Sale By Owner
- Rock Spring Homes For Sale By Owner
- Lookout Mountain Homes For Sale By Owner
- East Ridge Homes For Sale By Owner
- Chattanooga Homes For Sale By Owner
- Chickamauga Homes For Sale By Owner
- Wildwood Homes For Sale By Owner
- Ringgold Homes For Sale By Owner
- Lupton City Homes For Sale By Owner
- Guild Homes For Sale By Owner
- Signal Mountain Homes For Sale By Owner
- Trenton Homes For Sale By Owner
- Rising Fawn Homes For Sale By Owner
- Hixson Homes For Sale By Owner
- Collegedale Homes For Sale By Owner
- Ooltewah Homes For Sale By Owner
- Apison Homes For Sale By Owner
Homes around $295,000











Verify Your Email
Please enter the 6-digit verification code
sent to your email address.