

38 Buck Creek Lane
Rossville, GA 30741

 3
3
Bed
 2
2
Bath
 1,453
1,453Sqft
 0.17
0.17Acre(Lot)
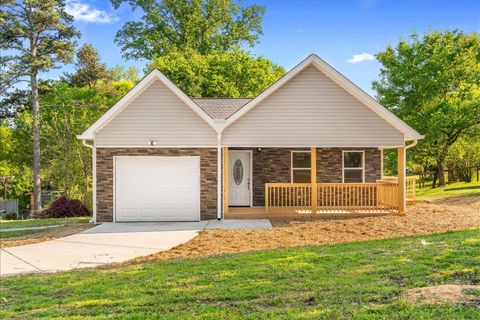
LIMITED-TIME BUYER INCENTIVES! Qualified buyers may receive $7,500 toward closing costs PLUS a 3.99% interest rate (conditions apply). Escape the hustle without sacrificing convenience in The Dover at The Stables by Lennar. This beautifully designed move-in ready one-story home offers the easy lifestyle today's buyers are looking for, with an open-concept floor plan that's perfect for entertaining, family gatherings, or simply enjoying everyday living. The heart of the home features a spacious kitchen overlooking the dining and living areas, creating a bright, welcoming space where everyone can stay connected. Best of all, you'll enjoy Lennar's renowned Everything's Included® package, giving you premium features already built into the price--including stylish finishes and upgrades th

 Property Details
 Map
Map
 Map
Map
What's Nearby
Nearby Areas
 Features
-
Bedroom Information
Total beds: 3Bathroom Information
Total Baths: 2 Full Baths: 2 -
Flooring Information
Carpet, Tile, Vinyl -
Roofing Information
Shingle -
Interior Features
Kitchen Island, Open Floorplan, Recessed Lighting, Walk-In Closet(s) Roof: Shingle Appliances: Washer/Dryer, Stainless Steel Appliance(s), Refrigerator, Microwave, Gas Range, Disposal, Dishwasher Laundry Features: Laundry Room, Main Level -
Heating & Cooling
Has Heating: Yes Heating: Central Has Cooling: Yes Cooling: Central Air
-
Building Information
Year Built: 2026 Building Area Total: 1453 Construction Materials: Fiber Cement, HardiPlank Type Stories: 1 Pool Features: Community Private Pool: No Association Fee Frequency: Monthly -
Exterior Features
Exterior Features: Rain Gutters
-
Lot Information
Lot Dimensions: 60x125 Main Square Feet: 0.17 Acres Lot Size Acres: 0.17 Lot Size Square Feet: 7500 Lot Description: Level, SlopedProperty Information
Subdivision: The Stables Source Property Type: Residential Property SubType: Single Family Residence Levels: One Property Age: 0
-
Listing Price Information
Listing Price: $289900 Cash, Conventional, FHA, USDA Loan, VA Loan
-
Tax Information
Parcel Number: 0120 038 Annual Tax: $2800 Tax Legal Desc: Lot 38 The Stables Phase 2
-
Parking Information
Garage, Garage Door Opener, Garage Faces Front, Off Street, On Street, AttachedGarage Information
Has Garage: Yes Has Attached Garage: Yes Garage Space: 2Homeowners Association InformationHas Association: Yes HOA: $65.00 Association Amenities: Cabana, Pool Community Features: Pool, Sidewalks, Street Lights
-
School Information
Elementary School: Stone Creek Elementary SchoolJunior High School: Rossville MiddleSenior High School: Ridgeland High School -
Utility Information
Electricity Connected, Natural Gas Connected, Sewer Connected, Water Connected -
Location Information
Direction: Take I-24 East toward Chattanooga. Merge onto Rossville Blvd (US-27 South) via Exit 180B. Turn right onto McFarland Avenue / GA-2. Continue to Happy Valley Road and turn left. At the stop sign, turn left onto Turner Ridge Road. Turn into The Stables community (near Happy Valley Farms). WaterSource: Public
How much is this property worth?
Curious about this home's true market value? Use our free Home Evaluation Tool to instantly get a personalized Comparative Market Analysis (CMA) report. Make smarter, data-driven decisions before you buy.

Nearby Home Value
| Address | Estimate | Bed | Bath | Sq. Ft | Lot Size |
|---|---|---|---|---|---|
| 165 Evergreen Circle, Rossville, GA, 30741 | $55,000 | -- | -- | -- | |
| 127 Evergreen Circle, Rossville, GA, 30741 | $55,000 | -- | -- | -- | |
| 15 Leyland Cypress Lane.., Rossville, GA, 30741 | $300,400 | 3 | 3 | 1,749 | 1,749 SqFt |
| 196 Winchester Drive, Rossville, GA, 30741 | $430,000 | 3 | 2 | 1,861 | 1,861 SqFt |
| 196 Winchester Drive #18, Rossville, GA, 30741 | $430,000 | 3 | 2 | 1,861 | 1,861 SqFt |
| 231 Winchester Drive, Rossville, GA, 30741 | $364,900 | 3 | 2 | 1,767 | 1,767 SqFt |
| 231 Winchester Drive, Rossville, GA, 30741 | $364,900 | 3 | 2 | 1,767 | 1,767 SqFt |
| 98 Winchester Drive, Rossville, GA, 30741 | $370,000 | 3 | 2 | 1,857 | 1,857 SqFt |
| 31 Winchester Drive, Rossville, GA, 30741 | $374,900 | 3 | 2 | -- | |
| 31 Winchester Drive, Rossville, GA, 30741 | $374,900 | 3 | 2 | 1,766 | 1,766 SqFt |
Similar Homes To 38 Buck Creek Lane
Nearby For Sale


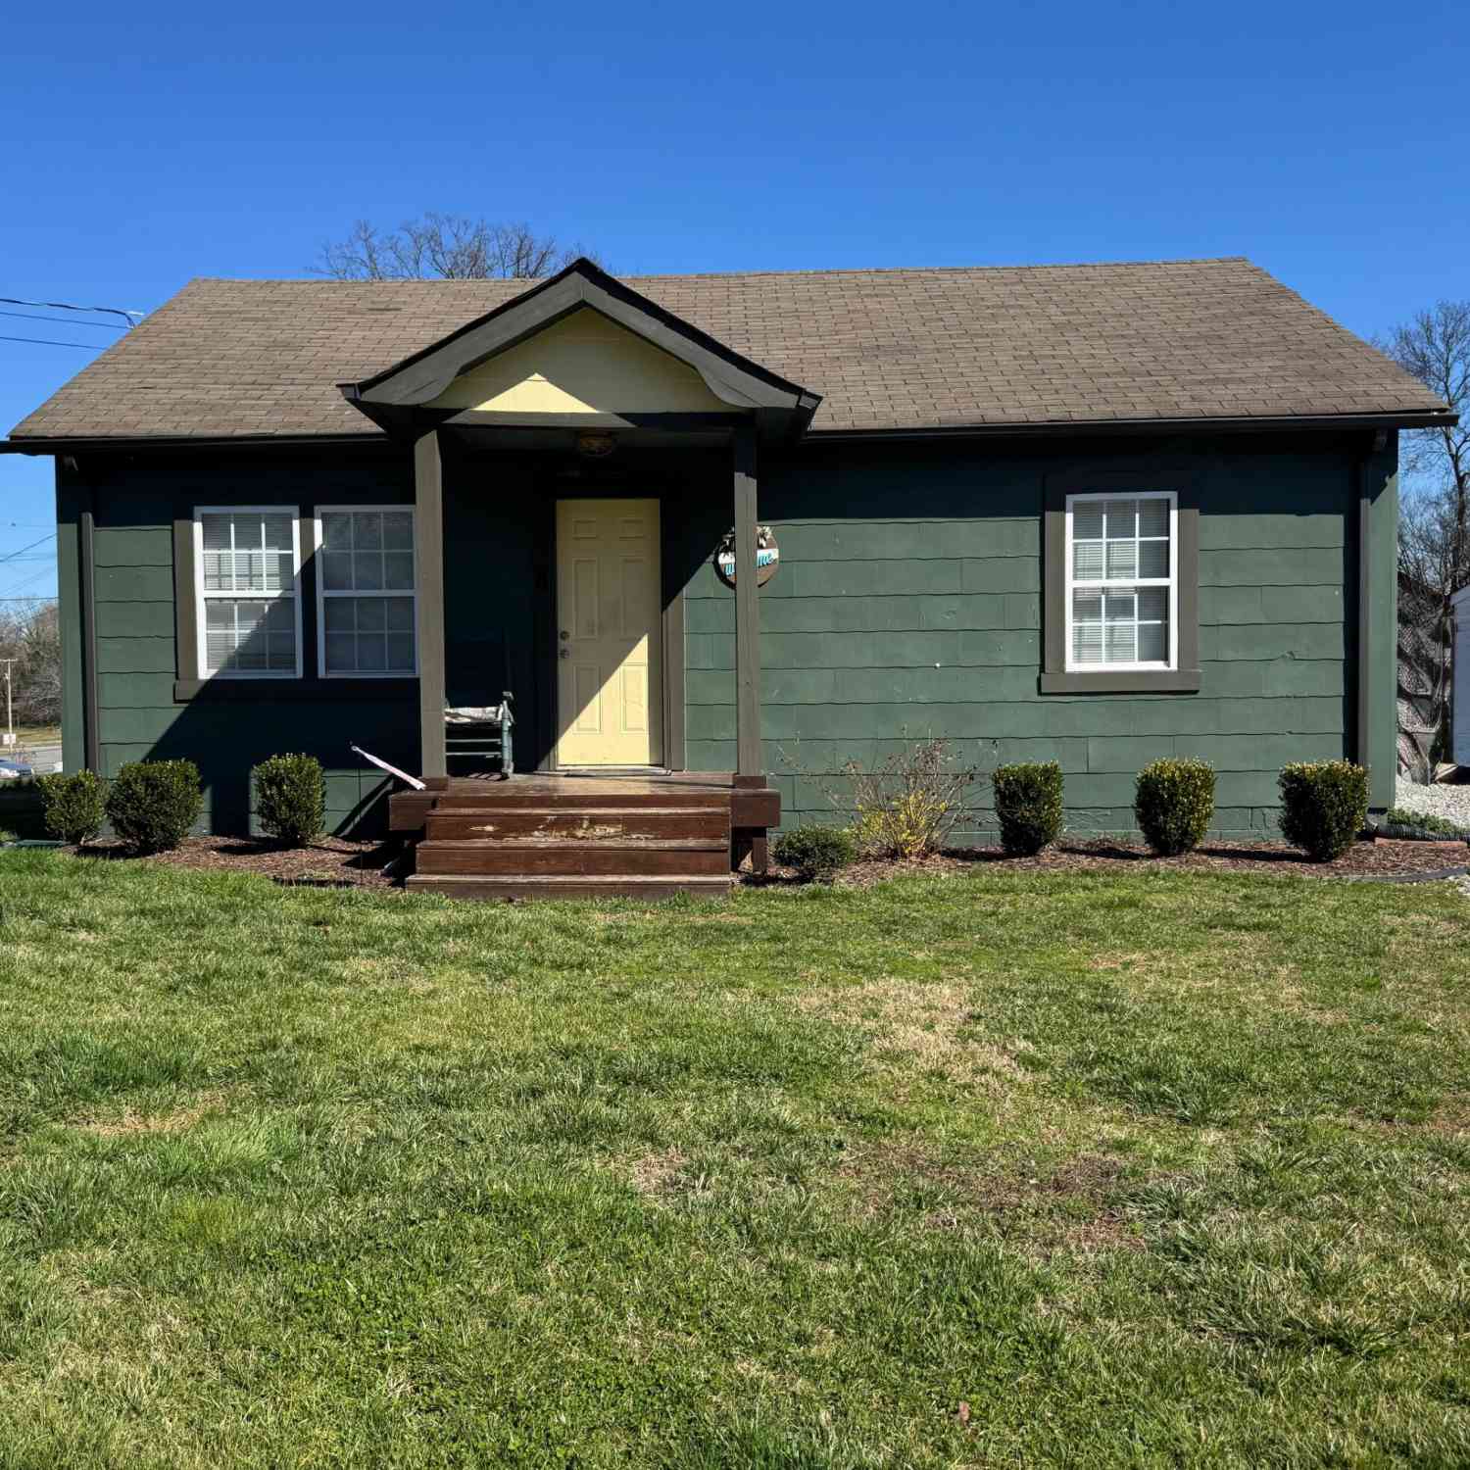
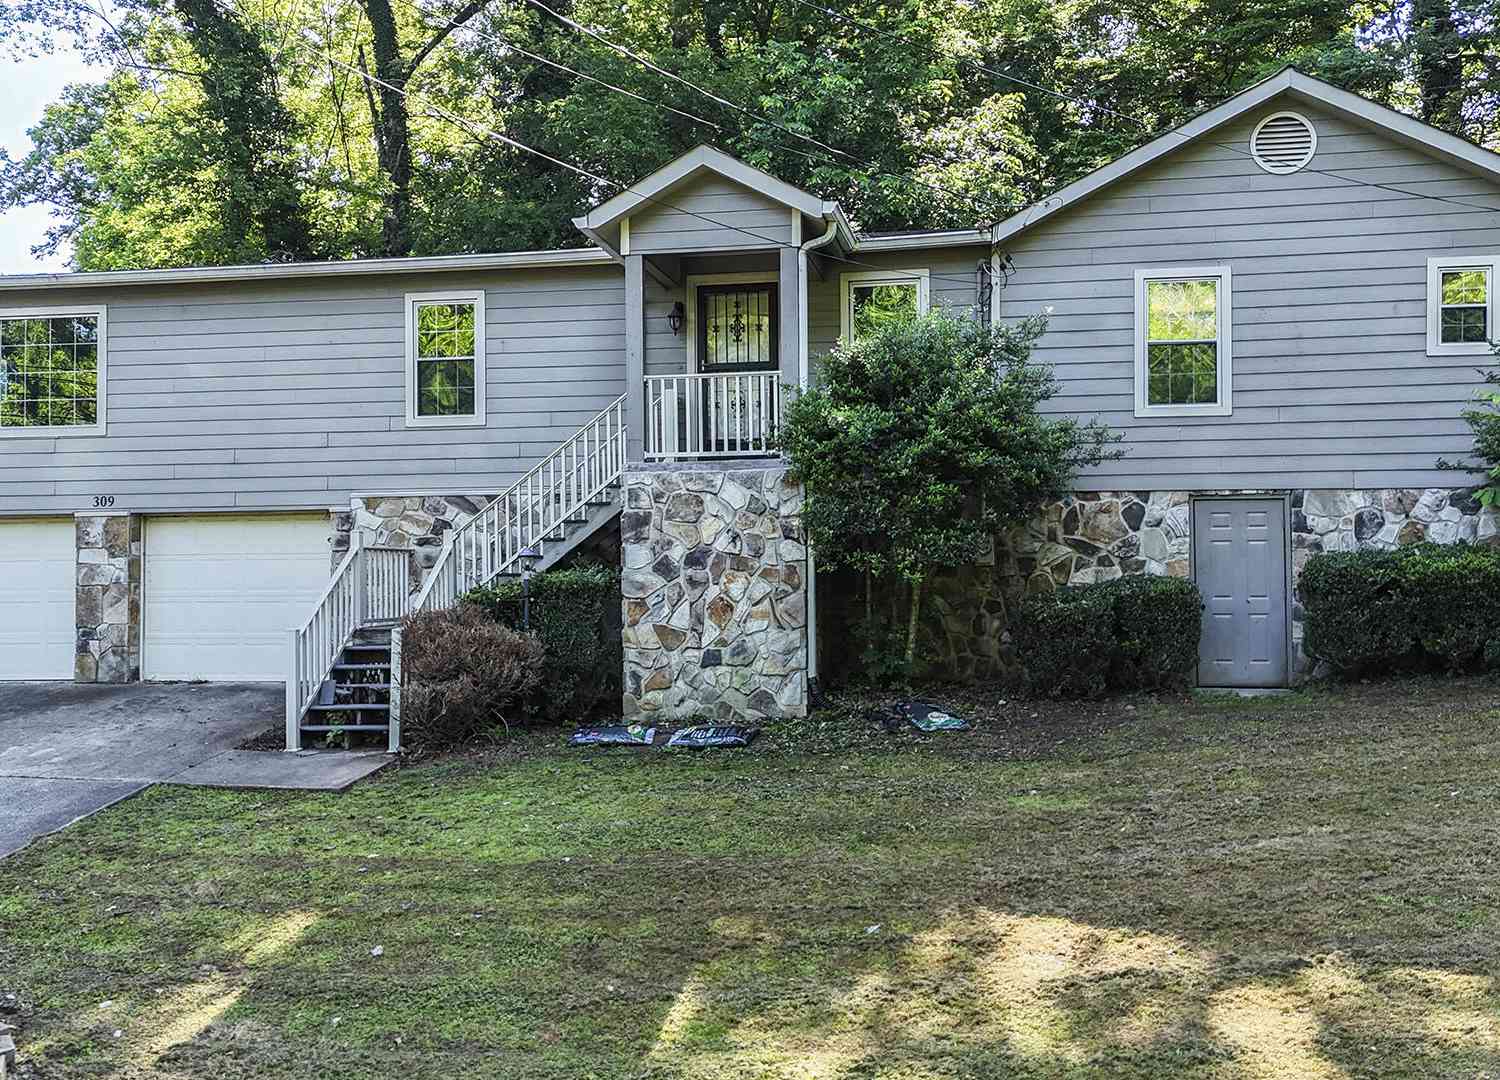
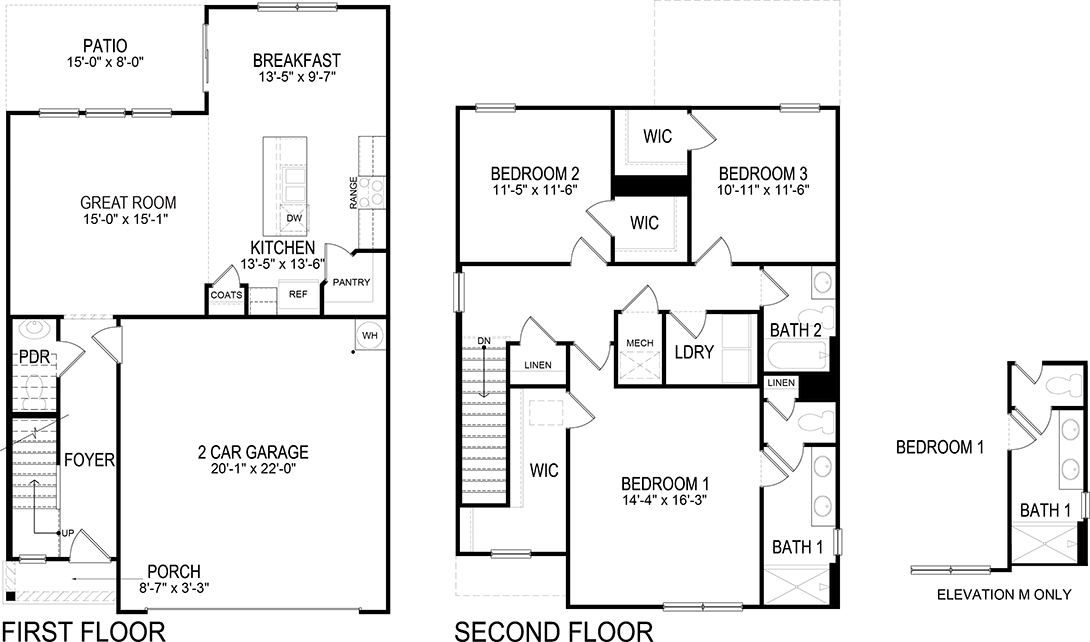
The data relating to real estate for sale on this website comes in part from the Internet Data exchange (IDX) program of the Greater Chattanooga Association of REALTORS®. IDX information is provided exclusively for consumers' personal, non-commercial use and may not be used for any purpose other than to identify prospective properties consumers may be interested in purchasing. All properties are subject to prior sale, change or withdrawal. Neither listing broker(s) or information provider(s) shall be responsible for any typographical errors, misinformation, misprints and shall be held totally harmless. Information deemed reliable but not guaranteed. ByOwner does not display the entire MLS of Chattanooga, Inc. database on this website. The listings of some real estate brokerage firms have been excluded. Copyright © 2026 Greater Chattanooga Association of REALTORS®. All Rights Reserved.
ByOwner last updated this listing 08/03/2026 @ 01:34
More Cities with for Sale by Owner Homes
- Rossville Homes For Sale By Owner
- Flintstone Homes For Sale By Owner
- Fort Oglethorpe Homes For Sale By Owner
- Lookout Mountain Homes For Sale By Owner
- Rock Spring Homes For Sale By Owner
- Lookout Mountain Homes For Sale By Owner
- East Ridge Homes For Sale By Owner
- Chattanooga Homes For Sale By Owner
- Chickamauga Homes For Sale By Owner
- Wildwood Homes For Sale By Owner
- Ringgold Homes For Sale By Owner
- Guild Homes For Sale By Owner
- Signal Mountain Homes For Sale By Owner
- Trenton Homes For Sale By Owner
- Rising Fawn Homes For Sale By Owner
- Hixson Homes For Sale By Owner
- Collegedale Homes For Sale By Owner
- Ooltewah Homes For Sale By Owner
- Apison Homes For Sale By Owner
- Tunnel Hill Homes For Sale By Owner
Homes around $289,900









Verify Your Email
Please enter the 6-digit verification code
sent to your email address.