

5 Draft Street
Rossville, GA 30741

 4
4
Bed
 2
2
Bath
 2,315
2,315Sqft
 0.18
0.18Acre(Lot)
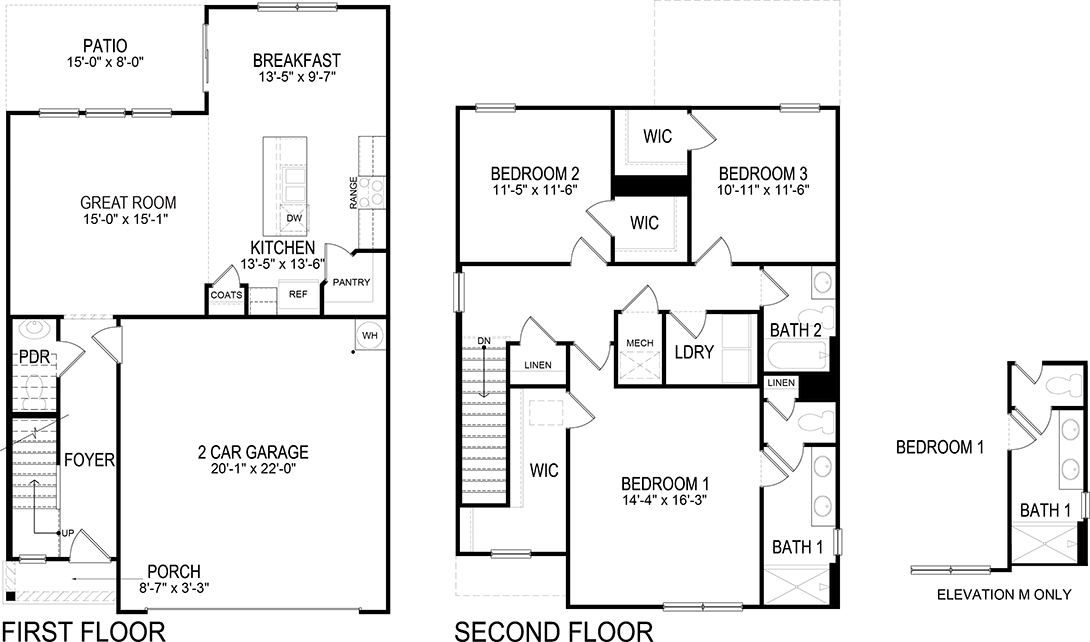
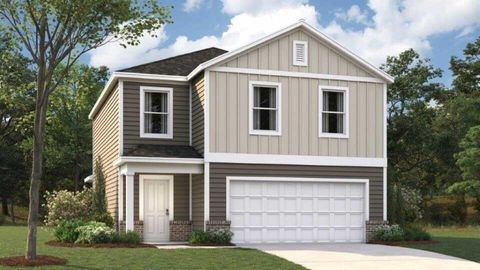
Why wait months for new construction when you can move into a like-new home today? Built in 2024 and priced under $300,000, this beautifully maintained Belhaven floor plan in Hawk's Ridge offers the space, style, and upgrades buyers want--without the construction timeline. With approximately 2,300 square feet, this thoughtfully designed home features 4 bedrooms, 2.5 bathrooms, and flexible living spaces to fit today's lifestyle. The main level includes a versatile flex room that's perfect for a home office, formal dining room, or playroom, along with a convenient powder room and an open-concept great room filled with natural light. The kitchen is designed for both everyday living and entertaining, showcasing a large center island with seating, solid surface countertops, shaker-style cabine

 Property Details
 Map
Map
 Map
Map
What's Nearby
Nearby Areas
 Features
-
Bedroom Information
Total Bedrooms: 4 Bedrooms On Upper Level: 4 Bedrooms On Lower Level: 0 Main Bedrooms: 0 Room Type: Laundry,Office Window Features: Insulated WindowsBathroom Information
Total Baths: 2 Full Baths: 2 Half Baths: 1 Full Baths Main: 0 Baths Full Lower: 0 Baths Full Upper: 2Water/Sewer
Water Source: Public Sewer: Public Sewer -
Kitchen Information
Kitchen: Breakfast Area,Kitchen Island,Pantry,Solid Surface Counters,Walk-in Pantry Dining Room: Dining Rm/Living Rm ComboInterior Features
Double Vanity,Walk-In Closet(s) Flooring: Carpet,VinylAppliances
Dishwasher,Microwave,Oven/Range (Combo),Refrigerator,Stainless Steel Appliance(s),Tankless Water HeaterUtilities
Electricity Available,High Speed Internet,Natural Gas Available,Sewer Connected,Underground Utilities -
Cooling Features
Central AirHeating Source
CentralFireplace
Number of Fireplaces: 0
-
Building Information
Built Year: 2024 Roof Type: Composition Basement: None Levels: Two Property Age: 2 -
Foundation
SlabSecurity Features
Security System,Smoke Detector(s) -
Laundry Features
Upper LevelPatio And Porch
Patio,PorchConstruction Materials
Vinyl SidingProperty Condition
Resale
-
Lot Information
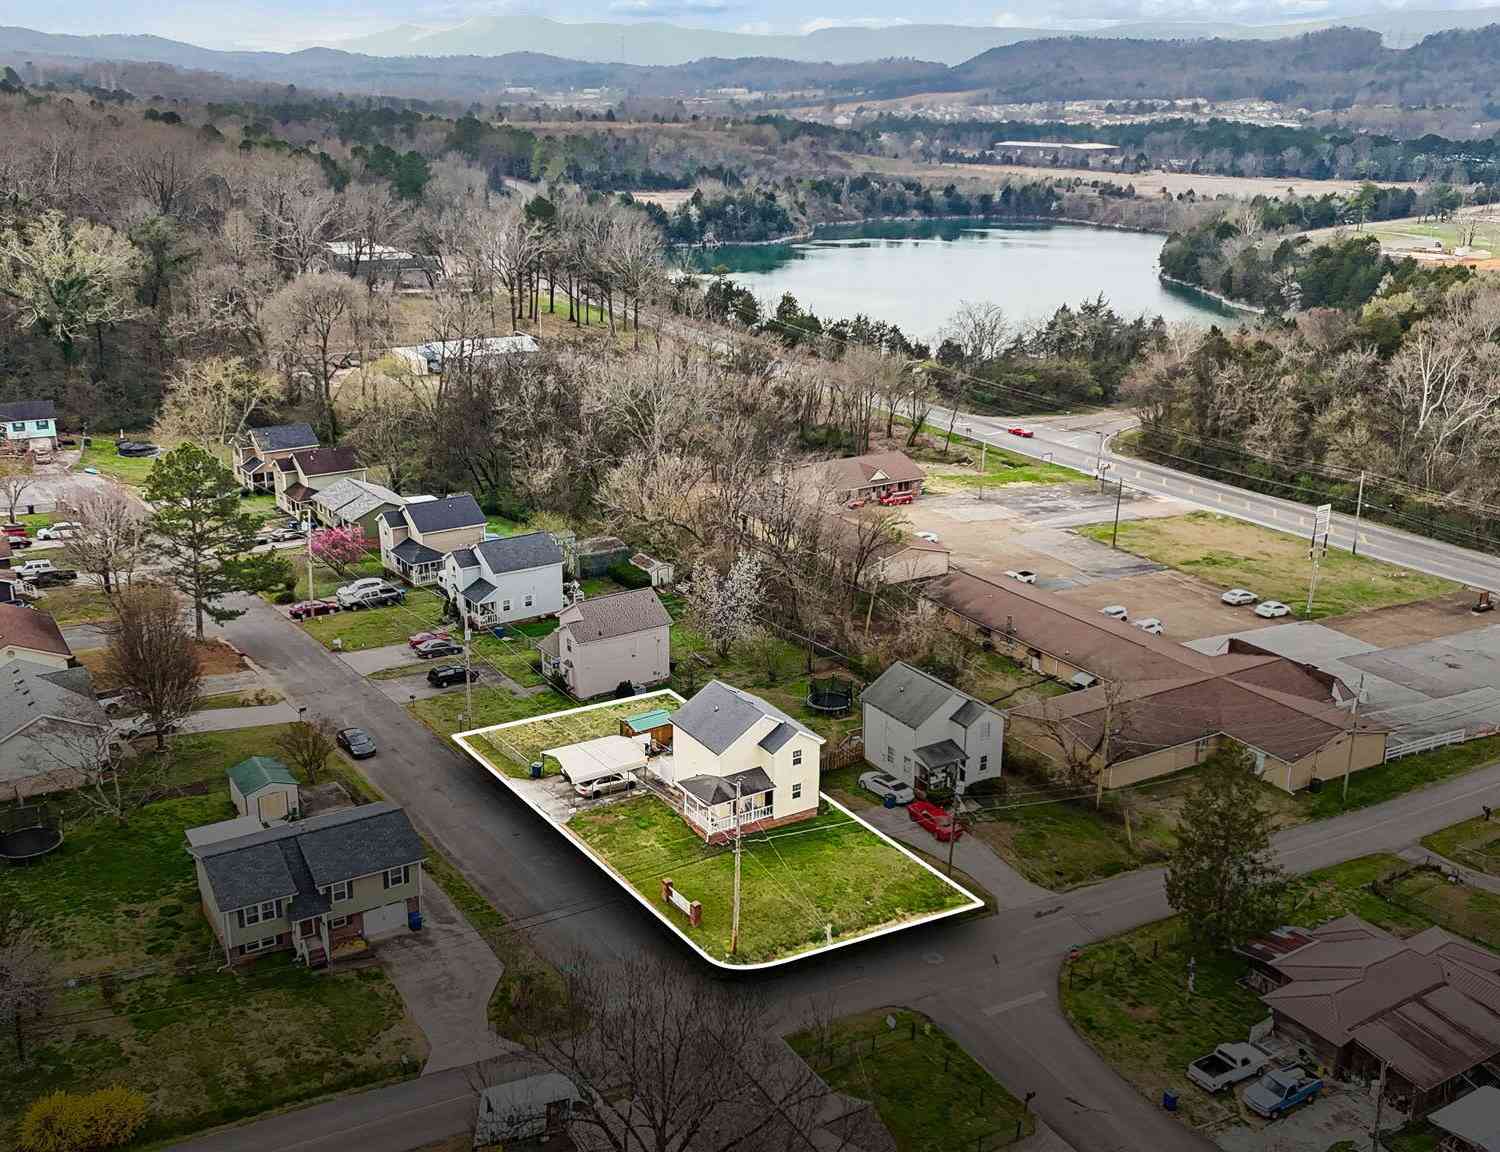
Lot Size (Acr): 0.18 Lot Size Source: Public Records Lot Features: Cul-De-Sac,Level -
Property Information
Property Type: Residential Property Sub Type: Single Family Residence Structure Type: House Subdivision: Hawk's Ridge City: Rossville State: GA Directions: From i75 take exit 350 onto 2A Battlefield Parkway towards Rossville, GA. Turn right on Happy Valley Rd, then left on Quarter St (Hawk's View Community), Left on Wither St, and then Left on Draft St. 5 Draft St is on the right in the Cul-De-Sac with sign on property. Property Status: Active
-
Listing Price Information
Original List Price: $284,000
-
Tax Information
Annual Tax: $2653.23 Tax Year: 2025 -
Home Warranty
Home Warranty Paid: No
-
Virtual Tour
Parking Information
Parking: 2 Parking Features: Attached,Garage,Garage Door Opener,Kitchen Level,Off Street -
Homeowners Association Information
Association: Yes Annual Association Fee: 350 Calculated Total Monthly Association Fees: 350 Association Fee Includes: None Community Features: Sidewalks
-
School Information
Elementary School: Stone Creek High School: Ridgeland Middle School: Rossville Source Neighborhood: Hawk's Ridge
How much is this property worth?
Curious about this home's true market value? Use our free Home Evaluation Tool to instantly get a personalized Comparative Market Analysis (CMA) report. Make smarter, data-driven decisions before you buy.

Nearby Home Value
| Address | Estimate | Bed | Bath | Sq. Ft | Lot Size |
|---|---|---|---|---|---|
| 165 Evergreen Circle, Rossville, GA, 30741 | $55,000 | -- | -- | -- | |
| 127 Evergreen Circle, Rossville, GA, 30741 | $55,000 | -- | -- | -- | |
| 15 Leyland Cypress Lane.., Rossville, GA, 30741 | $300,440 | 3 | 3 | 1,749 | 1,749 SqFt |
| 196 Winchester Drive, Rossville, GA, 30741 | $430,000 | 3 | 2 | 1,861 | 1,861 SqFt |
| 196 Winchester Drive #18, Rossville, GA, 30741 | $430,000 | 3 | 2 | 1,861 | 1,861 SqFt |
| 231 Winchester Drive, Rossville, GA, 30741 | $364,900 | 3 | 2 | 1,767 | 1,767 SqFt |
| 231 Winchester Drive, Rossville, GA, 30741 | $364,900 | 3 | 2 | 1,767 | 1,767 SqFt |
| 31 Winchester Drive, Rossville, GA, 30741 | $374,900 | 3 | 2 | 1,766 | 1,766 SqFt |
| 31 Winchester Drive, Rossville, GA, 30741 | $369,900 | 3 | 2 | -- | |
| 31 Winchester Drive, Rossville, GA, 30741 | $369,900 | 3 | 2 | 1,766 | 1,766 SqFt |
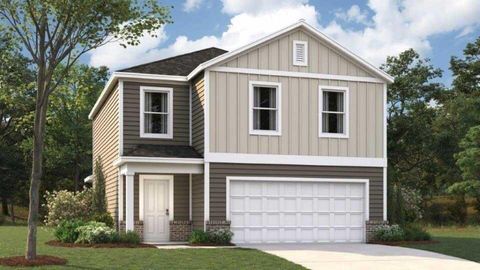
Similar Homes To 5 Draft Street
Nearby For Sale


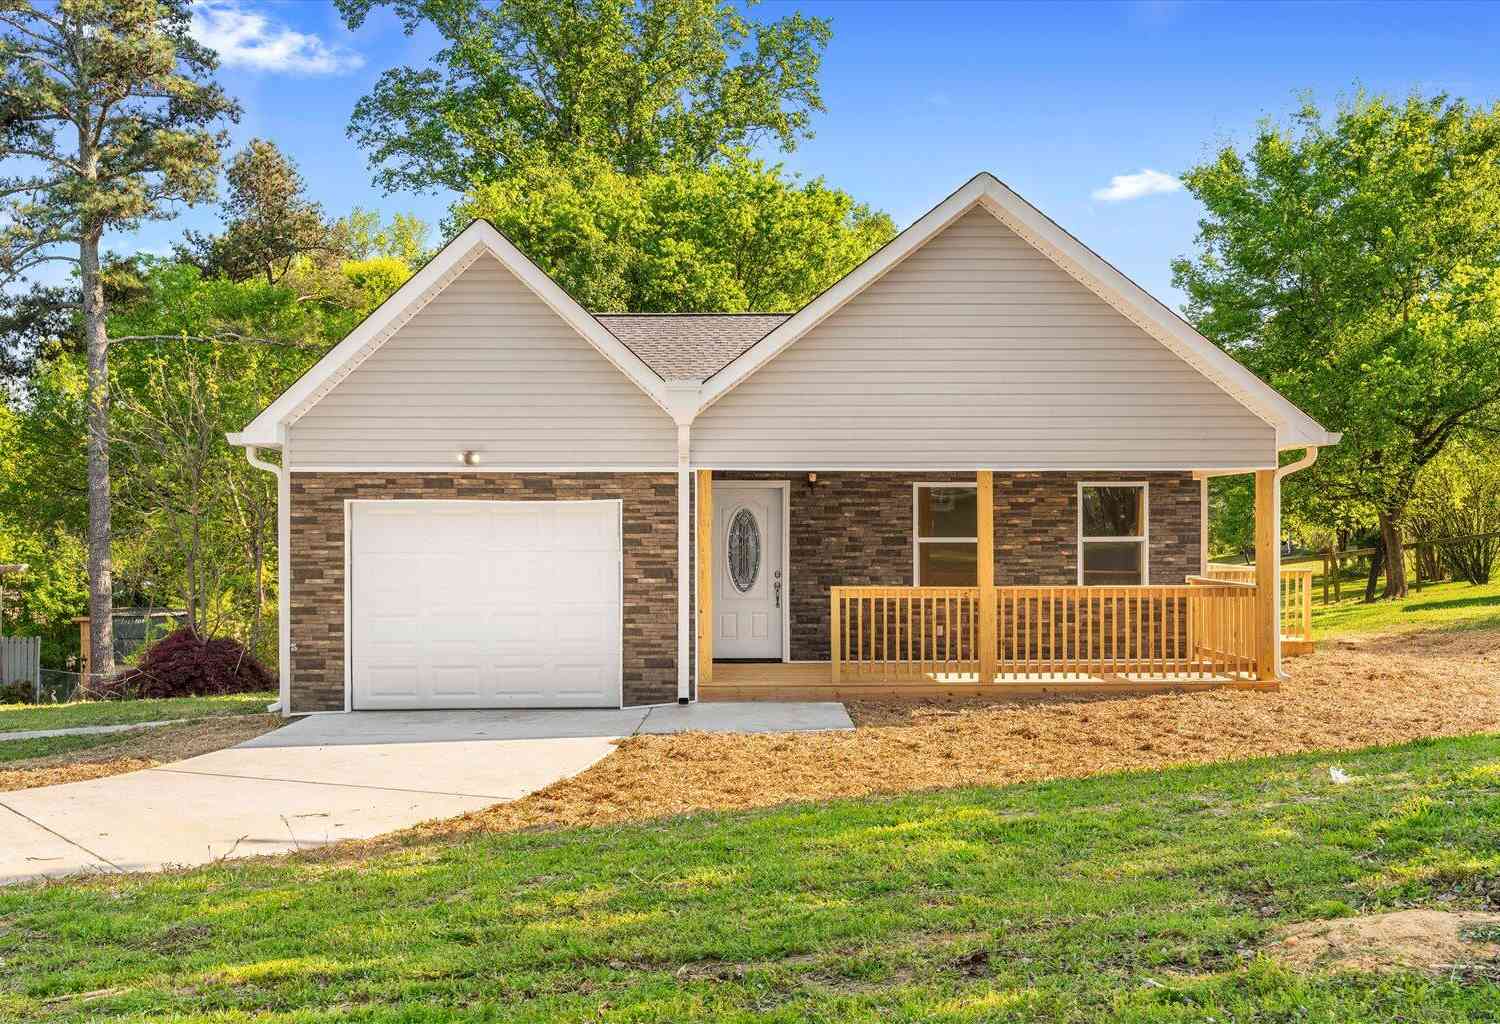

The data relating to real estate for sale on this web site comes in part from the Broker Reciprocity Program of Georgia MLS. Real estate listings held by brokerage firms other than Byowner are marked with the Broker Reciprocity logo and detailed information about them includes the name of the listing brokers. Information deemed reliable but not guaranteed. Copyright 2026 Georgia MLS. All rights reserved.
ByOwner last updated this listing 08/22/2026 @ 05:29
More Cities with for Sale by Owner Homes
- Rossville Homes For Sale By Owner
- Flintstone Homes For Sale By Owner
- Fort Oglethorpe Homes For Sale By Owner
- Lookout Mountain Homes For Sale By Owner
- Rock Spring Homes For Sale By Owner
- Lookout Mountain Homes For Sale By Owner
- East Ridge Homes For Sale By Owner
- Chattanooga Homes For Sale By Owner
- Chickamauga Homes For Sale By Owner
- Wildwood Homes For Sale By Owner
- Ringgold Homes For Sale By Owner
- Lupton City Homes For Sale By Owner
- Guild Homes For Sale By Owner
- Signal Mountain Homes For Sale By Owner
- Trenton Homes For Sale By Owner
- Rising Fawn Homes For Sale By Owner
- Hixson Homes For Sale By Owner
- Collegedale Homes For Sale By Owner
- Ooltewah Homes For Sale By Owner
- Apison Homes For Sale By Owner
Homes around $284,000







Verify Your Email
Please enter the 6-digit verification code
sent to your email address.